Save
Ask
Tour
Hide
Share
$1,200,000
8 Days On Site

637 Peach Orchard Place
Cary, NC 27519

Single Family Residence|Pending
6
Beds
6
Total Baths
6
Full Baths
5,286
SqFt
$227
/SqFt
2010
Built
Subdivision:
Hortons Creek
County:
Wake

Due to the health concerns created by Coronavirus we are offering personal 1-1 online video walkthough tours where possible.
Call Now: 919.818.5001
Is this the listing for you? We can help make it yours.
919.818.5001
637 Peach Orchard Place637 Peach Orchard Place637 Peach Orchard Place637 Peach Orchard Place
Save
Ask
Tour
Hide
Share

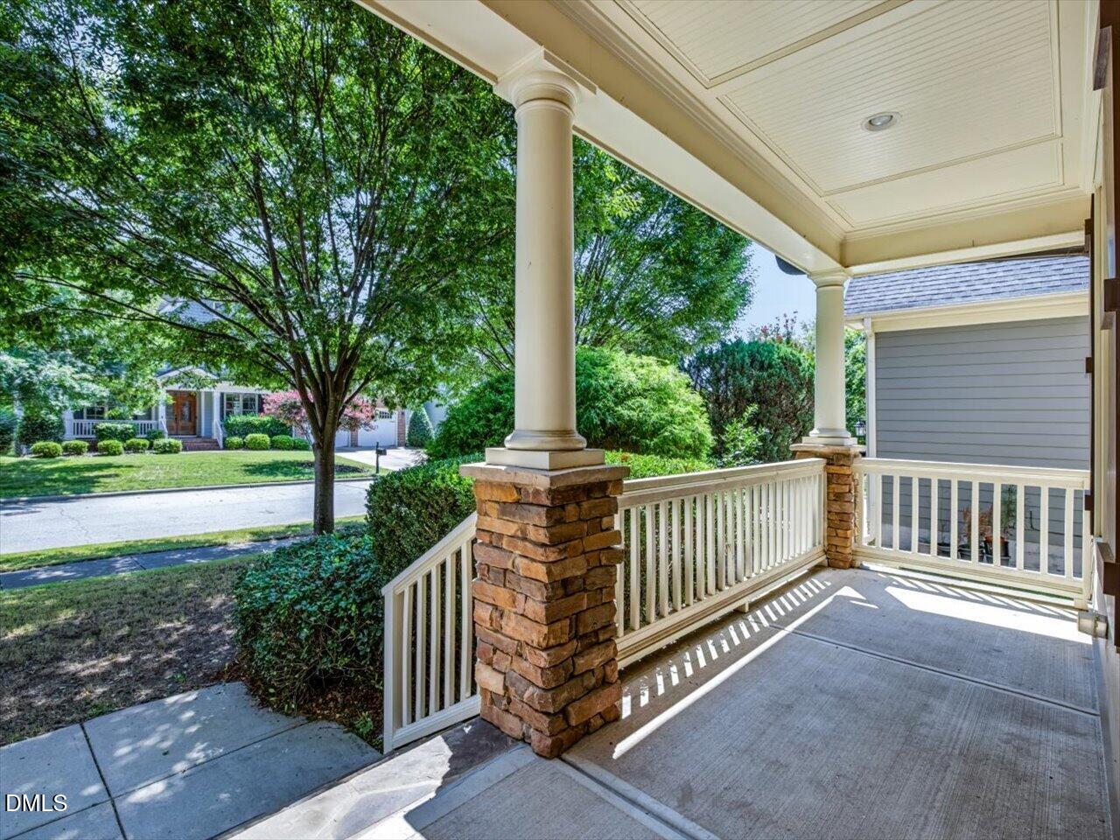
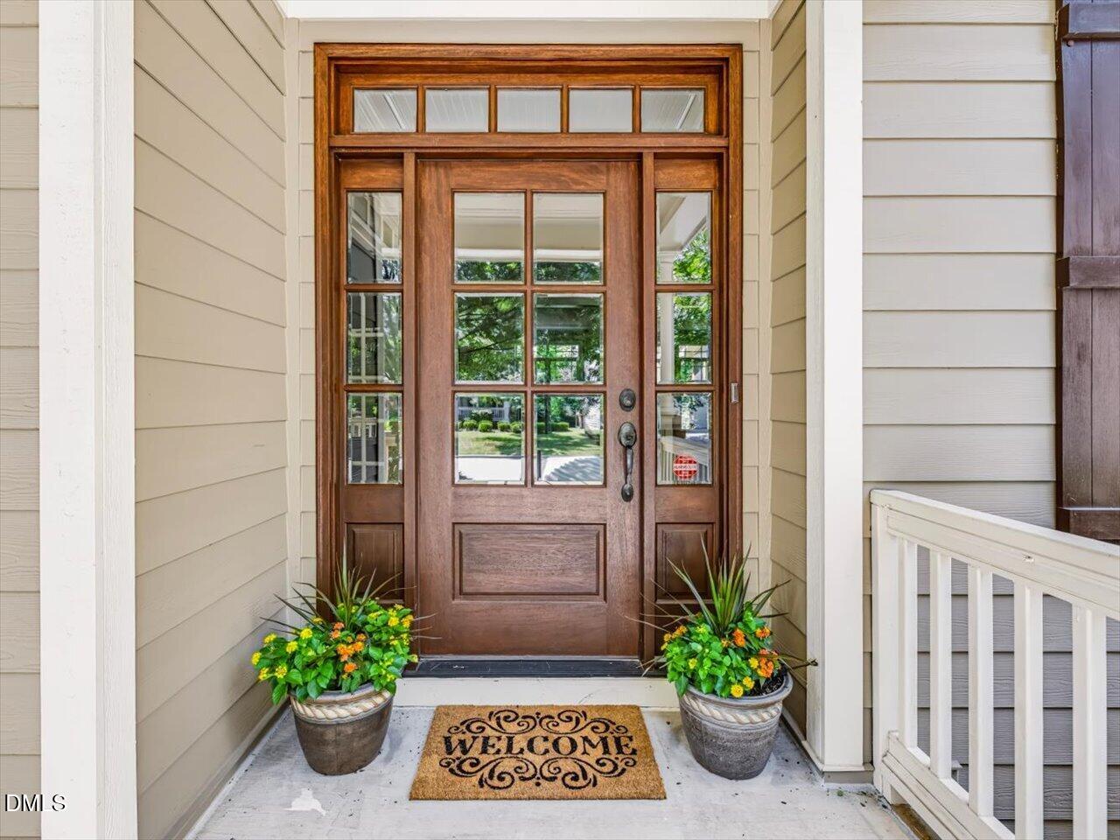
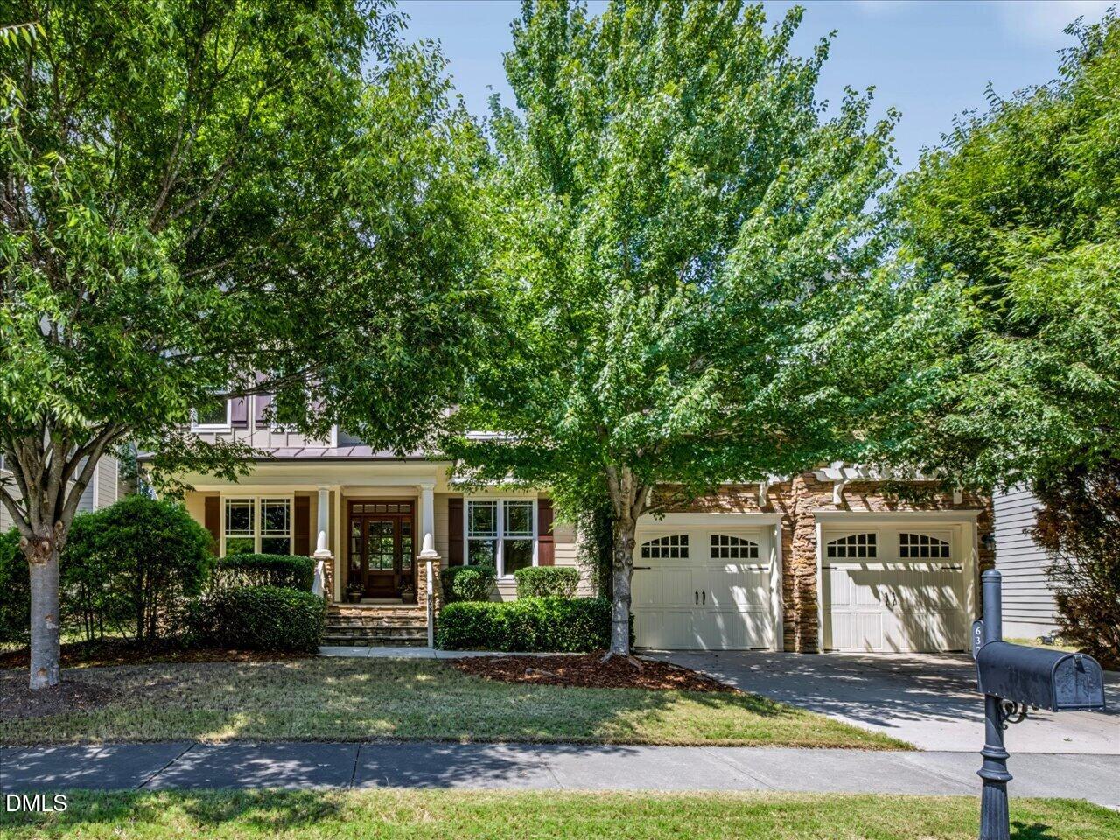
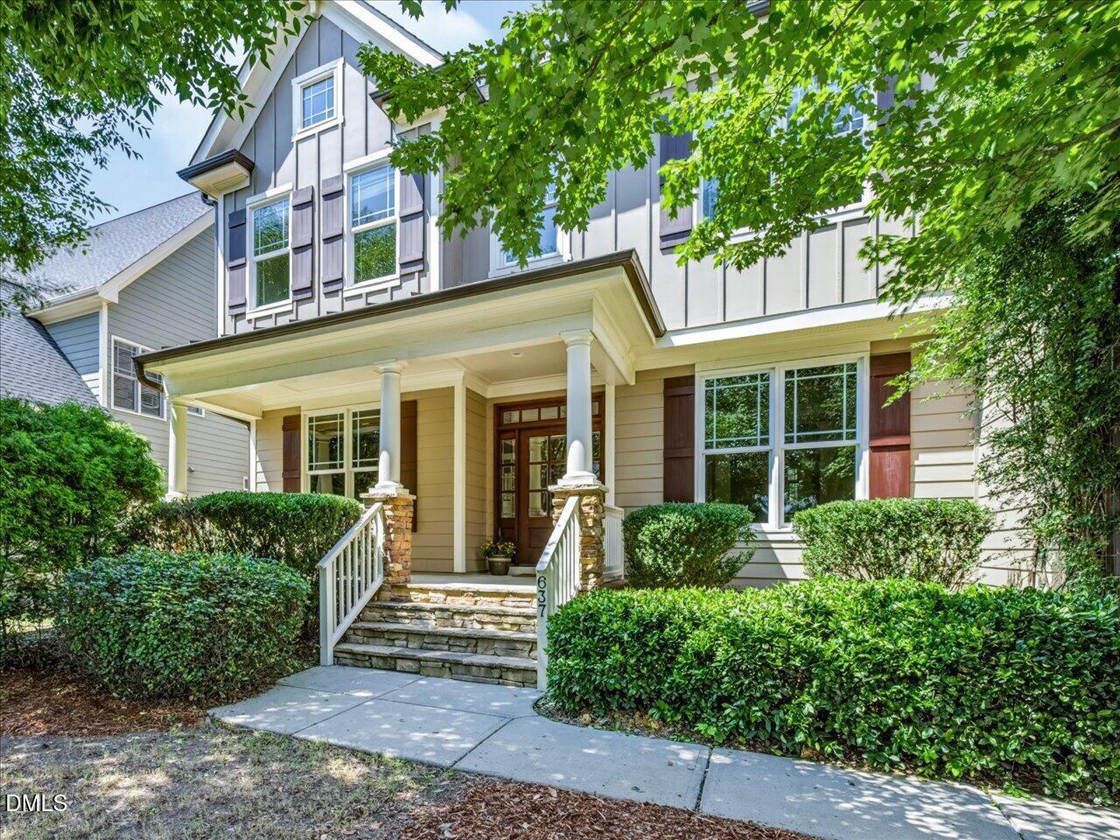
Prime West Cary location! This luxurious 6-bedroom, 6-bathroom home offers 5,286 total square feet with exceptional space and thoughtful updates throughout. Refinished hardwood floors, fresh paint, and new carpet create a move-in-ready feel. The finished third floor, completed in 2022, adds flexible living space, while the dedicated office features custom built-ins. The spacious family room showcases detailed molding and built-in speakers. The gourmet kitchen features a large island, granite countertops, hickory cabinetry, gas cooktop, double ovens, stainless steel appliances, and a walk-in pantry, complemented by a butler's pantry with wine cooler. The laundry room includes tile flooring and a utility sink. The first floor includes a bedroom with a full bathroom. Upstairs, three bedrooms each feature private baths. The luxurious primary suite offers crown molding, a spacious sitting room, and a spa-like bath with tile finishes, soaking tub, and walk-in closet. Enjoy movie nights in the home theater with projector and surround speakers, or relax on the screened porch with built-in speakers. Exterior painted in 2021, plus new backyard sod. Located in a highly regarded school district with neighborhood pool access. A truly exceptional West Cary home with space, style, and amenities for every lifestyle.

Save
Ask
Tour
Hide
Share
Listing Snapshot
Price 
$1,200,000
Days On Site 
8 Days
Bedrooms 
6
Inside Area (SqFt) 
5,286 sqft
Total Baths 
6
Full Baths 
6
Partial Baths 
N/A
Lot Size 
0.23 Acres
Year Built 
2010
MLS® Number 
10188833
Status 
Pending
Property Tax 
$11,231.6
HOA/Condo/Coop Fees 
$126.67 monthly
Sq Ft Source 
N/A
Friends & Family
Recent Activity
4 days agoListing updated with changes from the MLS®
4 days agoStatus changed to Pending
a week agoListing first seen on site
General Features
Acres 
0.23
Attached Garage 
Yes
Direction Faces 
South
Disclosures 
Seller Disclosure
Foundation 
Raised
Garage 
Yes
Garage Spaces 
2
Levels 
Three Or MoreTwo
Parking 
AttachedGarageDrivewayGarage Faces FrontGarage Door OpenerInside Entrance
Parking Spaces 
4
Property Sub Type 
Single Family Residence
Security 
Smoke Detector(s)
Sewer 
Public Sewer
Special Circumstances 
Standard
SqFt Above 
5286
SqFt Total 
5286
Style 
CraftsmanTransitional
Water Source 
Public
Zoning 
TRM
Interior Features
Appliances 
Bar FridgeCooktopDisposalDouble OvenDishwasherFree-Standing RefrigeratorGas CooktopMicrowaveOvenRefrigeratorRange HoodStainless Steel Appliance(s)Tankless Water HeaterWine CoolerWater Heater
Basement 
Crawl Space
Cooling 
Central AirCeiling Fan(s)Heat PumpZoned
Fireplace 
Yes
Fireplace Features 
Fire PitFamily RoomGlass DoorsGas LogLiving RoomMasonryRaised HearthStone
Fireplaces 
1
Flooring 
CarpetHardwoodTileWood
Heating 
CentralFireplace(s)Forced AirHeat PumpZoned
Interior 
Breakfast BarBeamed CeilingsBuilt-in FeaturesBookcasesCeiling Fan(s)ChandelierCrown MoldingCoffered Ceiling(s)Double VanityEntrance FoyerEat-in KitchenGranite CountersHigh CeilingsHigh Speed InternetKitchen IslandOpen FloorplanPantryRecessed LightingSoaking TubSound SystemStorageStone CountersVaulted Ceiling(s)Walk-In Closet(s)
Laundry Features 
Electric Dryer HookupInsideLaundry RoomMain LevelSinkWasher Hookup
Main Level Bedrooms 
1
Window Features 
Blinds
Bedroom 2 
Level - Second
Bedroom 3 
Level - Second
Bedroom 4 
Level - Second
Bedroom 5 
Level - Main
Bonus Room 
Level - Third
Breakfast Room 
Level - Main
Dining Room 
Level - Main
Entrance Hall 
Level - Main
Exercise Room 
Level - Second
Family Room 
Level - Main
Kitchen 
Level - Main
Laundry 
Level - Main
Master Bedroom 
Level - Second
Media Room 
Level - Second
Mud Room 
Level - Main
Office 
Level - Main
Other 
Level - ThirdDescription - Bedroom 6
Save
Ask
Tour
Hide
Share
Exterior Features
Construction Details 
Board & Batten SidingFiber CementStoneStone VeneerVertical Siding
Exterior 
Fire PitPrivate YardRain Gutters
Fencing 
Back YardFenced
Lot Features 
Back YardFront YardLandscapedPrivate
Patio And Porch 
CoveredDeckEnclosedFront PorchPatioPorchScreened
Roof 
MetalShingle
View 
Trees/Woods
Waterview 
Trees/Woods
Windows/Doors 
Blinds
Community Features
Association Amenities 
Pool
Association Dues 
380
Community Features 
CurbsPoolStreet LightsSidewalks
Financing Terms Available 
CashConventionalVA Loan
HOA Fee Frequency 
Quarterly
Roads 
Asphalt
Schools
School District
Unknown
Elementary School
Wake - Hortons Creek Elementary School
Middle School
Wake - Mills Park Middle School
High School
Wake - Panther Creek High
Listing courtesy of Rob Partin of Long & Foster Real Estate INC/Raleigh


Listings that are marked with an icon are provided courtesy of the Triangle MLS, Inc. of North Carolina, Internet Data Exchange Database. Copyright 2026 Triangle MLS, Inc. of North Carolina. All rights reserved.

Last checked: 2026-09-05 05:53 AM UTC

Neighborhood & Commute
Source: Walkscore
Save
Ask
Tour
Hide
Share