Save
Ask
Tour
Hide
Share
$739,900
9 Days On Site

409 Phillips Branch Street
Apex, NC 27523

Single Family Residence|Pending
2
Beds
2
Total Baths
2
Full Baths
2,043
SqFt
$362
/SqFt
2022
Built
Subdivision:
The Courtyards on Holt
County:
Wake

Due to the health concerns created by Coronavirus we are offering personal 1-1 online video walkthough tours where possible.
Call Now: 919.818.5001
Is this the listing for you? We can help make it yours.
919.818.5001
409 Phillips Branch Street409 Phillips Branch Street409 Phillips Branch Street409 Phillips Branch Street
Save
Ask
Tour
Hide
Share

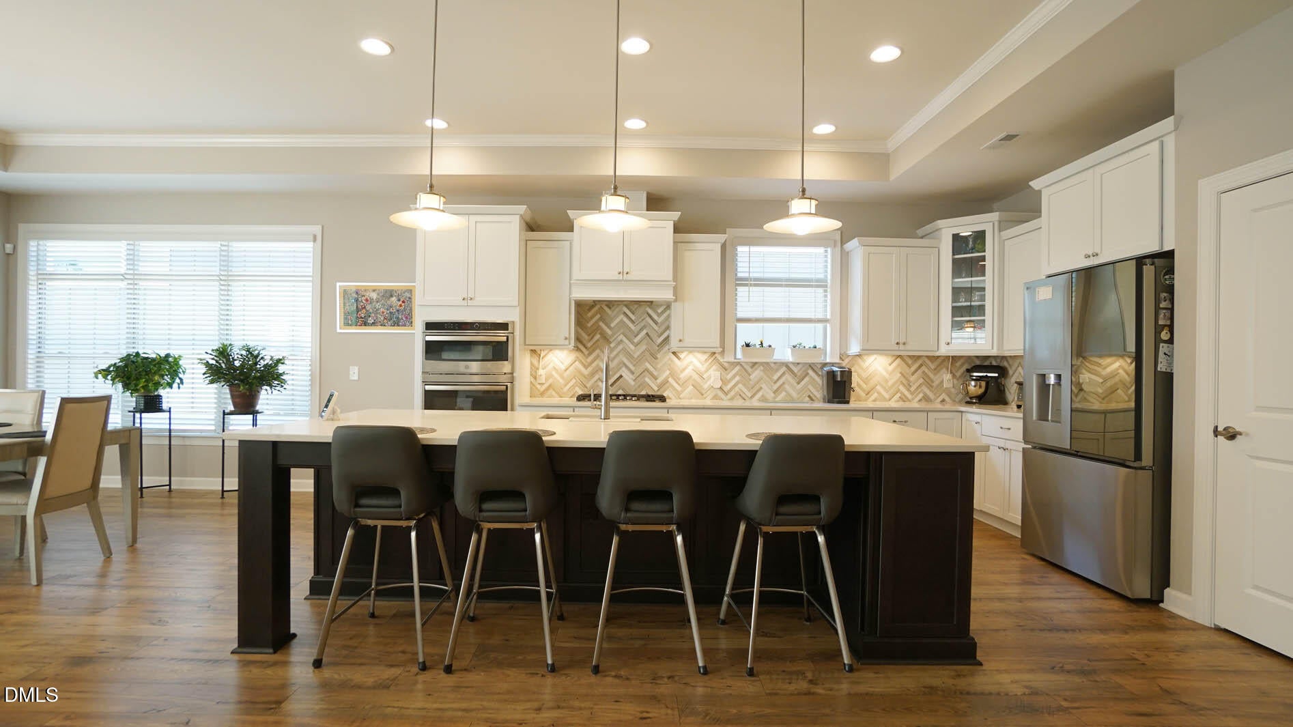
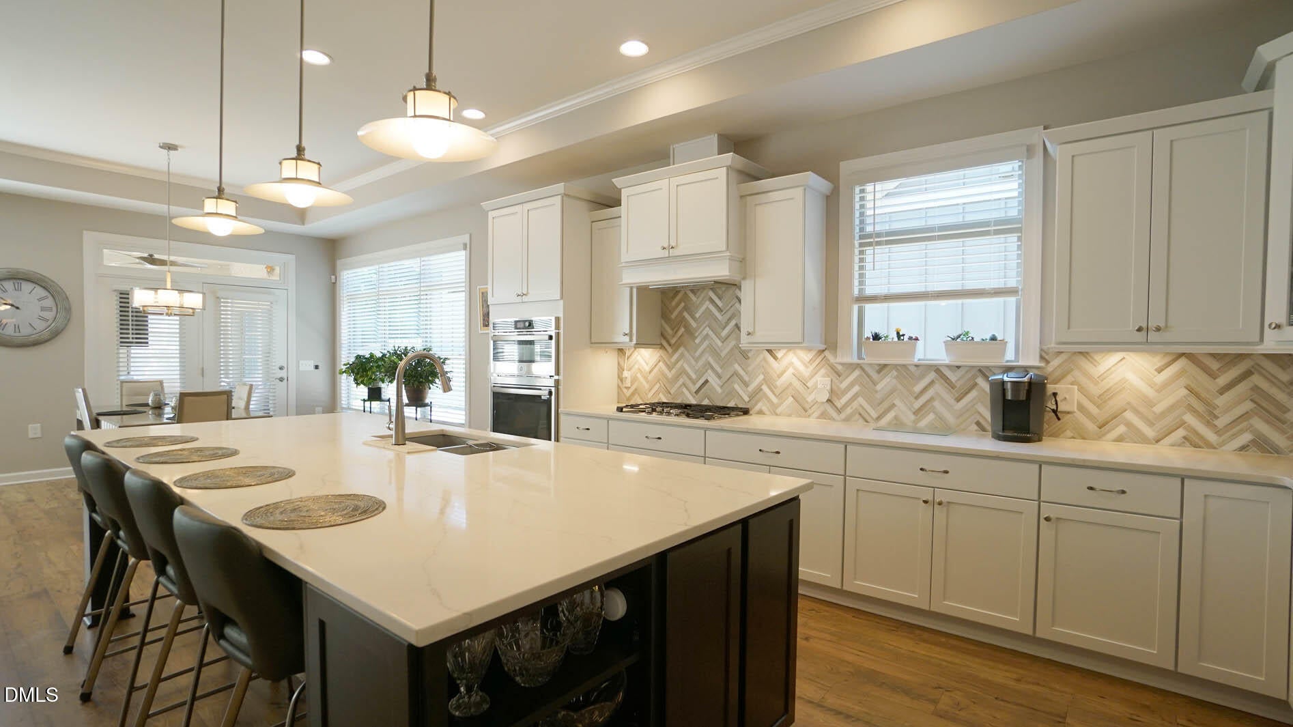
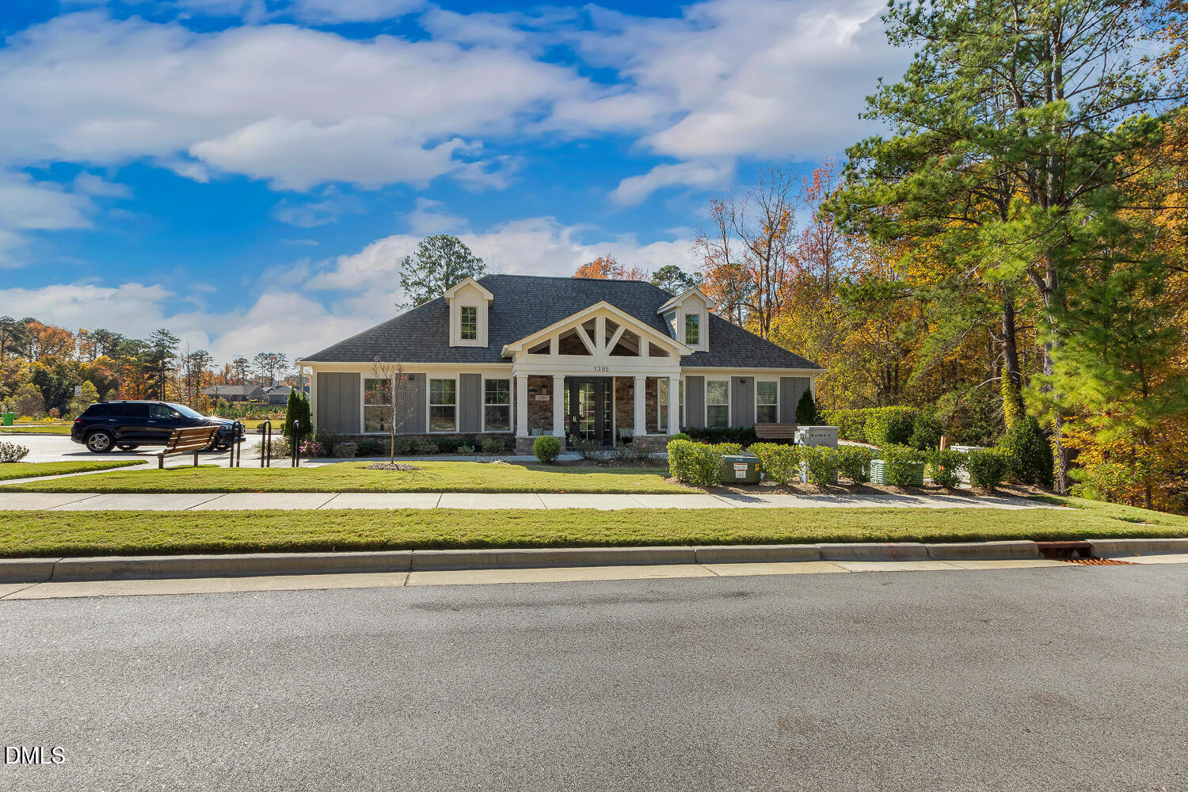
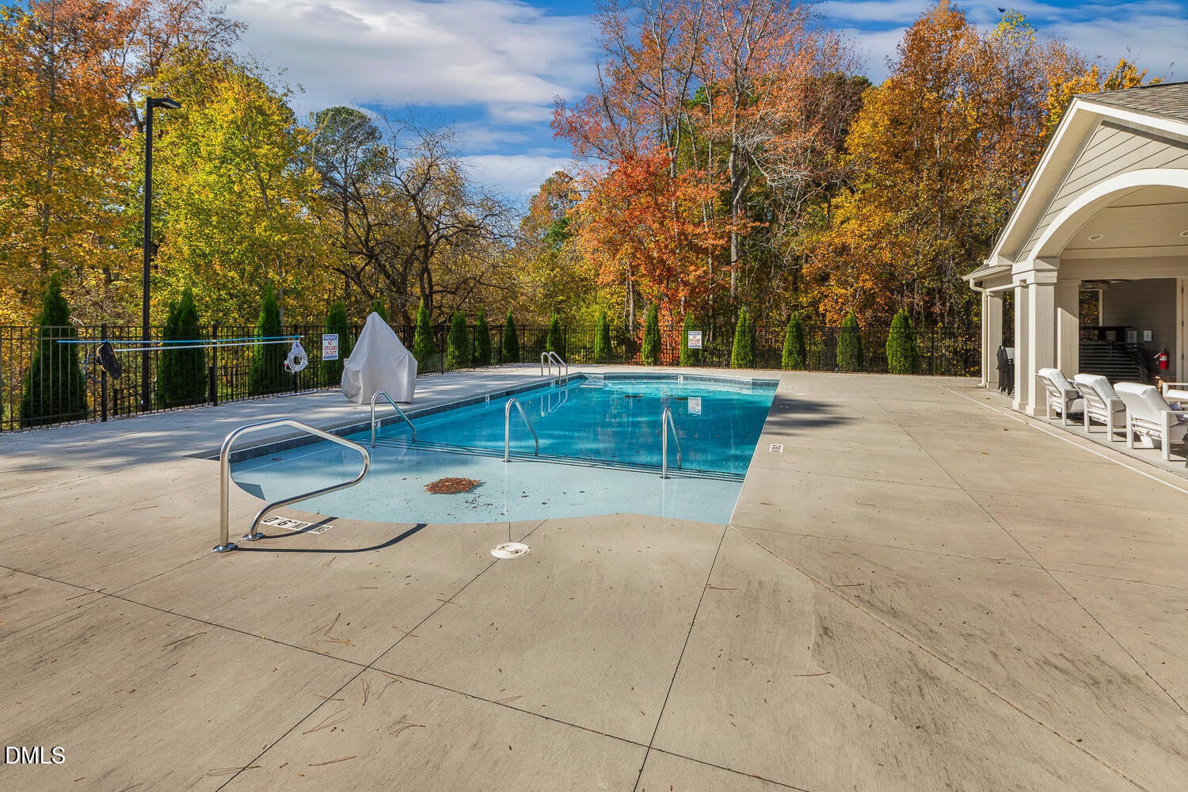
Welcome to this like-New ranch syle home with designer upgrades in The Courtyards at Holt, a desirable 55+ community in Apex. Enjoy a low-maintenance lifestyle with a community pool, clubhouse and a variety of activities and opportunities to socialize with neighbors. Meticulously maintained one level living and thoughtfully enhanced, this move-in-ready home features LVP flooring throughout and fresh interior paint in 2026. The inviting family room showcases built-in cabinetry, a stone-profile fireplace, crown molding and a wall of windows overlooking the private backyard, filling the space with natural light. A dedicated office with French doors provides added privacy for working from home or a quiet retreat. The spacious kitchen is designed for both everyday living and entertaining with a large center island with pendant lighting, white cabinetry, tiled backsplash, gas cooktop, wall oven, stainless steel appliances and a huge pantry. Custom Kitchen Genie pull-outs in the pantry and lower cabinetry provide convenient organization and accessibility, along with professionally designed additional pantry storage. The large primary suite is a relaxing retreat featuring a sitting area, ceiling fan, walk-in closet and tons of natural light. The primary bath offers dual vanities, and a zero-entry tiled walk-in shower with a transom window, combining style and convenience. A generously sized guest bedroom features its own private ensuite bath, offering a comfortable and welcoming space for overnight guests. The Three Season Room expands the home's living and entertaining space with Eze-Breeze panels, storm door and tile flooring. The private, fenced backyard is truly a standout, beautifully landscaped with an abundance of colorful flowers and mature plantings. A custom paver walkway and patio lead to an inviting sitting area with a natural gas firepit, creating the perfect setting for relaxing or entertaining. The courtyard also features a remote-controlled Sun Setter awning with integrated LED lighting, and a complete irrigation and drip system with a dedicated second water meter. Backing to community open/common space with no home directly behind, this peaceful outdoor retreat offers wonderful privacy and picturesque views. Plenty of storage including space above the 2-car garage with an electric garage storage lift for convenient access. The garage also features a coated floor, extensive wall storage, utility sink, refrigerator/ice-maker connection and EV charging equipment. Additional features include rooftop solar panels ($22k) with Tesla battery storage for energy efficiency and emergency backup power, along with recently installed whole-house surge protection.

Save
Ask
Tour
Hide
Share
Listing Snapshot
Price 
$739,900
Days On Site 
9 Days
Bedrooms 
2
Inside Area (SqFt) 
2,043 sqft
Total Baths 
2
Full Baths 
2
Partial Baths 
N/A
Lot Size 
0.16 Acres
Year Built 
2022
MLS® Number 
10188835
Status 
Pending
Property Tax 
$5,669.13
HOA/Condo/Coop Fees 
$250 monthly
Sq Ft Source 
N/A
Friends & Family
Recent Activity
a week agoListing updated with changes from the MLS®
a week agoStatus changed to Pending
a week agoListing first seen on site
General Features
Acres 
0.16
Attached Garage 
Yes
Disclosures 
Seller Disclosure
Foundation 
Slab
Garage 
Yes
Garage Spaces 
2
Levels 
One
Parking 
AttachedGarageConcreteDrivewayElectric Vehicle Charging Station(s)Garage Door OpenerInside Entrance
Parking Spaces 
2
Property Sub Type 
Single Family Residence
Security 
Carbon Monoxide Detector(s)Smoke Detector(s)Security System LeasedSecurity System
Sewer 
Public Sewer
Special Circumstances 
Standard
SqFt Above 
2043
SqFt Total 
2043
Style 
TraditionalTransitional
Utilities 
Cable AvailableElectricity ConnectedNatural Gas ConnectedPhone AvailableSewer Connected
Water Source 
Public
Zoning 
PUD-C
Interior Features
Appliances 
Built-In Electric OvenConvection OvenDisposalDishwasherExhaust FanElectric OvenENERGY STAR Qualified AppliancesENERGY STAR Qualified DishwasherGas CooktopGas Water HeaterMicrowaveOvenPlumbed For Ice MakerRange HoodSelf Cleaning OvenStainless Steel Appliance(s)
Cooling 
Central AirCeiling Fan(s)
Fireplace 
Yes
Fireplace Features 
Blower FanFire PitFamily RoomGas Log
Fireplaces 
1
Flooring 
TileVinyl
Heating 
CentralForced Air
Interior 
Built-in FeaturesCeiling Fan(s)Crown MoldingDouble VanityEntrance FoyerEat-in KitchenHigh Speed InternetKitchen IslandOpen FloorplanPantryRecessed LightingSmart ThermostatSolar Tube(s)Walk-In Closet(s)
Laundry Features 
Electric Dryer HookupInsideLaundry RoomMain LevelWasher Hookup
Main Level Bedrooms 
2
Window Features 
Double Pane WindowsInsulated Windows
Bedroom 2 
Dimensions - 11.8 x 11.3Level - Main
Dining Room 
Dimensions - 13.8 x 10.5Level - Main
Family Room 
Dimensions - 17.9 x 16.3Level - Main
Kitchen 
Dimensions - 16.4 x 10.5Level - Main
Laundry 
Dimensions - 9.3 x 5.9Level - Main
Master Bedroom 
Dimensions - 14.8 x 14.0Level - Main
Office 
Dimensions - 10.0 x 9.8Level - Main
Other 
Dimensions - 14.0 x 9.5Level - MainDescription - Sitting Area
Save
Ask
Tour
Hide
Share
Exterior Features
Construction Details 
Fiber CementStone
Exterior 
Awning(s)CourtyardFire PitPrivate EntrancePrivate YardRain Gutters
Fencing 
Back YardGateFenced
Lot Features 
Back YardClearedClose to ClubhouseFront YardLandscapedSprinklers In Front
Patio And Porch 
Awning(s)EnclosedFront PorchPatioRear PorchScreened
Roof 
Shingle
View 
Neighborhood
Waterview 
Neighborhood
Windows/Doors 
Double Pane WindowsInsulated Windows
Community Features
Accessibility Features 
Accessible BedroomAccessible ClosetsAccessible Central Living AreaAccessible DoorsAccessible EntranceAccessible Full BathAccessible KitchenAccessible Kitchen AppliancesAccessible Washer/DryerCentral Living Area
Association Amenities 
ClubhouseFitness CenterGame RoomInsuranceLandscapingMaintenanceMaintenance GroundsMeeting RoomPool
Association Dues 
250
Community Features 
CurbsClubhouseFitness CenterPoolStreet LightsSidewalks
Financing Terms Available 
CashConventionalFHAVA Loan
HOA Fee Frequency 
Monthly
Roads 
Asphalt
Senior Community 
Yes
Schools
School District
Unknown
Elementary School
Wake County Schools
Middle School
Wake County Schools
High School
Wake County Schools
Listing courtesy of Shawn Britt of Realty World Carolina Prop


Listings that are marked with an icon are provided courtesy of the Triangle MLS, Inc. of North Carolina, Internet Data Exchange Database. Copyright 2026 Triangle MLS, Inc. of North Carolina. All rights reserved.

Last checked: 2026-09-05 08:42 PM UTC

Neighborhood & Commute
Source: Walkscore
Save
Ask
Tour
Hide
Share