Save
Ask
Tour
Hide
Share
$1,660,000
13 Days On Site

403 Simerville Road
Chapel Hill, NC 27517

For Sale|Single Family Residence|Active
6
Beds
5
Total Baths
4
Full Baths
1
Partial Bath
5,370
SqFt
$309
/SqFt
2002
Built
Subdivision:
Meadowmont
County:
Orange

Due to the health concerns created by Coronavirus we are offering personal 1-1 online video walkthough tours where possible.
Call Now: 919.818.5001
Is this the listing for you? We can help make it yours.
919.818.5001
403 Simerville Road403 Simerville Road403 Simerville Road403 Simerville Road
Save
Ask
Tour
Hide
Share

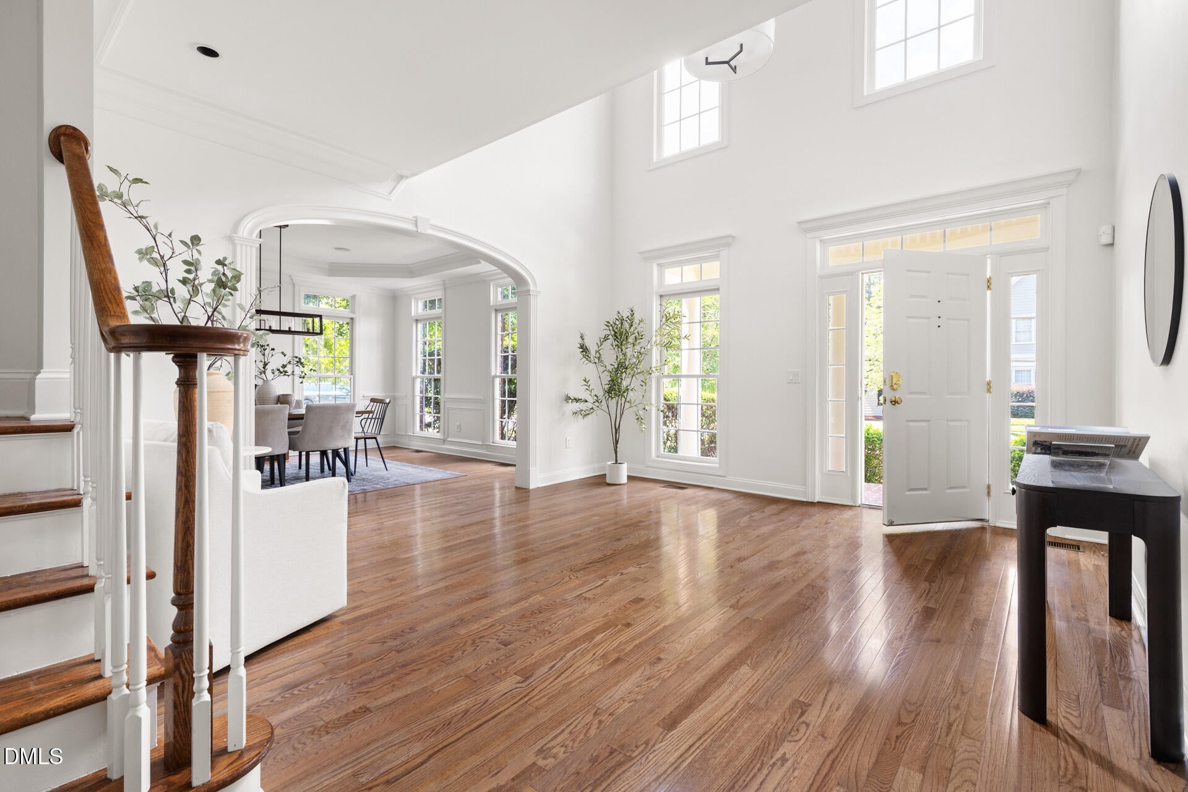
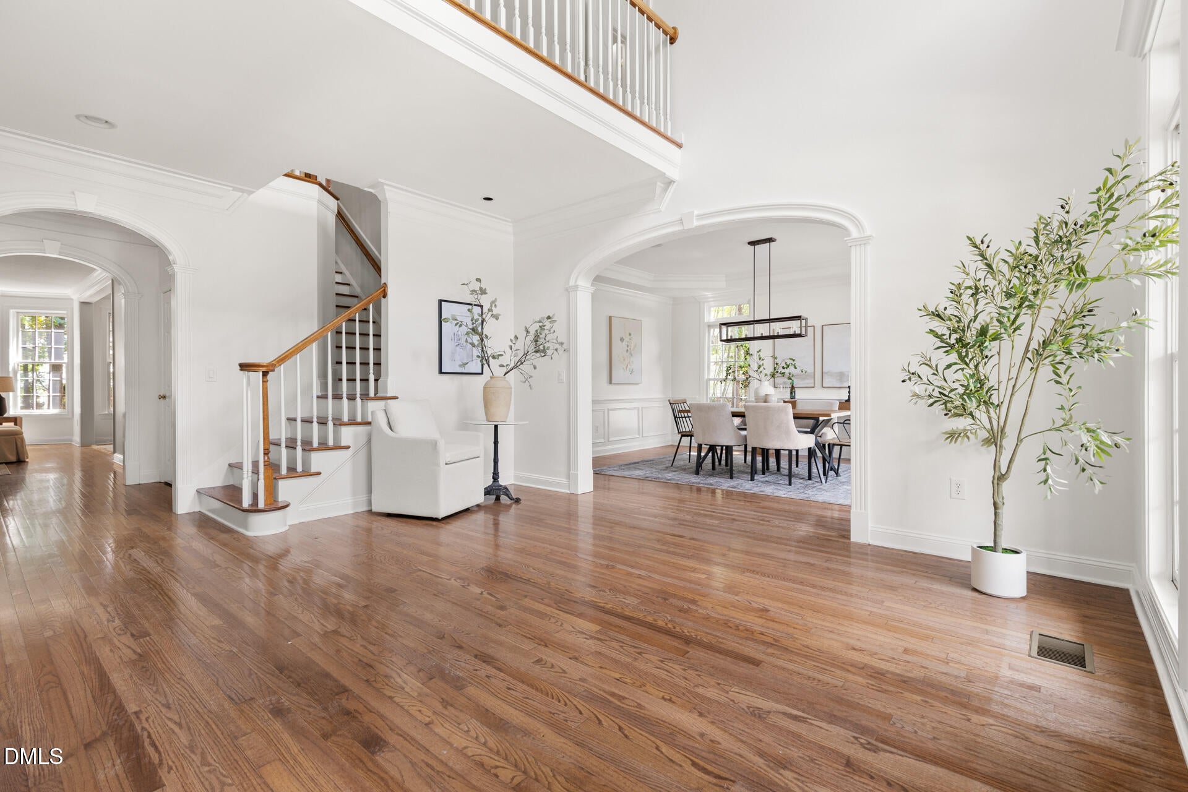
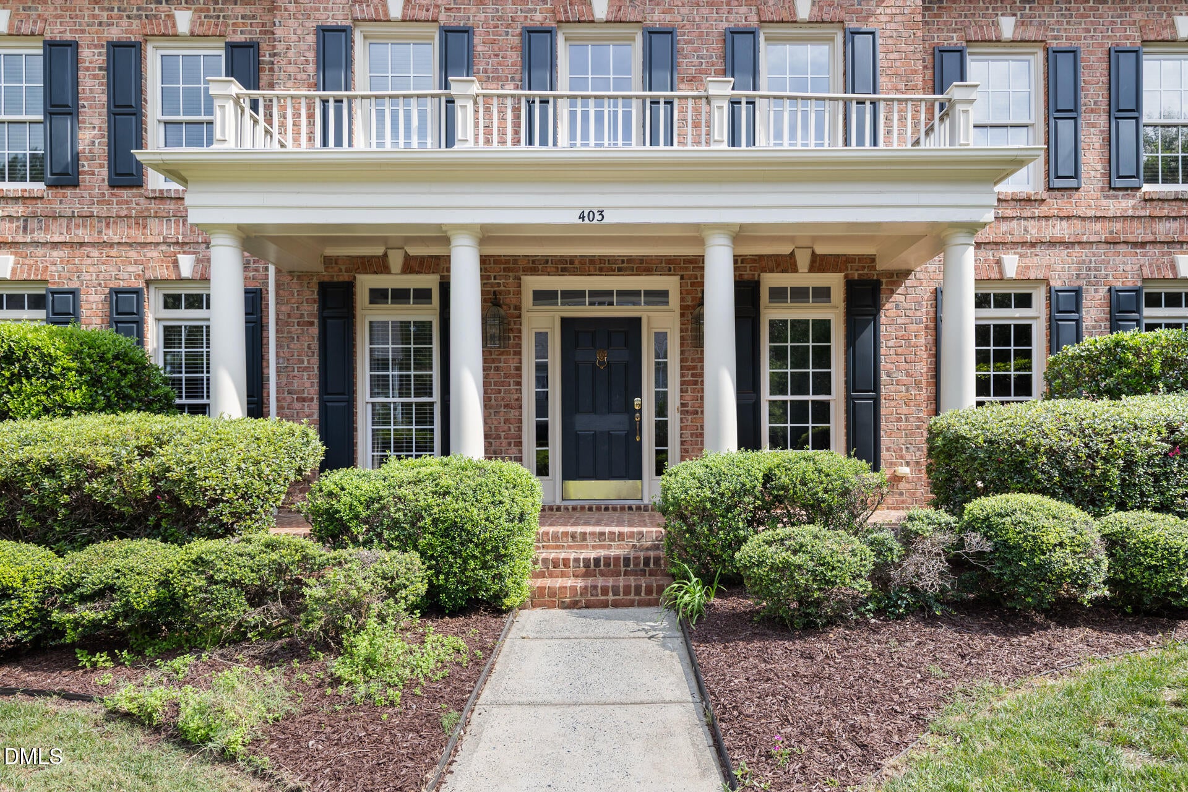
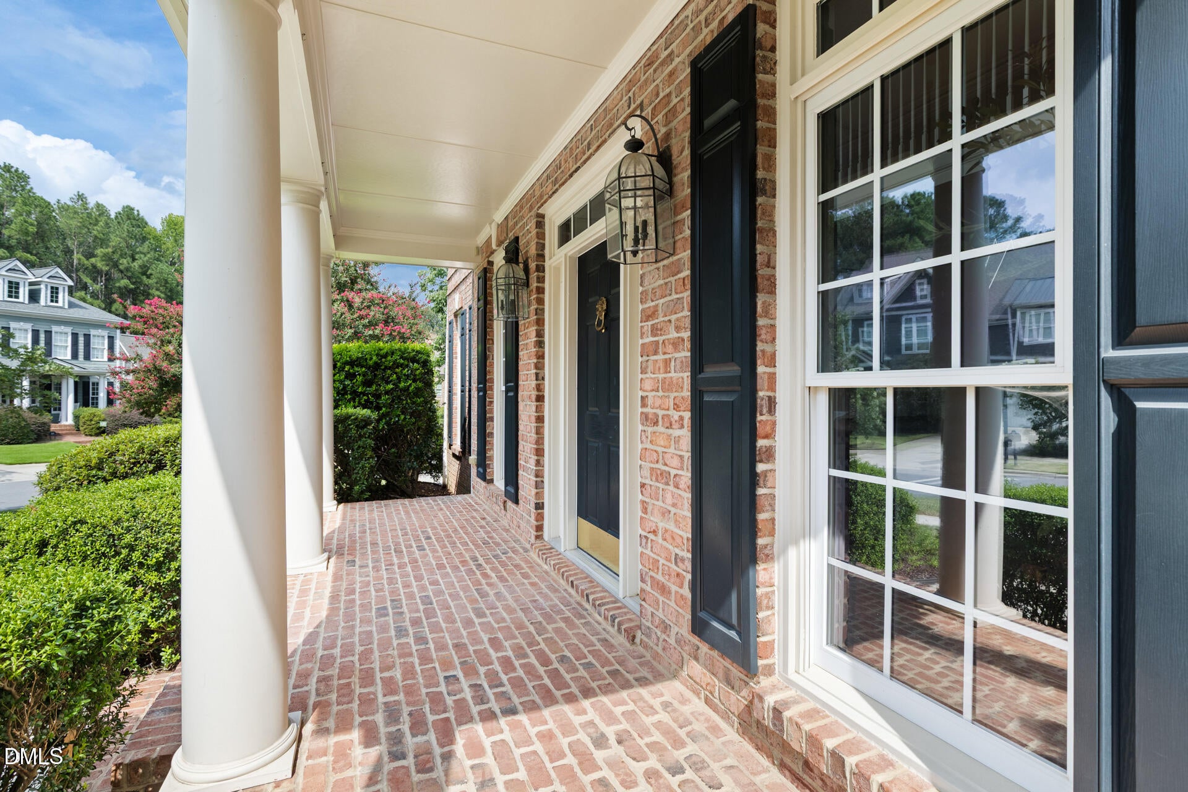
Nestled on one of Meadowmont's most beautiful streets, this all-brick traditional charmer is set at the heart of it all! With a sweeping front facade and endless curb appeal, this home blends classic style with modern livability. The stunning foyer sets the stage and welcomes everyone. A generously sized family room features a gas fireplace, built-ins, and is ideally located near the kitchen. The spacious kitchen, anchored by a substantial island, is the heart of the home - ideal for cooking, gathering, and entertaining. The dining room offers a thoughtful balance of elegance and warmth, easily adapting to both intimate evenings and lively gatherings. Spectacular owner's suite with a sitting area and views in every direction. Spacious en suite bath + three walk-in closets. Whether you choose to embrace its traditional character or reimagine the space reflect your personal vision, the possibilities are endless. Secondary bedrooms feature gracious closets and en suite bathroom access. A perfectly placed laundry room on the second floor features a utility sink and cabinetry for storage. There's no need for office envy here; you can choose your private space and still have a separate homework hub. Modern conveniences include an attached 2-car garage, an expansive mudroom closet, and a massive pantry. Step outside to enjoy tree-lined streets, beautiful green spaces, and an unbeatable location that offers an exceptional lifestyle. Three parks, grocery shopping, restaurants, fitness options, pools, a paved greenway, wooded trails and Rashkis Elementary all within easy walking distance. More than just a place to call home, Meadowmont offers a lifestyle—and this is your opportunity to be part of it!

Save
Ask
Tour
Hide
Share
Listing Snapshot
Price 
$1,660,000
Days On Site 
13 Days
Bedrooms 
6
Inside Area (SqFt) 
5,370 sqft
Total Baths 
5
Full Baths 
4
Partial Baths 
1
Lot Size 
0.34 Acres
Year Built 
2002
MLS® Number 
10188944
Status 
Active
Property Tax 
$20,463
HOA/Condo/Coop Fees 
$49 monthly
Sq Ft Source 
N/A
Friends & Family
Recent Activity
2 weeks agoListing first seen on site
2 weeks agoListing updated with changes from the MLS®
General Features
Acres 
0.34
Attached Garage 
Yes
Garage 
Yes
Garage Spaces 
2
Levels 
Three Or More
Parking 
AttachedGarage
Property Sub Type 
Single Family Residence
Sewer 
Public Sewer
Special Circumstances 
Standard
SqFt Above 
5370
SqFt Total 
5370
Style 
Traditional
Water Source 
Public
Zoning 
R-1
Interior Features
Basement 
Crawl Space
Cooling 
Central Air
Flooring 
CarpetHardwoodTile
Heating 
ElectricForced AirHeat PumpNatural Gas
Interior 
High Speed Internet
Bedroom 2 
Dimensions - 13.8 x 12.3Level - Second
Bedroom 3 
Dimensions - 12.4 x 11.8Level - Second
Bedroom 4 
Dimensions - 14.1 x 12.0Level - Second
Bedroom 5 
Dimensions - 15.5 x 13.0Level - Third
Bonus Room 
Dimensions - 16.1 x 19.5Level - Third
Breakfast Room 
Dimensions - 10.4 x 15.7Level - First
Dining Room 
Dimensions - 13.6 x 16.9Level - First
Entrance Hall 
Dimensions - 14.2 x 15.5Level - First
Family Room 
Dimensions - 16.2 x 22.1Level - First
Kitchen 
Dimensions - 11.0 x 17.7Level - First
Laundry 
Dimensions - 7.7 x 6.3Level - Second
Library 
Dimensions - 15.8 x 17.0Level - Second
Master Bathroom 
Dimensions - 11.1 x 15.4Level - Second
Master Bedroom 
Dimensions - 20.6 x 16.6Level - Second
Office 
Dimensions - 11.8 x 13.1Level - First
Other 
Dimensions - 13.2 x 13.2Level - Third
Save
Ask
Tour
Hide
Share
Exterior Features
Construction Details 
Brick
Roof 
Shingle
Community Features
Association Fee 
$588.0
Association Fee Frequency 
Annually
Financing Terms Available 
CashConventional
Schools
School District
Unknown
Elementary School
Chapel Hill Carrboro - Mel and Zora Rashkis Elemen
Middle School
Chapel Hill Carrboro - Grey Culbreth Middle School
High School
Chapel Hill Carrboro - East Chapel Hill High Schoo
Listing courtesy of Jeanie Stasko of Nest Realty of the Triangle


Listings that are marked with an icon are provided courtesy of the Triangle MLS, Inc. of North Carolina, Internet Data Exchange Database. Copyright 2026 Triangle MLS, Inc. of North Carolina. All rights reserved.

Last checked: 2026-09-10 03:56 AM UTC

Neighborhood & Commute
Source: Walkscore
Save
Ask
Tour
Hide
Share