Save
Ask
Tour
Hide
Share
$600,000
New Listing

1512 Fairbanks Road
Cary, NC 27513

For Sale|Single Family Residence|Active
4
Beds
3
Total Baths
2
Full Baths
1
Partial Bath
2,168
SqFt
$277
/SqFt
1999
Built
Subdivision:
Silvercreek
County:
Wake

Due to the health concerns created by Coronavirus we are offering personal 1-1 online video walkthough tours where possible.
Call Now: 919.818.5001
Is this the listing for you? We can help make it yours.
919.818.5001
1512 Fairbanks Road1512 Fairbanks Road1512 Fairbanks Road1512 Fairbanks Road
Save
Ask
Tour
Hide
Share

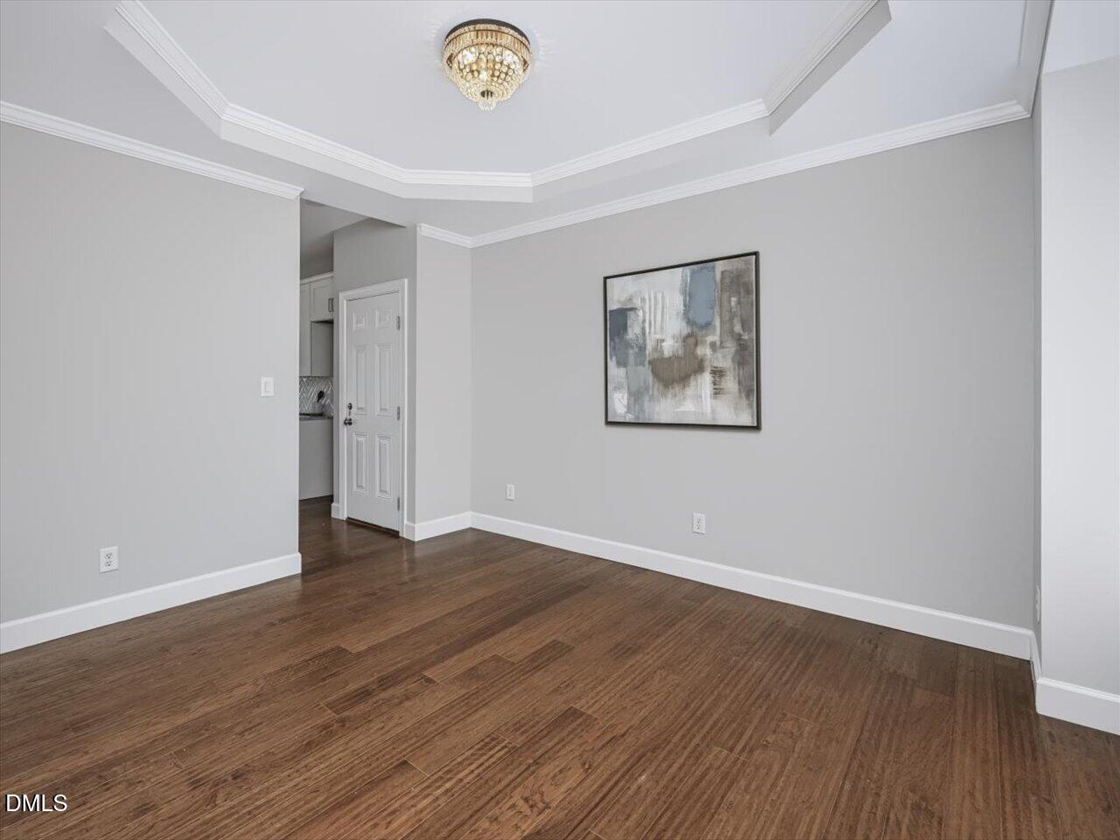
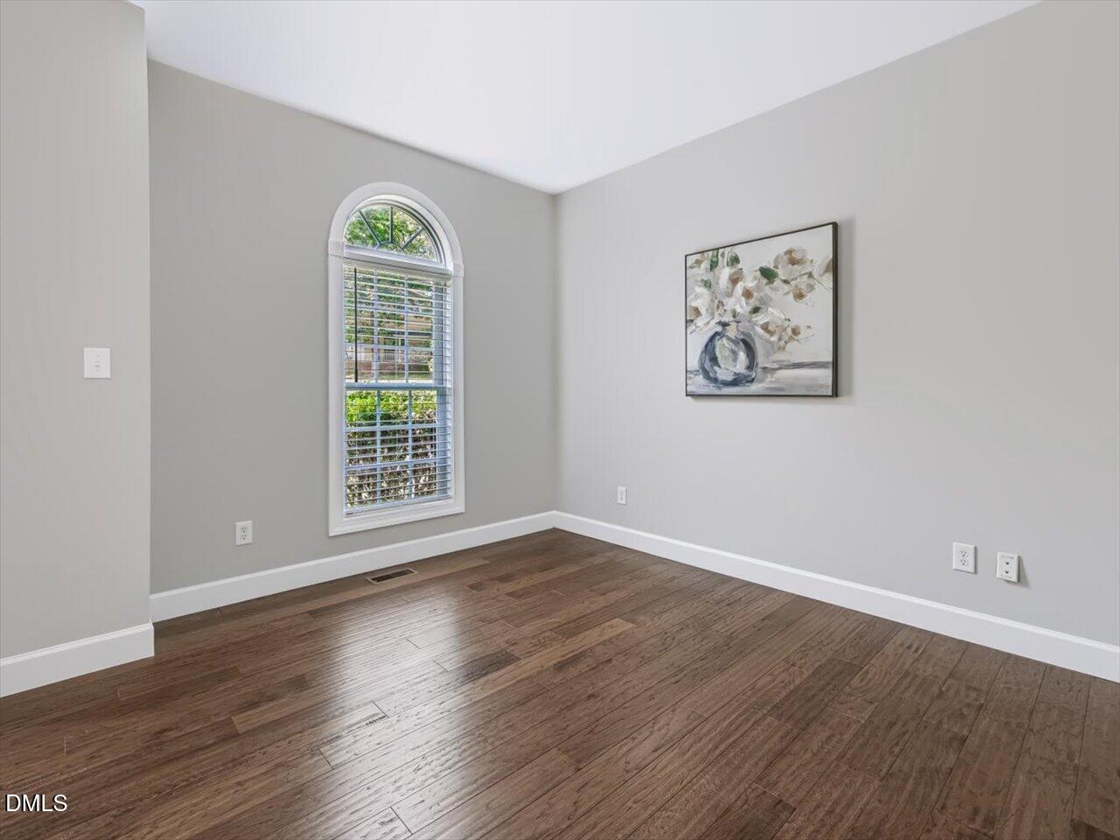
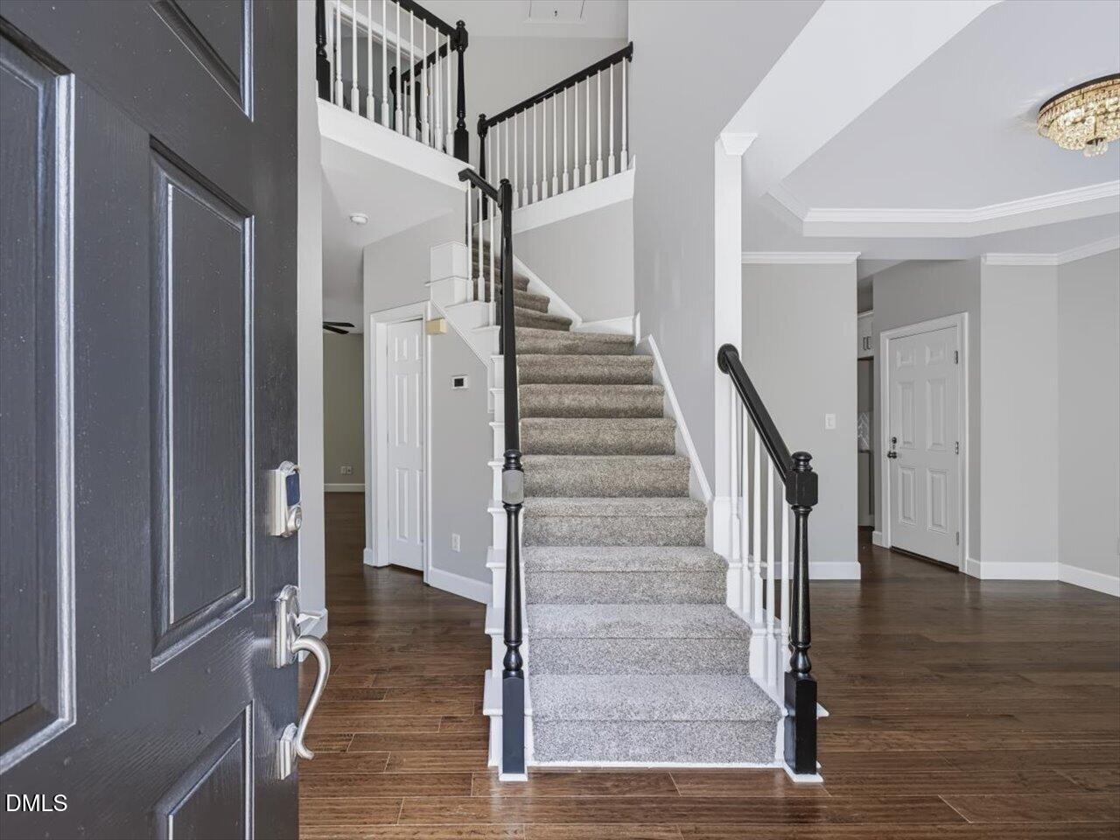
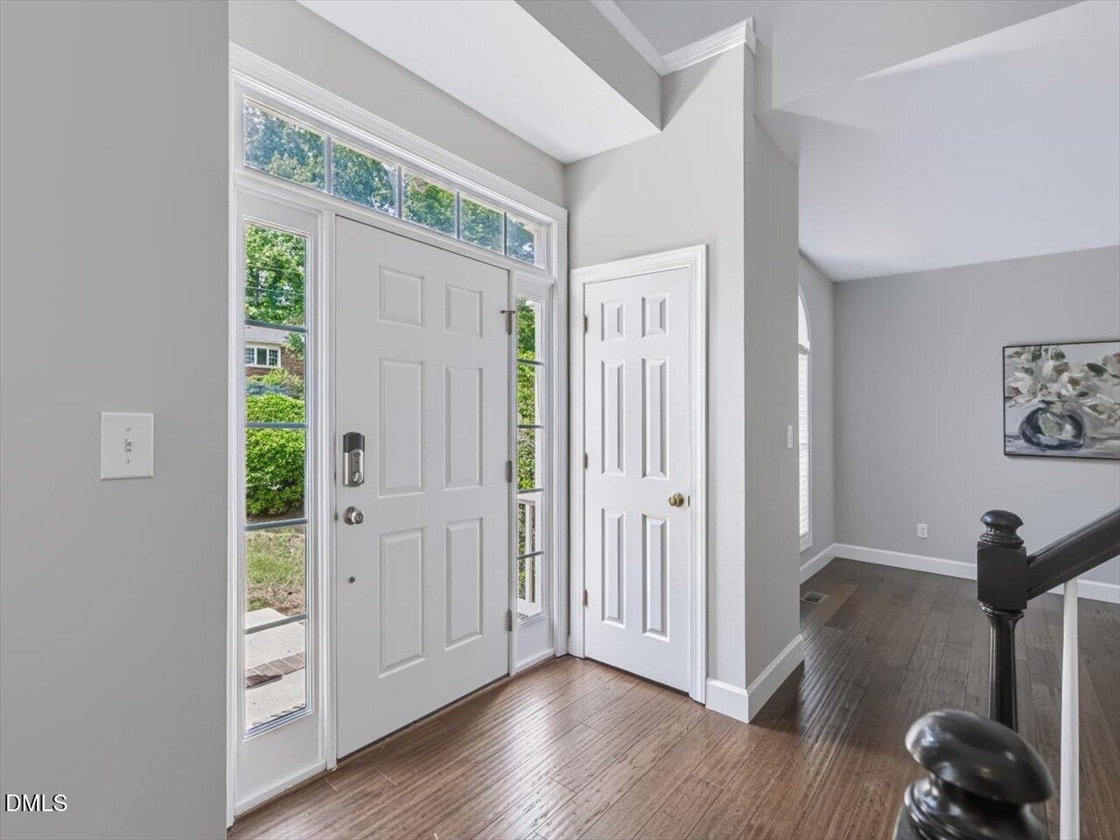
Set within Cary's desirable Silvercreek neighborhood, this inviting turn-key home pairs a thoughtful two-story layout with an exceptional collection of improvements and an enviable Triangle location. The 4-bedroom, 2.5-bath residence offers 2,168 square feet with high ceilings, hardwood floors, a welcoming foyer, formal dining room, living room, and a spacious family room with gas-log fireplace. The kitchen has been completely renovated with flush-mount LED lighting and new oven, dishwasher, and microwave, new cabinetry, counters, and herringbone tile. Both upstairs bathrooms have been beautifully renovated as well. Recent improvements throughout include newer roof, gas pack, water heater, furnace, heat pump and furnace coils, full interior paint, new upstairs carpet, updated lighting, ceiling fans, smart switches and thermostats, a smart front-door keypad, and new exterior entry fixtures. A newer two-tier deck overlooks the backyard and features an exceptionally large storage area beneath. The garage offers a new opener, rails and sensors, sealed floor, painted walls, and custom tool pegboard. Additional technology-focused features include CAT5 hardwiring, smart-home controls, roof-mounted HD antenna wiring, and living-room surround-sound infrastructure. Newer 4-inch gutters and downspouts, storm doors, and a deep professional cleaning further enhance the move-in-ready appeal. Three upstairs bedrooms plus a versatile bonus room provide space for an additional bedroom, a home office, media room, playroom, or hobby area. Optional swim-club membership and community tennis courts add recreational appeal, while nearby parks, greenways, Downtown Cary, Bond Park, Park West Village shopping and dining, and convenient access to Raleigh and RDU round out the lifestyle appeal.

Save
Ask
Tour
Hide
Share
Listing Snapshot
Price 
$600,000
Days On Site 
0 Days
Bedrooms 
4
Inside Area (SqFt) 
2,168 sqft
Total Baths 
3
Full Baths 
2
Partial Baths 
1
Lot Size 
0.29 Acres
Year Built 
1999
MLS® Number 
10188973
Status 
Active
Property Tax 
$4,592.85
HOA/Condo/Coop Fees 
N/A
Sq Ft Source 
N/A
Friends & Family
Recent Activity
8 hours agoListing updated with changes from the MLS®
14 hours agoListing first seen on site
General Features
Acres 
0.29
Attached Garage 
Yes
Garage 
Yes
Garage Spaces 
2
Levels 
Two
Parking 
PavedAttachedDrivewayGarageGarage Faces Side
Property Sub Type 
Single Family Residence
Sewer 
Public Sewer
Special Circumstances 
Standard
SqFt Above 
2168
SqFt Total 
2168
Style 
Colonial
Utilities 
Electricity ConnectedSewer ConnectedWater Connected
Water Source 
Public
Zoning 
R12CU
Interior Features
Appliances 
DishwasherElectric RangeMicrowaveOvenWater Heater
Cooling 
Zoned
Fireplace 
Yes
Fireplace Features 
Gas Log
Fireplaces 
1
Flooring 
CarpetHardwood
Heating 
Natural GasZoned
Interior 
Eat-in KitchenEntrance FoyerHigh Ceilings
Laundry Features 
Main Level
Bathroom 2 
Dimensions - 8.0 x 5.0Level - Second
Bathroom 3 
Level - MainDescription - 1/2 Bath
Bedroom 2 
Dimensions - 10.8 x 10.6Level - Second
Bedroom 3 
Dimensions - 10.8 x 11.9Level - Second
Bonus Room 
Dimensions - 16.7 x 19.6Level - Second
Dining Room 
Dimensions - 10.8 x 12.1Level - Main
Entrance Hall 
Dimensions - 6.8 x 12.0Level - Main
Family Room 
Dimensions - 14.0 x 17.5Level - Main
Kitchen 
Dimensions - 15.3 x 13.4Level - MainDescription - Eat-in Kitchen
Laundry 
Dimensions - 5.2 x 5.8Level - Main
Living Room 
Dimensions - 10.8 x 11.7Level - Main
Master Bathroom 
Dimensions - 8.3 x 10.7Level - Second
Master Bedroom 
Dimensions - 15.1 x 14.4Level - Second
Save
Ask
Tour
Hide
Share
Exterior Features
Construction Details 
Fiber Cement
Lot Features 
Few TreesGentle Sloping
Patio And Porch 
Deck
Road Frontage 
City Street
Roof 
AsphaltShingle
View 
Neighborhood
Waterview 
Neighborhood
Community Features
Community Features 
Tennis Court(s)
Financing Terms Available 
CashConventionalFHAVA Loan
Roads 
AsphaltPaved
Schools
School District
Unknown
Elementary School
Wake - Northwoods Elementary
Middle School
Wake - West Cary Middle
High School
Wake - Cary High
Listing courtesy of MaryAnn Meagher of EXP Realty LLC


Listings that are marked with an icon are provided courtesy of the Triangle MLS, Inc. of North Carolina, Internet Data Exchange Database. Copyright 2026 Triangle MLS, Inc. of North Carolina. All rights reserved.

Last checked: 2026-08-28 06:11 AM UTC

Neighborhood & Commute
Source: Walkscore
Save
Ask
Tour
Hide
Share