Save
Ask
Tour
Hide
Share
$2,298,000
33 Days On Site

2011 Stone Street
Raleigh, NC 27608

For Sale|Single Family Residence|Active
4
Beds
5
Total Baths
4
Full Baths
1
Partial Bath
3,650
SqFt
$630
/SqFt
2020
Built
Subdivision:
Hayes Barton
County:
Wake

Due to the health concerns created by Coronavirus we are offering personal 1-1 online video walkthough tours where possible.
Call Now: 919.818.5001
Is this the listing for you? We can help make it yours.
919.818.5001
2011 Stone Street2011 Stone Street2011 Stone Street2011 Stone Street
Save
Ask
Tour
Hide
Share

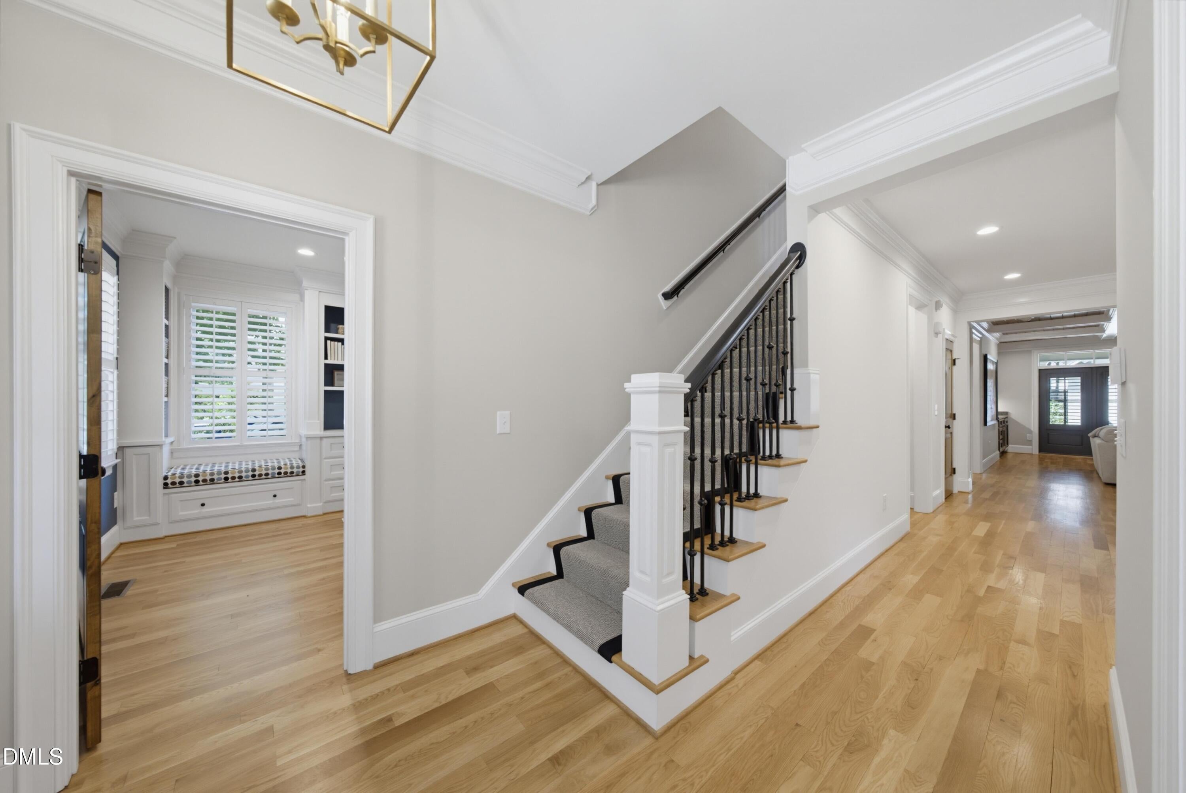
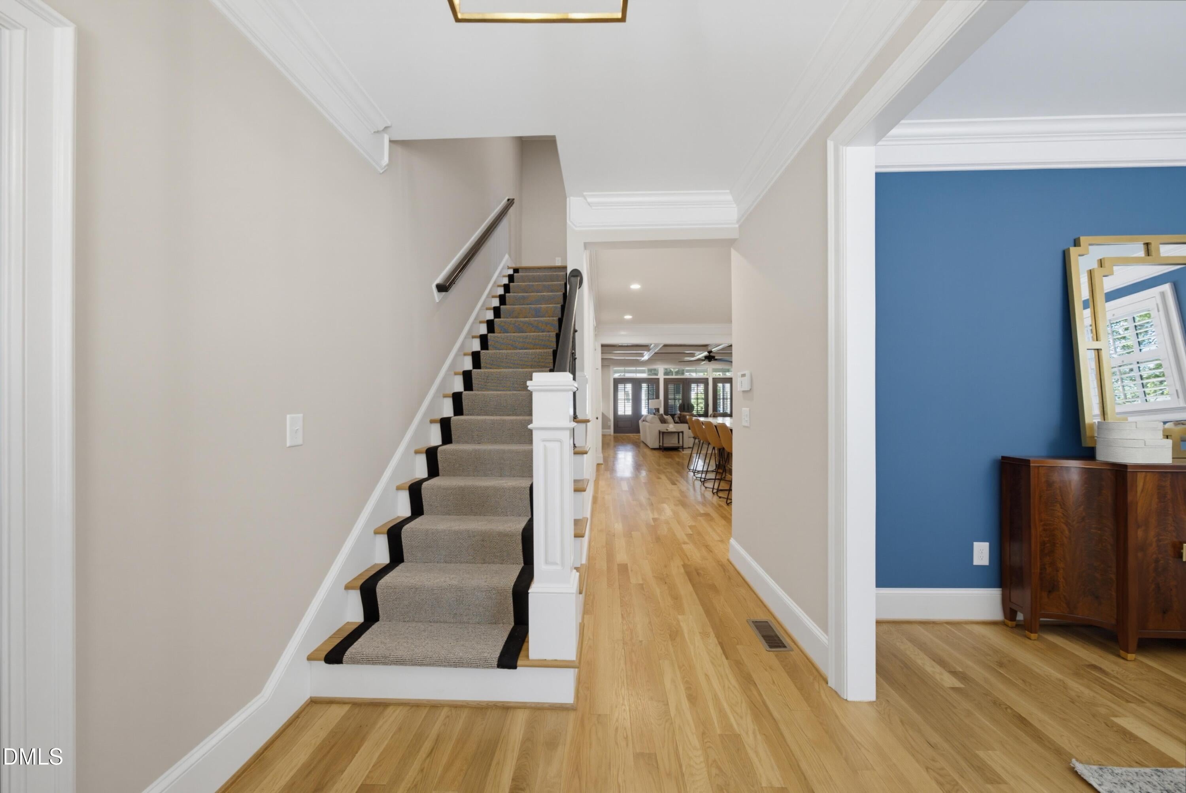
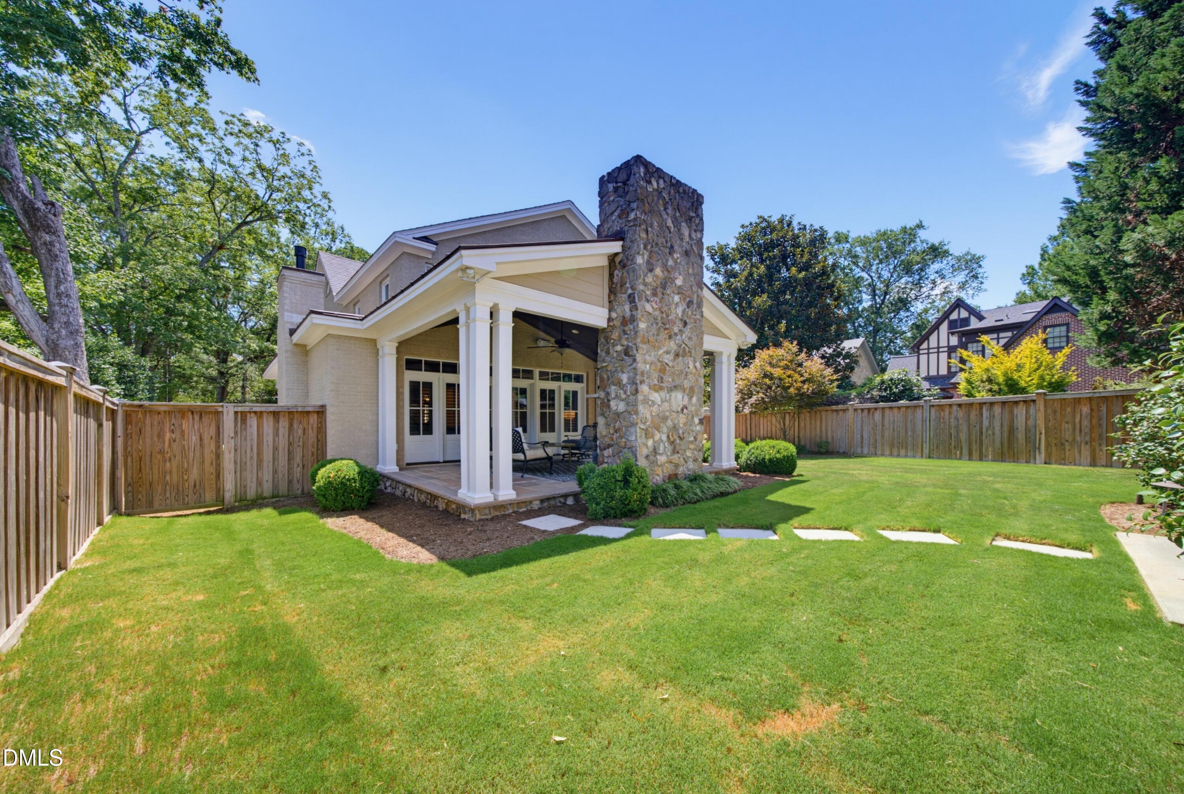
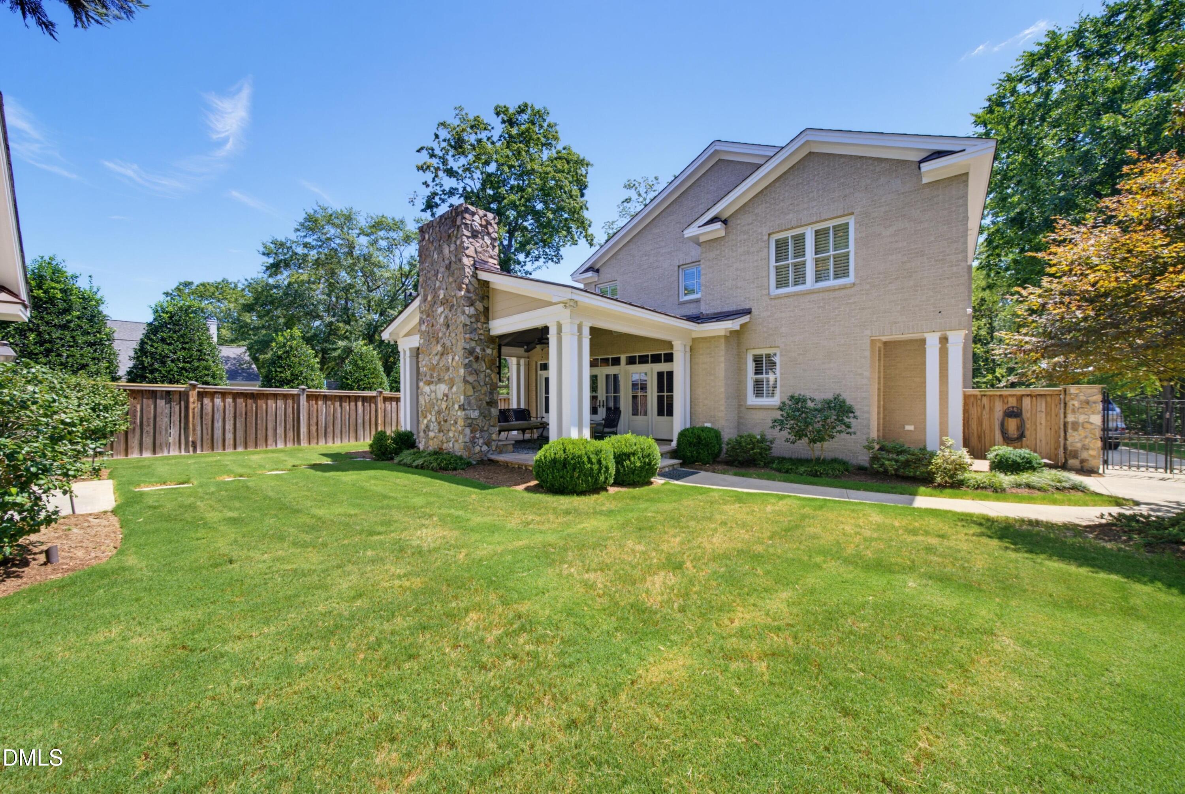
Elegant 1930s Hayes Barton classic, completely renovated in 2020. Welcome to 2011 Stone Street, where timeless character meets modern luxury in the heart of one of Raleigh's most coveted neighborhoods. This beautifully updated 4/5-bedroom, 41/2-bath home features hardwood floors, gracious formal living and dining rooms, and a stunning family room with a dramatic coffered wood ceiling, stone fireplace with gas logs, custom built-ins, and expansive doors opening to the outdoor living areas. The gourmet kitchen features quartzite countertops, custom cabinetry, Sub-Zero and Wolf appliances, and a wet bar with a Sub-Zero beverage refrigerator. A flexible first-floor room with custom cabinetry can serve as a guest or bedroom suite, while the upstairs primary suite has walk-i n closets and a beautifully appointed bath. Exceptional outdoor living includes a 315-square-foot covered living area with a vaulted ceiling and a wood-burning stone-masonry fireplace, plus a separate, dedicated grilling porch. The approximately quarter-acre property also has a 6-foot privacy fence, a wrought-iron gate, irrigation, and outdoor lighting. The extensive 2020 renovation included plumbing, electrical, HVAC, insulation, windows and doors, a tankless water heater, and computer-network wiring. Additional features include a Phyn water monitoring and automatic shutoff system, integrated security cameras, Ecobee thermostats, a commercial-grade dehumidifier, Grand Manor 50-year shingles with copper roofing over porches and stoops, and elevator-ready construction. Just a short walk to Five Points shops, restaurants, parks, and neighborhood churches-a rare opportunity to enjoy historic Hayes Barton character with the conveniences of a thoughtfully renovated home.

Save
Ask
Tour
Hide
Share
Listing Snapshot
Price 
$2,298,000
Days On Site 
33 Days
Bedrooms 
4
Inside Area (SqFt) 
3,650 sqft
Total Baths 
5
Full Baths 
4
Partial Baths 
1
Lot Size 
0.24 Acres
Year Built 
2020
MLS® Number 
10189020
Status 
Active
Property Tax 
$132,703
HOA/Condo/Coop Fees 
N/A
Sq Ft Source 
N/A
Friends & Family
Recent Activity
a month agoListing first seen on site
a month agoListing updated with changes from the MLS®
General Features
Acres 
0.24
Disclosures 
Lead Based PaintSeller Disclosure
Foundation 
Brick/Mortar
Levels 
Two
Parking Spaces 
4
Property Sub Type 
Single Family Residence
Sewer 
Public Sewer
Special Circumstances 
Standard
SqFt Above 
3650
SqFt Total 
3650
Style 
CraftsmanTraditional
Water Source 
Public
Interior Features
Basement 
Dimensions - 16.0 x 17.0Level - Basement
Cooling 
Central Air
Flooring 
HardwoodTile
Heating 
Forced AirNatural Gas
Interior 
Built-in FeaturesBookcasesCrown MoldingCoffered Ceiling(s)High CeilingsPantryRecessed LightingWet BarWalk-In Closet(s)Wired for Data
Main Level Bedrooms 
1
Bathroom 2 
Dimensions - 8.0 x 6.0Level - Second
Bathroom 4 
Dimensions - 11.0 x 9.0Level - Second
Bathroom 5 
Dimensions - 5.0 x 4.0Level - First
Bedroom 2 
Dimensions - 12.0 x 10.0Level - Second
Bedroom 3 
Dimensions - 12.0 x 13.0Level - First
Bedroom 4 
Dimensions - 12.0 x 21.0Level - Second
Dining Room 
Dimensions - 12.0 x 13.0Level - First
Family Room 
Dimensions - 25.0 x 27.0Level - First
Kitchen 
Dimensions - 16.0 x 18.0Level - First
Living Room 
Dimensions - 12.0 x 22.0Level - First
Master Bathroom 
Dimensions - 16.0 x 11.0Level - Second
Master Bedroom 
Dimensions - 16.0 x 21.0Level - Second
Save
Ask
Tour
Hide
Share
Exterior Features
Construction Details 
Brick
Exterior 
LightingPrivate Yard
Fencing 
Fenced
Roof 
CopperShingle
Community Features
Financing Terms Available 
CashConventionalFHAVA Loan
Roads 
ConcretePaved
Schools
School District
Unknown
Elementary School
Wake - Root Elementary
Middle School
Wake - Oberlin Middle
High School
Wake - Needham Broughton High
Listing courtesy of Craig Tribus of BEYCOME BROKERAGE REALTY LLC


Listings that are marked with an icon are provided courtesy of the Triangle MLS, Inc. of North Carolina, Internet Data Exchange Database. Copyright 2026 Triangle MLS, Inc. of North Carolina. All rights reserved.

Last checked: 2026-09-30 12:59 PM UTC

Neighborhood & Commute
Source: Walkscore
Save
Ask
Tour
Hide
Share