Save
Ask
Tour
Hide
Share
$1,900,000
9 Days On Site

1106 9th Street
Durham, NC 27705

For Sale|Single Family Residence|Active
6
Beds
7
Total Baths
7
Full Baths
6,233
SqFt
$305
/SqFt
2024
Built
Subdivision:
Not in a Subdivision
County:
Durham

Due to the health concerns created by Coronavirus we are offering personal 1-1 online video walkthough tours where possible.
Call Now: 919.818.5001
Is this the listing for you? We can help make it yours.
919.818.5001
Upcoming Open Houses
Due to COVID-19, we recommend you verify Open Houses before attending.
Sun, Sep 6, 2:00 PM - 4:00 PM
1106 9th Street1106 9th Street1106 9th Street1106 9th Street
Save
Ask
Tour
Hide
Share

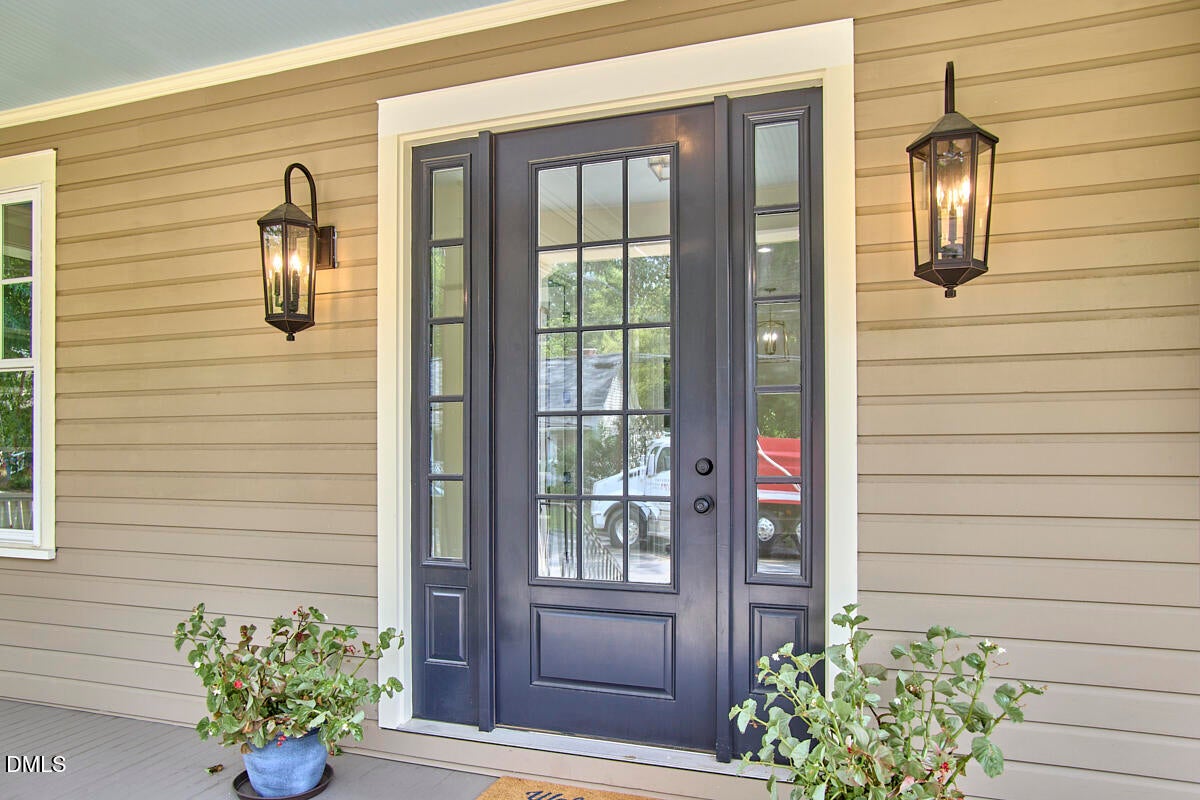
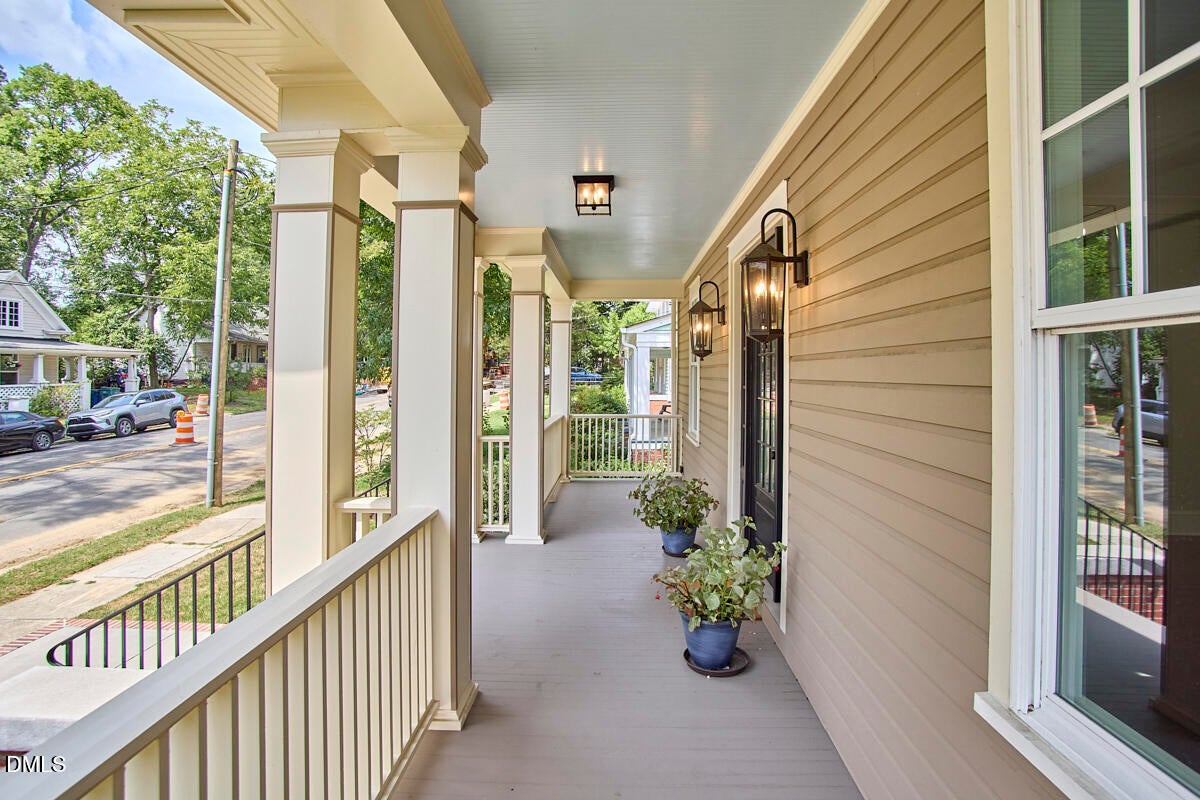
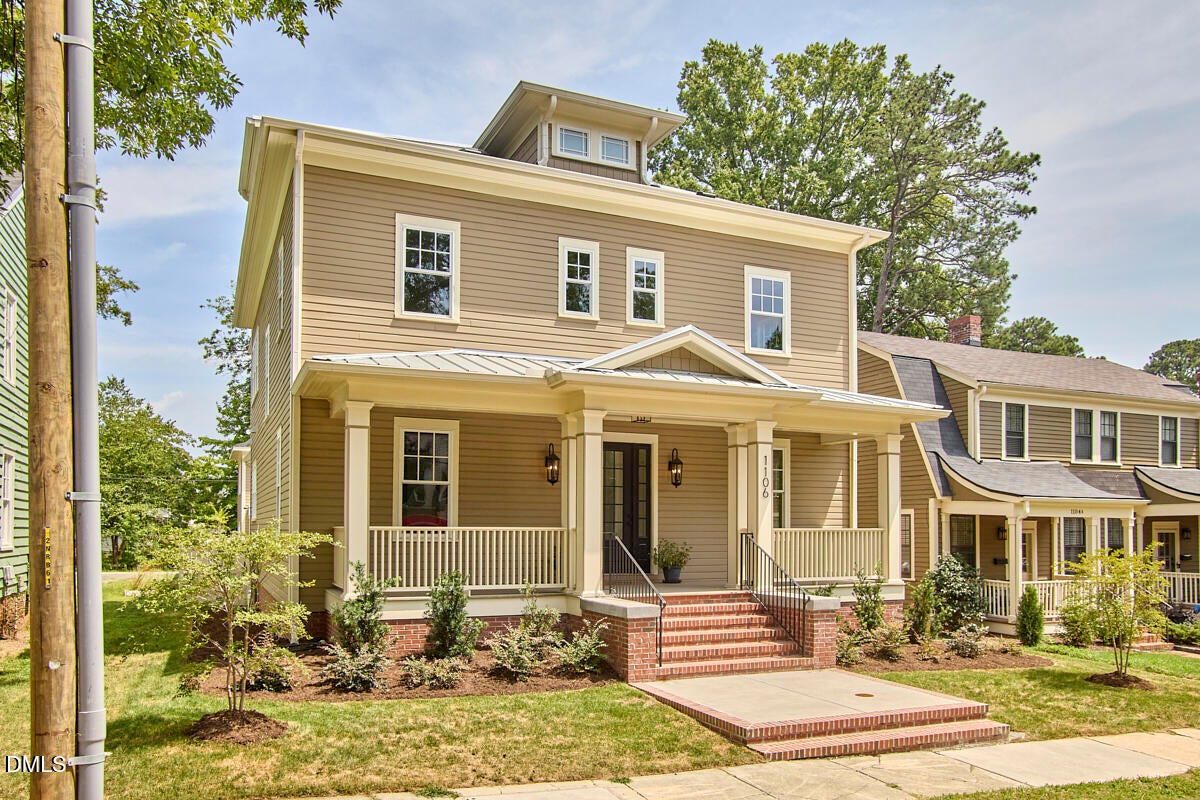
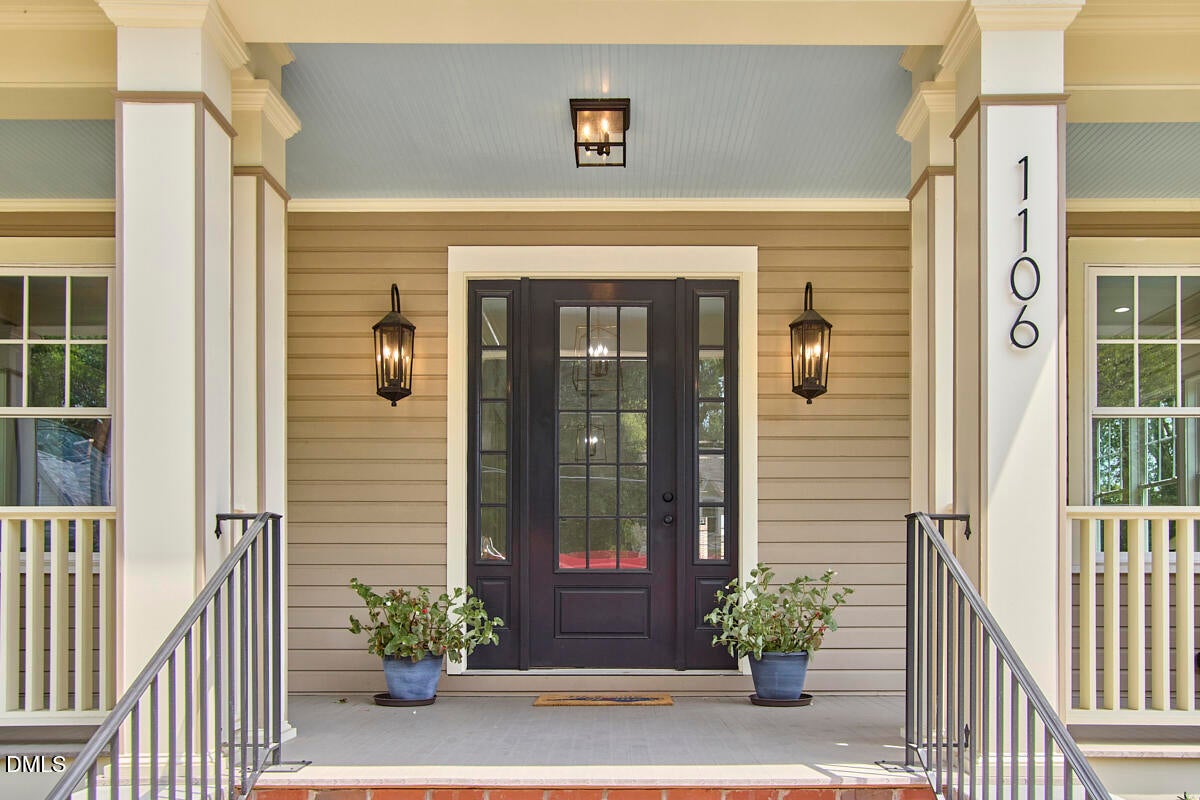
What if you didn't have to make a single compromise? 1106 9th St offers all the joy of a classic Watts Hillandale home while also delivering all the beauty, ease of living, and efficiency of new construction. An oversized rocking chair front porch AND a spacious eat-in kitchen with abundant light! Wood floors, tall ceilings, substantial trimwork AND plenty of bathrooms and playspace. 4 bedrooms on the same floor AND a guest room on the main. Plenty of room for family AND an integrated apartment for income production or extended visits (finish the above garage apartment for even more space!) An incredible in-town location close to Oval Park, 9th St and Duke East Campus AND off street parking in a 2 car garage with 3rd carport bay. The features that sometime seam mutually exclusive come together seamlessly here. Other features you wouldn't even dare to dream of in this location include a shaft ready for an elevator, laundry options on every level, generous closet space, and finishable 4th floor space that offers incomparable storage or future living space. Come take a look, you won't believe it!

Save
Ask
Tour
Hide
Share
Listing Snapshot
Price 
$1,900,000
Days On Site 
9 Days
Bedrooms 
6
Inside Area (SqFt) 
6,233 sqft
Total Baths 
7
Full Baths 
7
Partial Baths 
N/A
Lot Size 
0.16 Acres
Year Built 
2024
MLS® Number 
10189094
Status 
Active
Property Tax 
$7,761.27
HOA/Condo/Coop Fees 
N/A
Sq Ft Source 
N/A
Friends & Family
Recent Activity
a week agoListing first seen on site
a week agoListing updated with changes from the MLS®
General Features
Acres 
0.16
Carport 
1
Foundation 
Slab
Garage 
Yes
Garage Spaces 
2
Levels 
Three Or More
Parking 
CarportAlley AccessDeckGarage Faces RearGarage
Parking Spaces 
3
Property Condition 
New Construction
Property Sub Type 
Single Family Residence
Sewer 
Public Sewer
Special Circumstances 
Standard
SqFt Above 
4172
SqFt Below 
2061
SqFt Total 
6233
Style 
Craftsman
Utilities 
Electricity ConnectedNatural Gas ConnectedWater Connected
Water Source 
Public
Zoning 
R-3
Interior Features
Appliances 
Bar FridgeFreezerGas RangeMicrowaveRange Hood
Basement 
ApartmentExterior EntryFinishedInterior EntrySump PumpWalk-Out Access
Cooling 
Central Air
Flooring 
OtherTileVinyl
Heating 
Central
Interior 
BookcasesChandelierCrown MoldingDry BarEat-in KitchenHigh CeilingsKitchen IslandOpen FloorplanPantryStorageWalk-In Closet(s)In-Law FloorplanHigh Speed Internet
Laundry Features 
In BasementLaundry ClosetLower LevelLaundry RoomMain LevelMultiple LocationsSinkUpper LevelWasher Hookup
Main Level Bedrooms 
1
Bedroom 2 
Dimensions - 15.3 x 12.7Level - Main
Bedroom 3 
Dimensions - 15.0 x 13.0Level - Second
Bedroom 4 
Dimensions - 15.0 x 13.0Level - Second
Bedroom 5 
Dimensions - 15.3 x 12.0Level - Second
Dining Room 
Dimensions - 15.2 x 16.6Level - Main
Family Room 
Dimensions - 13.6 x 22.0Level - Lower
Kitchen 
Dimensions - 15.2 x 20.3Level - Main
Living Room 
Dimensions - 22.3 x 21.7Level - Main
Master Bedroom 
Dimensions - 15.4 x 22.7Level - Second
Office 
Dimensions - 15.0 x 13.0Level - Main
Other 
Dimensions - 14.3 x 16.4Level - LowerDescription - Bedroom 6
Save
Ask
Tour
Hide
Share
Exterior Features
Construction Details 
Brick VeneerFiber Cement
Exterior 
Private YardRain GuttersUncovered Courtyard
Fencing 
Wood
Lot Features 
Back YardFront YardLandscaped
Road Frontage 
City Street
Roof 
AsphaltMembrane
Community Features
Financing Terms Available 
CashConventional
Schools
School District
Unknown
Elementary School
Durham - E K Powe Elementary
Middle School
Durham - Brogden Middle
High School
Durham - Riverside High
Listing courtesy of Sam Poole of Nest Realty of the Triangle


Listings that are marked with an icon are provided courtesy of the Triangle MLS, Inc. of North Carolina, Internet Data Exchange Database. Copyright 2026 Triangle MLS, Inc. of North Carolina. All rights reserved.

Last checked: 2026-09-06 07:40 AM UTC

Neighborhood & Commute
Source: Walkscore
Save
Ask
Tour
Hide
Share