Save
Ask
Tour
Hide
Share
$474,900
New Listing

817 Briana Drive
Durham, NC 27712

For Sale|Single Family Residence|Active
5
Beds
4
Total Baths
4
Full Baths
2,780
SqFt
$171
/SqFt
2013
Built
Subdivision:
Madison Glen
County:
Durham

Due to the health concerns created by Coronavirus we are offering personal 1-1 online video walkthough tours where possible.
Call Now: 919.818.5001
Is this the listing for you? We can help make it yours.
919.818.5001
817 Briana Drive817 Briana Drive817 Briana Drive817 Briana Drive
Save
Ask
Tour
Hide
Share

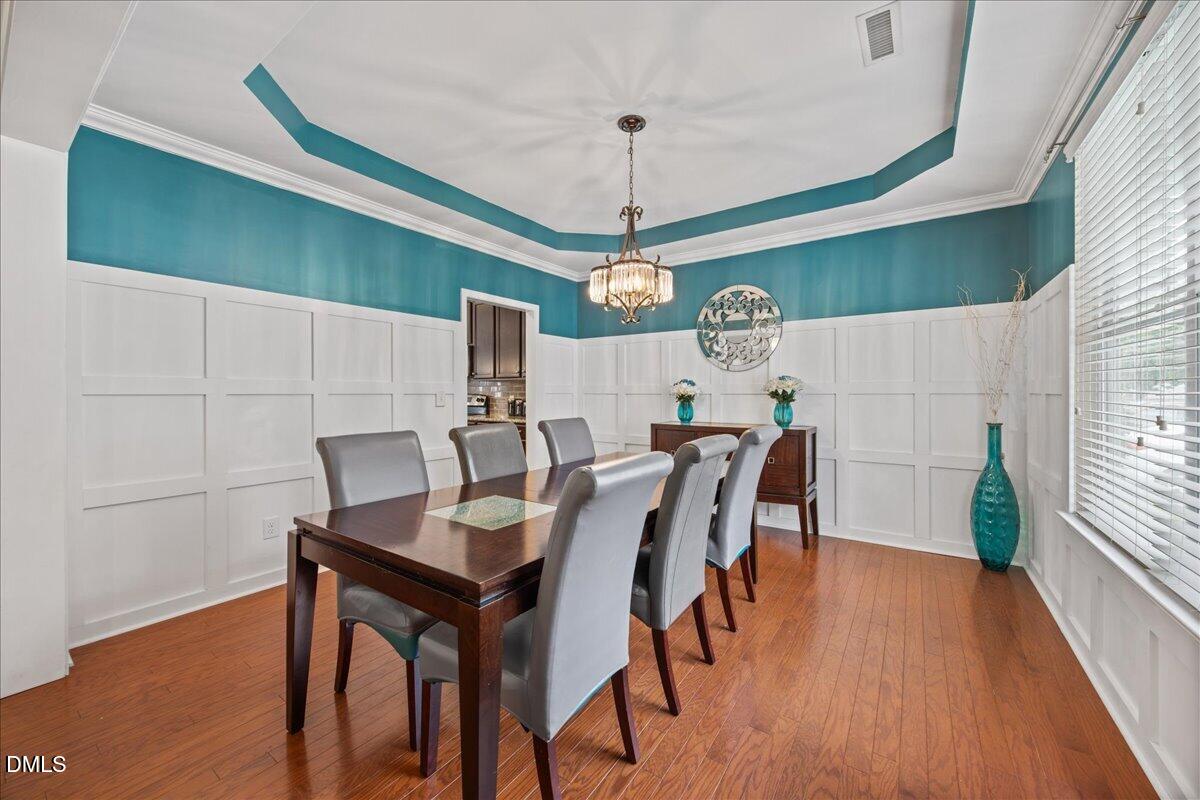
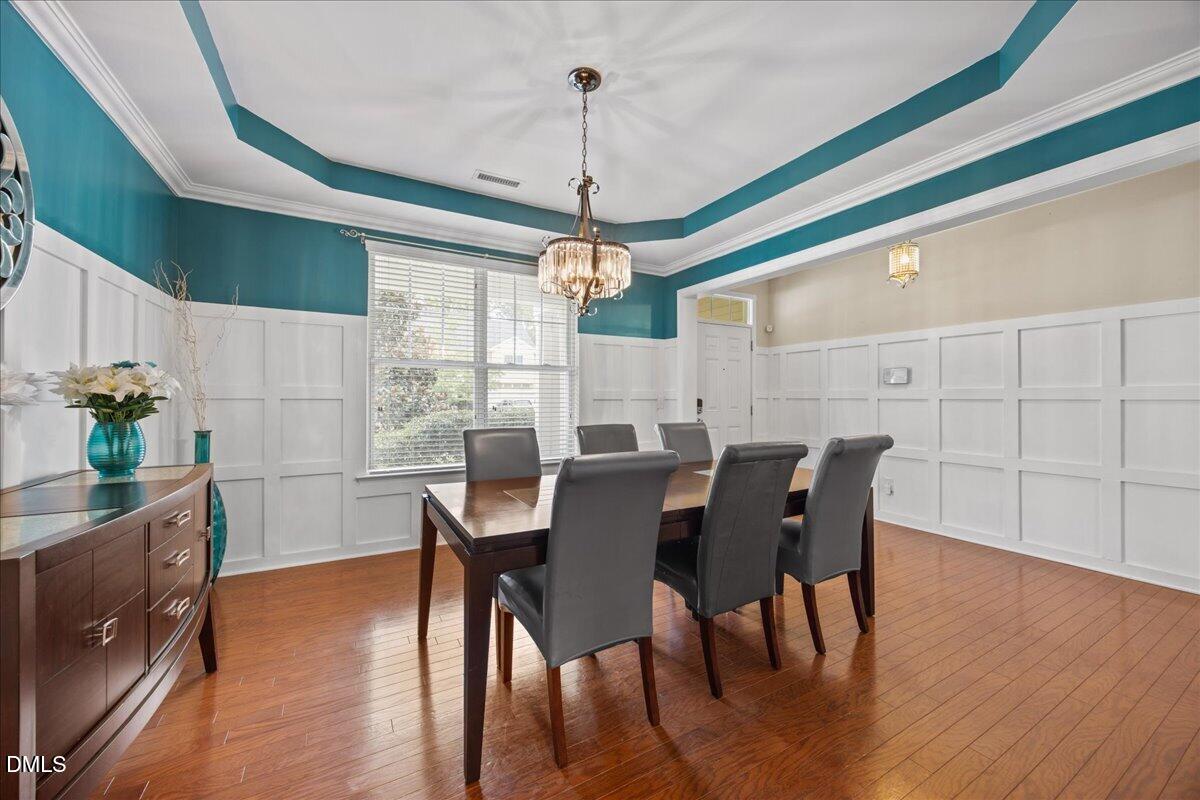
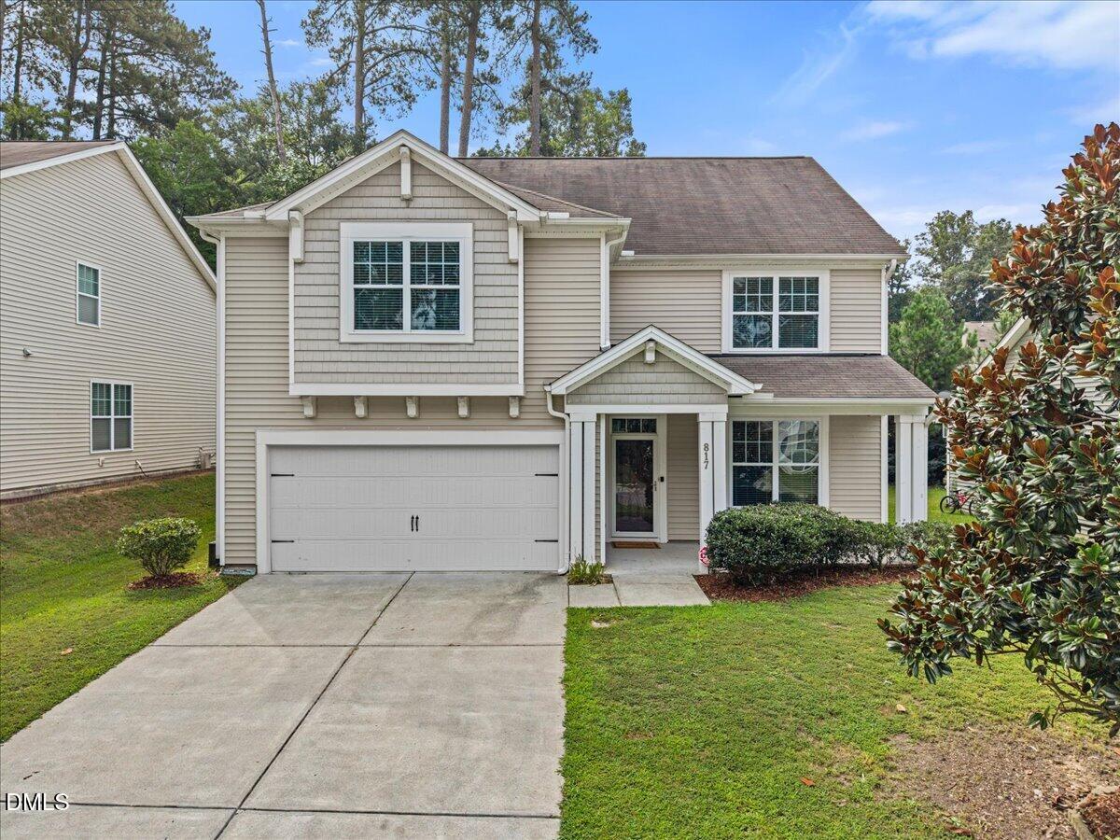
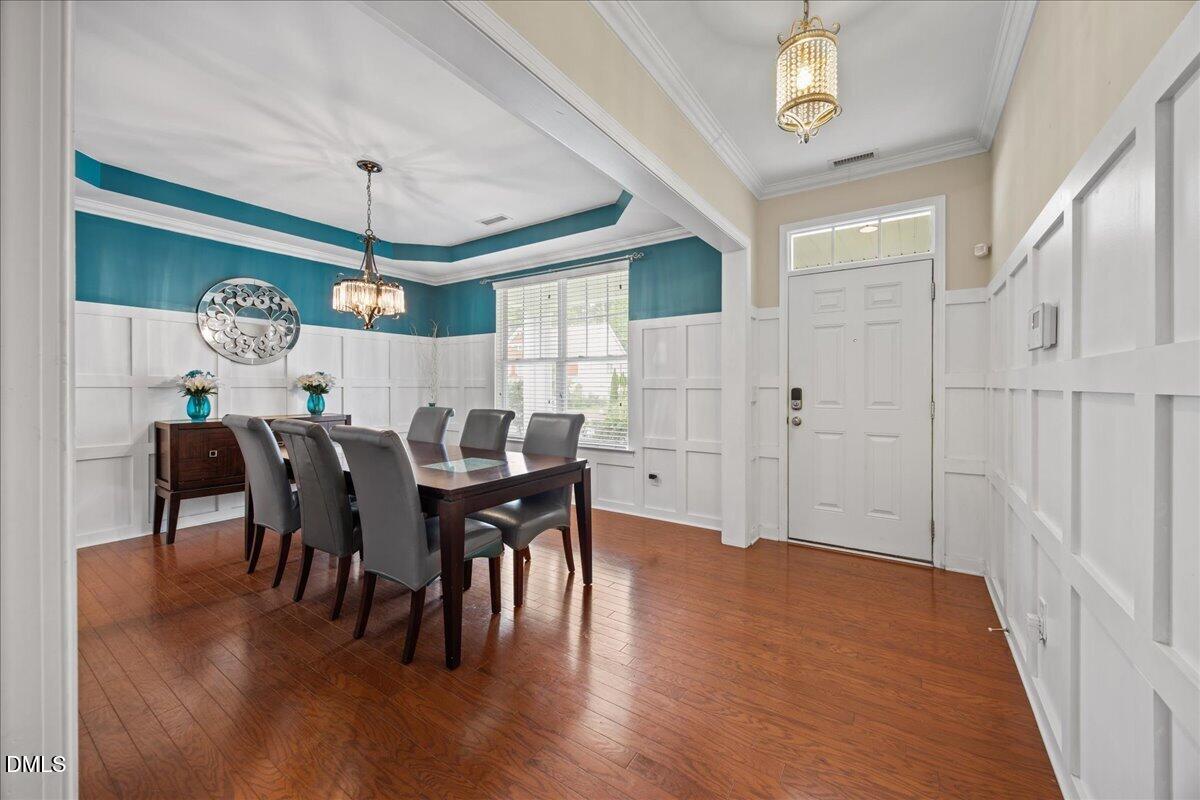
Beautiful Durham home offering a spacious open floor plan with engineered hardwoods, crown molding, wainscoting, upgraded lighting, and a cozy gas fireplace. The kitchen features granite countertops, stainless steel appliances, tile backsplash, and a newer refrigerator. A main-level guest bedroom with full bath provides excellent flexibility. Upstairs, enjoy a large loft, laundry room with utility sink, and spacious primary suite with tray ceiling, garden tub, separate shower, and electric fireplace in the bath. SOLAR PANELS GREATLY REDUCE YOUR ELECTRIC BILLS, while the HVAC (2020) has a warranty through 2030 offers added peace of mind. Additional highlights include fiber optic internet, CPI security system, pull-down attic storage, and a garage with painted flooring. Come take a look!

Save
Ask
Tour
Hide
Share
Listing Snapshot
Price 
$474,900
Days On Site 
0 Days
Bedrooms 
5
Inside Area (SqFt) 
2,780 sqft
Total Baths 
4
Full Baths 
4
Partial Baths 
N/A
Lot Size 
0.14 Acres
Year Built 
2013
MLS® Number 
10189317
Status 
Active
Property Tax 
$5,379.38
HOA/Condo/Coop Fees 
$52 monthly
Sq Ft Source 
N/A
Friends & Family
Recent Activity
10 hours agoListing updated with changes from the MLS®
12 hours agoListing first seen on site
General Features
Acres 
0.14
Attached Garage 
Yes
Energy Features 
Solar
Foundation 
Slab
Garage 
Yes
Garage Spaces 
2
Levels 
Two
Parking 
DrivewayGarageGarage Faces FrontAttached
Property Condition 
Updated/Remodeled
Property Sub Type 
Single Family Residence
Security 
Carbon Monoxide Detector(s)Security System OwnedSmoke Detector(s)
Sewer 
Public Sewer
Special Circumstances 
Standard
SqFt Above 
2780
SqFt Total 
2780
Style 
Transitional
Utilities 
Cable AvailableElectricity ConnectedPhone AvailableSewer ConnectedWater Connected
Water Source 
Public
Zoning 
RD
Interior Features
Appliances 
DishwasherDisposalElectric OvenENERGY STAR Qualified AppliancesENERGY STAR Qualified RefrigeratorExhaust FanFree-Standing FreezerFree-Standing RefrigeratorIce MakerMicrowavePlumbed For Ice MakerRange HoodStainless Steel Appliance(s)Water Heater
Cooling 
Attic FanCeiling Fan(s)Central AirENERGY STAR Qualified EquipmentHeat Pump
Fireplace 
Yes
Fireplace Features 
BathElectricGasGas StarterLiving Room
Fireplaces 
2
Flooring 
LinoleumSimulated Wood
Heating 
ElectricENERGY STAR/ACCA RSI Qualified InstallationFireplace(s)Heat PumpSolar
Interior 
Ceiling Fan(s)ChandelierCrown MoldingDouble VanityEat-in KitchenGranite CountersHigh CeilingsHigh Speed InternetKitchen IslandPantryRecessed LightingSoaking TubTray Ceiling(s)Walk-In Closet(s)
Laundry Features 
Electric Dryer HookupLaundry RoomSinkUpper LevelWasher Hookup
Main Level Bedrooms 
1
Window Features 
BlindsDouble Pane WindowsScreens
Bedroom 2 
Dimensions - 11.6 x 10.6Level - Second
Bedroom 3 
Dimensions - 11.6 x 13.0Level - Second
Bedroom 4 
Dimensions - 16.2 x 17.8Level - Second
Bedroom 5 
Dimensions - 11.3 x 14.0Level - Main
Den 
Dimensions - 11.11 x 17.4Level - Second
Dining Room 
Dimensions - 13.6 x 12.1Level - Main
Kitchen 
Dimensions - 10.4 x 14.7Level - Main
Living Room 
Dimensions - 14.2 x 18.11Level - Main
Save
Ask
Tour
Hide
Share
Exterior Features
Construction Details 
Vinyl Siding
Exterior 
Rain Gutters
Lot Features 
ClearedBack YardFew Trees
Patio And Porch 
Front PorchPatio
Road Frontage 
City Street
Roof 
Shingle
View 
Neighborhood
Waterview 
Neighborhood
Windows/Doors 
BlindsDouble Pane WindowsScreens
Community Features
Association Dues 
52
Community Features 
CurbsPlaygroundStreet Lights
Financing Terms Available 
CashConventionalFHAVA LoanContract
HOA Fee Frequency 
Monthly
Roads 
Asphalt
Schools
School District
Unknown
Elementary School
Durham - Eno Valley Elementary
Middle School
Durham - George L Carrington Middle
High School
Durham - Northern High
Listing courtesy of Armand Lenchek of EXP Realty LLC


Listings that are marked with an icon are provided courtesy of the Triangle MLS, Inc. of North Carolina, Internet Data Exchange Database. Copyright 2026 Triangle MLS, Inc. of North Carolina. All rights reserved.

Last checked: 2026-08-29 04:36 AM UTC

Neighborhood & Commute
Source: Walkscore
Save
Ask
Tour
Hide
Share