Save
Ask
Tour
Hide
Share
$575,000
23 Days On Site

3510 Arran Lake Drive
Fuquay Varina, NC 27526

For Sale|Single Family Residence|Active
5
Beds
3
Total Baths
3
Full Baths
3,088
SqFt
$186
/SqFt
2024
Built
Subdivision:
South Lakes
County:
Wake

Due to the health concerns created by Coronavirus we are offering personal 1-1 online video walkthough tours where possible.
Call Now: 919.818.5001
Is this the listing for you? We can help make it yours.
919.818.5001
3510 Arran Lake Drive3510 Arran Lake Drive3510 Arran Lake Drive3510 Arran Lake Drive
Save
Ask
Tour
Hide
Share

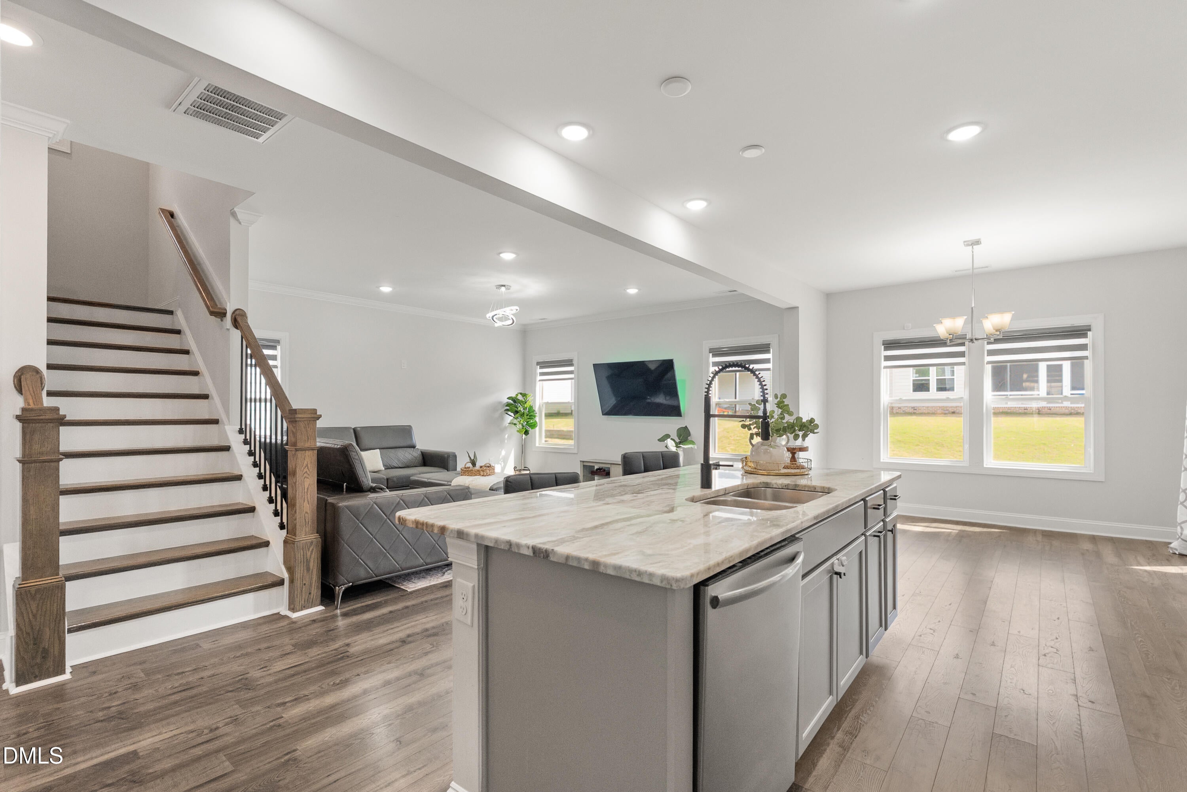
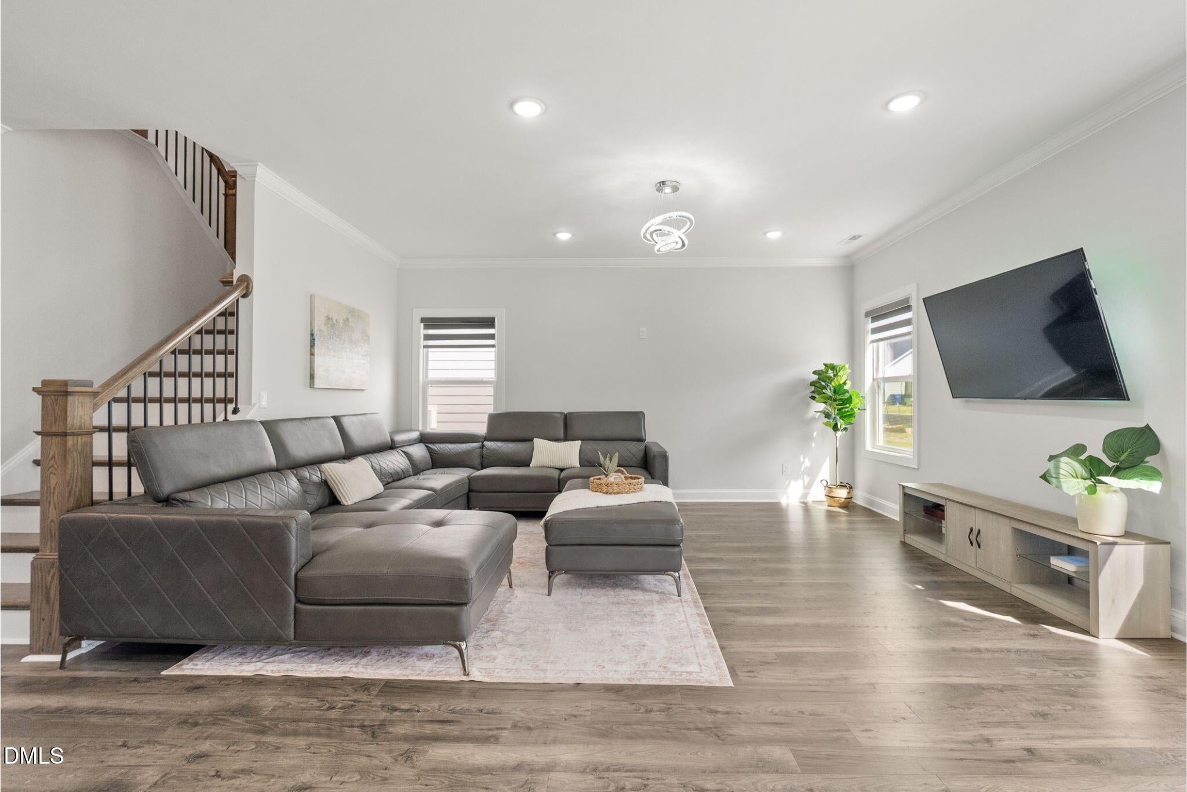
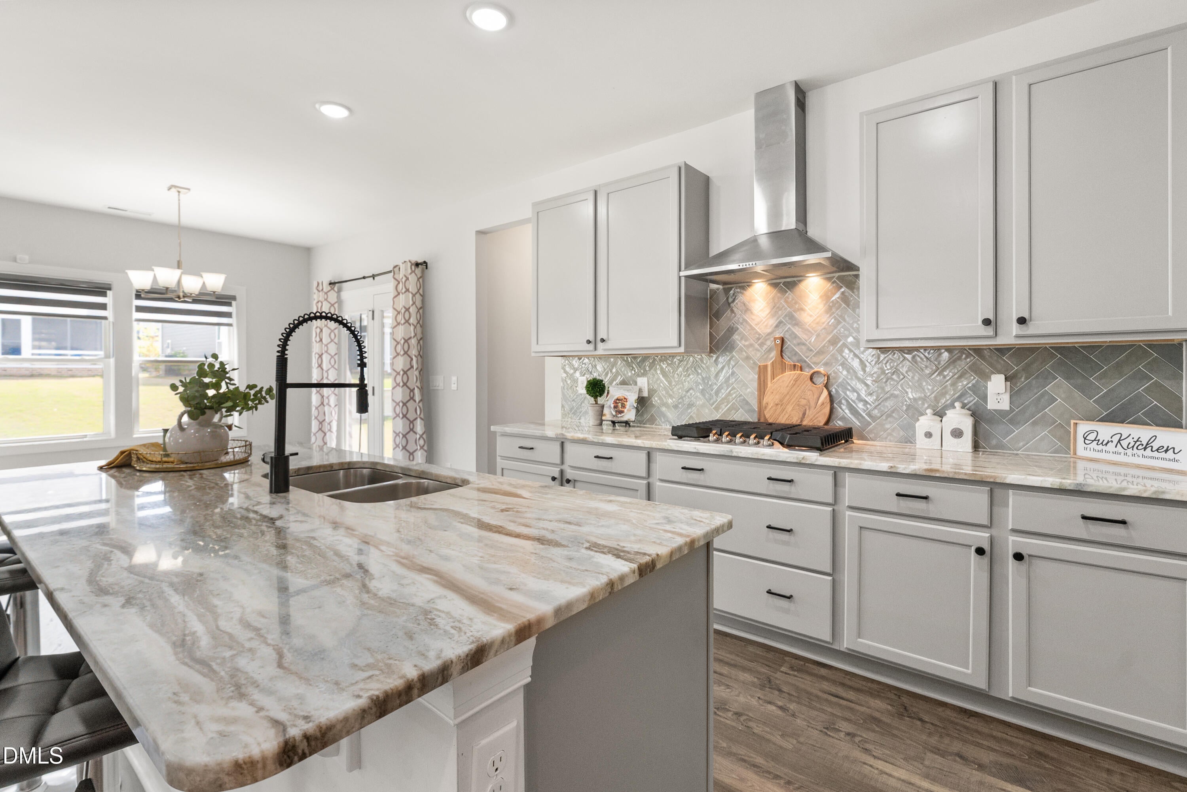
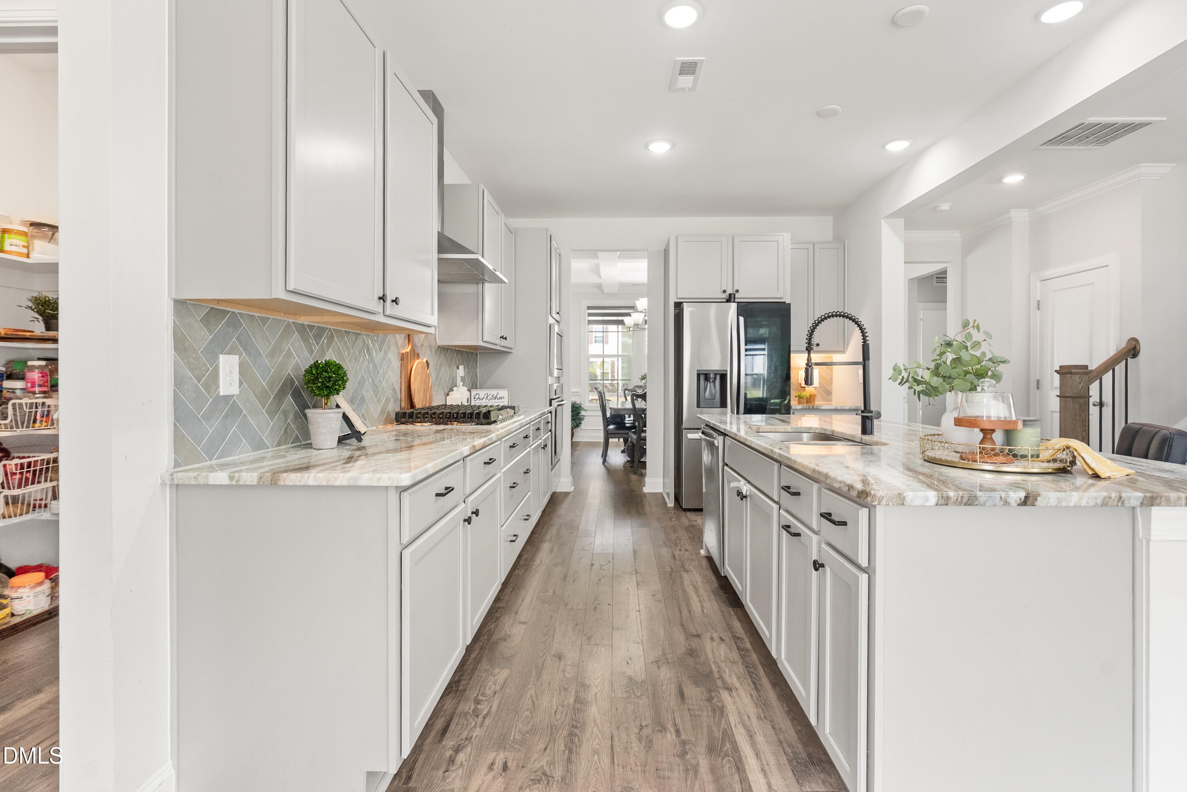
Why wait to build when the upgrades are already here? Built in 2024 and thoughtfully enhanced beyond the builder basics, this spacious 5 bedroom home pairs a flexible floor plan with an outdoor living space designed to be enjoyed in every season. The open main level features LVP flooring, a separate dining room with coffered ceiling, and a spacious kitchen with granite countertops, gas cooktop, built-in oven and microwave, stainless steel appliances, generous island, and plenty of room to gather. A main-level bedroom and full bath offer valuable flexibility for guests, a home office, or multigenerational living. Upstairs, a large loft creates a second living space perfect for movie nights, play, or relaxing. The spacious Primary Suite features a large walk-in closet with direct access to the laundry room, while three additional bedrooms provide plenty of room to spread out. Outside, the custom pergola transforms the patio into a true extension of the home, featuring adjustable louvers, integrated LED lighting, and remote-controlled privacy screens, an upgrade that's already completed and ready to enjoy. Beyond the home, South Lakes offers a Junior Olympic pool with waterslide and splash pad, clubhouse, playgrounds, walking trails, and a private community lake with kayak and canoe launch. South Lakes Elementary is located adjacent to the community, with Willow Spring High School nearby. Nearly new, move-in ready, and packed with upgrades you won't have to add later, 3510 Arran Lake is ready for its next chapter.

Save
Ask
Tour
Hide
Share
Listing Snapshot
Price 
$575,000
Days On Site 
23 Days
Bedrooms 
5
Inside Area (SqFt) 
3,088 sqft
Total Baths 
3
Full Baths 
3
Partial Baths 
N/A
Lot Size 
0.16 Acres
Year Built 
2024
MLS® Number 
10189497
Status 
Active
Property Tax 
$4,793.6
HOA/Condo/Coop Fees 
$386.4 Semi-Annually
Sq Ft Source 
N/A
Friends & Family
Recent Activity
3 weeks agoListing first seen on site
3 weeks agoListing updated with changes from the MLS®
General Features
Acres 
0.16
Attached Garage 
Yes
Direction Faces 
North
Disclosures 
Seller Disclosure
Foundation 
Slab
Garage 
Yes
Garage Spaces 
2
Levels 
Two
Parking 
AttachedGarageDriveway
Parking Spaces 
4
Property Sub Type 
Single Family Residence
Sewer 
Public Sewer
Special Circumstances 
Standard
SqFt Above 
3088
SqFt Total 
3088
Style 
Transitional
Water Source 
Public
Zoning 
PUD
Interior Features
Appliances 
Built-In Electric OvenDishwasherFree-Standing RefrigeratorGas CooktopGas RangeIce MakerMicrowaveOvenRefrigeratorRange HoodStainless Steel Appliance(s)
Cooling 
Central AirCeiling Fan(s)
Flooring 
CarpetTileVinyl
Heating 
Heat Pump
Interior 
Breakfast BarCeiling Fan(s)ChandelierCrown MoldingCoffered Ceiling(s)Double VanityEntrance FoyerGranite CountersKitchen IslandOpen FloorplanPantryRecessed LightingStone CountersTray Ceiling(s)Walk-In Closet(s)High Speed Internet
Laundry Features 
Laundry RoomUpper Level
Main Level Bedrooms 
1
Window Features 
Blinds
Bedroom 2 
Dimensions - 10.7 x 9.6Level - Lower
Bedroom 3 
Dimensions - 13.2 x 12.3Level - Second
Bedroom 4 
Dimensions - 11.4 x 12.2Level - Second
Bedroom 5 
Dimensions - 10.7 x 11.5Level - Second
Breakfast Room 
Dimensions - 11.0 x 13.2Level - Main
Dining Room 
Dimensions - 11.2 x 13.5Level - Main
Family Room 
Dimensions - 16.0 x 17.1Level - Main
Kitchen 
Dimensions - 11.0 x 13.8Level - Main
Loft 
Dimensions - 11.7 x 14.7Level - Second
Master Bedroom 
Dimensions - 16.0 x 17.1Level - Second
Save
Ask
Tour
Hide
Share
Exterior Features
Construction Details 
Fiber CementStone
Exterior 
Rain Gutters
Lot Features 
Back YardFront YardInterior LotLevelSprinklers In FrontSprinklers In Rear
Other Structures 
Pergola
Patio And Porch 
CoveredFront PorchOtherPatio
Roof 
Shingle
View 
Neighborhood
Waterview 
Neighborhood
Windows/Doors 
Blinds
Community Features
Association Fee 
$386.4
Association Fee Frequency 
Semi-Annually
Community Features 
ClubhouseFishingLakeOtherParkPlaygroundPoolSuburbanStreet LightsSidewalks
Financing Terms Available 
CashConventionalFHAVA Loan
Schools
School District
Unknown
Elementary School
Wake - South Lakes Elementary
Middle School
Wake - Fuquay Varina Middle
High School
Wake - Willow Spring High School
Listing courtesy of Anna Powell of EXP Realty LLC


Listings that are marked with an icon are provided courtesy of the Triangle MLS, Inc. of North Carolina, Internet Data Exchange Database. Copyright 2026 Triangle MLS, Inc. of North Carolina. All rights reserved.

Last checked: 2026-09-21 07:02 PM UTC

Neighborhood & Commute
Source: Walkscore
Save
Ask
Tour
Hide
Share