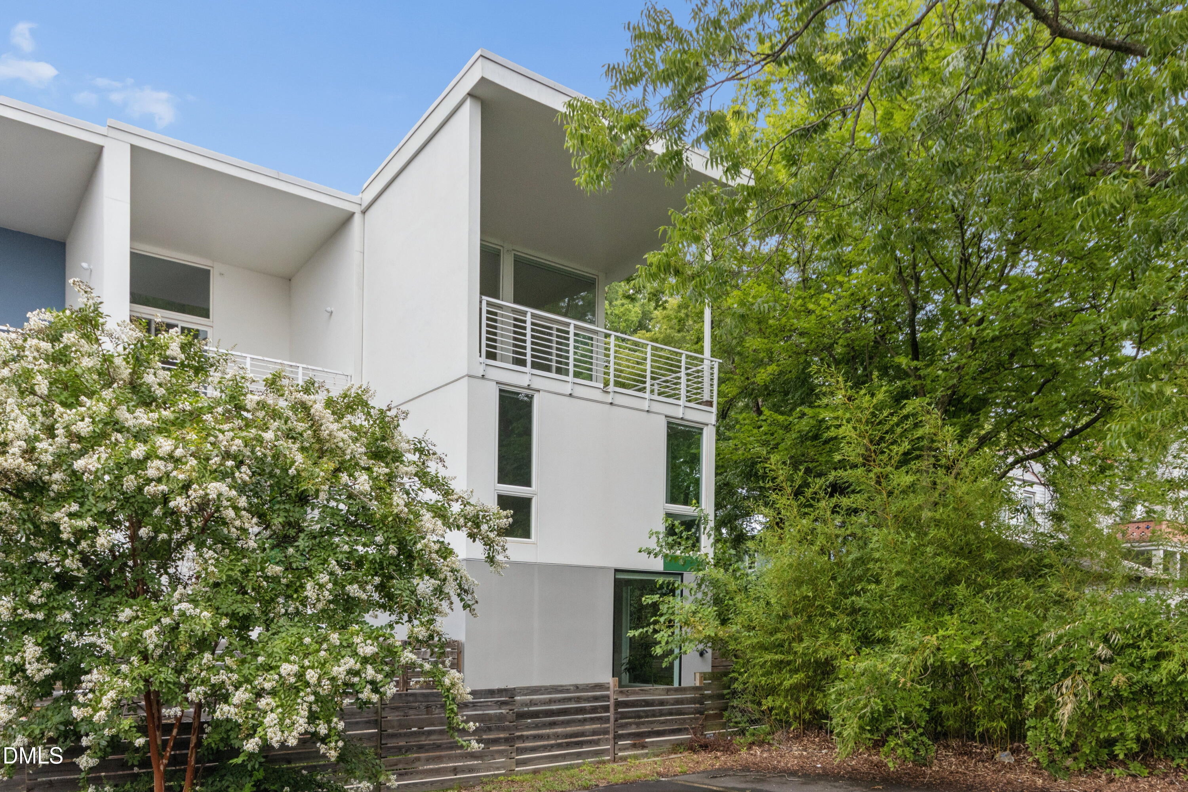
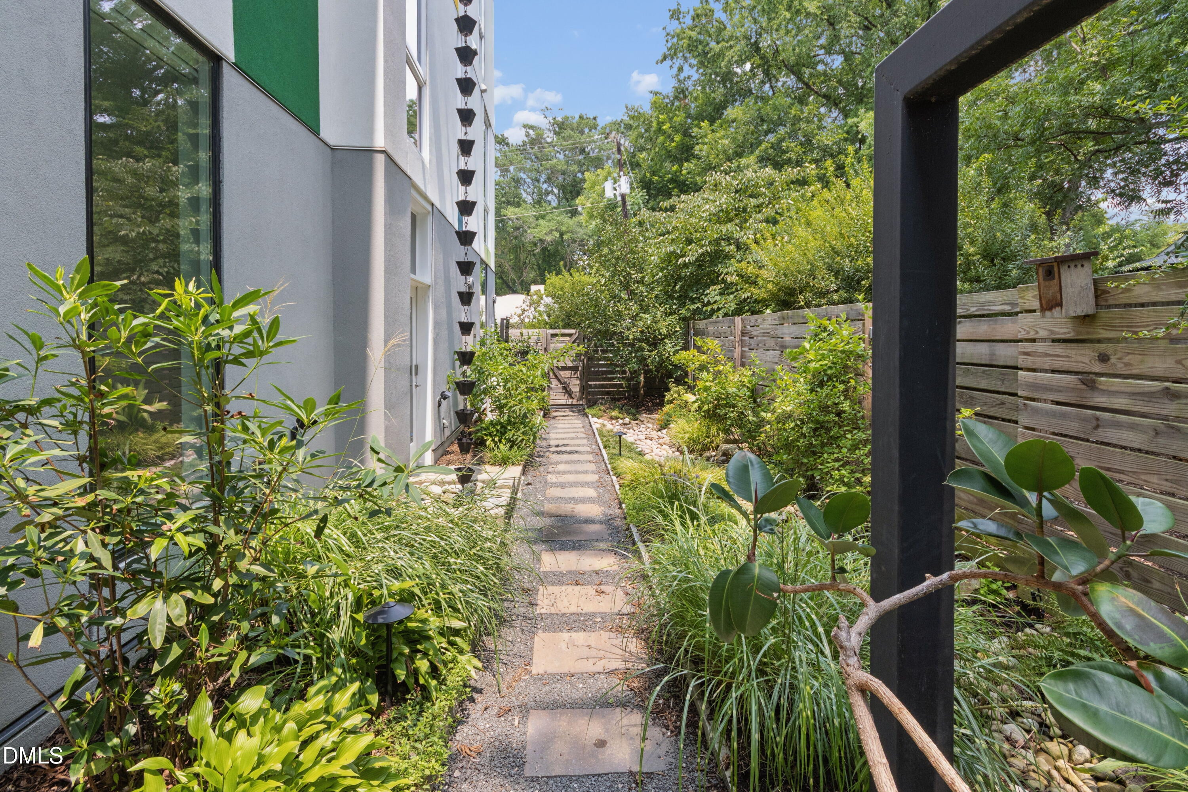
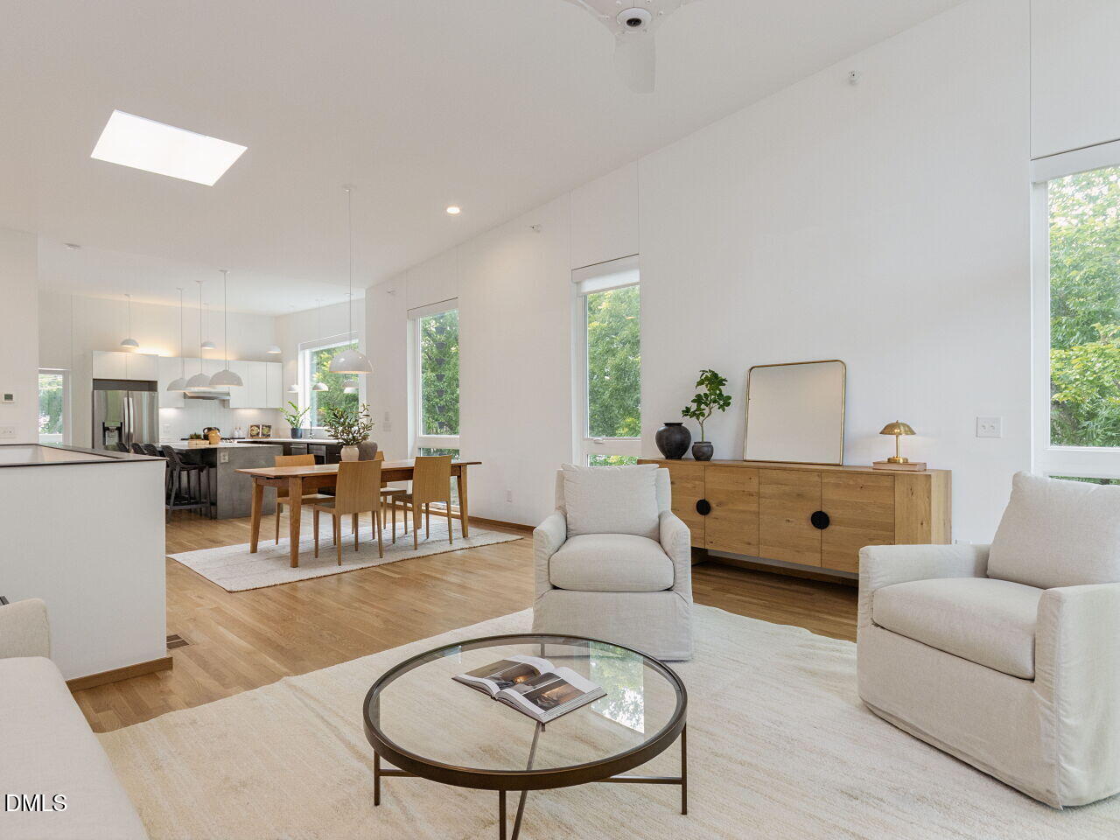
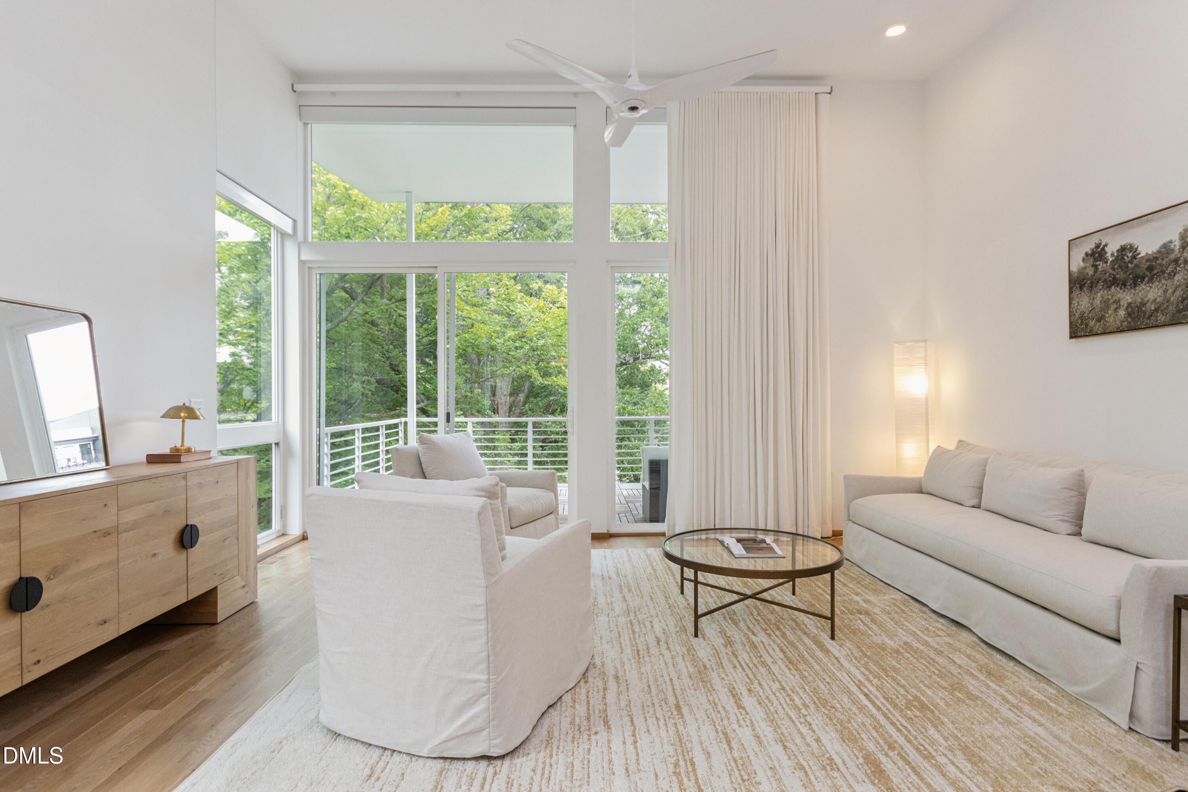
Designed for modern living, this exceptional end-unit townhouse offers 3300 square feet, 4 bedrooms, five bathrooms, a rentable ADU, elevator, private courtyard, deck, and a two-car garage. Featuring a rare combination of timeless modern design, generous space, elevated finishes, privacy, and a flexible layout—all in an unbeatable downtown Durham location within a short walk of the city's dining, entertainment, and cultural destinations. Quietly positioned at the end of a perpendicular enclave of just eleven residences and set well back from the street, Unit 11 is nearly twice the size of the other homes and is the only residence in the development with an elevator and a two-car garage. You'll love the site-finished white oak floors, expansive windows with abundant natural light, smart motorized shades, and a beautifully landscaped private courtyard with irrigation and tranquil water feature. A large covered deck offers city views and a gas grill connection. The versatile, rentable ADU—with separate entrance, full kitchen, and bathroom—provides exceptional flexibility for guests, multigenerational living, a home office, gym, or supplemental income.
Listing Snapshot
Inside Area (SqFt)
3,330 sqft
HOA/Condo/Coop Fees
$682.09 monthly
Recent Activity
| 4 weeks ago | | Listing first seen on site |
| 4 weeks ago | | Listing updated with changes from the MLS® |
General Features
Parking
AttachedGarageGarage Door OpenerInside EntranceOn StreetOversized
Property Sub Type
Townhouse
Security
Carbon Monoxide Detector(s)Fire Sprinkler SystemSmoke Detector(s)Security System
Special Circumstances
Standard
Utilities
Electricity ConnectedNatural Gas ConnectedSewer ConnectedWater Connected
Interior Features
Appliances
DryerDishwasherExhaust FanFree-Standing Gas RangeFree-Standing Electric RangeGas Water HeaterIce MakerMicrowaveRefrigeratorRange HoodStainless Steel Appliance(s)Tankless Water HeaterVented Exhaust FanWasherWasher/DryerWasher/Dryer Stacked
Cooling
Central AirCeiling Fan(s)
Flooring
ConcreteHardwoodTile
Interior
Breakfast BarBuilt-in FeaturesCeiling Fan(s)Double VanityEntrance FoyerEat-in KitchenElevatorHigh CeilingsHigh Speed InternetIn-Law FloorplanKitchen IslandOpen FloorplanPantryRecessed LightingSmart ThermostatStorageVaulted Ceiling(s)Walk-In Closet(s)
Laundry Features
Laundry RoomMain LevelMultiple LocationsIn UnitUpper Level
Window Features
BlindsDouble Pane WindowsInsulated WindowsSkylight(s)
Bedroom 2
Dimensions - 12.3 x 9.11Level - Second
Bedroom 3
Dimensions - 9.11 x 13.6Level - Second
Bedroom 4
Dimensions - 11.9 x 13.1Level - ThirdDescription - Bedroom/office
Entrance Hall
Level - First
Family Room
Dimensions - 22.5 x 17.1Level - Third
Kitchen
Dimensions - 22.11 x 13.1Level - Third
Laundry
Level - FirstDescription - Attached ADU
Master Bedroom
Dimensions - 13.3 x 17.1Level - Second
Mud Room
Dimensions - 7.8 x 7.9Level - First
Other
Dimensions - 14.4 x 17.1Level - FirstDescription - Attached ADU
Utility Room
Dimensions - 4.0 x 2.9Level - First
Exterior Features
Construction Details
Stucco
Exterior
BalconyCourtyardGas GrillLightingPrivate EntrancePrivate YardRain GuttersUncovered Courtyard
Fencing
FencedGatePrivacyWood
Lot Features
City LotViews
Patio And Porch
CoveredDeck
Road Frontage
City Street
View
City LightsTrees/Woods
Waterview
City LightsTrees/Woods
Windows/Doors
BlindsDouble Pane WindowsInsulated WindowsSkylight(s)
Community Features
Association Fee Frequency
Monthly
Financing Terms Available
CashConventional
Schools
Elementary SchoolDurham - George Watts Elementary
Middle SchoolDurham - Brogden Middle
High SchoolDurham - Riverside High
Listing courtesy of Cary Greenleaf of Hodge&KittrellSothebysIntlRlty

Listings that are marked with an icon are provided courtesy of the Triangle MLS, Inc. of North Carolina, Internet Data Exchange Database. Copyright 2026 Triangle MLS, Inc. of North Carolina. All rights reserved.
Last checked: 2026-09-26 05:48 PM UTC
Source: Walkscore


Did you know? You can invite friends and family to your search. They can join your search, rate and discuss listings with you.