Save
Ask
Tour
Hide
Share
$265,000
1 Day On Site

2506 Woodwind Drive
Fayetteville, NC 28304

For Sale|Townhouse|Active
3
Beds
3
Total Baths
2
Full Baths
1
Partial Bath
1,830
SqFt
$145
/SqFt
1986
Built
Subdivision:
Ducks Landing
County:
Cumberland

Due to the health concerns created by Coronavirus we are offering personal 1-1 online video walkthough tours where possible.
Call Now: 919.818.5001
Is this the listing for you? We can help make it yours.
919.818.5001
2506 Woodwind Drive2506 Woodwind Drive2506 Woodwind Drive2506 Woodwind Drive
Save
Ask
Tour
Hide
Share

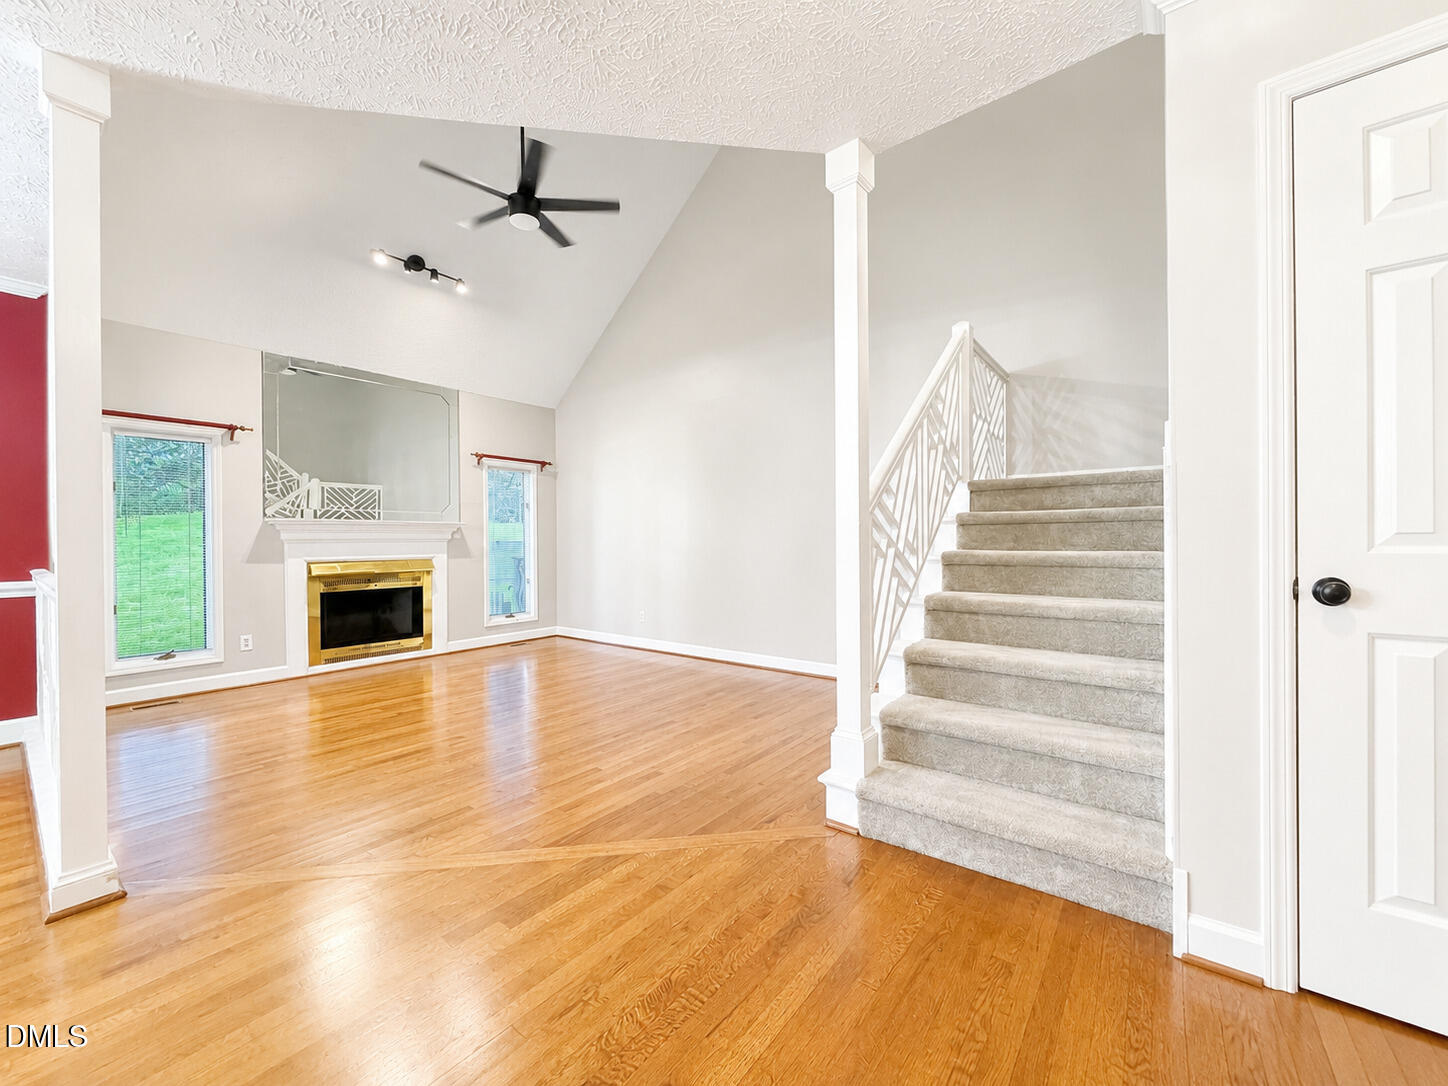
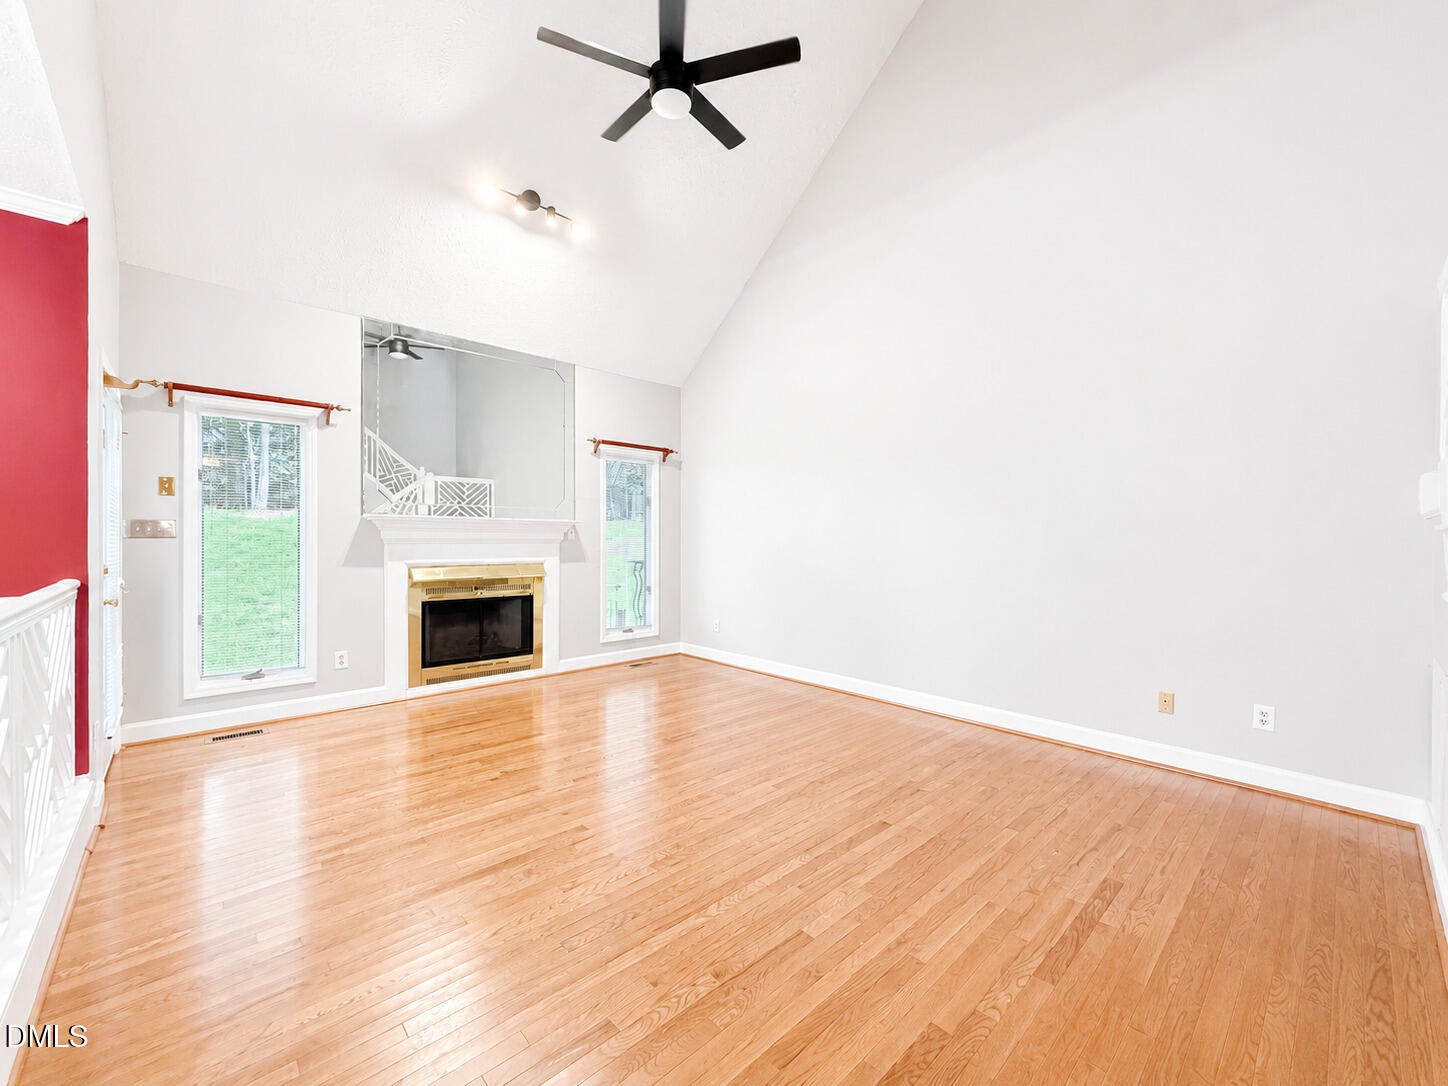
Welcome to this beautifully designed 3-bedroom, 2.5-bath modern contemporary townhouse, offering style, comfort, and low-maintenance living. The desirable main-floor primary suite features a luxurious bath with a premium dual vanity and custom ceramic tile shower with a separate handheld sprayer. Gleaming hardwood floors, a dramatic vaulted ceiling, and an open stairway leading to the second floor create a bright, spacious feel throughout the home. Enjoy entertaining in the formal dining room or preparing meals in the well-appointed kitchen featuring stainless steel appliances and granite countertops. Step outside onto the large deck overlooking the fenced backyard, perfect for relaxing or outdoor gatherings. HOA provided lawn care and sprinkler system maintenance make maintaining the exterior easy. A wonderful combination of contemporary design, comfortable living, and convenient low-maintenance ownership!

Save
Ask
Tour
Hide
Share
Listing Snapshot
Price 
$265,000
Days On Site 
1 Day
Bedrooms 
3
Inside Area (SqFt) 
1,830 sqft
Total Baths 
3
Full Baths 
2
Partial Baths 
1
Lot Size 
0.2 Acres
Year Built 
1986
MLS® Number 
10189597
Status 
Active
Property Tax 
$3,304.15
HOA/Condo/Coop Fees 
$150 monthly
Sq Ft Source 
N/A
Friends & Family
Recent Activity
yesterdayListing updated with changes from the MLS®
yesterdayListing first seen on site
General Features
Acres 
0.2
Attached Garage 
Yes
Garage 
Yes
Garage Spaces 
2
Levels 
One and One HalfTwo
Parking 
DrivewayGarageAttached
Parking Spaces 
2
Property Sub Type 
Townhouse
Security 
Smoke Detector(s)
Sewer 
Public Sewer
Special Circumstances 
Standard
SqFt Above 
1830
SqFt Total 
1830
Style 
Contemporary
Water Source 
Public
Zoning 
SF10
Interior Features
Basement 
Crawl Space
Cooling 
Ceiling Fan(s)Central Air
Fireplace 
Yes
Flooring 
CarpetCeramic TileHardwoodTileWood
Heating 
Electric
Interior 
Ceiling Fan(s)ChandelierCrown MoldingDouble VanityHigh CeilingsRecessed LightingTrack LightingVaulted Ceiling(s)Walk-In Closet(s)
Main Level Bedrooms 
1
Master Bedroom 
Level - Main
Save
Ask
Tour
Hide
Share
Exterior Features
Construction Details 
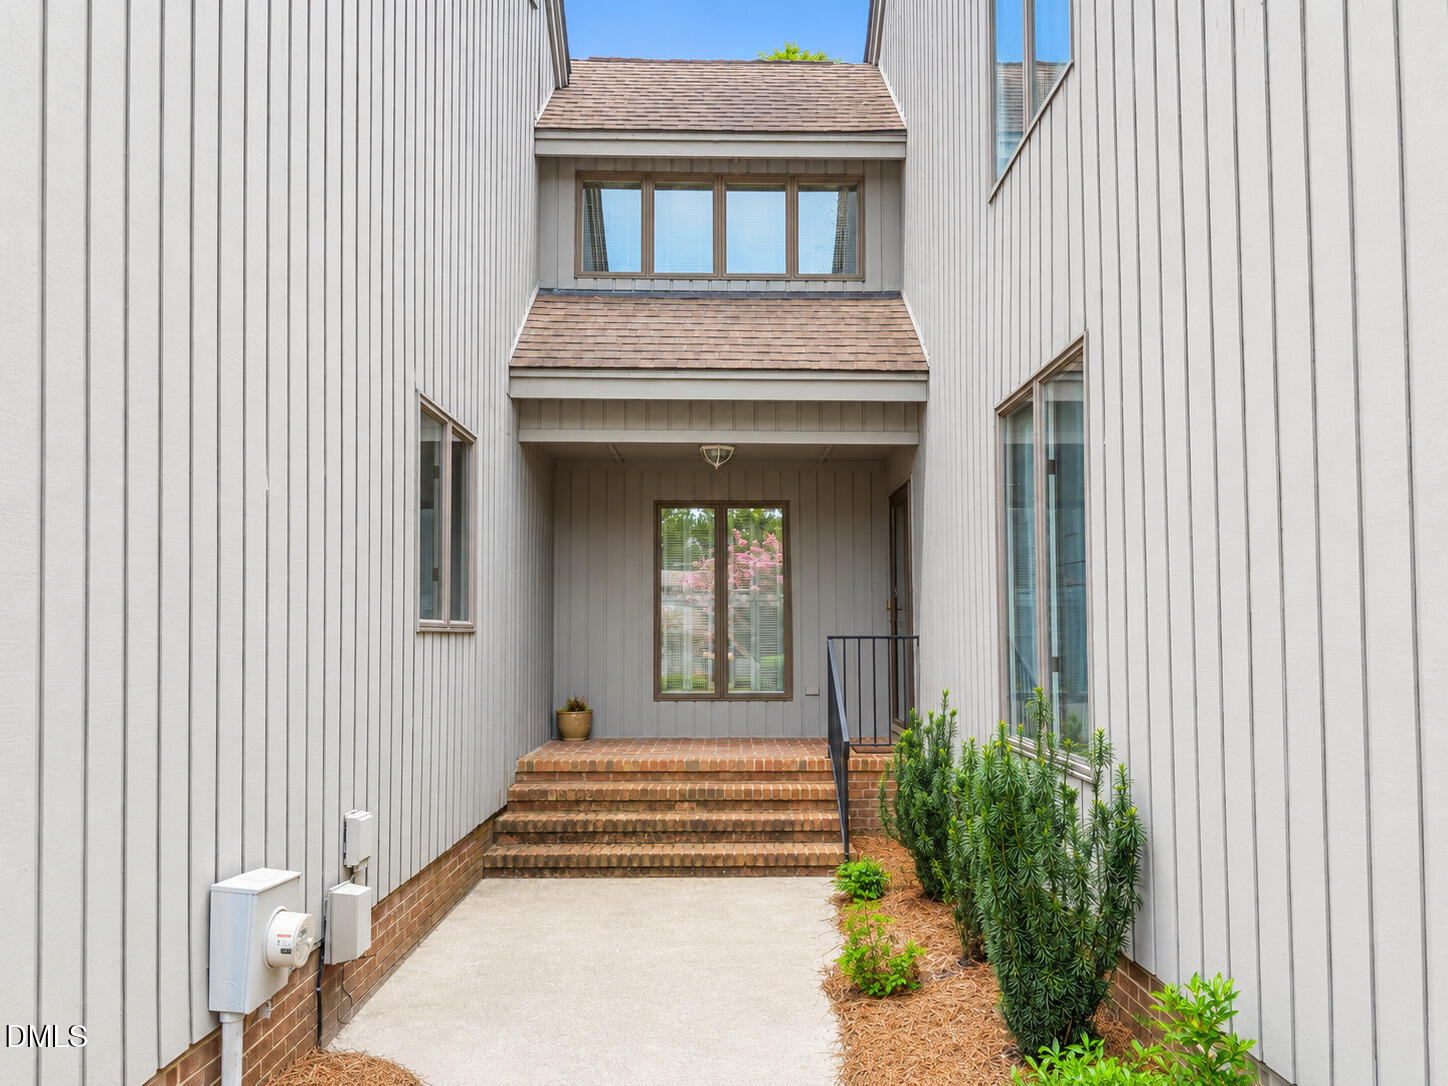
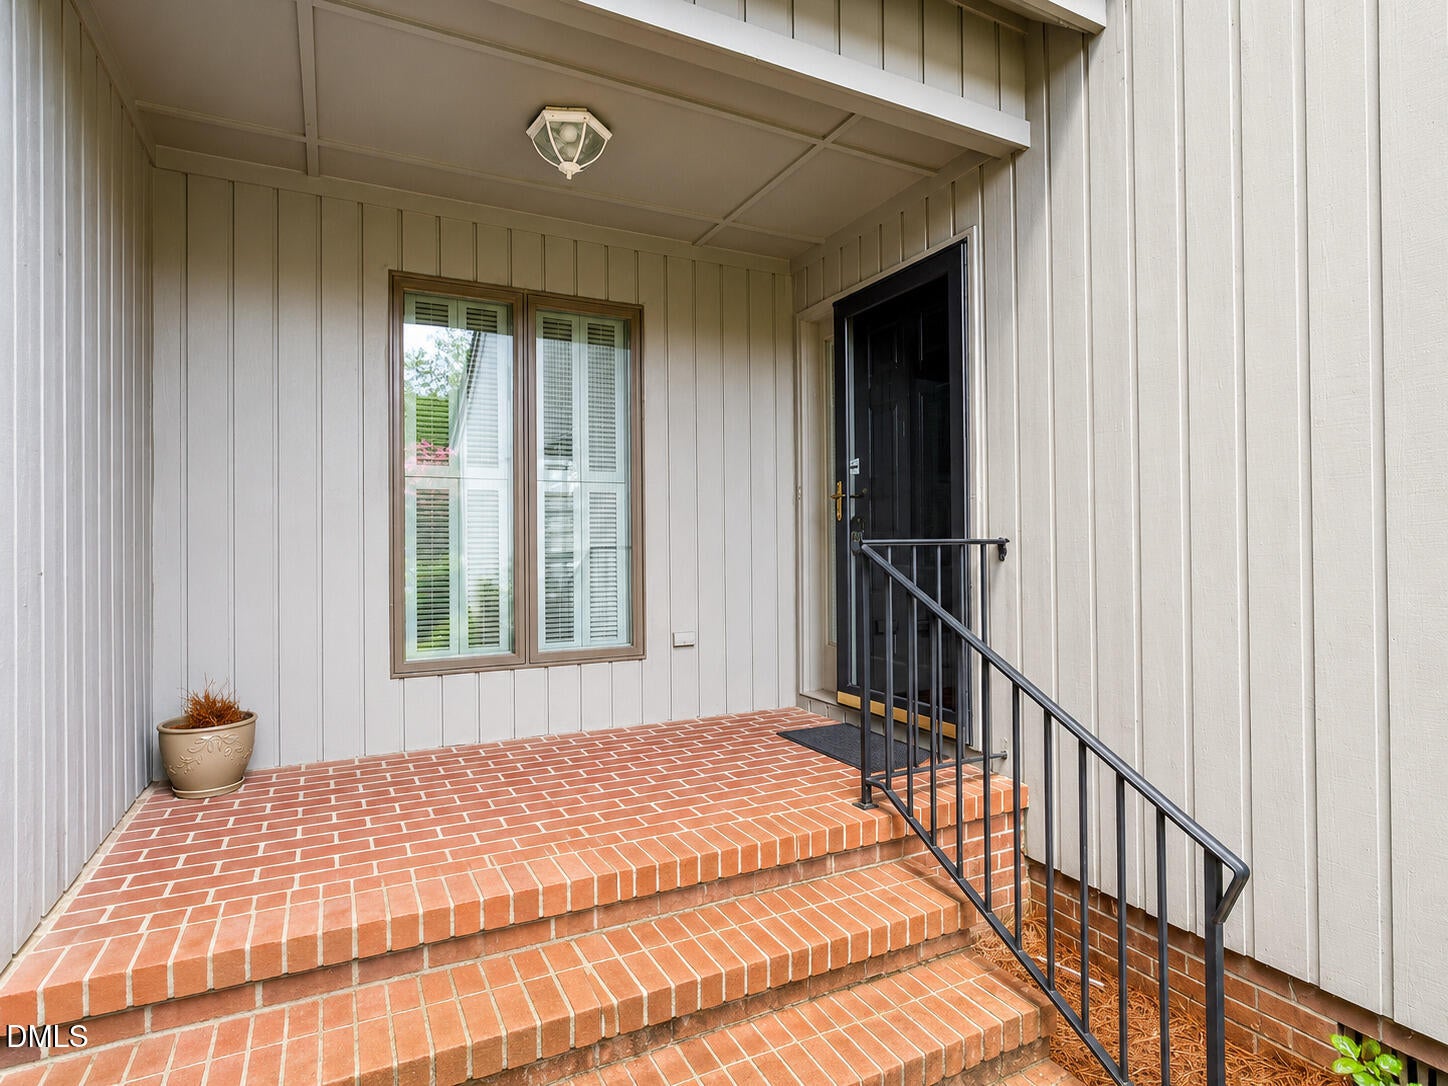
CedarVertical Siding
Patio And Porch 
Deck
Roof 
Shingle
Community Features
Association Dues 
150
Financing Terms Available 
CashConventionalFHAVA Loan
HOA Fee Frequency 
Monthly
Schools
School District
Unknown
Elementary School
Cumberland - Glendale Acres Elementary
Middle School
Cumberland - R Max Abbott Middle
High School
Cumberland - Terry Sanford High
Listing courtesy of Jermell Irvin of EXP Realty LLC


Listings that are marked with an icon are provided courtesy of the Triangle MLS, Inc. of North Carolina, Internet Data Exchange Database. Copyright 2026 Triangle MLS, Inc. of North Carolina. All rights reserved.

Last checked: 2026-08-31 05:22 AM UTC

Neighborhood & Commute
Source: Walkscore
Save
Ask
Tour
Hide
Share