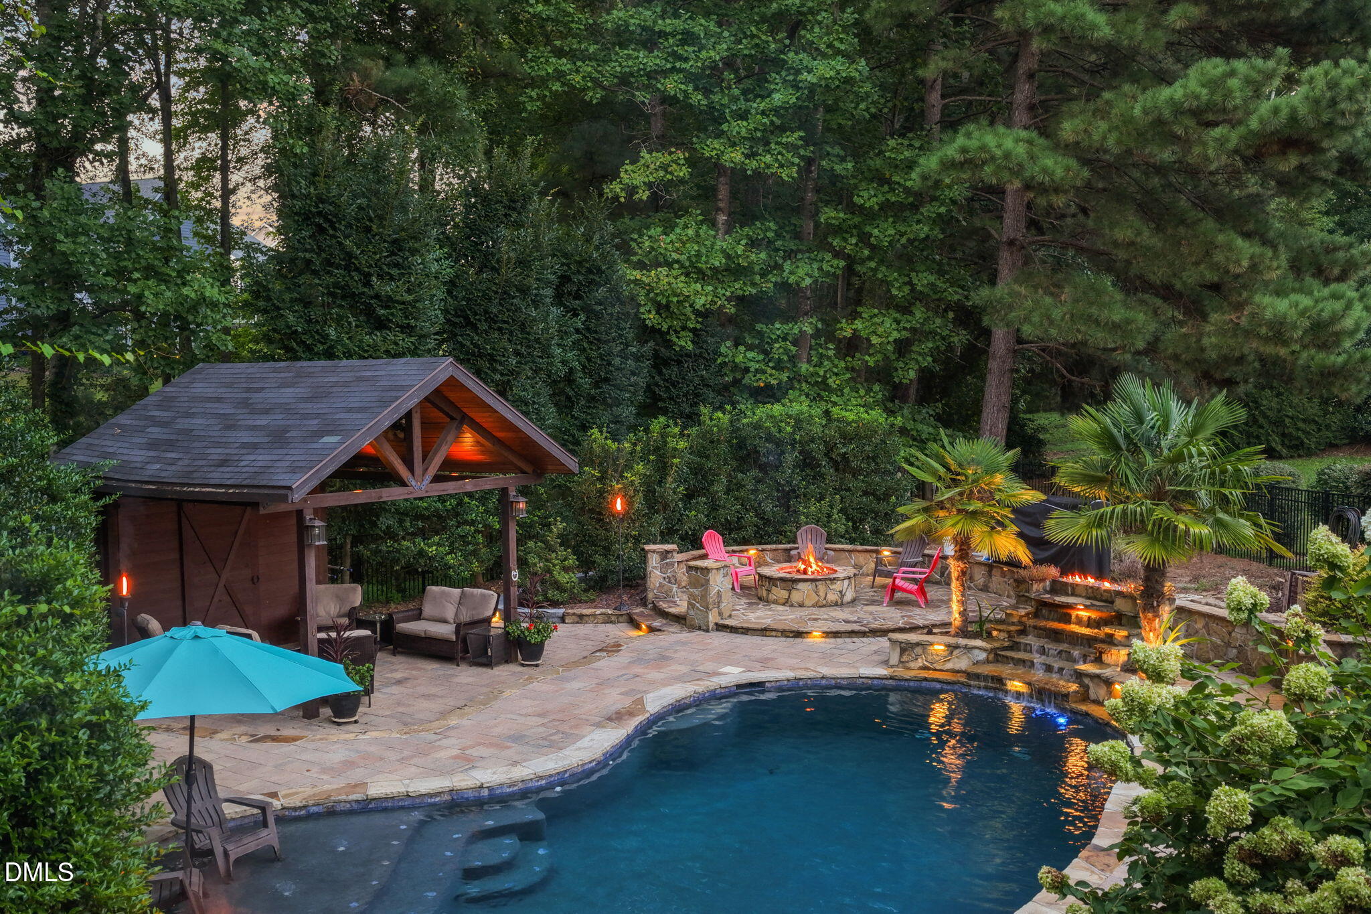
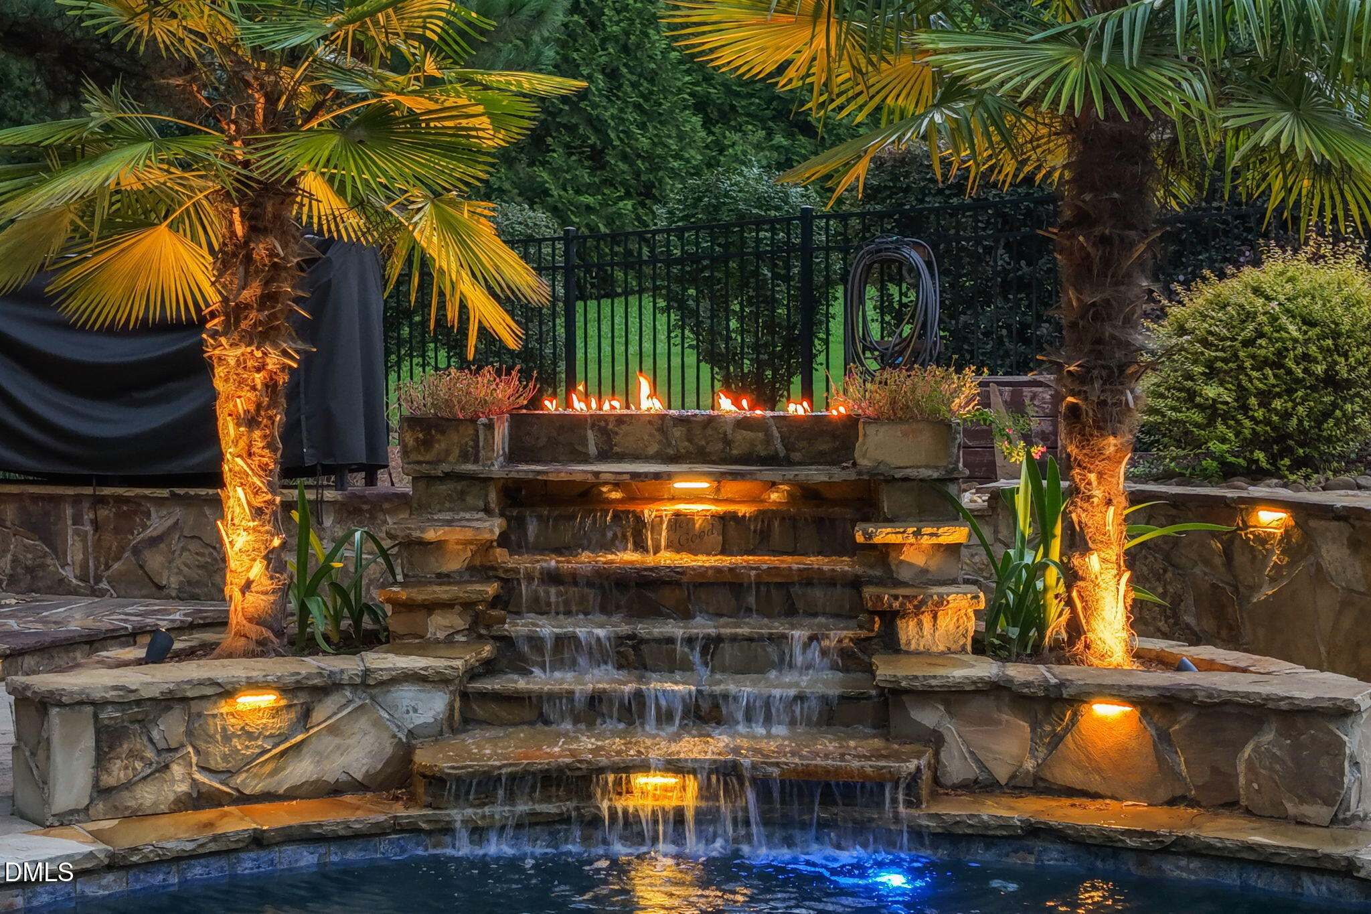
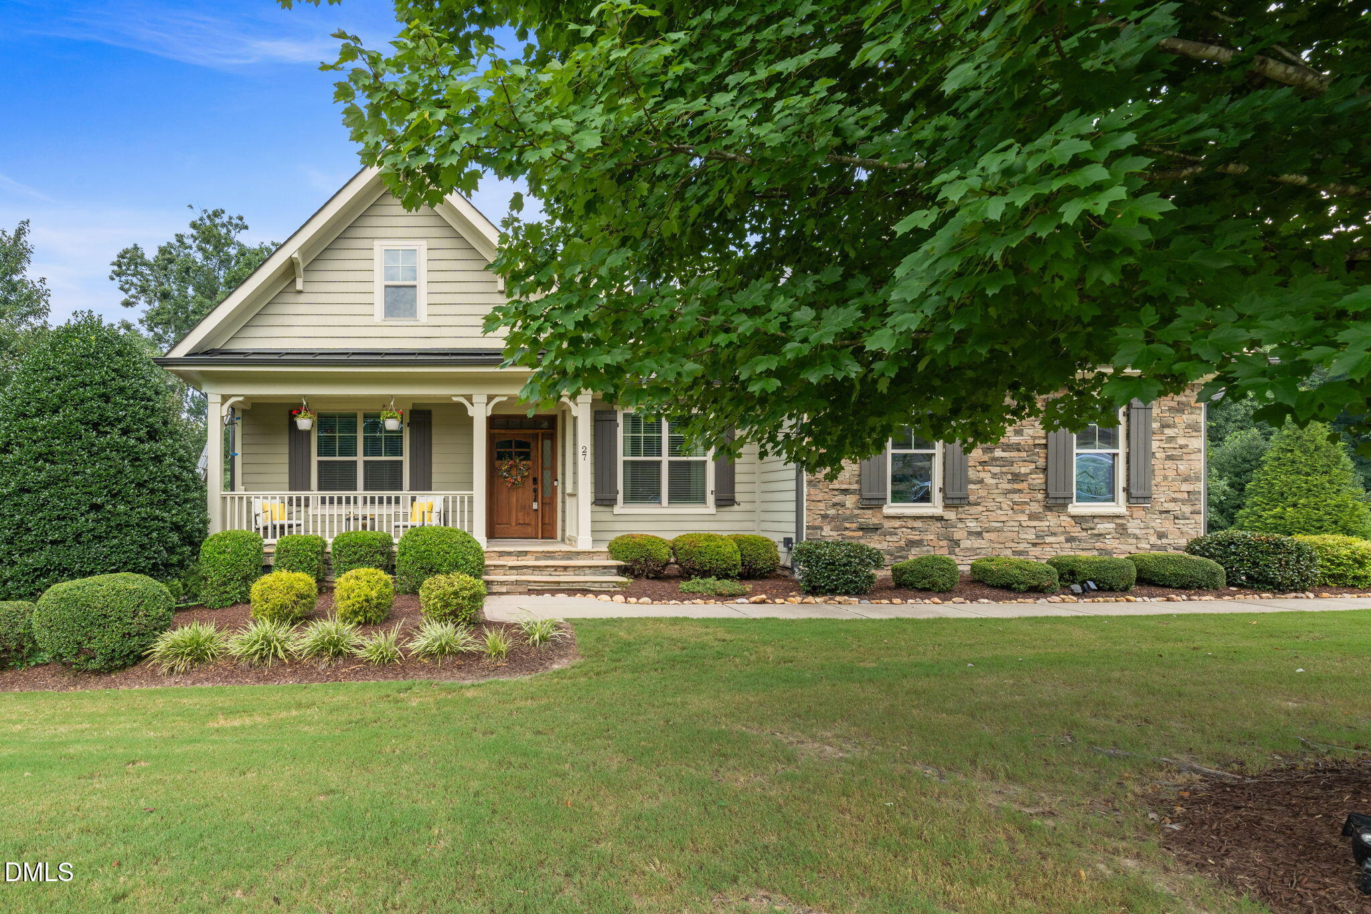
Resort living, and you never have to leave home. The backyard at 27 Persano Lane is the reason you will buy this house. A pool with a waterfall, an outdoor kitchen with a pizza oven, a fire pit, and landscape lighting through the whole yard, plus a screened porch and a fully fenced 1.15 acres to hold it all. Every bit of it built with permits. Inside, the kitchen is the other showpiece, with a center island and room to cook and gather, opening to a living room with a fireplace. Separate dining room, primary suite with walk-in closet, a bonus room upstairs, and nearly 1,000 square feet of walk-in attic behind it, a blank canvas ready for you to finish and make your own. Portofino does the rest: nature trails, a fishing pond, community pools, and equestrian facilities. Bring your suit and get ready to enjoy your private oasis!
Listing Snapshot
Inside Area (SqFt)
2,924 sqft
HOA/Condo/Coop Fees
$175 monthly
Recent Activity
| 5 days ago | | Price changed to $975,000 |
| 5 days ago | | Listing updated with changes from the MLS® |
| 4 weeks ago | | Listing first seen on site |
General Features
Disclosures
Seller Disclosure
Parking
AttachedGarageConcreteDirect AccessDrivewayGarage Faces FrontGarage Door OpenerKitchen Level
Property Sub Type
Single Family Residence
Security
Gated CommunitySmoke Detector(s)
Special Circumstances
Standard
Utilities
Cable AvailableNatural Gas ConnectedWater ConnectedSewer Connected
Interior Features
Appliances
DishwasherMicrowavePlumbed For Ice MakerTankless Water Heater
Cooling
Central AirCeiling Fan(s)
Fireplace Features
Family RoomGas Log
Heating
Forced AirHeat Pump
Interior
High Speed Internet
Laundry Features
Laundry RoomMain Level
Bedroom 2
Dimensions - 12.0 x 13.4Level - Main
Bedroom 3
Dimensions - 11.0 x 12.0Level - Main
Bonus Room
Dimensions - 10.6 x 20.0Level - Second
Breakfast Room
Dimensions - 18.0 x 10.0Level - Main
Dining Room
Dimensions - 12.6 x 13.6Level - Main
Entrance Hall
Dimensions - 8.3 x 4.1Level - Main
Family Room
Dimensions - 19.6 x 19.4Level - Main
Kitchen
Dimensions - 18.0 x 14.3Level - Main
Master Bedroom
Dimensions - 15.7 x 16.0Level - Main
Other
Dimensions - 12.5 x 12.5Level - Main
Exterior Features
Construction Details
Fiber Cement
Exterior
Built-in BarbecueBarbecueFire PitGardenGas GrillLightingOutdoor GrillOutdoor KitchenRain Gutters
Fencing
Back YardFullWrought IronFenced
Lot Features
Corner LotGardenLandscapedNative PlantsSprinklers In FrontWaterfall
Other Structures
GazeboOutdoor KitchenPool House
Patio And Porch
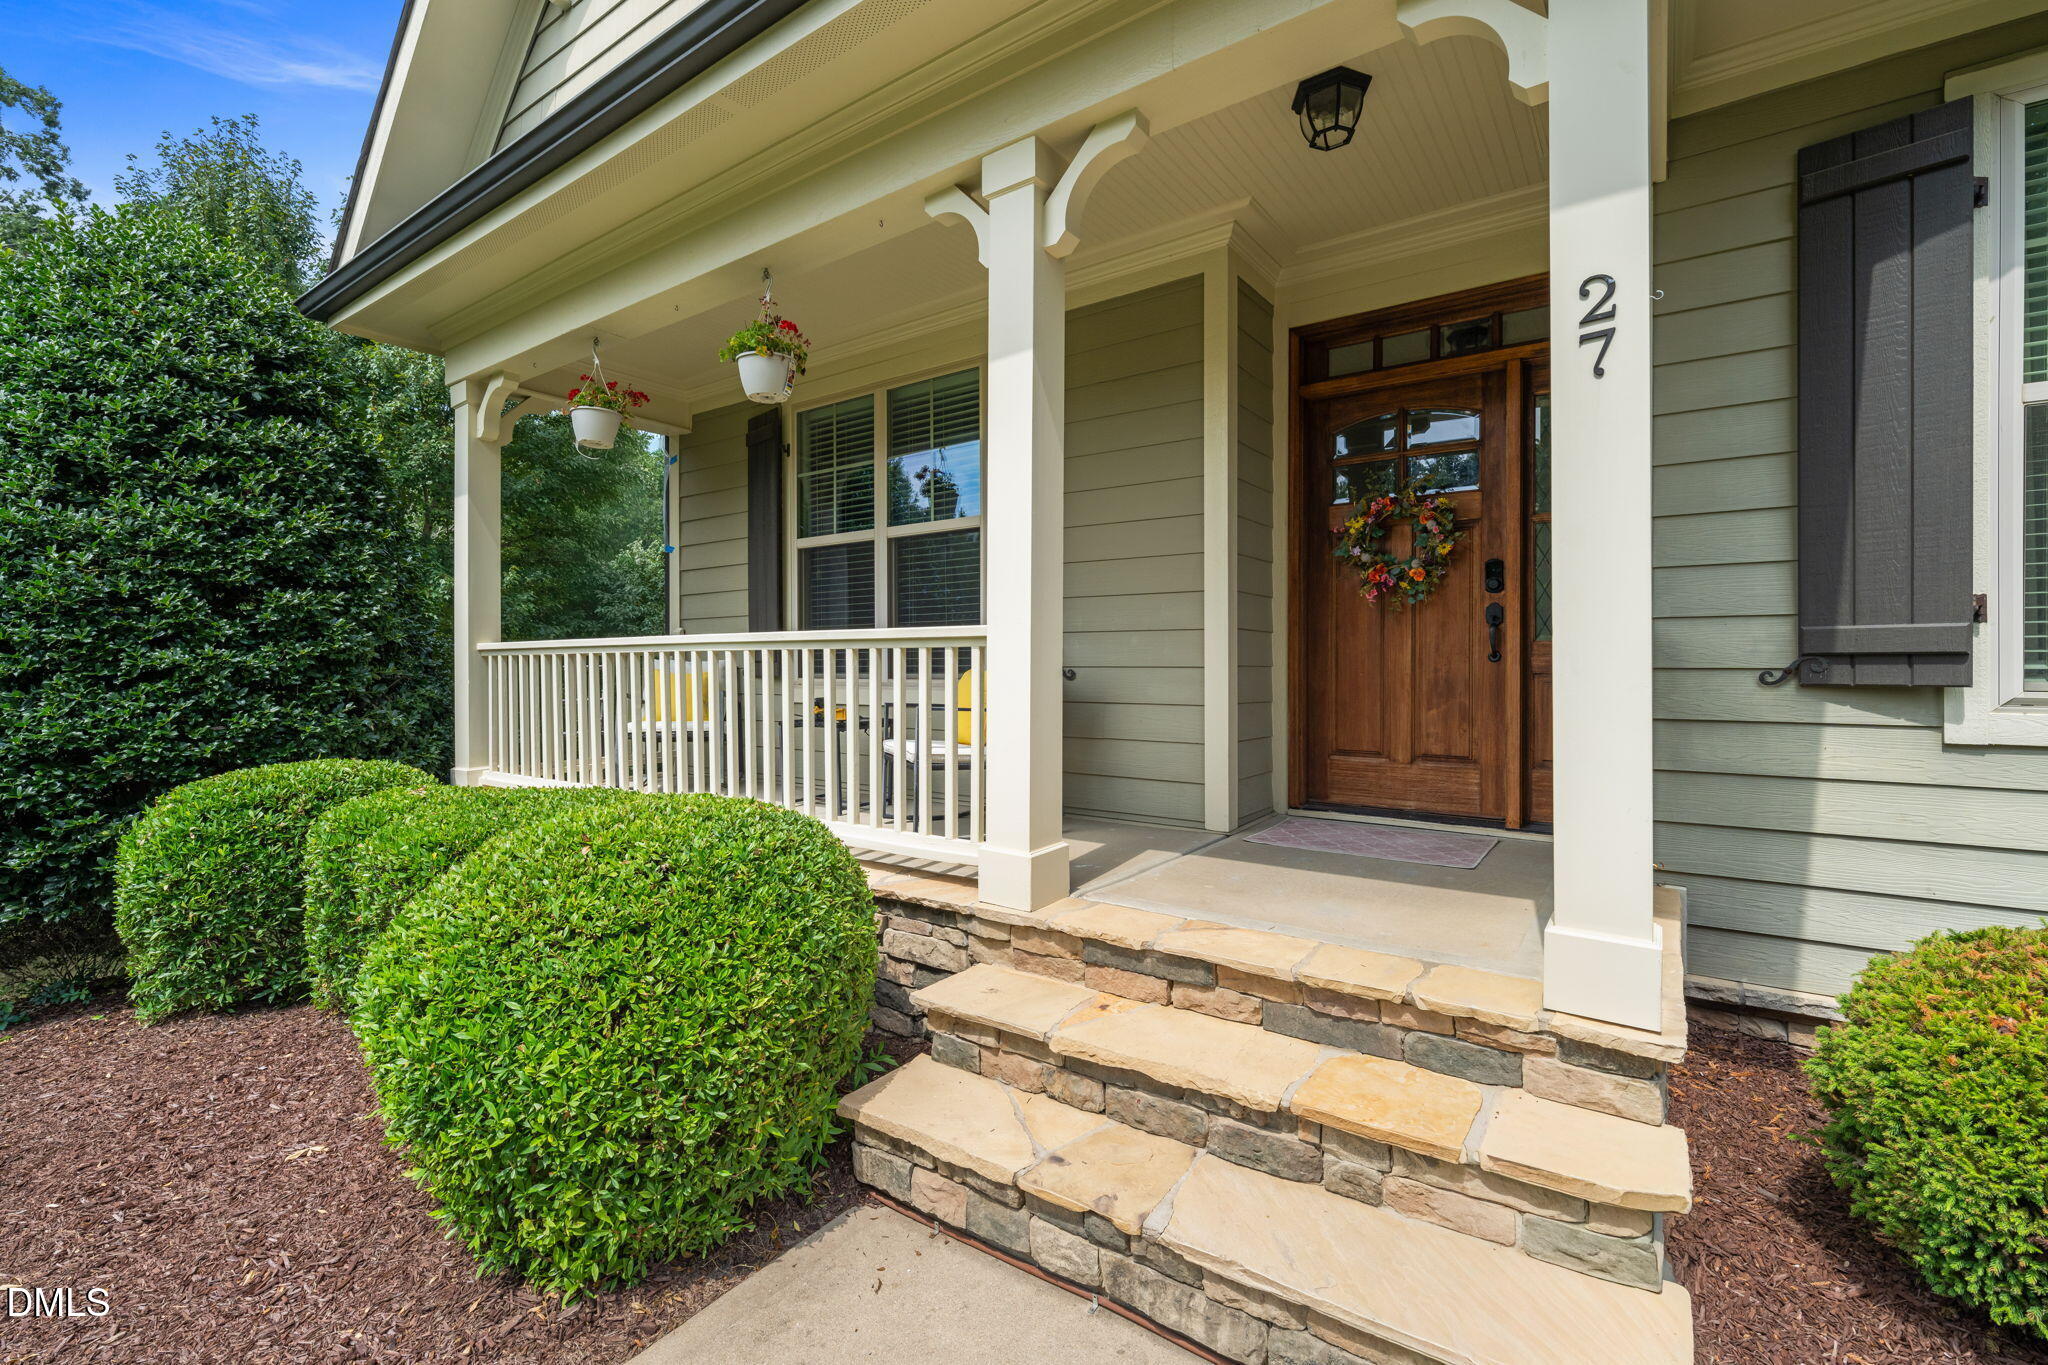
Front PorchPatioPorchRear PorchScreenedSee Remarks
Pool Features
AssociationCabanaFencedGuniteHeatedIn GroundOutdoor PoolPrivateTileWaterfallCommunity
Road Frontage
Private Road
Community Features
Association Amenities
ClubhouseGatedManagementPicnic AreaPond Year RoundRV/Boat Storage
Association Fee Frequency
Monthly
Community Features
ClubhouseFishingGatedPoolStable(s)
Financing Terms Available
CashConventionalFHAUSDA LoanVA Loan
Schools
Elementary SchoolJohnston - Thanksgiving Elementary School
Middle SchoolJohnston - Archer Lodge Middle
High SchoolJohnston - Wilsons Mills High School
Listing courtesy of Samantha DiGiovanni of HomeTowne Realty

Listings that are marked with an icon are provided courtesy of the Triangle MLS, Inc. of North Carolina, Internet Data Exchange Database. Copyright 2026 Triangle MLS, Inc. of North Carolina. All rights reserved.
Last checked: 2026-09-29 08:50 AM UTC
Source: Walkscore


Did you know? You can invite friends and family to your search. They can join your search, rate and discuss listings with you.