Save
Ask
Tour
Hide
Share
$645,000
6 Days On Site

6002 Windsor Circle
Elon, NC 27244

Single Family Residence|Pending
4
Beds
4
Total Baths
3
Full Baths
1
Partial Bath
3,139
SqFt
$205
/SqFt
2005
Built
Subdivision:
Mill Pointe
County:
Alamance

Due to the health concerns created by Coronavirus we are offering personal 1-1 online video walkthough tours where possible.
Call Now: 919.818.5001
Is this the listing for you? We can help make it yours.
919.818.5001
6002 Windsor Circle6002 Windsor Circle6002 Windsor Circle6002 Windsor Circle
Save
Ask
Tour
Hide
Share

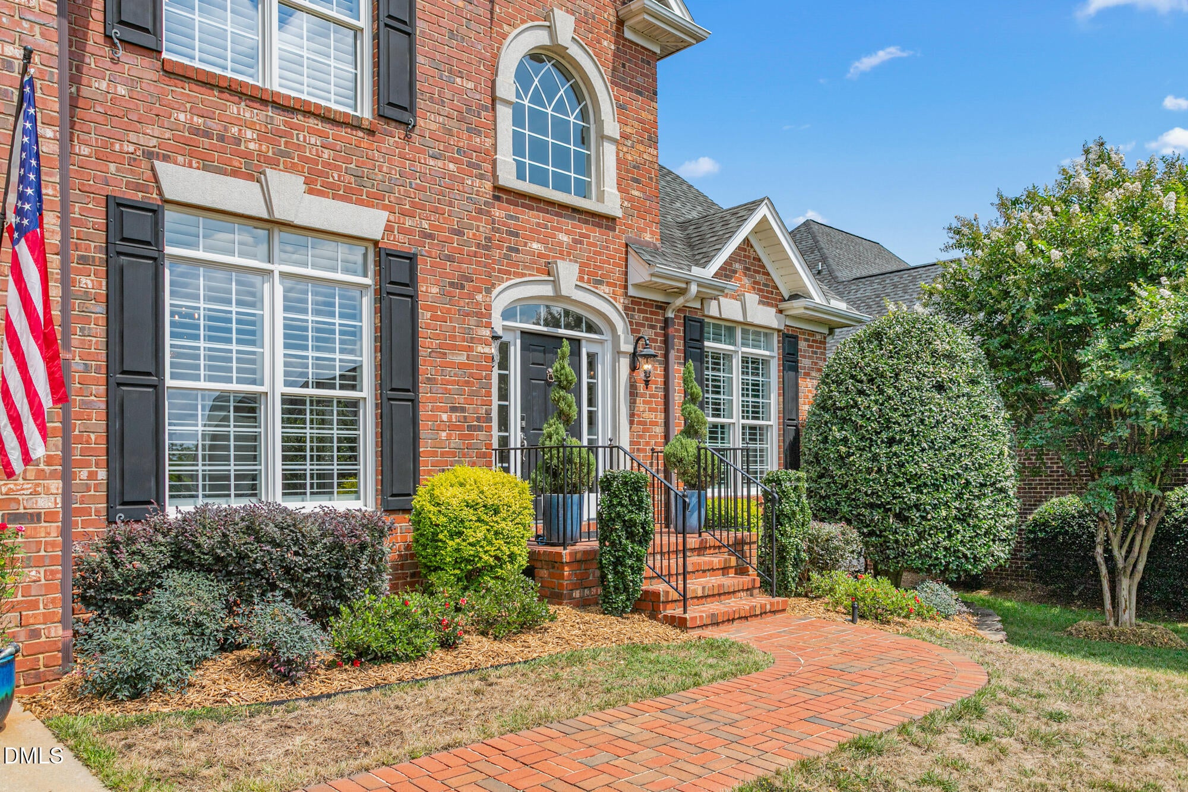
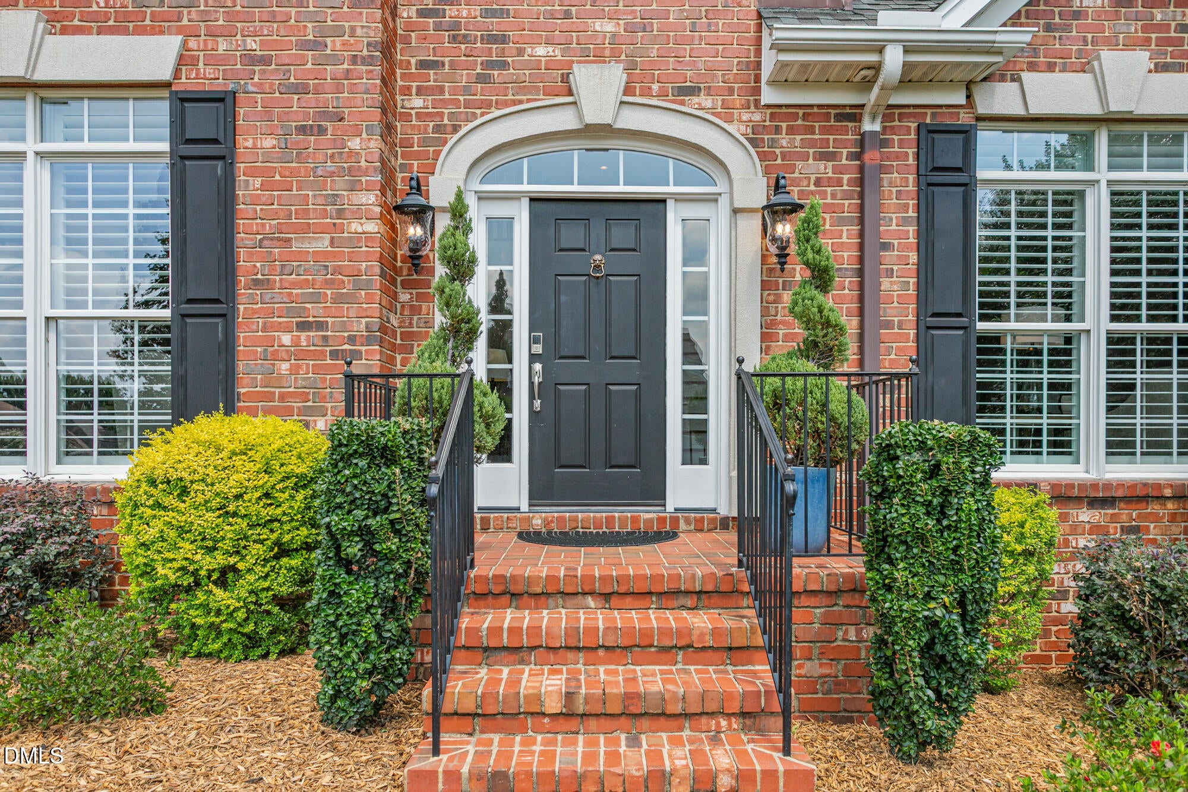
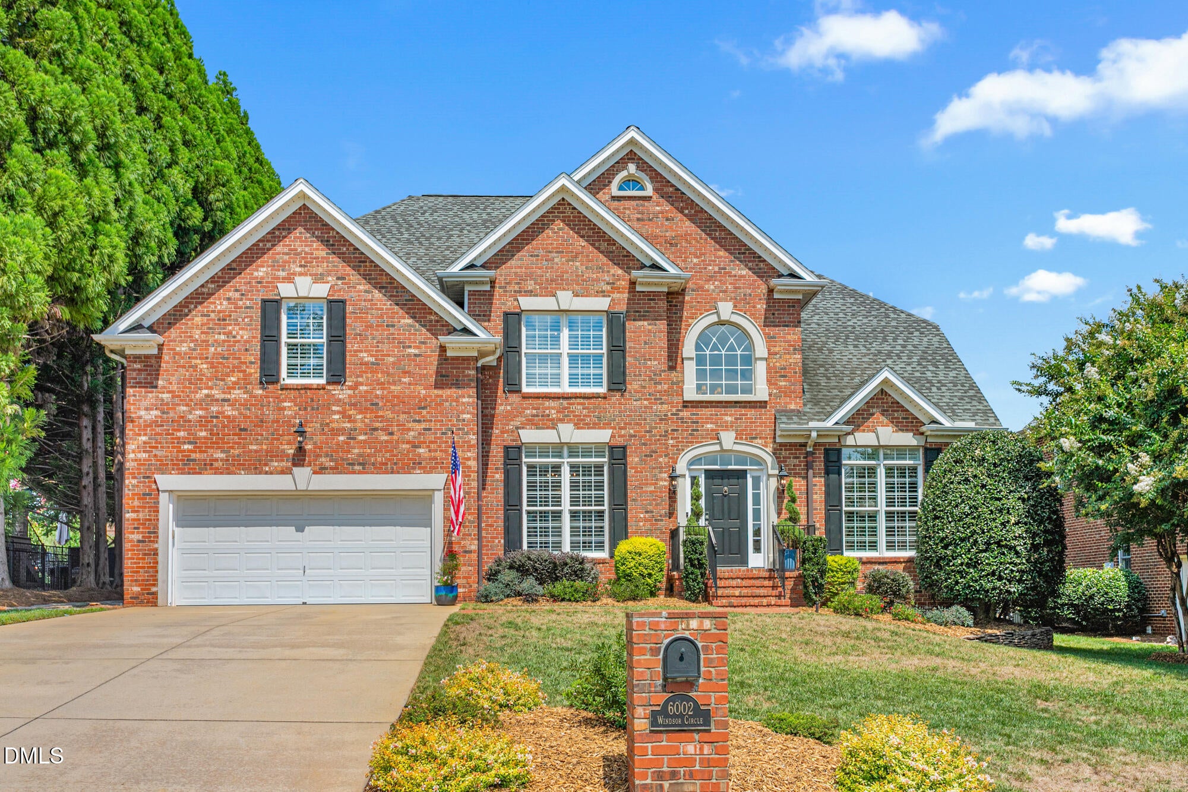
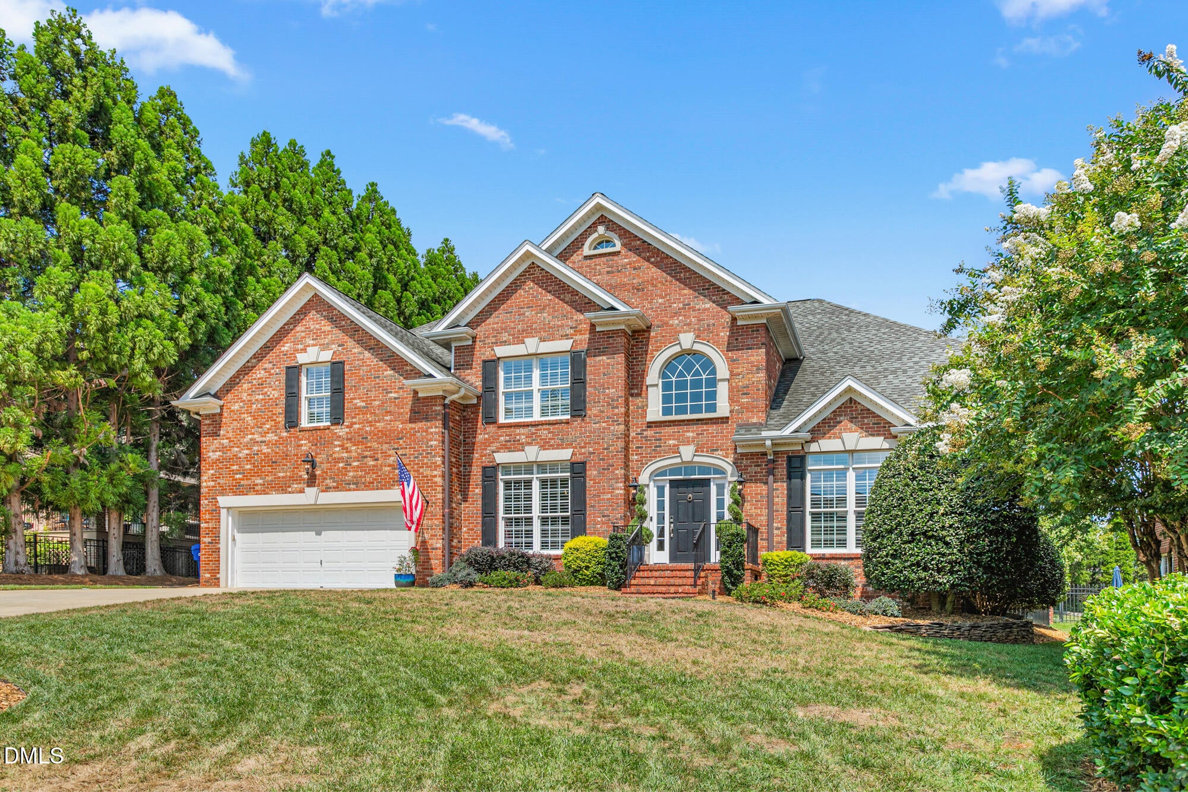
A Custom Built Mill Pointe house is everything you have been waiting for! This 4 bedroom, 3.5 bath home offers over 3,100 square feet, a thoughtfully designed layout, and inviting spaces for both everyday living and entertaining. A two story foyer opens into the main living areas, including a two story great room with gas fireplace and a beautiful kitchen with granite countertops, island, stainless steel appliances and beverage fridge. A nearby wet bar makes entertaining easy, while the main level also offers a formal dining room, dedicated office or flex space, and a bedroom with access to a full bath. Upstairs, the primary suite features a tray ceiling, soaking tub, separate shower and dual vanities. Two additional bedrooms and a bonus room with half bath, wet bar and beverage fridge provide plenty of flexibility for guests, recreation or additional living space. Outside, mature trees create a more private backdrop for the fenced backyard, where a paver patio and fireplace added in 2025 set the stage for evenings outdoors. Recent improvements include refinished hardwood floors, updated HVAC systems, new front landscaping and flagstone path, plus a 60-amp EV charging port. Located in Mill Pointe just minutes from Alamance Country Club, this home brings together a versatile floor plan, thoughtful updates and indoor-outdoor living in one beautiful setting.

Save
Ask
Tour
Hide
Share
Listing Snapshot
Price 
$645,000
Days On Site 
6 Days
Bedrooms 
4
Inside Area (SqFt) 
3,139 sqft
Total Baths 
4
Full Baths 
3
Partial Baths 
1
Lot Size 
0.24 Acres
Year Built 
2005
MLS® Number 
10189850
Status 
Pending
Property Tax 
$4,609.74
HOA/Condo/Coop Fees 
$50 monthly
Sq Ft Source 
N/A
Friends & Family
Recent Activity
19 hours agoListing updated with changes from the MLS®
19 hours agoStatus changed to Pending
7 days agoListing first seen on site
General Features
Acres 
0.24
Attached Garage 
Yes
Disclosures 
Seller Disclosure
Garage 
Yes
Garage Spaces 
2
Levels 
Two
Parking 
AttachedGarageDriveway
Property Sub Type 
Single Family Residence
Security 
Smoke Detector(s)
Sewer 
Public Sewer
Special Circumstances 
Standard
SqFt Above 
3139
SqFt Total 
3139
Style 
Traditional
Water Source 
Public
Zoning 
Res
Interior Features
Appliances 
Bar FridgeBuilt-In Gas RangeBuilt-In Electric OvenCooktopDryerDishwasherExhaust FanElectric Water HeaterFree-Standing RefrigeratorGas CooktopMicrowaveOvenRefrigeratorRange HoodStainless Steel Appliance(s)WasherWine Cooler
Basement 
Crawl Space
Cooling 
Central Air
Fireplace 
Yes
Fireplace Features 
Glass DoorsLiving RoomMasonryOutsideRaised Hearth
Fireplaces 
1
Flooring 
CarpetHardwoodTileWood
Heating 
Forced AirNatural Gas
Interior 
BarCeiling Fan(s)ChandelierCrown MoldingDouble VanityEntrance FoyerGranite CountersHigh CeilingsKitchen IslandPantryRecessed LightingSoaking TubStone CountersTray Ceiling(s)Wet BarWalk-In Closet(s)Wired for SoundIn-Law FloorplanHigh Speed Internet
Laundry Features 
InsideLaundry RoomMain LevelSinkWasher Hookup
Main Level Bedrooms 
1
Bedroom 2 
Dimensions - 11.7 x 11.4Level - Main
Bedroom 3 
Dimensions - 16.2 x 21.3Level - Second
Bedroom 4 
Dimensions - 12.5 x 18.1Level - Second
Bonus Room 
Dimensions - 11.6 x 20.8Level - Second
Dining Room 
Dimensions - 12.3 x 15.1Level - Main
Kitchen 
Dimensions - 11.5 x 13.5Level - Main
Living Room 
Dimensions - 14.8 x 18.0Level - Main
Master Bedroom 
Dimensions - 18.2 x 13.5Level - Second
Office 
Dimensions - 11.7 x 14.11Level - Main
Save
Ask
Tour
Hide
Share
Exterior Features
Construction Details 
Brick
Exterior 
LightingPrivate YardRain Gutters
Fencing 
Back YardFencedGateWrought Iron
Lot Features 
Back YardGentle Sloping
Patio And Porch 
Patio
Roof 
Shingle
View 
Trees/Woods
Waterview 
Trees/Woods
Community Features
Association Amenities 
Maintenance GroundsPond Year Round
Association Fee 
$600.0
Association Fee Frequency 
Annually
Community Features 
CurbsSuburbanSidewalks
Financing Terms Available 
CashConventionalFHAVA Loan
Schools
School District
Unknown
Elementary School
Alamance Burlington - Elon Elementary
Middle School
Alamance Burlington - Western Alamance Middle
High School
Alamance - Western Alamance
Listing courtesy of Kenzie Vance Williams of SERHANT North Carolina LLC


Listings that are marked with an icon are provided courtesy of the Triangle MLS, Inc. of North Carolina, Internet Data Exchange Database. Copyright 2026 Triangle MLS, Inc. of North Carolina. All rights reserved.

Last checked: 2026-09-08 09:16 AM UTC

Neighborhood & Commute
Source: Walkscore
Save
Ask
Tour
Hide
Share