Save
Ask
Tour
Hide
Share
$510,000
34 Days On Site

10530 Sablewood Drive 101
Raleigh, NC 27617

For Sale|Condominium|Active
4
Beds
5
Total Baths
4
Full Baths
1
Partial Bath
2,534
SqFt
$201
/SqFt
2020
Built
Subdivision:
The Cottages at Brier Creek
County:
Wake

Due to the health concerns created by Coronavirus we are offering personal 1-1 online video walkthough tours where possible.
Call Now: 919.818.5001
Is this the listing for you? We can help make it yours.
919.818.5001
10530 Sablewood Drive 10110530 Sablewood Drive 10110530 Sablewood Drive 10110530 Sablewood Drive 101
Save
Ask
Tour
Hide
Share

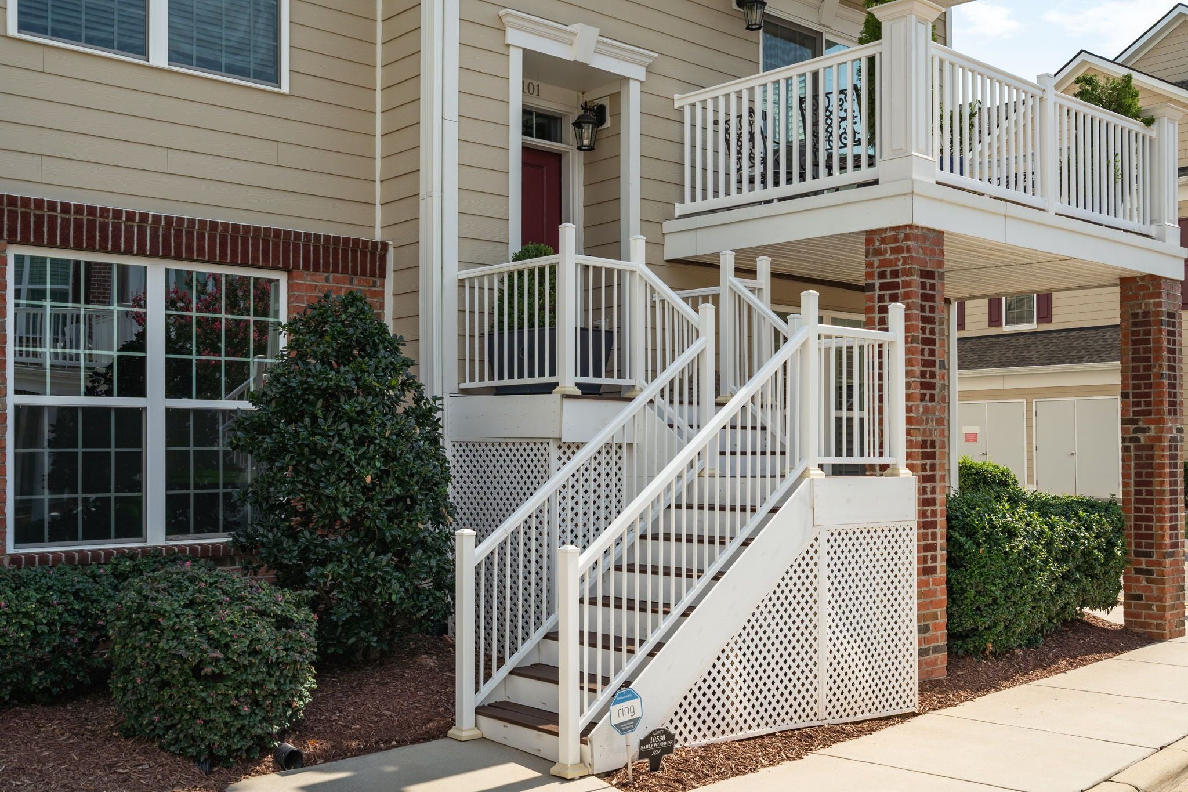
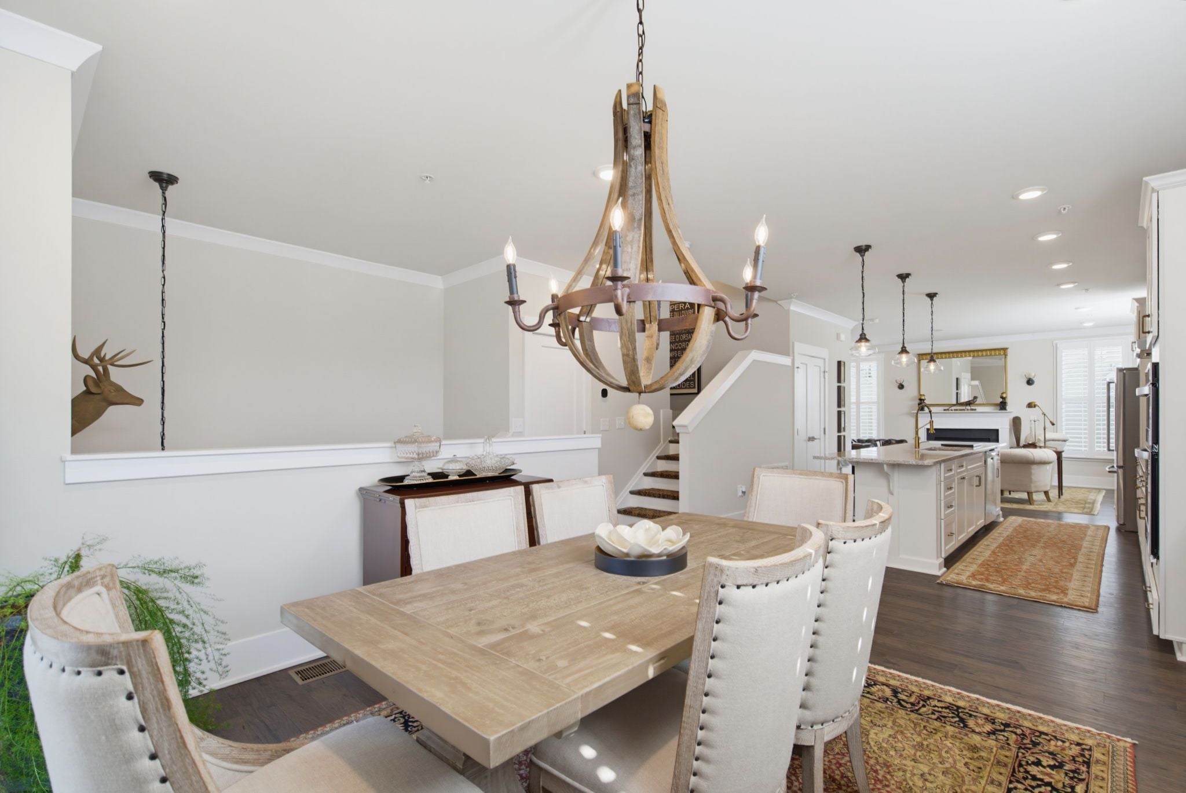
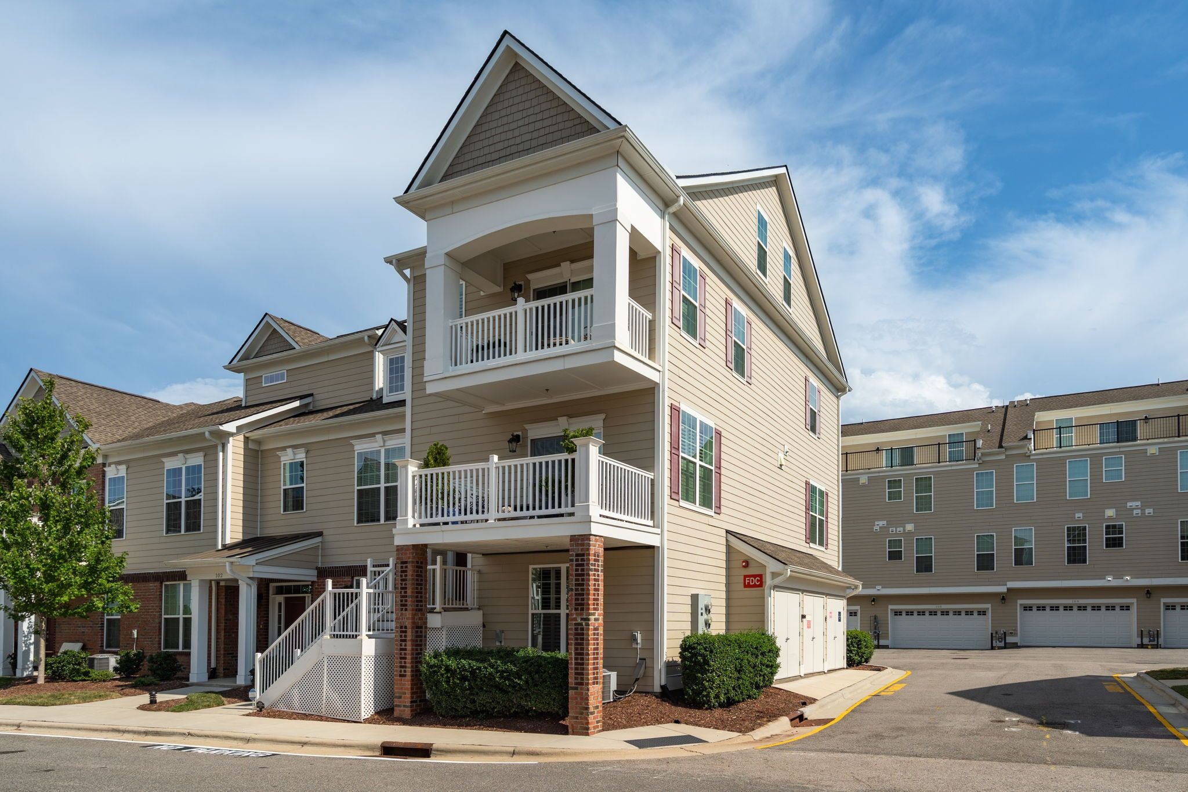
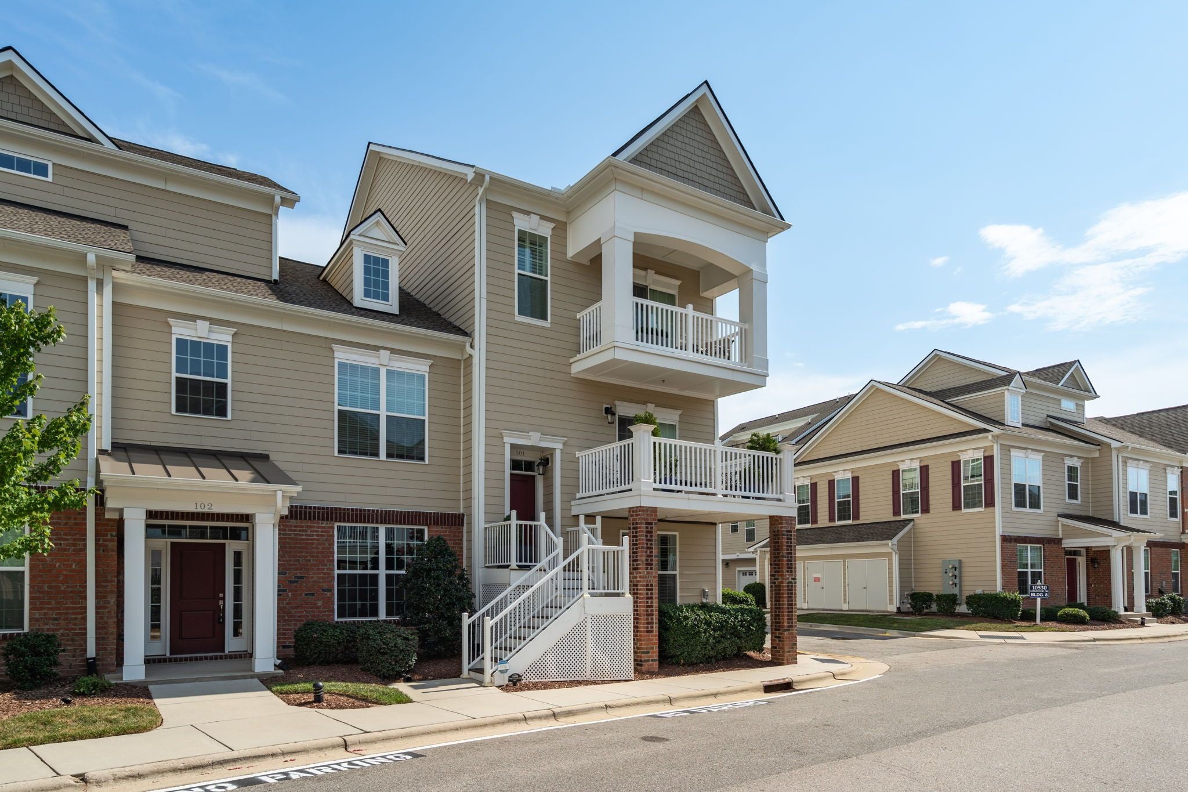
Prime location. Exceptional value. Impeccable condition. This standout end-unit condo offers all three. Smart, Functional Layout. Enter the lower level through the two-car garage, where a bedroom and full bath provide added privacy and flexibility. Upstairs, the main-level dining area opens onto a balcony, and the gourmet kitchen centers on an extended 12' island with ample workspace. Rounded out by a comfortable living room with gas log fire-place. Kitchen Features - Five-burner gas range, Built-in microwave and oven, Stainless steel appliance package, Durable quartz counters, Soft-close cabinets. Comfort and Character - Nine-foot ceilings and plentiful windows for a light, spacious atmosphere, Hardwood flooring, crown molding, and plantation shutters, Primary bathroom with a double-sink vanity, water closet and large stand-alone shower. Dual zoned heating and cooling systems, Garage floor finished with epoxy coating and laundry near bedrooms. Versatile Spaces -Two covered balconies provide inviting outdoor living areas. Two flexible bonus rooms can be tailored as extra bedrooms, a home gym, an office, or a media room. Property Overview - Well-cared-for end unit, Four bedrooms, Four full bathrooms plus one-half bath, Adaptable flex space HOA Benefits and Amenities - Constructed in 2020, the home includes HOA coverage for: Neighborhood pool, On-site fitness center, Community grilling area, Water service and trash collection, Maintenance of the exterior and common grounds; consult the complete HOA list for details Close to: - RDU, Research Triangle Park, and major highways with ease. A short drive to major universities: Duke University and NC State. Numerous shops and restaurants are just a five to ten-minute walk away.

Save
Ask
Tour
Hide
Share
Listing Snapshot
Price 
$510,000
Days On Site 
34 Days
Bedrooms 
4
Inside Area (SqFt) 
2,534 sqft
Total Baths 
5
Full Baths 
4
Partial Baths 
1
Lot Size 
N/A
Year Built 
2020
MLS® Number 
10189869
Status 
Active
Property Tax 
$4,655.3
HOA/Condo/Coop Fees 
$486.67 monthly
Sq Ft Source 
N/A
Friends & Family
Recent Activity
a month agoListing first seen on site
a month agoListing updated with changes from the MLS®
General Features
Attached Garage 
Yes
Foundation 
Slab
Garage 
Yes
Garage Spaces 
2
Levels 
Three Or More
Parking 
AttachedGarage
Parking Spaces 
2
Property Sub Type 
Condominium
Security 
Carbon Monoxide Detector(s)Fire Sprinkler SystemSmoke Detector(s)
Sewer 
Public Sewer
Special Circumstances 
Standard
SqFt Above 
2534
SqFt Total 
2534
Style 
TraditionalTransitional
Water Source 
Public
Interior Features
Appliances 
Built-In Gas OvenDishwasherExhaust FanENERGY STAR Qualified AppliancesGas CooktopGas Water HeaterMicrowaveRange HoodStainless Steel Appliance(s)
Cooling 
Central Air
Fireplace 
Yes
Fireplace Features 
Gas LogLiving Room
Fireplaces 
1
Flooring 
CarpetHardwoodTile
Heating 
Forced Air
Interior 
Ceiling Fan(s)Crown MoldingDouble VanityEntrance FoyerHigh CeilingsKitchen IslandOpen FloorplanPantryRecessed LightingWalk-In Closet(s)
Laundry Features 
In Unit
Window Features 
Plantation ShuttersScreens
Bathroom 2 
Dimensions - 7.11 x 5.0Level - Second
Bathroom 3 
Dimensions - 7.8 x 5.8Level - Upper
Bathroom 4 
Dimensions - 7.4 x 4.7Level - Lower
Bedroom 2 
Dimensions - 12.4 x 9.1Level - Second
Bedroom 3 
Dimensions - 12.6 x 9.8Level - Second
Bedroom 4 
Dimensions - 12.4 x 11.1Level - LowerDescription - Lower level bedroom or flex space w/full bath
Bonus Room 
Dimensions - 16.3 x 14.8Level - UpperDescription - Bonus with walk-in storage/closet
Kitchen 
Dimensions - 19.0 x 12.4Level - Main
Laundry 
Dimensions - 5.6 x 3.3Level - Second
Living Room 
Dimensions - 19.1 x 11.6Level - MainDescription - Family room w/fireplace
Master Bathroom 
Dimensions - 10.8 x 4.7Level - SecondDescription - Walk-in shower, dual vanity plus water closet
Master Bedroom 
Dimensions - 15.6 x 12.4Level - SecondDescription - Primary bedroom w/balcony.
Utility Room 
Dimensions - 19.1 x 4.5Level - Upper
Save
Ask
Tour
Hide
Share
Exterior Features
Construction Details 
BrickFiber Cement
Exterior 
BalconyRain Gutters
Patio And Porch 
CoveredFront Porch
Roof 
Shingle
Windows/Doors 
Plantation ShuttersScreens
Community Features
Association Amenities 
ClubhouseFitness CenterMaintenance GroundsMaintenance StructurePlaygroundPool
Association Fee 
$1460.0
Association Fee Frequency 
Quarterly
Community Features 
ClubhousePlaygroundPool
Financing Terms Available 
CashConventionalFHAVA Loan
Roads 
Paved
Schools
School District
Unknown
Elementary School
Wake - Brier Creek Elementary
Middle School
Wake - Pine Hollow Middle School
High School
Wake - Leesville Road High
Listing courtesy of Lori Ferlo-Martin of Howard Hanna Allen Tate Wake Forest/Rolesville


Listings that are marked with an icon are provided courtesy of the Triangle MLS, Inc. of North Carolina, Internet Data Exchange Database. Copyright 2026 Triangle MLS, Inc. of North Carolina. All rights reserved.

Last checked: 2026-09-10 02:27 PM UTC

Neighborhood & Commute
Source: Walkscore
Save
Ask
Tour
Hide
Share