Save
Ask
Tour
Hide
Share
$250,000
New Listing

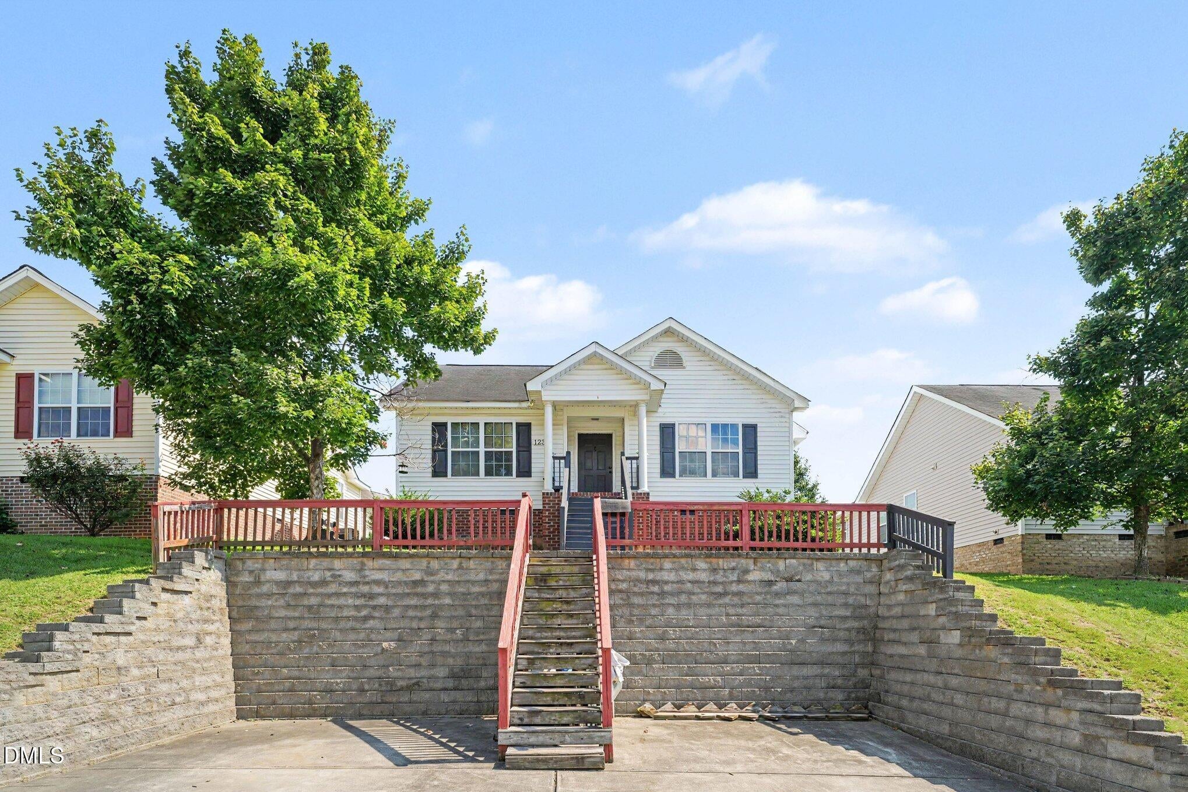
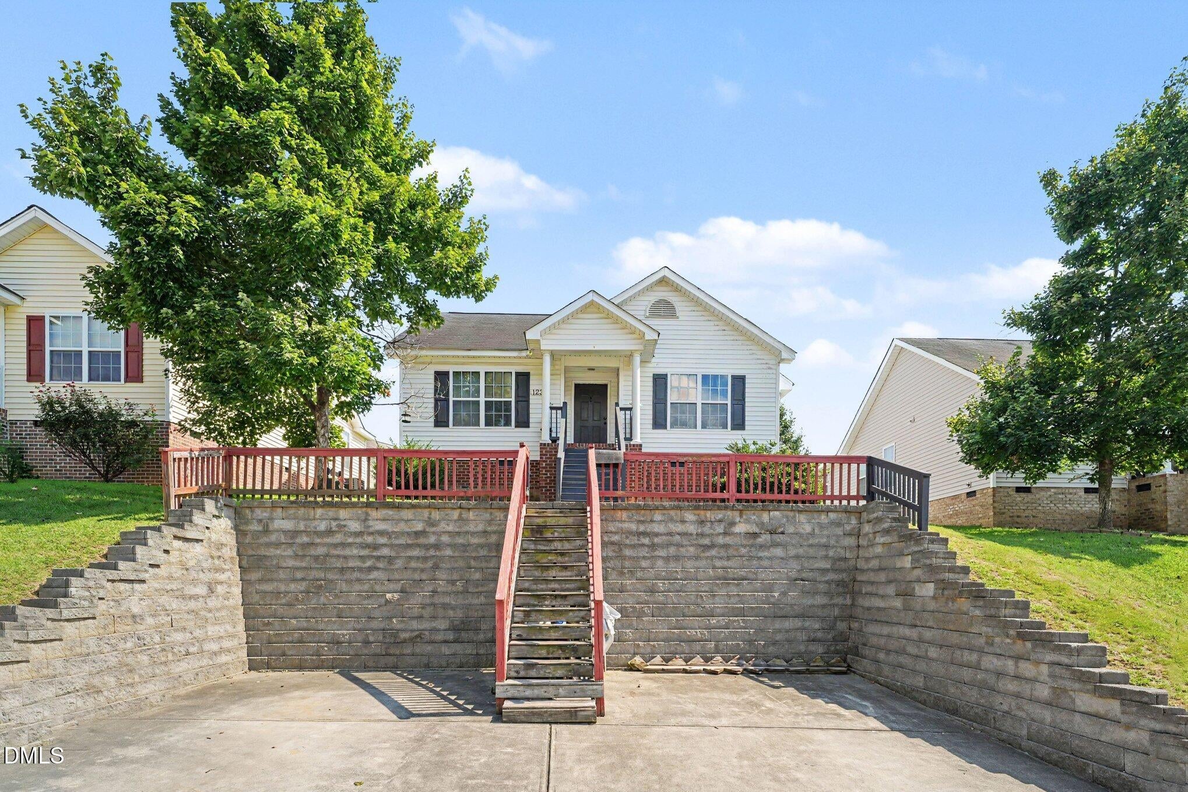
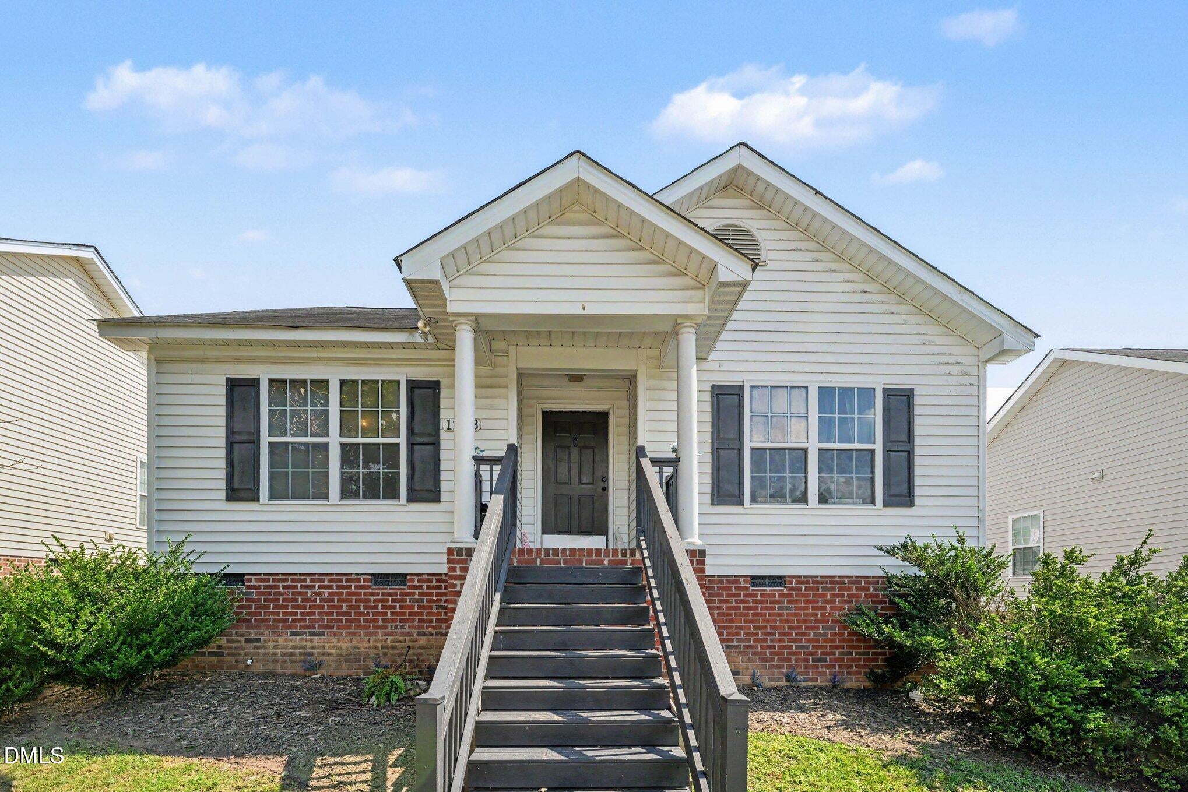
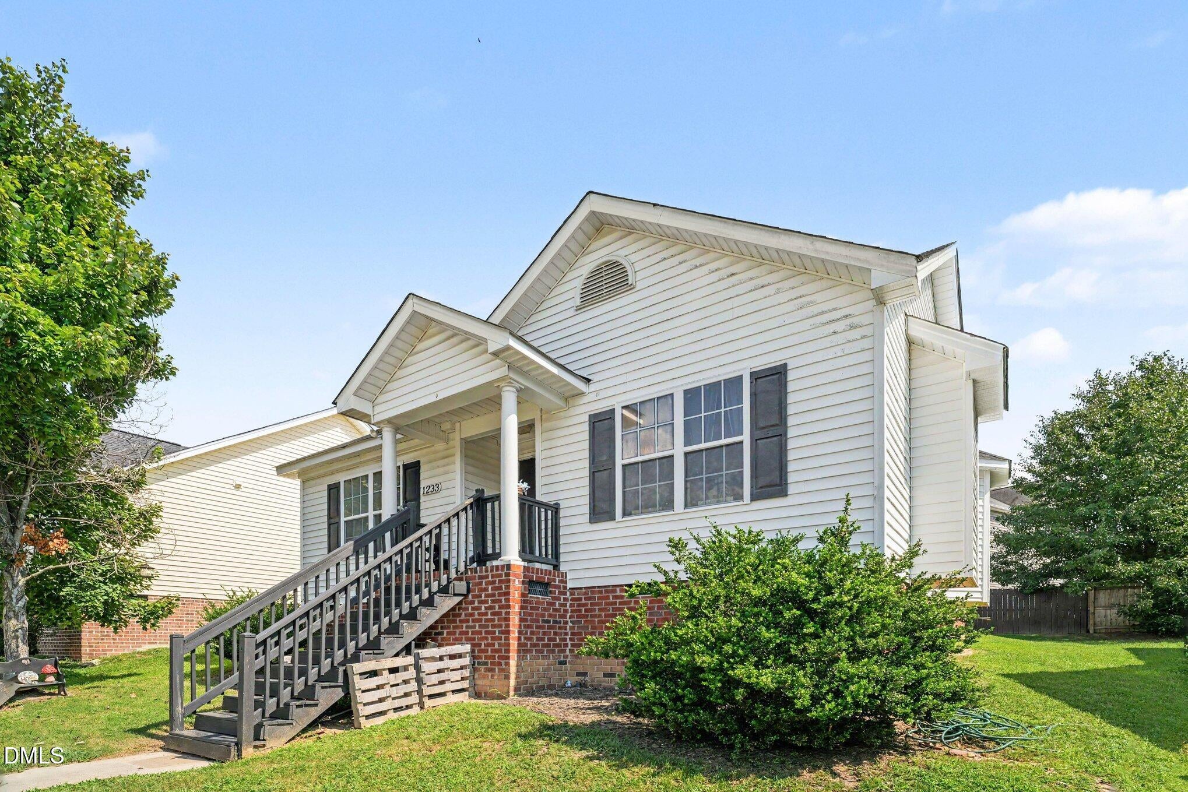
1233 Sweetgrass Street
Knightdale, NC 27545

For Sale|Single Family Residence|Active
3
Beds
2
Total Baths
2
Full Baths
1,260
SqFt
$198
/SqFt
2008
Built
Subdivision:
Rutledge Landing
County:
Wake

Due to the health concerns created by Coronavirus we are offering personal 1-1 online video walkthough tours where possible.
Call Now: 919.818.5001
Is this the listing for you? We can help make it yours.
919.818.5001
1233 Sweetgrass Street1233 Sweetgrass Street1233 Sweetgrass Street1233 Sweetgrass Street
Save
Ask
Tour
Hide
Share

This is an opportunity for first-time buyers, investors, or anyone looking for a home where they can start out with some equity. This home is being sold as-is and priced to reflect just a few needed cosmetic updates. LVP flooring is already in place throughout, and the newer HVAC takes care of one of the major-ticket items. A fresh coat of primer and paint would make a big difference. This is a great floor plan with 3BR, 2BA, a large eat-in kitchen, a comfortable family room with fireplace and a separate den/sunroom that adds valuable extra living space. Use it as a home office, playroom, media room, hobby space, or second sitting area. Come check it out today!

Save
Ask
Tour
Hide
Share
Listing Snapshot
Price 
$250,000
Days On Site 
0 Days
Bedrooms 
3
Inside Area (SqFt) 
1,260 sqft
Total Baths 
2
Full Baths 
2
Partial Baths 
N/A
Lot Size 
0.12 Acres
Year Built 
2008
MLS® Number 
10189871
Status 
Active
Property Tax 
$1,635.7
HOA/Condo/Coop Fees 
$14.67 monthly
Sq Ft Source 
N/A
Friends & Family
Recent Activity
14 hours agoListing first seen on site
14 hours agoListing updated with changes from the MLS®
General Features
Acres 
0.12
Levels 
One
Parking 
ConcreteOff Street
Property Sub Type 
Single Family Residence
Sewer 
Public Sewer
Special Circumstances 
Standard
SqFt Above 
1260
SqFt Total 
1260
Style 
Ranch
Water Source 
Public
Zoning 
CU-R-
Interior Features
Appliances 
DishwasherElectric RangeIce MakerMicrowave
Basement 
Crawl Space
Cooling 
Central AirHeat Pump
Fireplace 
Yes
Fireplace Features 
Family Room
Flooring 
Vinyl
Heating 
CentralElectricHeat Pump
Interior 
Ceiling Fan(s)Eat-in KitchenPantryWalk-In Closet(s)High Speed Internet
Laundry Features 
Laundry ClosetIn Hall
Main Level Bedrooms 
3
Bedroom 2 
Dimensions - 10.2 x 9.8Level - Main
Breakfast Room 
Dimensions - 7.11 x 11.8Level - Main
Den 
Dimensions - 8.2 x 10.7Level - Main
Family Room 
Dimensions - 12.5 x 15.1Level - Main
Kitchen 
Dimensions - 10.0 x 11.8Level - Main
Master Bedroom 
Dimensions - 13.6 x 13.2Level - Main
Save
Ask
Tour
Hide
Share
Exterior Features
Construction Details 
Vinyl Siding
Patio And Porch 
Patio
Roof 
Shingle
Community Features
Association Dues 
176
Financing Terms Available 
CashConventionalFHAVA Loan
HOA Fee Frequency 
Annually
Schools
School District
Unknown
Elementary School
Wake - Lake Myra Elementary
Middle School
Wake - Wendell Middle
High School
Wake - East Wake High School
Listing courtesy of Petra Thomas of EXP Realty LLC


Listings that are marked with an icon are provided courtesy of the Triangle MLS, Inc. of North Carolina, Internet Data Exchange Database. Copyright 2026 Triangle MLS, Inc. of North Carolina. All rights reserved.

Last checked: 2026-09-02 03:45 AM UTC

Neighborhood & Commute
Source: Walkscore
Save
Ask
Tour
Hide
Share