Save
Ask
Tour
Hide
Share
$450,000
New Listing

5628 Slaytenbush Lane
Durham, NC 27703

For Sale|Single Family Residence|Active
4
Beds
3
Total Baths
2
Full Baths
1
Partial Bath
2,738
SqFt
$164
/SqFt
2004
Built
Subdivision:
Bennington
County:
Durham

Due to the health concerns created by Coronavirus we are offering personal 1-1 online video walkthough tours where possible.
Call Now: 919.818.5001
Is this the listing for you? We can help make it yours.
919.818.5001
Upcoming Open Houses
Due to COVID-19, we recommend you verify Open Houses before attending.
Sun, Sep 6, 1:00 PM - 3:00 PM
5628 Slaytenbush Lane5628 Slaytenbush Lane5628 Slaytenbush Lane5628 Slaytenbush Lane
Save
Ask
Tour
Hide
Share

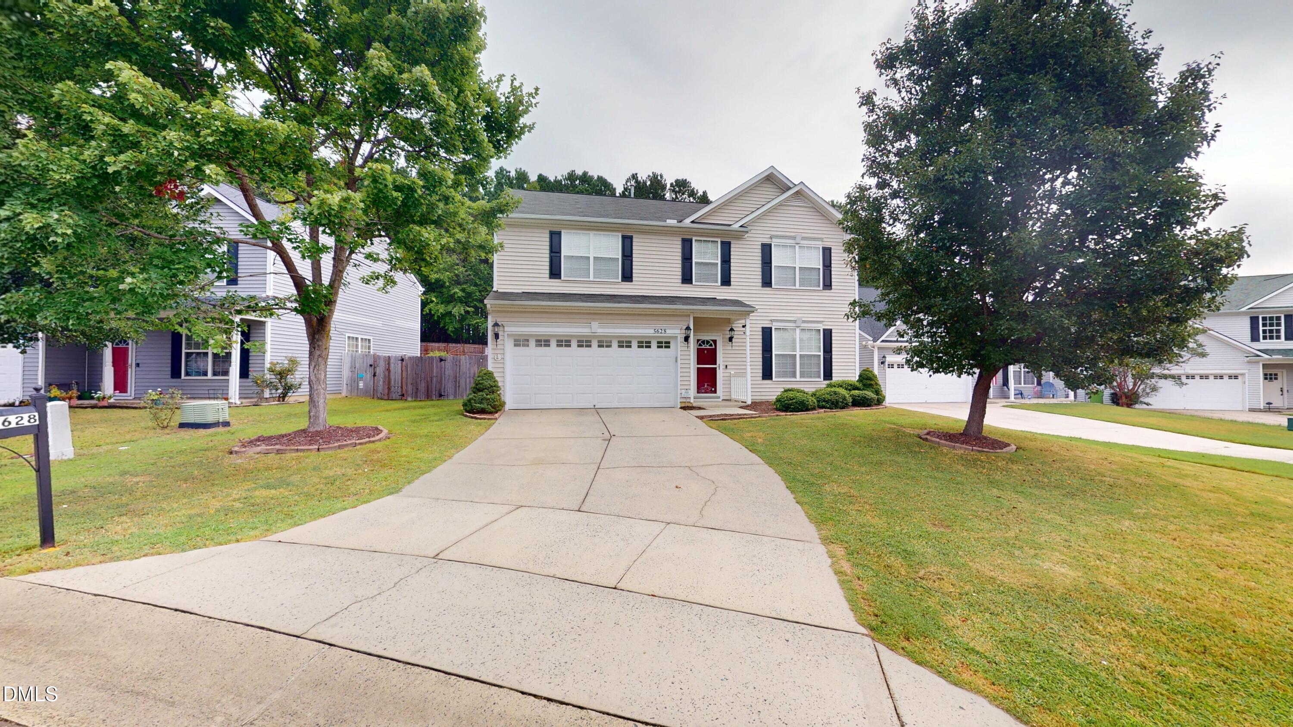
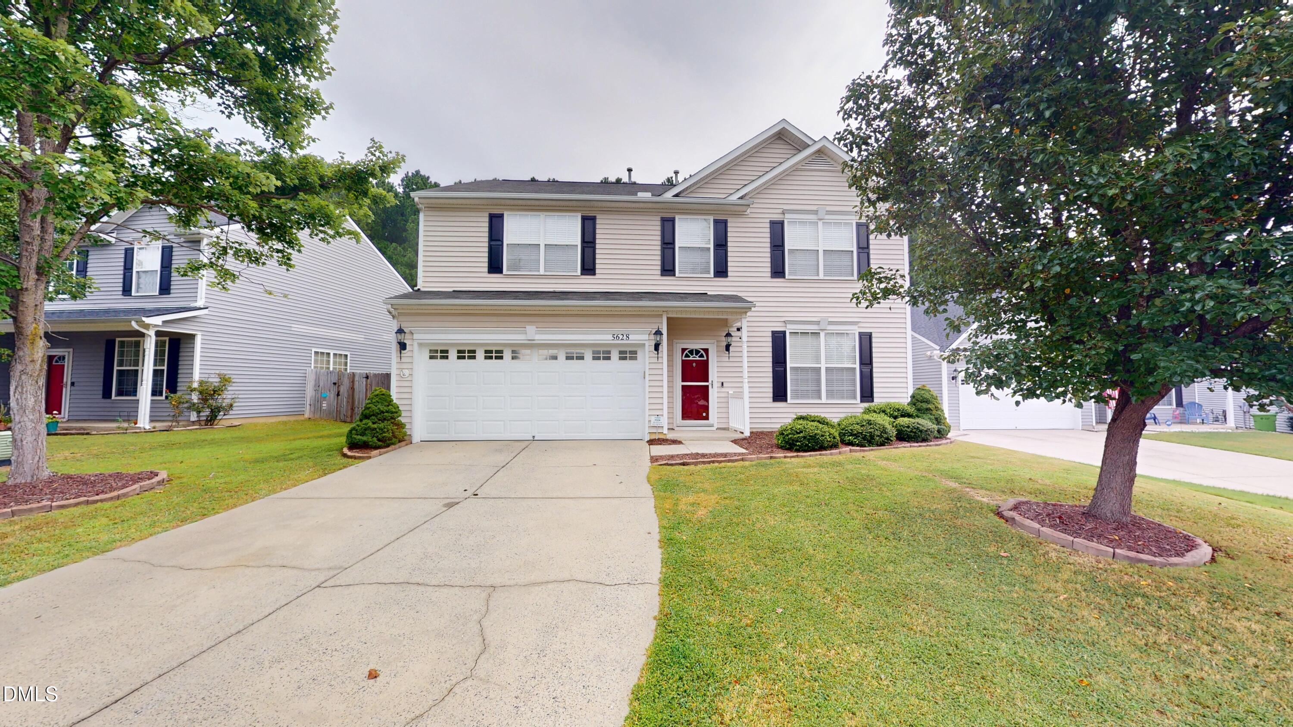
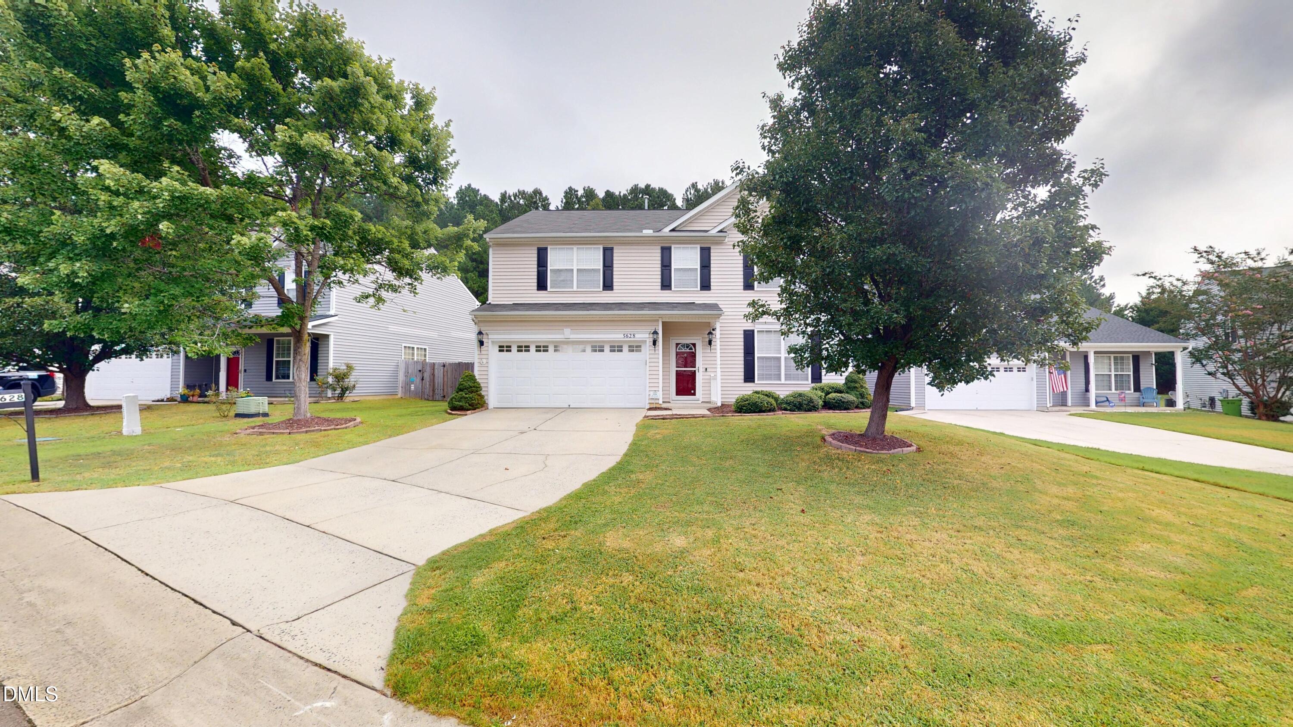
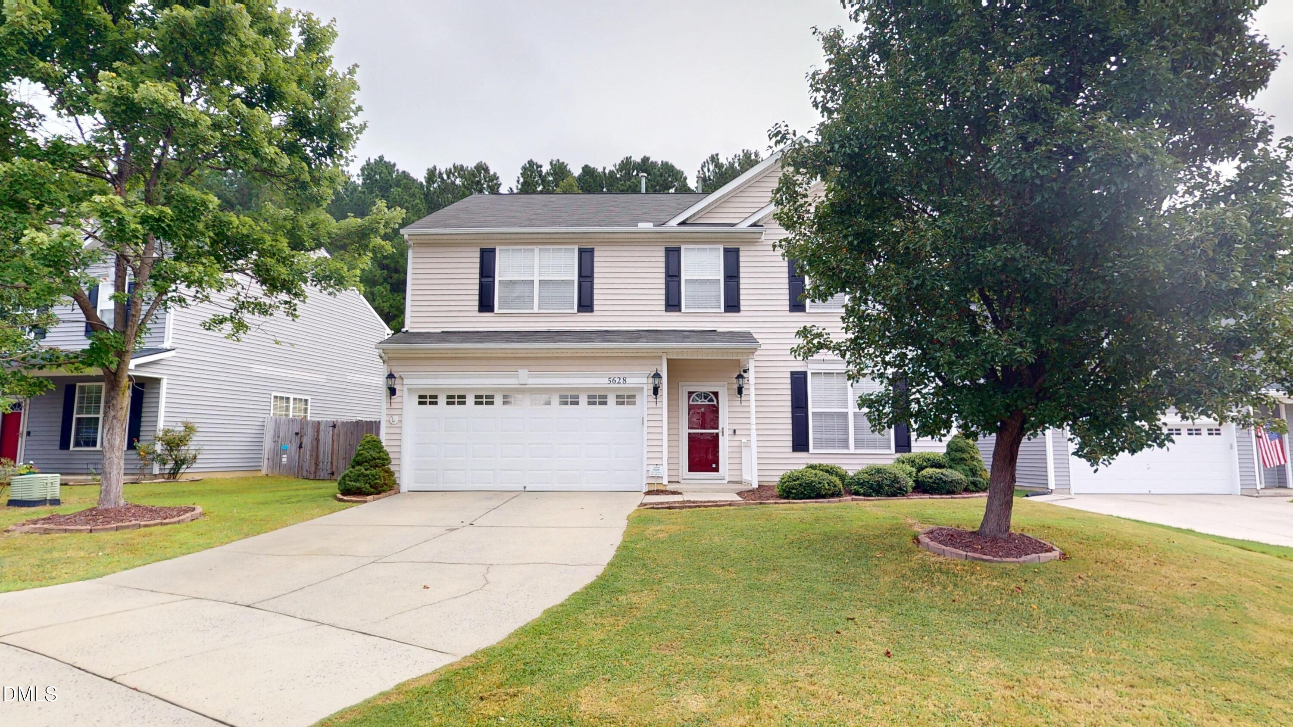
Welcome home to this spacious and well-maintained 4-bedroom home offering approximately 2,738 square feet and a floor plan designed for both comfortable everyday living and entertaining. The open main level features wood and tile flooring throughout, creating an easy flow from room to room. A generous living and dining room combination provides plenty of space for gatherings, holiday dinners, or simply relaxing at home. The kitchen is loaded with storage and workspace, featuring abundant cabinetry, plenty of counter space, a center island, desk, and a large pantry. The refrigerator also conveys, making this spacious kitchen ready for its next owner. The open layout keeps the kitchen connected to the main living areas and makes entertaining a breeze. Upstairs, retreat to the huge primary suite with plenty of room for a sitting area or additional furniture and a large walk-in closet. Three spacious secondary bedrooms provide flexibility for family, guests, home office space, or hobbies, and each bedroom features its own walk-in closet for exceptional storage. Second floor laundry for easy access with Washer and Dryer conveying. Step outside to enjoy the fenced backyard, covered patio, and spacious yard—perfect for outdoor dining, pets, play, gardening, or simply unwinding at the end of the day. A two-car garage adds even more convenience and storage. All of this in a desirable Triangle location with easy access to Brier Creek, RTP, shopping, dining, entertainment, and major commuter routes. With generous room sizes, excellent storage, inviting indoor and outdoor living spaces, and a convenient location, this home has so much to offer.

Save
Ask
Tour
Hide
Share
Listing Snapshot
Price 
$450,000
Days On Site 
0 Days
Bedrooms 
4
Inside Area (SqFt) 
2,738 sqft
Total Baths 
3
Full Baths 
2
Partial Baths 
1
Lot Size 
0.18 Acres
Year Built 
2004
MLS® Number 
10189887
Status 
Active
Property Tax 
$4,652.29
HOA/Condo/Coop Fees 
$28 monthly
Sq Ft Source 
N/A
Friends & Family
Recent Activity
13 hours agoListing first seen on site
13 hours agoListing updated with changes from the MLS®
General Features
Acres 
0.18
Attached Garage 
Yes
Foundation 
Slab
Garage 
Yes
Garage Spaces 
2
Levels 
Two
Parking 
AttachedGarageGarage Faces FrontGarage Door OpenerInside Entrance
Property Sub Type 
Single Family Residence
Sewer 
Public Sewer
Special Circumstances 
Standard
SqFt Above 
2738
SqFt Total 
2738
Style 
TraditionalTransitional
Utilities 
Cable ConnectedElectricity ConnectedSewer ConnectedWater Connected
Water Source 
Public
Interior Features
Appliances 
DryerFree-Standing RefrigeratorWasher
Cooling 
Central AirCeiling Fan(s)
Fireplace 
Yes
Fireplace Features 
Family RoomGas Log
Fireplaces 
1
Flooring 
CarpetTileWood
Heating 
Forced AirNatural Gas
Interior 
Breakfast BarDouble VanityEntrance FoyerKitchen IslandOpen FloorplanPantryWalk-In Closet(s)
Bedroom 2 
Dimensions - 15.0 x 14.0Level - Second
Bedroom 3 
Dimensions - 14.0 x 14.0Level - Second
Bedroom 4 
Dimensions - 13.0 x 12.0Level - Second
Breakfast Room 
Dimensions - 14.0 x 9.0Level - Main
Entrance Hall 
Dimensions - 21.0 x 6.0Level - Main
Laundry 
Dimensions - 6.0 x 5.0Level - Second
Living Room 
Dimensions - 14.0 x 10.0Level - Main
Master Bedroom 
Dimensions - 18.0 x 15.0Level - Second
Save
Ask
Tour
Hide
Share
Exterior Features
Construction Details 
Vinyl Siding
Fencing 
Back YardFenced
Lot Features 
Back YardFront YardInterior LotOpen Lot
Patio And Porch 
PatioPorch
Roof 
Shingle
Community Features
Association Amenities 
None
Association Dues 
28
Financing Terms Available 
CashConventionalFHAVA Loan
HOA Fee Frequency 
Monthly
Schools
School District
Unknown
Elementary School
Durham - Spring Valley Elementary School
Middle School
Durham - Neal Middle
High School
Durham - Southern School of Energy and Sustainabil
Listing courtesy of Phillip George of EXP Realty LLC


Listings that are marked with an icon are provided courtesy of the Triangle MLS, Inc. of North Carolina, Internet Data Exchange Database. Copyright 2026 Triangle MLS, Inc. of North Carolina. All rights reserved.

Last checked: 2026-09-02 03:45 AM UTC

Neighborhood & Commute
Source: Walkscore
Save
Ask
Tour
Hide
Share