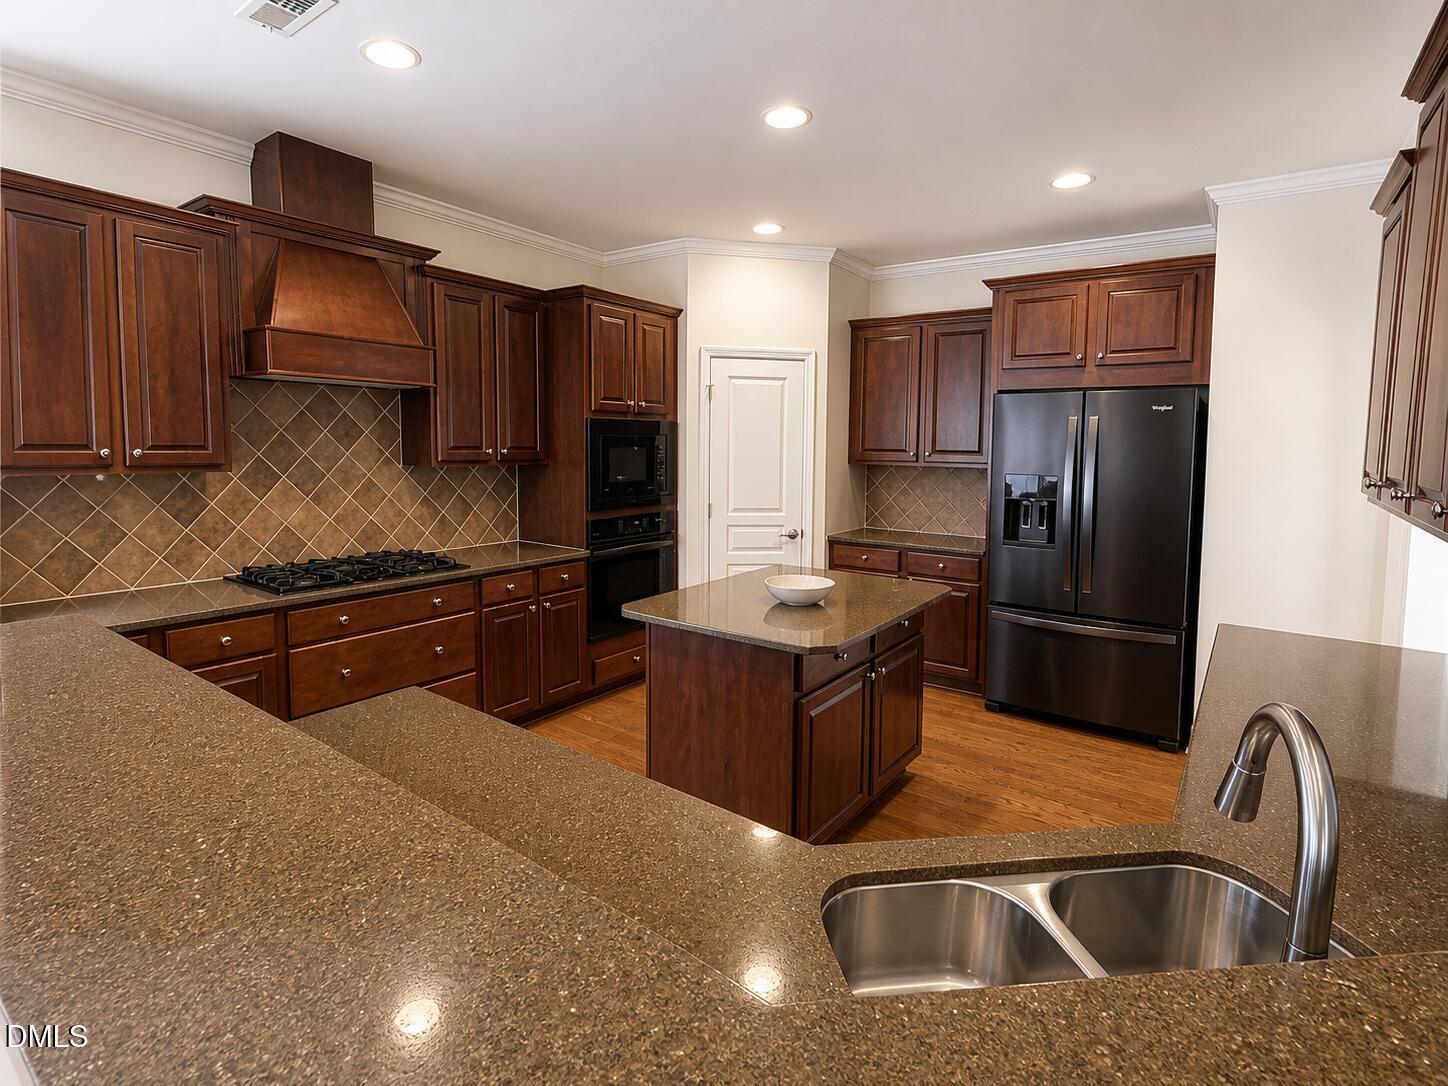
Located in Cary's premier 55+ active adult community, you can enjoy indoor/outdoor swimming, full gym, bocce ball, tennis, pickle ball, live concerts, and over 100 clubs. Featuring a Chestnut Garden floor plan with a beautiful sunroom. 3 bedrooms plus a dedicated office, this home offers plenty of space for both everyday living and entertaining. The inviting family room features a cozy fireplace, creating the perfect gathering space. The gourmet kitchen is a chef's dream, complete with a double wall oven, cooktop, and stylish wood hood. The generous primary suite features a luxurious bath with a double vanity, separate shower, and soaking tub. With its desirable floor plan and beautiful features, this home is truly a must-see! As an extra plus - you also have access to the clubhouse and pools at Amberly!
Listing Snapshot
Inside Area (SqFt)
2,500 sqft
HOA/Condo/Coop Fees
$312 monthly
Recent Activity
| 4 days ago | | Listing updated with changes from the MLS® |
| 4 days ago | | Listing first seen on site |
General Features
Parking
AttachedGarageConcreteDrivewayGarage Faces FrontGarage Door Opener
Property Sub Type
Single Family Residence
Special Circumstances
Standard
Utilities
Cable ConnectedElectricity Connected
Interior Features
Appliances
DryerDisposalMicrowaveRefrigeratorWasher
Fireplace Features
GasGas LogLiving Room
Flooring
CarpetHardwoodTile
Heating
Forced AirHeat Pump
Interior
Built-in FeaturesCeiling Fan(s)Entrance FoyerHigh CeilingsPantryTray Ceiling(s)Walk-In Closet(s)Master DownstairsHigh Speed Internet
Laundry Features
Laundry RoomMain Level
Window Features
BlindsScreensSkylight(s)
Bedroom 2
Dimensions - 12.0 x 11.0Level - Main
Bedroom 3
Dimensions - 12.0 x 11.0Level - Main
Breakfast Room
Dimensions - 13.5 x 12.2Level - Main
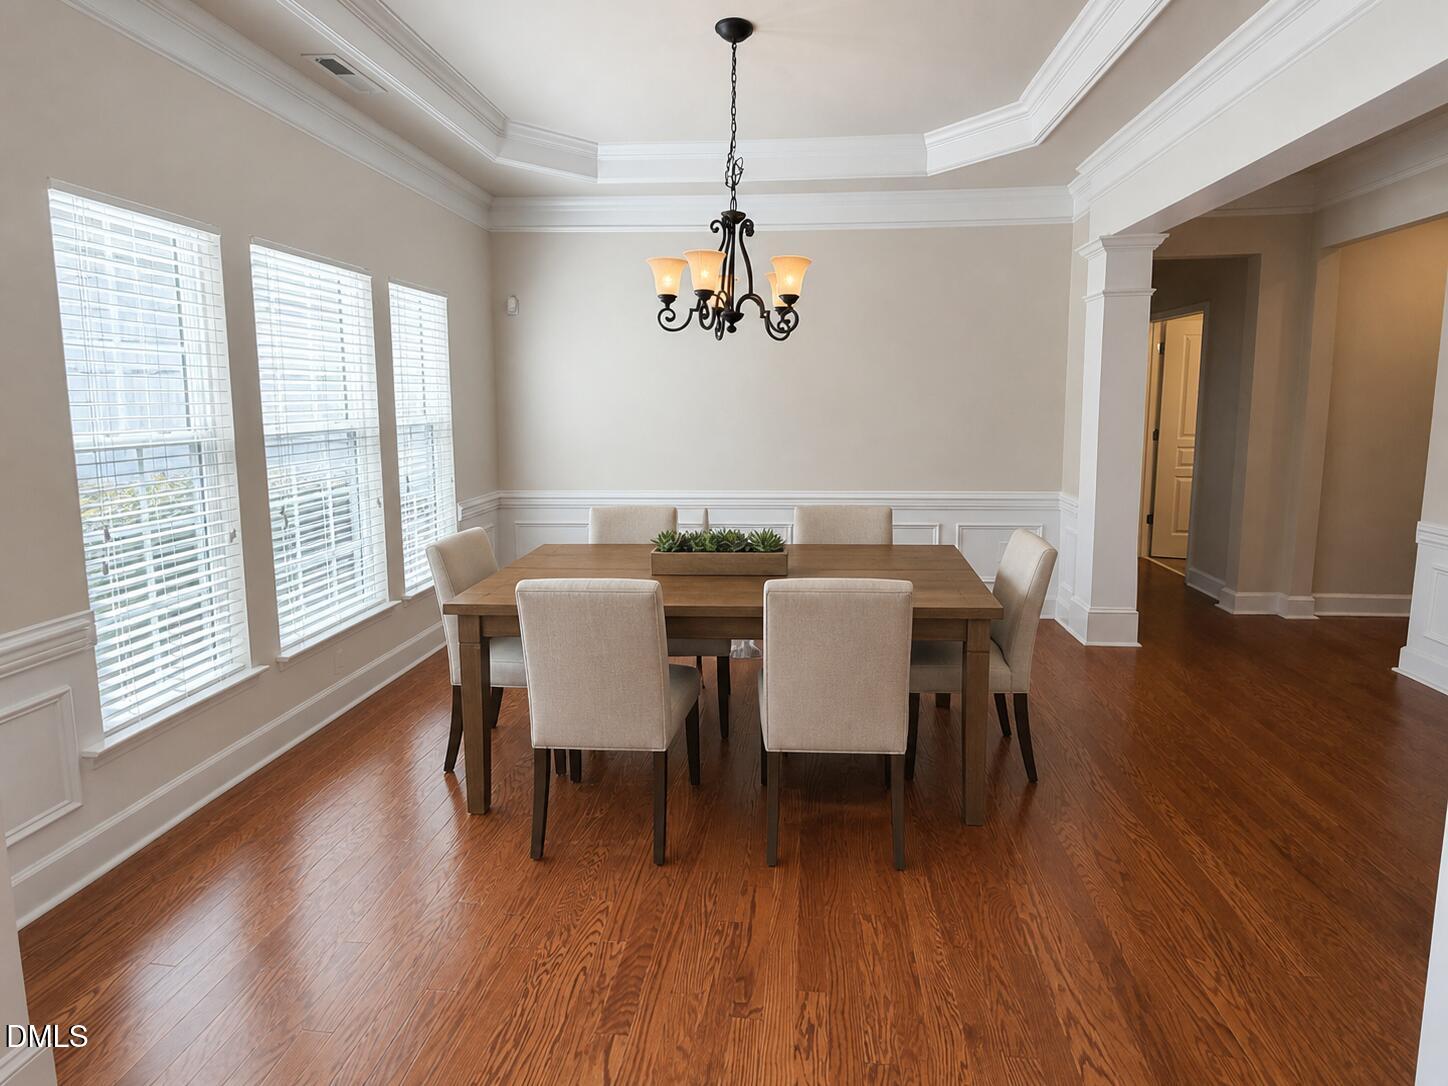
Dining Room
Dimensions - 12.7 x 12.6Level - Main
Family Room
Dimensions - 19.9 x 13.9Level - Main
Kitchen
Dimensions - 16.2 x 13.3Level - Main
Laundry
Dimensions - 8.2 x 5.7Level - Main
Master Bedroom
Dimensions - 18.5 x 13.0Level - Main
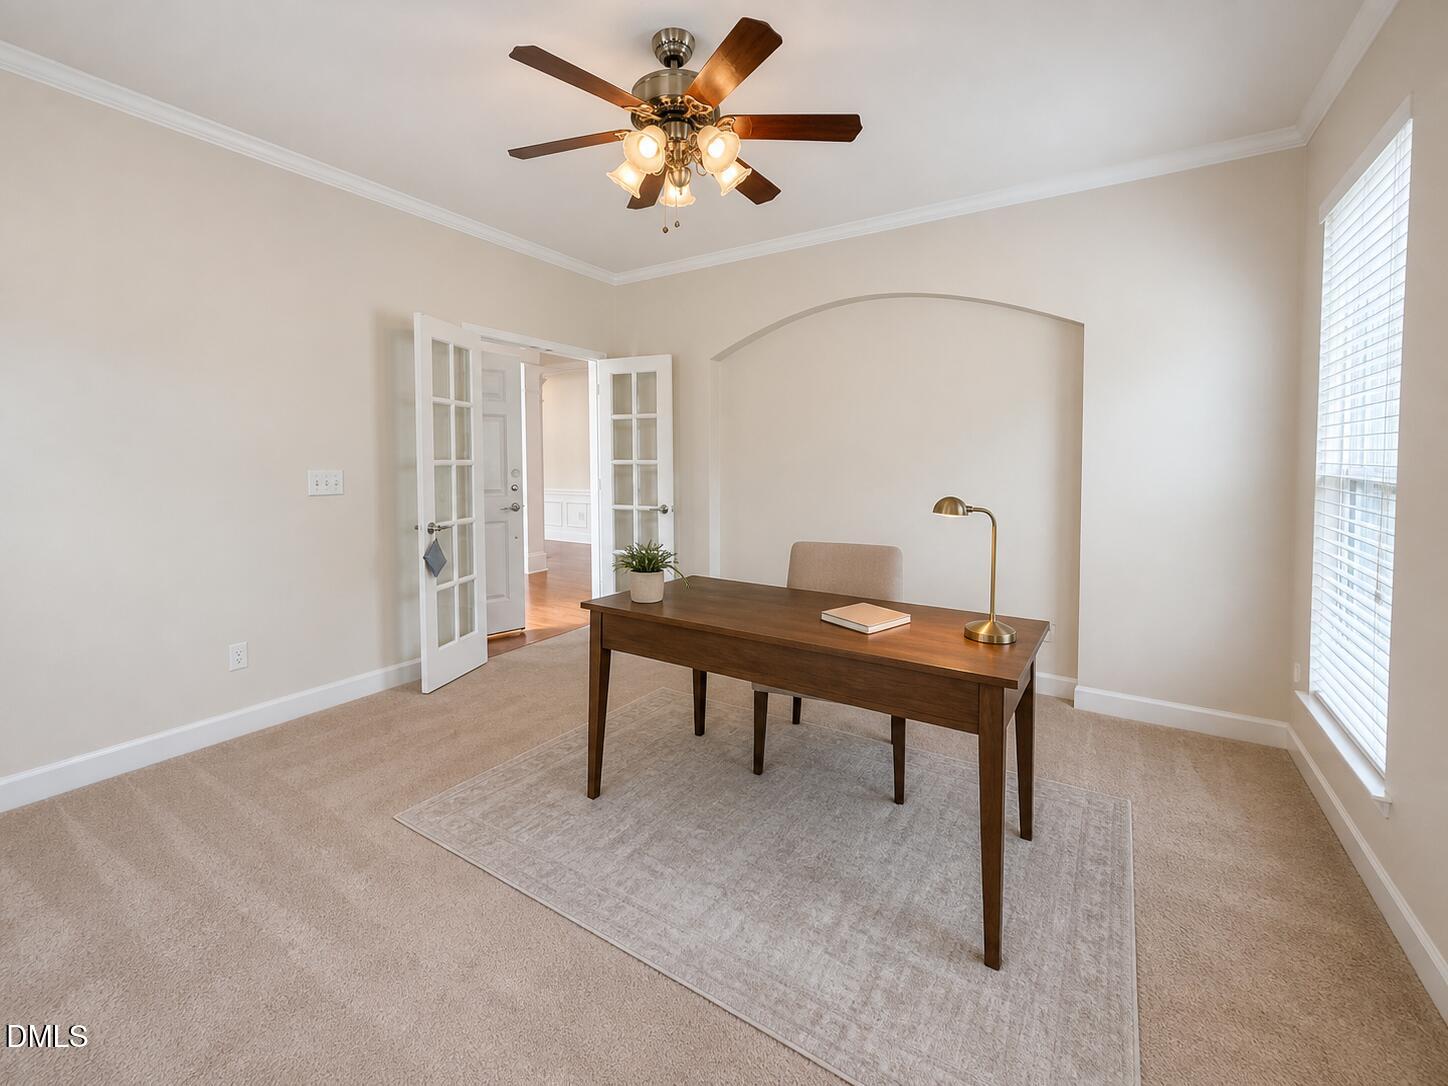
Office
Dimensions - 14.0 x 13.3Level - Main
Sunroom
Dimensions - 17.3 x 11.6Level - Main
Exterior Features
Construction Details
StoneVinyl Siding
Lot Features
LandscapedFew Trees
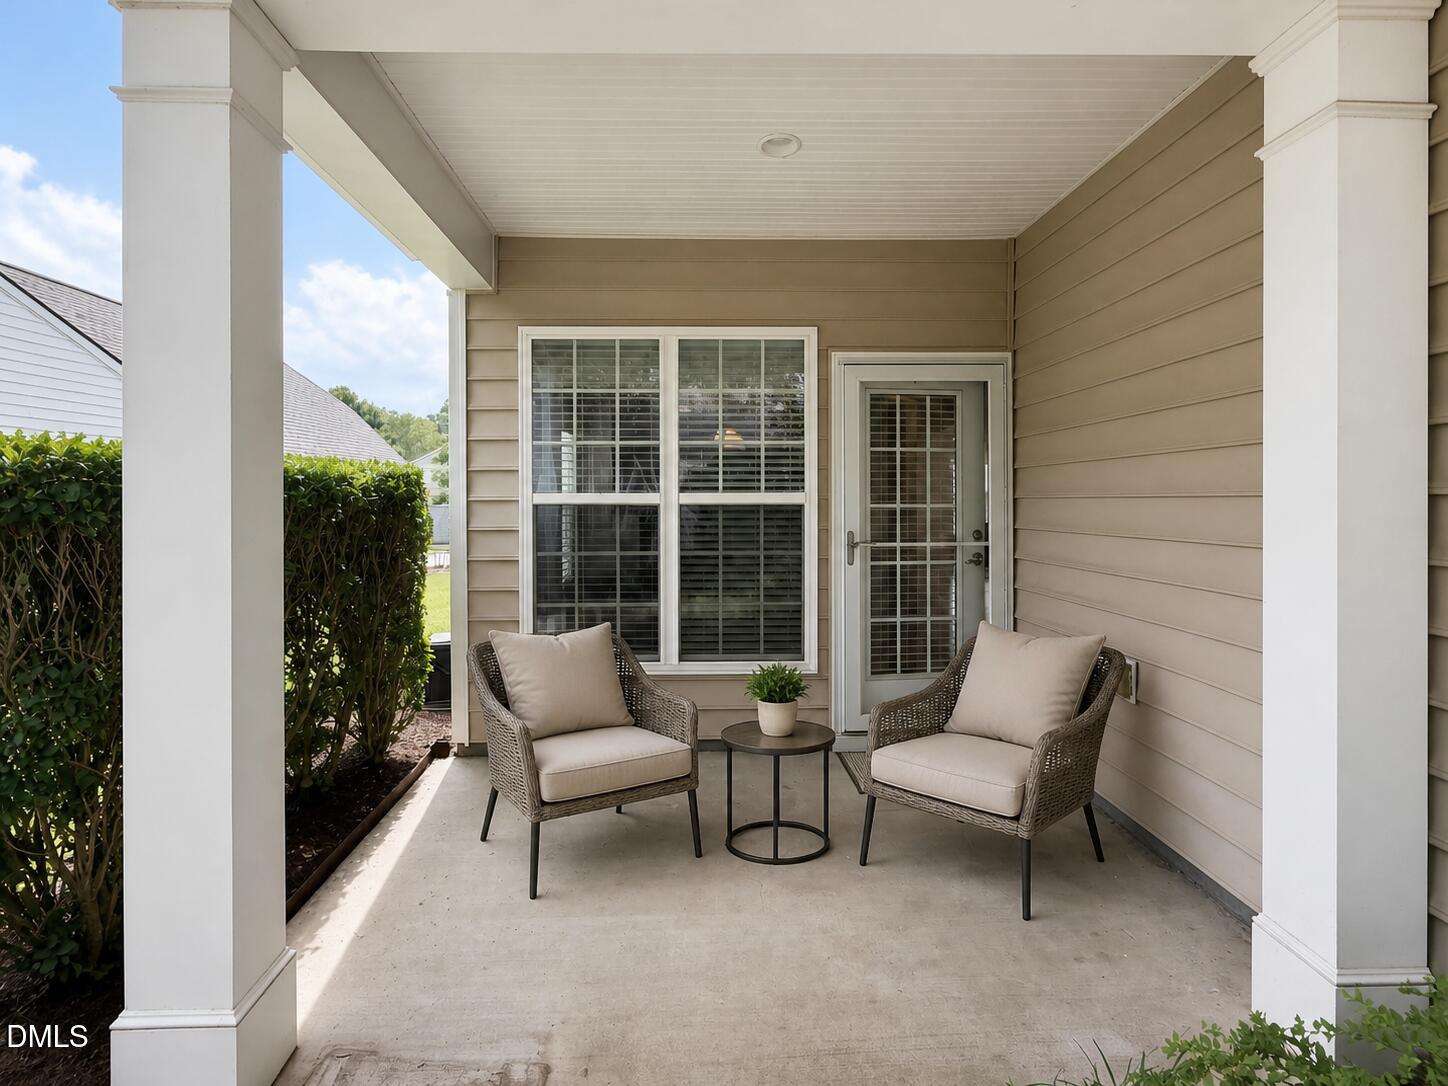
Patio And Porch
CoveredPatioPorch
Windows/Doors
BlindsScreensSkylight(s)
Community Features
Association Amenities
Basketball CourtBilliard RoomBarbecueClubhouseFitness CenterGame Court ExteriorGame RoomIndoor PoolLandscapingMaintenanceMaintenance GroundsManagementMeeting RoomParkPicnic AreaParty RoomSpa/Hot TubTennis Court(s)
Community Features
ClubhouseFitness CenterParkPoolStreet LightsSidewalksTennis Court(s)
Financing Terms Available
CashConventionalFHAVA Loan
HOA Fee Frequency
Monthly
Schools
Elementary SchoolChatham - North Chatham Elementary
Middle SchoolChatham - Margaret B Pollard Middle School
High SchoolChatham - Seaforth High School
Listing courtesy of Jane Lee of Jordan Lee Real Estate

Listings that are marked with an icon are provided courtesy of the Triangle MLS, Inc. of North Carolina, Internet Data Exchange Database. Copyright 2026 Triangle MLS, Inc. of North Carolina. All rights reserved.
Last checked: 2026-09-05 08:42 PM UTC
Source: Walkscore


Did you know? You can invite friends and family to your search. They can join your search, rate and discuss listings with you.