Save
Ask
Tour
Hide
Share
$775,000
4 Days On Site

153 Syracuse Drive
Clayton, NC 27527

For Sale|Single Family Residence|Active
4
Beds
4
Total Baths
3
Full Baths
1
Partial Bath
3,300
SqFt
$235
/SqFt
2022
Built
Subdivision:
Portofino
County:
Johnston

Due to the health concerns created by Coronavirus we are offering personal 1-1 online video walkthough tours where possible.
Call Now: 919.818.5001
Is this the listing for you? We can help make it yours.
919.818.5001
153 Syracuse Drive153 Syracuse Drive153 Syracuse Drive153 Syracuse Drive
Save
Ask
Tour
Hide
Share

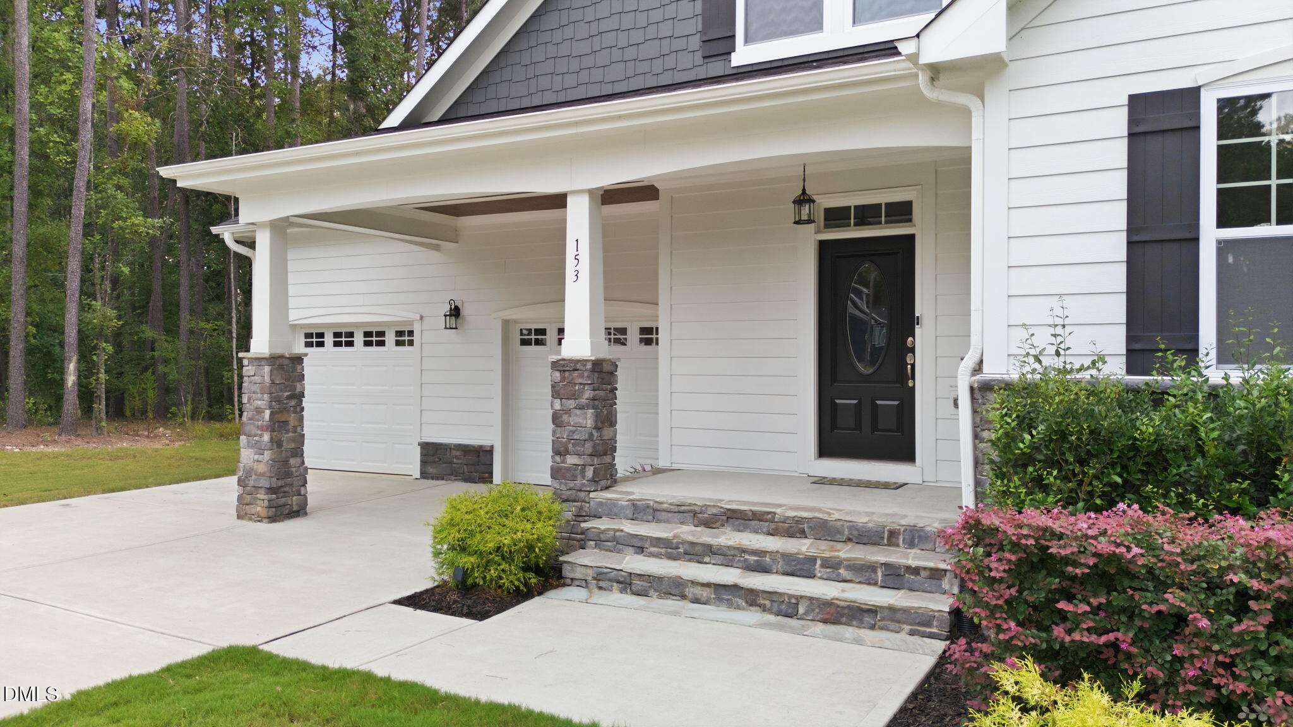
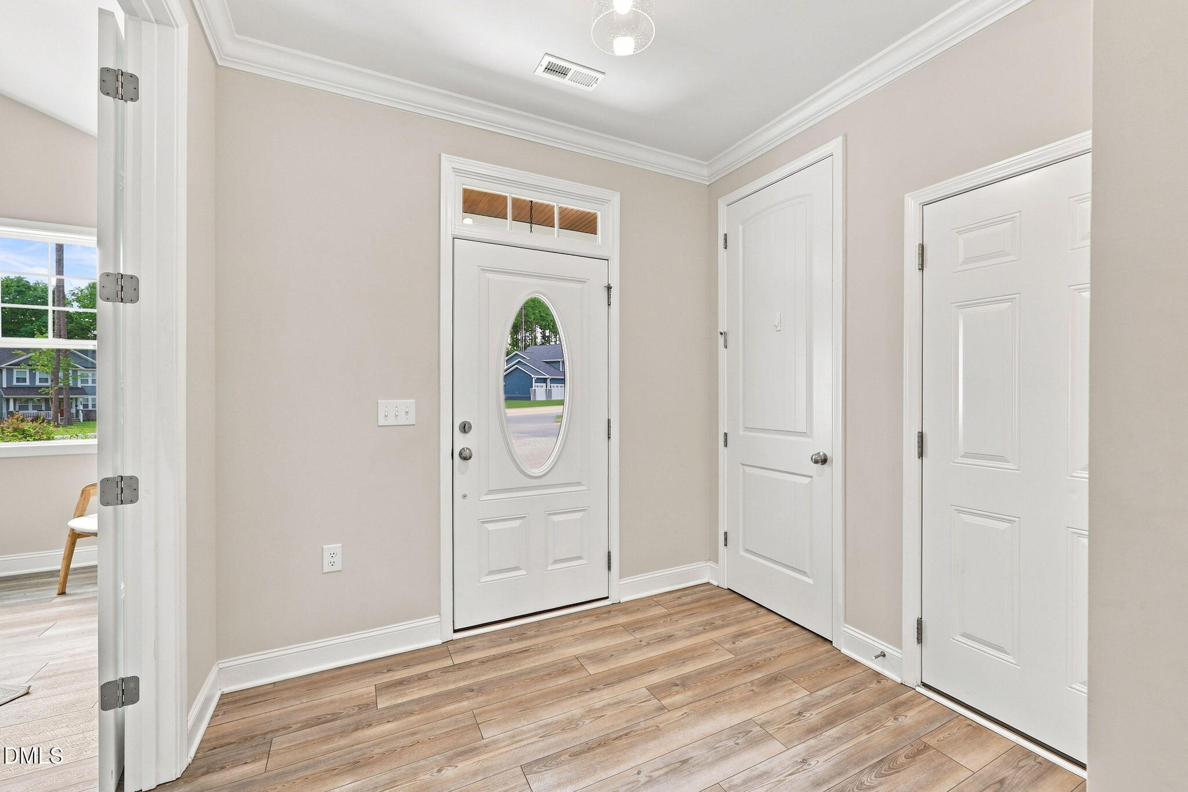
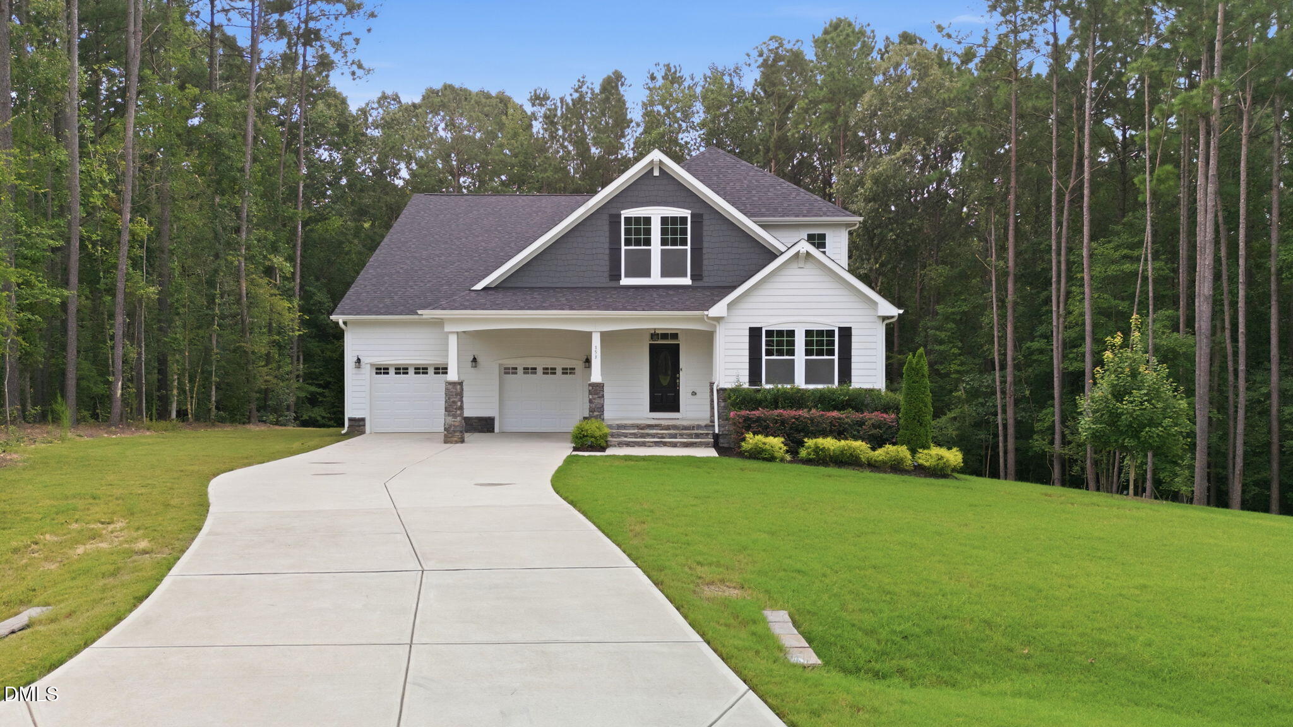
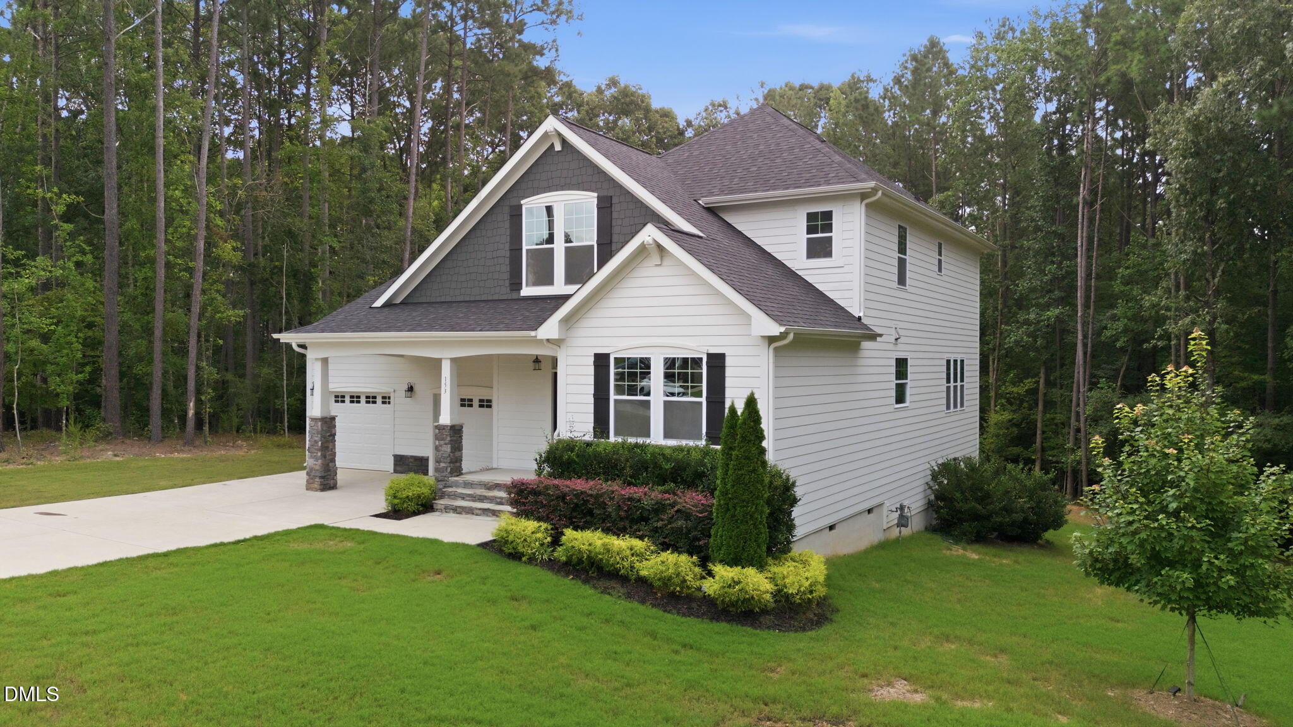
Welcome home to this beautifully designed residence, situated on a 1.27 acre cul de sac lot in the prestigious Portofino Equestrian community. This thoughtfully designed floor plan features a spacious primary suite on the first floor, along with a dedicated home office. Inside you will find spacious rooms enhanced by light flooring and abundant natural light- a real open concept treat. The kitchen is stylish and functional, with a large island, quartz counter tops, and a pot filler. Upstairs there are three additional bedrooms, two that share a bath and one with an ensuite bath. The bonus room is truly immense, providing space for big gatherings and lots of stay at home fun. With the space, privacy and sought after features, this home is one you won't want to miss. Come experience everything this exceptional property has to offer!

Save
Ask
Tour
Hide
Share
Listing Snapshot
Price 
$775,000
Days On Site 
4 Days
Bedrooms 
4
Inside Area (SqFt) 
3,300 sqft
Total Baths 
4
Full Baths 
3
Partial Baths 
1
Lot Size 
1.27 Acres
Year Built 
2022
MLS® Number 
10189956
Status 
Active
Property Tax 
$4,726.88
HOA/Condo/Coop Fees 
$170 monthly
Sq Ft Source 
N/A
Friends & Family
Recent Activity
5 days agoListing first seen on site
5 days agoListing updated with changes from the MLS®
General Features
Acres 
1.27
Attached Garage 
Yes
Garage 
Yes
Garage Spaces 
2
Levels 
Two
Parking 
AttachedGarageDrivewayGarage Faces FrontGarage Door OpenerPaved
Parking Spaces 
2
Property Condition 
Updated/Remodeled
Property Sub Type 
Single Family Residence
Security 
Gated CommunitySmoke Detector(s)
Sewer 
Septic Tank
Special Circumstances 
Standard
SqFt Above 
3300
SqFt Total 
3300
Style 
Transitional
Utilities 
Electricity ConnectedNatural Gas ConnectedWater ConnectedSewer Connected
Zoning 
RAG
Interior Features
Appliances 
DryerDishwasherGas CooktopGas OvenMicrowavePlumbed For Ice MakerRefrigerator
Basement 
Crawl Space
Cooling 
Central AirCeiling Fan(s)
Fireplace 
Yes
Fireplace Features 
GasLiving Room
Fireplaces 
1
Flooring 
CarpetCeramic TileVinyl
Heating 
Fireplace(s)Forced AirZoned
Interior 
Ceiling Fan(s)Crown MoldingDouble VanityEntrance FoyerEat-in KitchenHigh CeilingsKitchen IslandOpen FloorplanPantryWalk-In Closet(s)Master DownstairsHigh Speed Internet
Laundry Features 
Laundry RoomMain Level
Main Level Bedrooms 
1
Bedroom 2 
Level - Second
Bedroom 3 
Level - Second
Bedroom 4 
Level - Second
Bonus Room 
Level - Second
Dining Room 
Level - First
Entrance Hall 
Level - First
Kitchen 
Level - First
Laundry 
Level - First
Living Room 
Level - First
Master Bedroom 
Level - First
Save
Ask
Tour
Hide
Share
Exterior Features
Construction Details 
Fiber CementHardiPlank TypeStone
Exterior 
LightingPrivate Yard
Fencing 
None
Lot Features 
Back YardCul-De-SacFront YardLandscapedMany TreesPrivate
Patio And Porch 
Front PorchRear PorchScreened
Road Frontage 
Private Road
Roof 
Shingle
View 
Neighborhood
Waterview 
Neighborhood
Community Features
Association Amenities 
ClubhouseElectricityGasGatedMaintenance GroundsPoolStable(s)Trail(s)
Association Dues 
170
Building Access 
Front Door
Community Features 
ClubhouseGatedStreet LightsStable(s)
Financing Terms Available 
CashConventionalFHAVA Loan
HOA Fee Frequency 
Monthly
Roads 
AsphaltPaved
Schools
School District
Unknown
Elementary School
Johnston - Thanksgiving Elementary School
Middle School
Johnston - Archer Lodge Middle
High School
Johnston - Wilsons Mills High School
Listing courtesy of Jennifer D Pulczinski of HomeTowne Realty


Listings that are marked with an icon are provided courtesy of the Triangle MLS, Inc. of North Carolina, Internet Data Exchange Database. Copyright 2026 Triangle MLS, Inc. of North Carolina. All rights reserved.

Last checked: 2026-09-06 12:38 PM UTC

Neighborhood & Commute
Source: Walkscore
Save
Ask
Tour
Hide
Share