Save
Ask
Tour
Hide
Share
$1,425,000
9 Days On Site

105 Versailles Drive
Cary, NC 27511

For Sale|Single Family Residence|Active
4
Beds
5
Total Baths
4
Full Baths
1
Partial Bath
4,226
SqFt
$337
/SqFt
1994
Built
Subdivision:
MacGregor West
County:
Wake

Due to the health concerns created by Coronavirus we are offering personal 1-1 online video walkthough tours where possible.
Call Now: 919.818.5001
Is this the listing for you? We can help make it yours.
919.818.5001
Upcoming Open Houses
Due to COVID-19, we recommend you verify Open Houses before attending.
Sat, Sep 5, 1:00 AM - 3:00 PM
105 Versailles Drive105 Versailles Drive105 Versailles Drive105 Versailles Drive
Save
Ask
Tour
Hide
Share

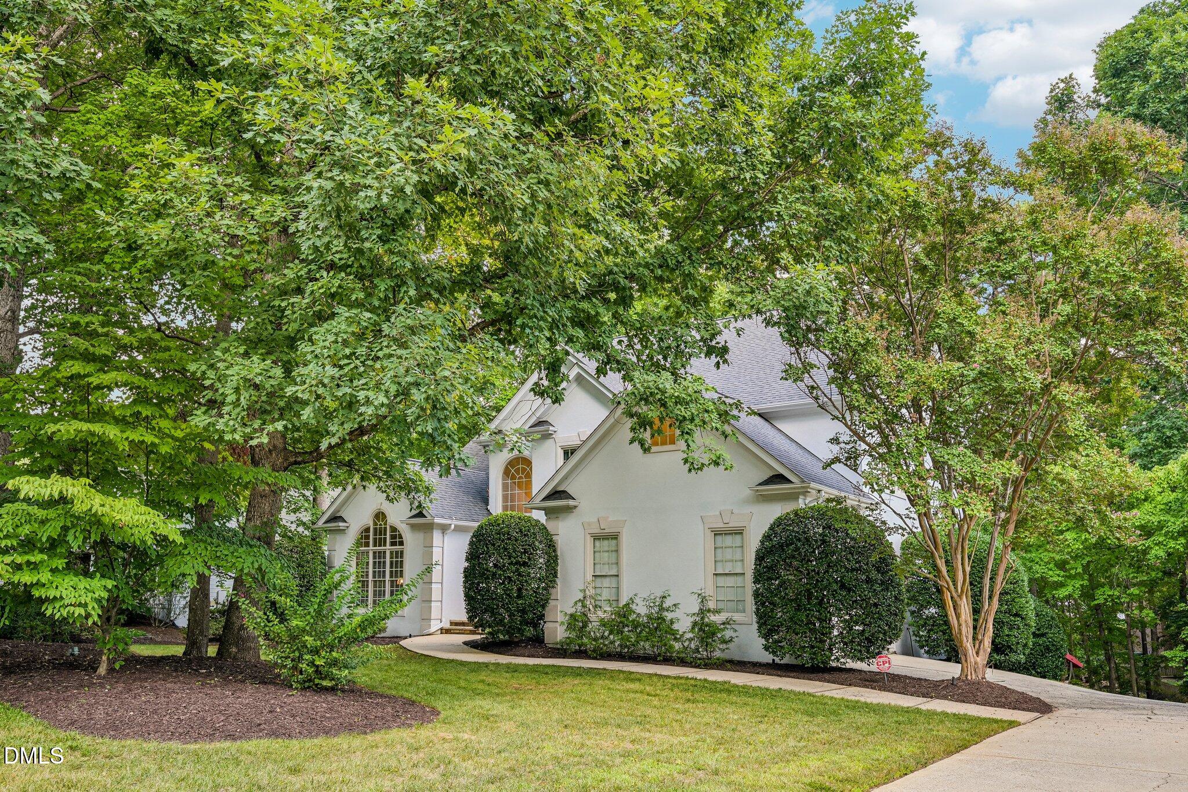
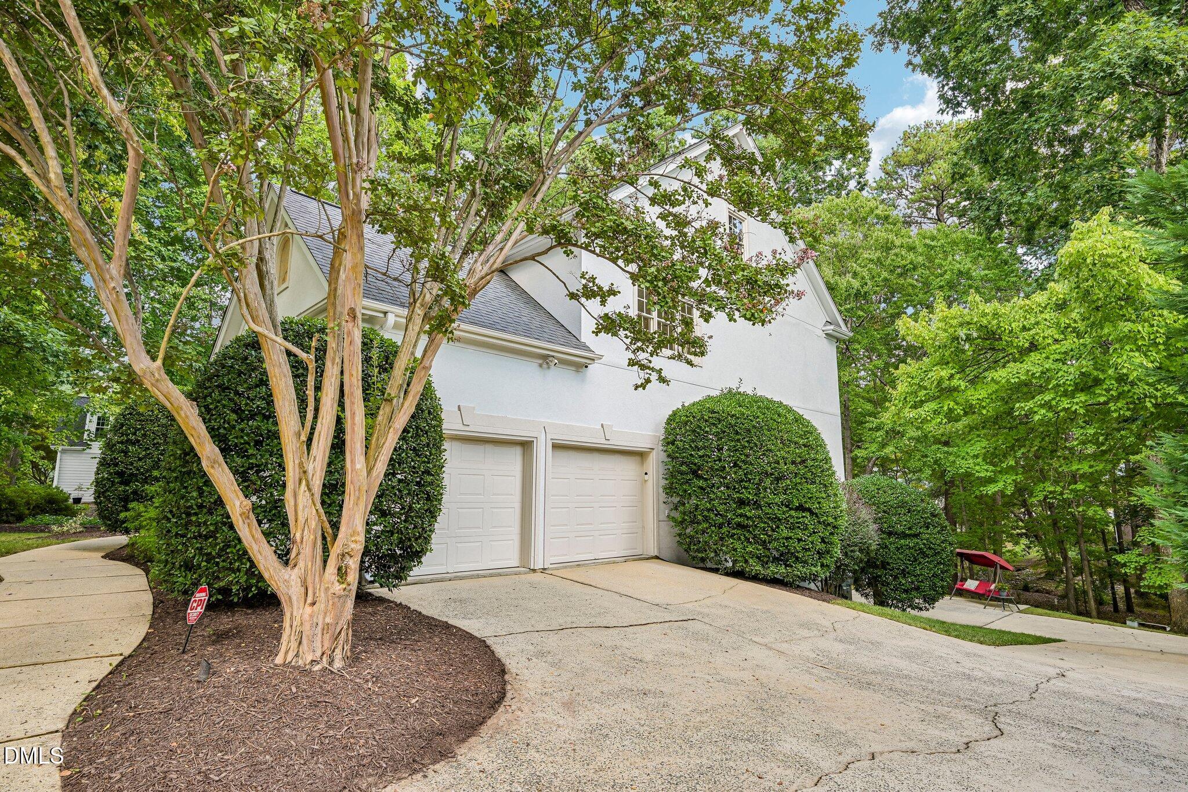
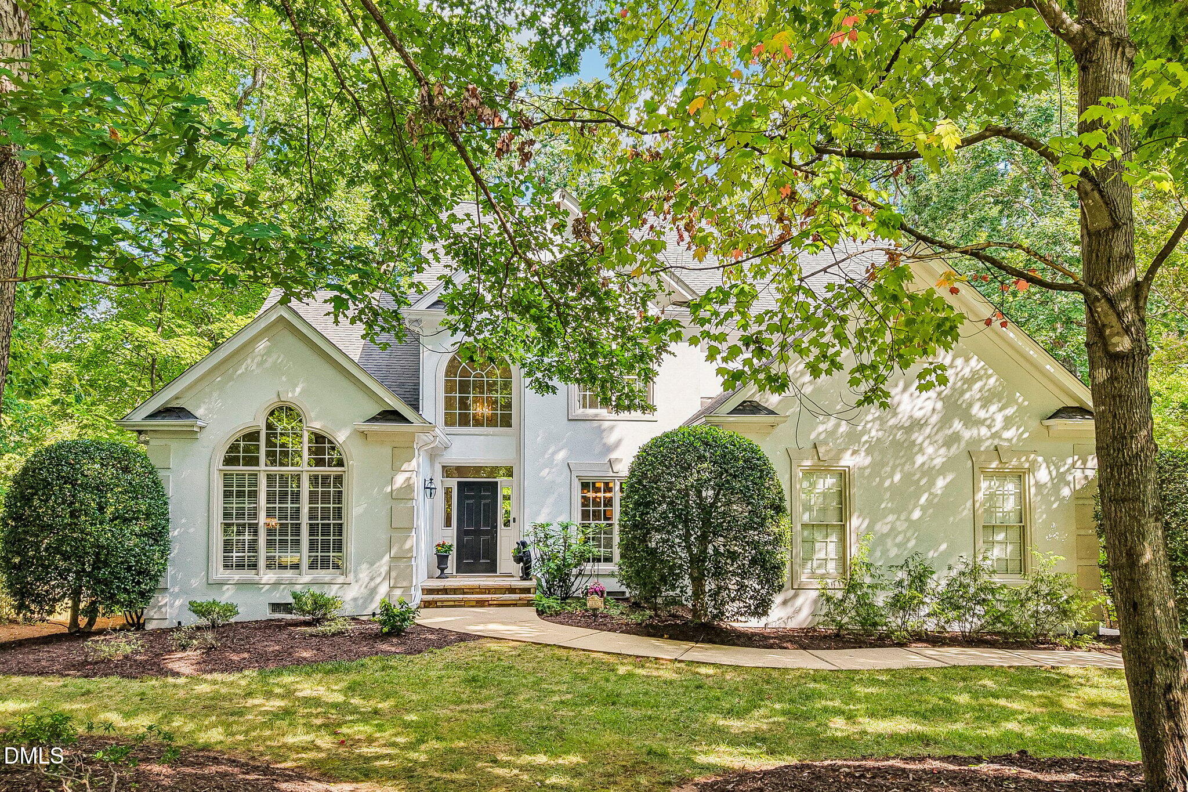
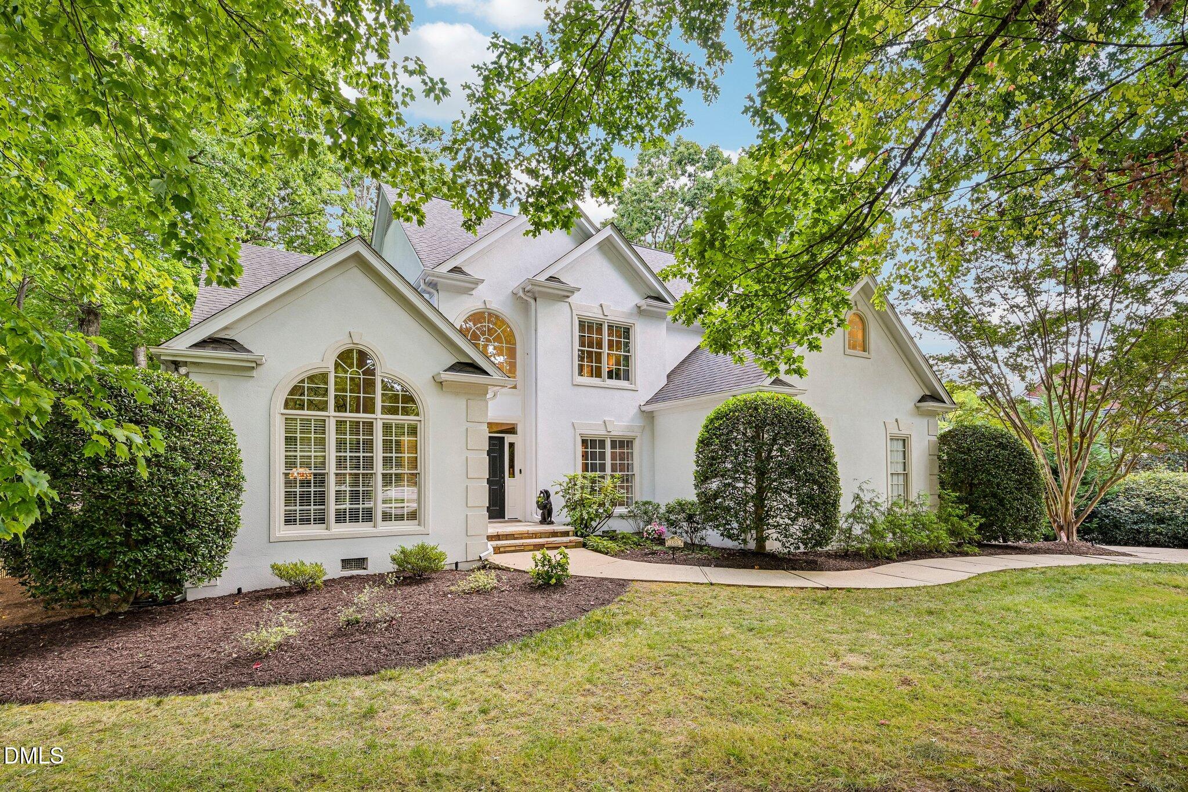
A rare find in one of Cary's most coveted neighborhoods! Beautiful Basement Beauty located in MacGregor West on a quiet tree lined street. Original owners have lovingly maintained this custom built home with 4/5 Bedrooms w/ Primary Suite on main level, and 4.5 Baths. There's even a 3rd Car Gar on lower level+ room for golf cart! It's perfect for entertaining and family enjoyment. The main floor features an open-concept two-story family room with gleaming hardwoods and a beautifully serene view with double doors overlooking a .56AC Lot. The gourmet kitchen is the heart of the home with it's generous size and abundant space for gatherings. Newer, top-quality stainless-steel appliances, and numerous custom cabinetry bells and whistles. The primary suite offers a high-volume ceiling and expansive view of the outdoors with access to full length deck, plus a large walk-in closet. Upstairs, 3 Bedrooms, One Ensuite and 2 Full Baths offer plenty of options for teens or guests! Plus Flex Room makes perfect hobby room or finished storage space on second level. The finished basement is ready for entertainment with rec room area, game room, gym area, or even guest room with a full bathroom down. Access the large screened porch as well as the walk out basement which overlooks the backyard. An inviting area for fire pit, concrete area for basketball and even room to add a pool. Low-maintenance, private backyard retreat. So much more to love! Call today to see this beautiful property in person!

Save
Ask
Tour
Hide
Share
Listing Snapshot
Price 
$1,425,000
Days On Site 
9 Days
Bedrooms 
4
Inside Area (SqFt) 
4,226 sqft
Total Baths 
5
Full Baths 
4
Partial Baths 
1
Lot Size 
0.57 Acres
Year Built 
1994
MLS® Number 
10190032
Status 
Active
Property Tax 
$9,346.94
HOA/Condo/Coop Fees 
$39.58 monthly
Sq Ft Source 
N/A
Friends & Family
Recent Activity
23 hours agoStatus changed to Active
23 hours agoListing updated with changes from the MLS®
a week agoListing first seen on site
General Features
Acres 
0.57
Attached Garage 
Yes
Disclosures 
Seller Disclosure
Foundation 
See Remarks
Garage 
Yes
Garage Spaces 
2
Levels 
Three Or More
Parking 
AttachedGarage
Property Sub Type 
Single Family Residence
Sewer 
Public Sewer
Special Circumstances 
Standard
SqFt Above 
3327
SqFt Below 
899
SqFt Total 
4226
Style 
Colonial
Utilities 
Electricity Connected
Water Source 
Public
Zoning 
R20
Interior Features
Appliances 
Built-In RangeDishwasherStainless Steel Appliance(s)
Basement 
Partial
Cooling 
Central Air
Fireplace 
Yes
Fireplace Features 
Double SidedGasGas Log
Fireplaces 
1
Flooring 
CarpetHardwoodTile
Heating 
Forced Air
Interior 
Breakfast BarCathedral Ceiling(s)Ceiling Fan(s)Crown MoldingEntrance FoyerHigh CeilingsKitchen IslandPantry
Laundry Features 
Laundry RoomMain Level
Main Level Bedrooms 
1
Window Features 
Plantation Shutters
Bedroom 2 
Dimensions - 13.3 x 19.3Level - Second
Bedroom 3 
Dimensions - 11.7 x 12.8Level - Second
Bedroom 4 
Dimensions - 13.3 x 16.5Level - Second
Bonus Room 
Dimensions - 8.9 x 14.0Level - SecondDescription - Versatile flex space
Breakfast Room 
Dimensions - 10.5 x 22.5Level - Main
Den 
Dimensions - 14.2 x 12.3Level - Main
Dining Room 
Dimensions - 11.5 x 15.1Level - Main
Entrance Hall 
Dimensions - 10.3 x 13.1Level - Main
Kitchen 
Dimensions - 9.6 x 17.9Level - Main
Laundry 
Dimensions - 8.4 x 7.1Level - Main
Living Room 
Dimensions - 17.7 x 18.8Level - Main
Master Bedroom 
Dimensions - 14.2 x 16.9Level - Main
Other 
Dimensions - 12.8 x 12.6Level - LowerDescription - Basement level room 2
Recreation Room 
Dimensions - 17.9 x 18.8Level - Lower
Save
Ask
Tour
Hide
Share
Exterior Features
Construction Details 
Synthetic Stucco
Patio And Porch 
Patio
Roof 
Shingle
Windows/Doors 
Plantation Shutters
Community Features
Association Dues 
475
Financing Terms Available 
CashConventionalFHAVA Loan
HOA Fee Frequency 
Annually
Schools
School District
Unknown
Elementary School
Wake - Apex Elementary
Middle School
Wake - Apex Middle
High School
Wake - Apex High
Listing courtesy of Shanda Heller of RE/MAX United


Listings that are marked with an icon are provided courtesy of the Triangle MLS, Inc. of North Carolina, Internet Data Exchange Database. Copyright 2026 Triangle MLS, Inc. of North Carolina. All rights reserved.

Last checked: 2026-09-05 05:53 AM UTC

Neighborhood & Commute
Source: Walkscore
Save
Ask
Tour
Hide
Share