Save
Ask
Tour
Hide
Share
$550,000
6 Days On Site

703 Kirkeenan Circle
Morrisville, NC 27560

For Sale|Townhouse|Active
3
Beds
4
Total Baths
3
Full Baths
1
Partial Bath
2,906
SqFt
$189
/SqFt
2007
Built
Subdivision:
Preston
County:
Wake

Due to the health concerns created by Coronavirus we are offering personal 1-1 online video walkthough tours where possible.
Call Now: 919.818.5001
Is this the listing for you? We can help make it yours.
919.818.5001
703 Kirkeenan Circle703 Kirkeenan Circle703 Kirkeenan Circle703 Kirkeenan Circle
Save
Ask
Tour
Hide
Share

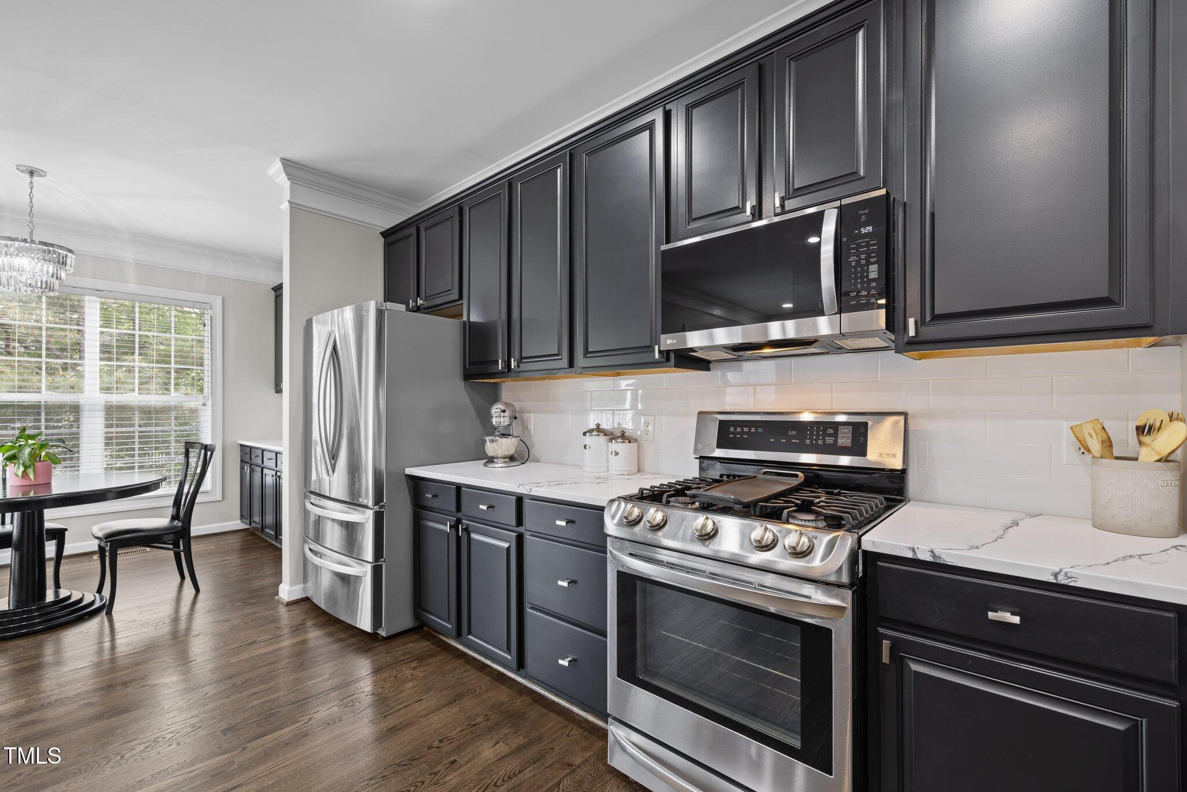
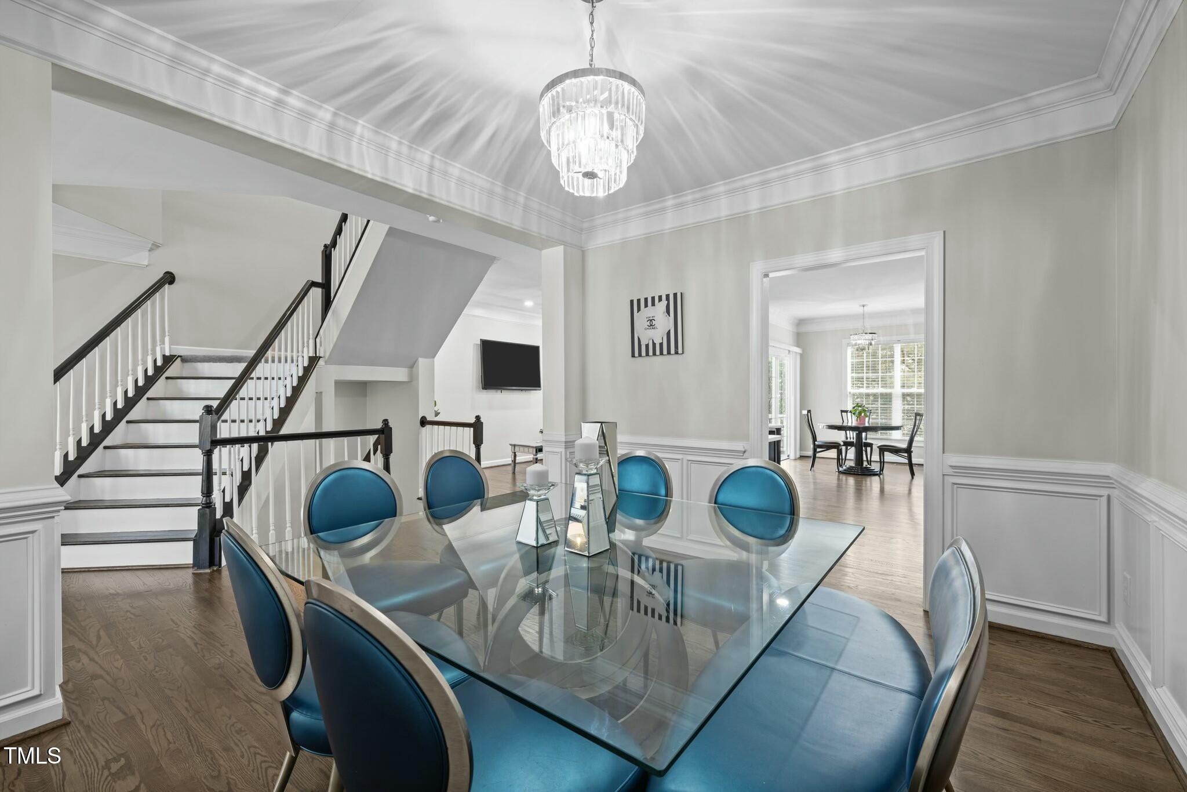
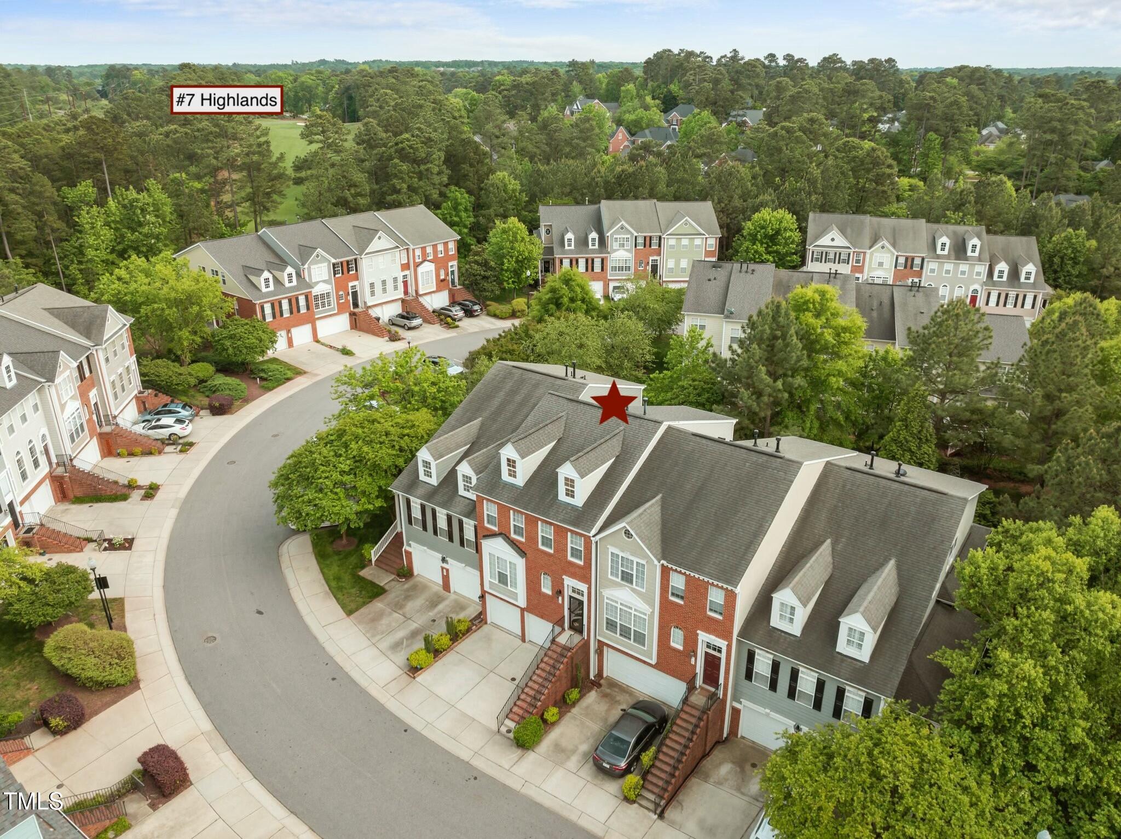
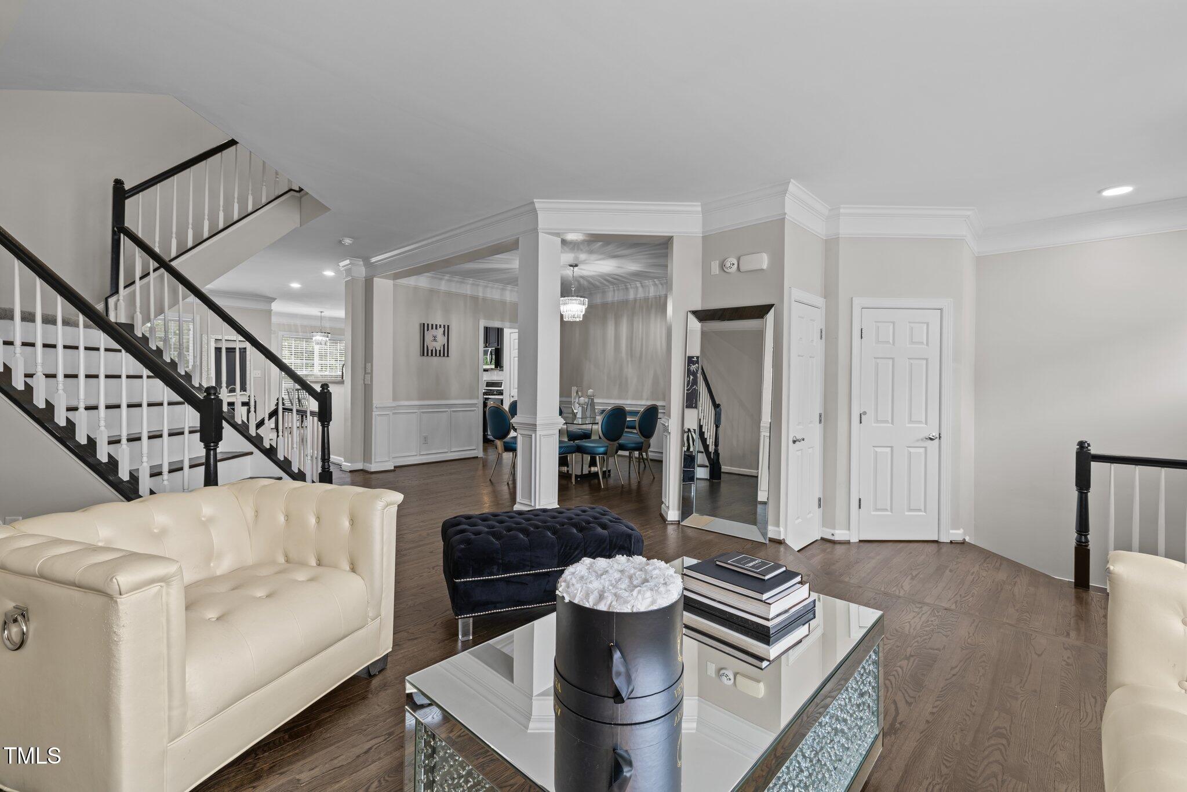
Amazing Opportunity on this inviting Custom Built TH in Preston Golf Course Community! Special Incentives w/ 1 Yr. Lender Buydown$$ Great floorplan w/ extended kitchen and additional cabinetry! Primary suite w/ plush sitting room, finished walkout basement, and a 2 Car Garage. Beautifully updated and offers the flexibility and comfort of a single-family home. Light-filled layout w/ real wood floors, designer lighting and soft, contemporary palette set this one apart from the competition! The kitchen is both functional and striking--sleek cabinetry with custom roll-out storage, white quartz counters, premium stainless appliances, including a 5-burner gas range, smart oven with warming drawer, and a workstation sink designed for everyday ease. A built-in buffet and full wall of cabinetry in the breakfast area make hosting effortless. Step outside to a 9x12 deck overlooking a peaceful, park-like backdrop. Multiple living areas offer flexibility for today's lifestyle--sun-drenched family room with triple bay window, cozy keeping room with recessed LED lighting, and a formal dining room with classic wainscoting. Upstairs, the vaulted primary suite feels like a retreat, complete with a sitting area and spa-style bath featuring double vessel sinks, whirlpool soaking tub, and frameless glass shower. Two additional bedrooms share a beautifully updated hall bath. The walkout lower level offers versatility with a spacious recreation room, gas fireplace, full bath, and office/flex space opening to a covered patio.--ideal for guests, hobbies, or work-from-home. Major systems updated (HVAC, Water Heater), smart thermostats installed, newer roof (2017), upgraded appliances, refinished hardwoods, new carpet--truly move-in ready. Enjoy easy access to cart paths and walking trails, with proximity to Prestonwood Country Club (membership separate), RDU, RTP, and Downtown Cary. Refined. Spacious. Effortless! Move In Ready!

Save
Ask
Tour
Hide
Share
Listing Snapshot
Price 
$550,000
Days On Site 
6 Days
Bedrooms 
3
Inside Area (SqFt) 
2,906 sqft
Total Baths 
4
Full Baths 
3
Partial Baths 
1
Lot Size 
0.05 Acres
Year Built 
2007
MLS® Number 
10190311
Status 
Active
Property Tax 
$5,545.38
HOA/Condo/Coop Fees 
$130 monthly
Sq Ft Source 
N/A
Friends & Family
Recent Activity
5 days agoStatus changed to Active
5 days agoListing updated with changes from the MLS®
6 days agoListing first seen on site
General Features
Acres 
0.05
Attached Garage 
Yes
Foundation 
Slab
Garage 
Yes
Garage Spaces 
2
Levels 
Three Or More
Parking 
AttachedGarageAdditional ParkingGarage Faces Front
Parking Spaces 
2
Property Sub Type 
Townhouse
Sewer 
Public Sewer
Special Circumstances 
Standard
SqFt Above 
2906
SqFt Total 
2906
Style 
Transitional
Water Source 
Public
Interior Features
Appliances 
DisposalDishwasherFree-Standing Gas OvenFree-Standing RefrigeratorFree-Standing RangeFreezerGas RangeGas Water HeaterMicrowaveOvenRangeSelf Cleaning OvenStainless Steel Appliance(s)Warming DrawerWater Heater
Basement 
Exterior EntryFinishedFullInterior EntryWalk-Out Access
Cooling 
Central AirZoned
Fireplace 
Yes
Fireplace Features 
BasementGas LogRecreation Room
Fireplaces 
1
Flooring 
CarpetHardwoodTile
Heating 
Forced AirNatural Gas
Interior 
Breakfast BarBuilt-in FeaturesCeiling Fan(s)ChandelierCrown MoldingDry BarEntrance FoyerEat-in KitchenGranite CountersHigh CeilingsOpen FloorplanRecessed LightingSmart ThermostatVaulted Ceiling(s)Walk-In Closet(s)
Laundry Features 
Laundry ClosetIn Hall
Window Features 
BlindsBay Window(s)
Bedroom 2 
Dimensions - 13.0 x 12.0Level - Third
Bedroom 3 
Dimensions - 12.0 x 10.6Level - Third
Breakfast Room 
Dimensions - 11.0 x 8.5Level - Second
Dining Room 
Dimensions - 12.5 x 11.5Level - Second
Family Room 
Dimensions - 17.0 x 13.3Level - Second
Kitchen 
Dimensions - 12.5 x 11.5Level - Second
Living Room 
Dimensions - 15.0 x 11.5Level - Second
Master Bedroom 
Dimensions - 15.8 x 15.0Level - Third
Office 
Dimensions - 11.0 x 8.5Level - First
Other 
Dimensions - 11.0 x 8.5Level - ThirdDescription - Primary Sitting
Recreation Room 
Dimensions - 22.5 x 14.5Level - First
Save
Ask
Tour
Hide
Share
Exterior Features
Construction Details 
BrickFiber Cement
Patio And Porch 
DeckPatio
Roof 
Shingle
Windows/Doors 
BlindsBay Window(s)
Community Features
Accessibility Features 
Smart TechnologyTherapeutic Whirlpool
Association Fee 
$110.0
Association Fee Frequency 
Monthly
Additional Association Fee 
$240.0
Additional Association Fee Frequency 
Annually
Financing Terms Available 
CashConventionalFHAVA Loan
Schools
School District
Unknown
Elementary School
Wake - Weatherstone Elementary
Middle School
Wake - West Cary Middle
High School
Wake - Green Hope High
Listing courtesy of Shanda Heller of RE/MAX United


Listings that are marked with an icon are provided courtesy of the Triangle MLS, Inc. of North Carolina, Internet Data Exchange Database. Copyright 2026 Triangle MLS, Inc. of North Carolina. All rights reserved.

Last checked: 2026-09-08 09:16 AM UTC

Neighborhood & Commute
Source: Walkscore
Save
Ask
Tour
Hide
Share