Save
Ask
Tour
Hide
Share
$389,900
6 Days On Site

Lot 11 Poppy Mallow Lane
Oxford, NC 27565

For Sale|Single Family Residence|Active
3
Beds
2
Total Baths
2
Full Baths
1,500
SqFt
$260
/SqFt
2026
Built
Subdivision:
Murphys Ridge
County:
Granville

Due to the health concerns created by Coronavirus we are offering personal 1-1 online video walkthough tours where possible.
Call Now: 919.818.5001
Is this the listing for you? We can help make it yours.
919.818.5001
Lot 11 Poppy Mallow LaneLot 11 Poppy Mallow LaneLot 11 Poppy Mallow LaneLot 11 Poppy Mallow Lane
Save
Ask
Tour
Hide
Share

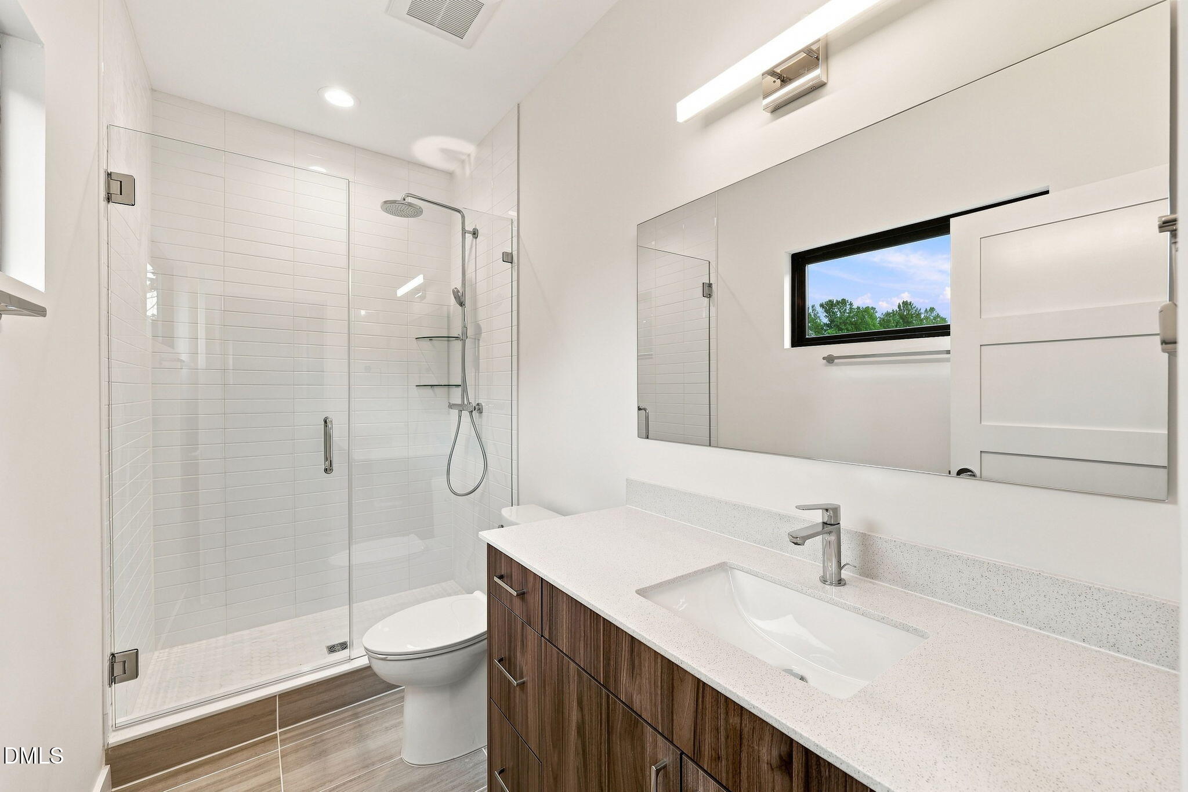
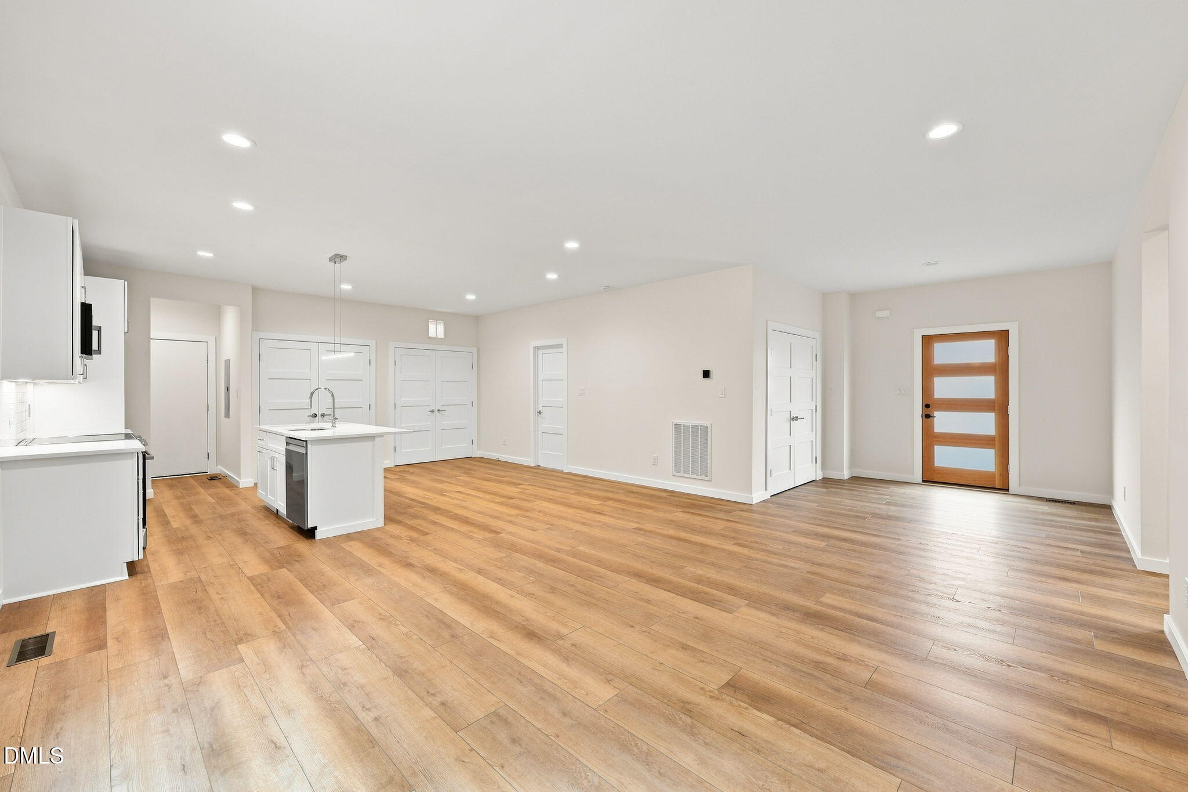
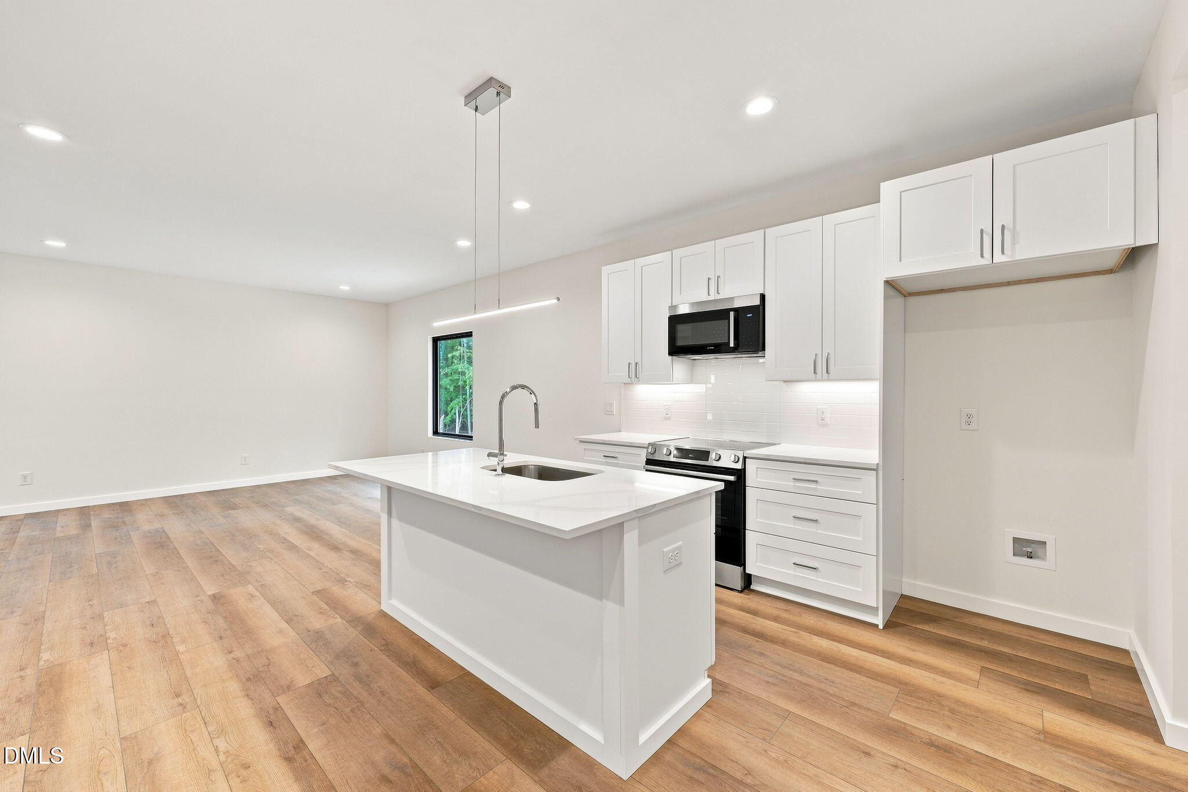
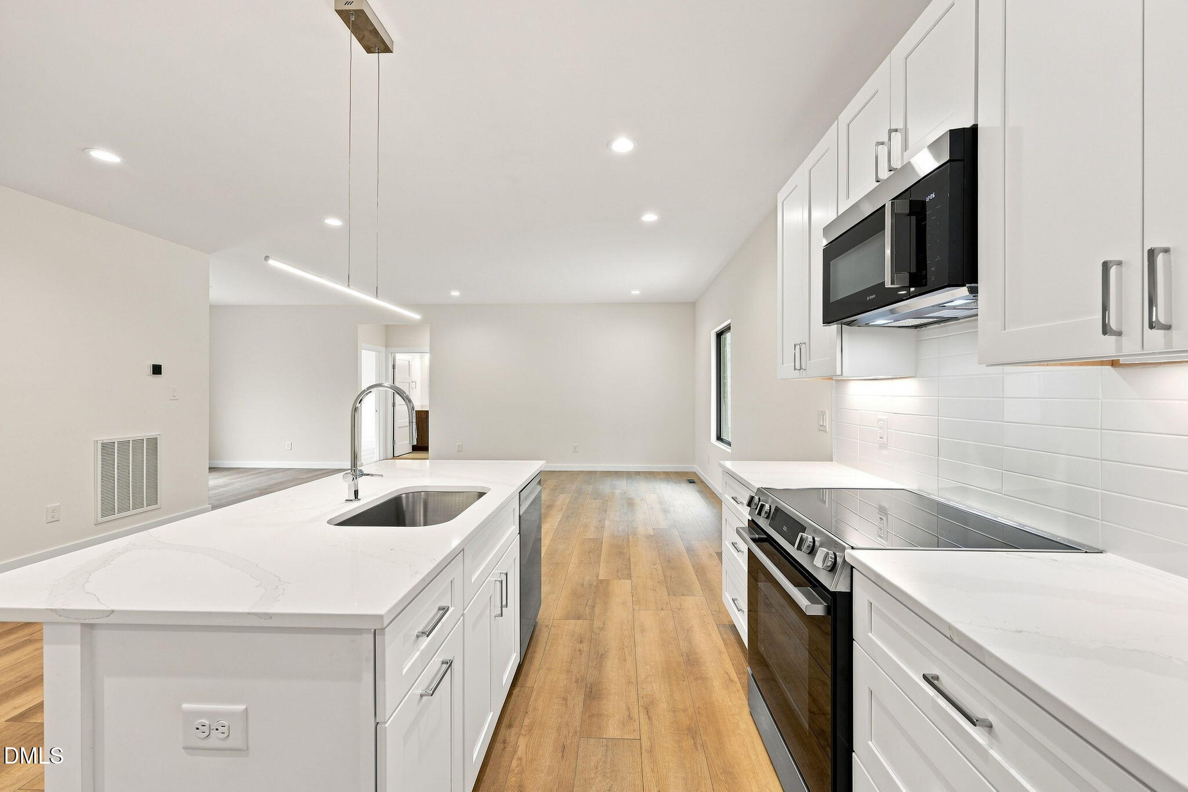
Welcome to Murphys Ridge. Built by custom builder Harken Construction near the Granville-Durham line, this 3-bed, 2-bath ranch offers quiet, rural living with easy access to Durham, RTP, and Duke. A functional open plan features wide plank LVP, tile in wet areas and ball bearing hinges on every door. The kitchen boasts solid plywood shaker cabinets, quartz countertops, Daltile backsplash, and Bosch appliances. Bathrooms feature frameless vanities, Daltile tile, and Hansgrohe fixtures. Quality construction includes rebar - reinforced footings, a daylight draining foundation and a sealed, condition crawlspace tied into the HVAC for structural protection and healthy indoor air. Designed for energy efficiency, it features a quiet 2-stage heat pump with a smart thermostat, plus a Navien propane tankless water heater. Outside: LP SmartSide siding over a rainscreen gap, CertainTeed, architectural shingles, clean white trim, and a welcoming front porch. (Agents: please read important details and showing instructions in Agent Remarks.)

Save
Ask
Tour
Hide
Share
Listing Snapshot
Price 
$389,900
Days On Site 
6 Days
Bedrooms 
3
Inside Area (SqFt) 
1,500 sqft
Total Baths 
2
Full Baths 
2
Partial Baths 
N/A
Lot Size 
1.01 Acres
Year Built 
2026
MLS® Number 
10190330
Status 
Active
Property Tax 
N/A
HOA/Condo/Coop Fees 
$45 monthly
Sq Ft Source 
N/A
Friends & Family
Recent Activity
6 days agoListing first seen on site
6 days agoListing updated with changes from the MLS®
General Features
Acres 
1.01
Direction Faces 
South
Foundation 
Block
Green Energy Efficient 
Water Heater
Levels 
One
Parking 
ConcreteDriveway
Property Condition 
New Construction
Property Sub Type 
Single Family Residence
Sewer 
Septic Tank
Special Circumstances 
Standard
SqFt Above 
1500
SqFt Total 
1500
Style 
ContemporaryRanchModernLocal Historic Designation
Utilities 
Electricity ConnectedPropaneSewer Connected
Water Source 
Well
Interior Features
Appliances 
DishwasherElectric RangeMicrowaveStainless Steel Appliance(s)Tankless Water Heater
Basement 
Crawl Space
Cooling 
Central AirCeiling Fan(s)ElectricExhaust Fan
Flooring 
TileVinyl
Heating 
Heat Pump
Interior 
Kitchen IslandOpen FloorplanPantryWalk-In Closet(s)
Laundry Features 
Laundry Room
Main Level Bedrooms 
3
Bathroom 2 
Dimensions - 5.0 x 8.67Level - Main
Bedroom 2 
Dimensions - 14.0 x 12.0Level - Main
Bedroom 3 
Dimensions - 14.0 x 12.0Level - Main
Dining Room 
Dimensions - 10.75 x 10.0Level - Main
Kitchen 
Dimensions - 10.75 x 8.5Level - Main
Laundry 
Dimensions - 4.0 x 5.92Level - Main
Living Room 
Dimensions - 16.83 x 14.42Level - Main
Master Bathroom 
Dimensions - 10.5 x 5.0Level - Main
Master Bedroom 
Dimensions - 13.0 x 12.58Level - Main
Mud Room 
Dimensions - 5.0 x 5.83Level - Main
Save
Ask
Tour
Hide
Share
Exterior Features
Construction Details 
BlockConcrete
Lot Features 
Back YardFront YardLandscapedLevelRectangular LotFew Trees
Patio And Porch 
Patio
Roof 
Shingle
Community Features
Association Fee 
$540.0
Association Fee Frequency 
Annually
Additional Association Fee 
$295.0
Additional Association Fee Frequency 
One Time
Financing Terms Available 
CashConventionalFHAUSDA LoanVA Loan
Roads 
Paved
Schools
School District
Unknown
Elementary School
Granville - West Oxford Elementary
Middle School
Granville - Granville Central Middle School
High School
Granville - Granville Central
Listing courtesy of Amy Winstead of LOT AND HOME, INC


Listings that are marked with an icon are provided courtesy of the Triangle MLS, Inc. of North Carolina, Internet Data Exchange Database. Copyright 2026 Triangle MLS, Inc. of North Carolina. All rights reserved.

Last checked: 2026-09-09 06:34 AM UTC

Neighborhood & Commute
Source: Walkscore
Save
Ask
Tour
Hide
Share