Save
Ask
Tour
Hide
Share
$1,120,000
New Listing

509 Crooked Pine Drive
Cary, NC 27519

For Sale|Single Family Residence|Active
5
Beds
4
Total Baths
4
Full Baths
4,010
SqFt
$279
/SqFt
2016
Built
Subdivision:
Weldon Ridge
County:
Wake

Due to the health concerns created by Coronavirus we are offering personal 1-1 online video walkthough tours where possible.
Call Now: 919.818.5001
Is this the listing for you? We can help make it yours.
919.818.5001
Upcoming Open Houses
Due to COVID-19, we recommend you verify Open Houses before attending.
Fri, Sep 4, 5:00 PM - 7:00 PM
Sat, Sep 5, 2:00 PM - 4:00 PM
Sun, Sep 6, 2:00 PM - 4:00 PM
509 Crooked Pine Drive509 Crooked Pine Drive509 Crooked Pine Drive509 Crooked Pine Drive
Save
Ask
Tour
Hide
Share

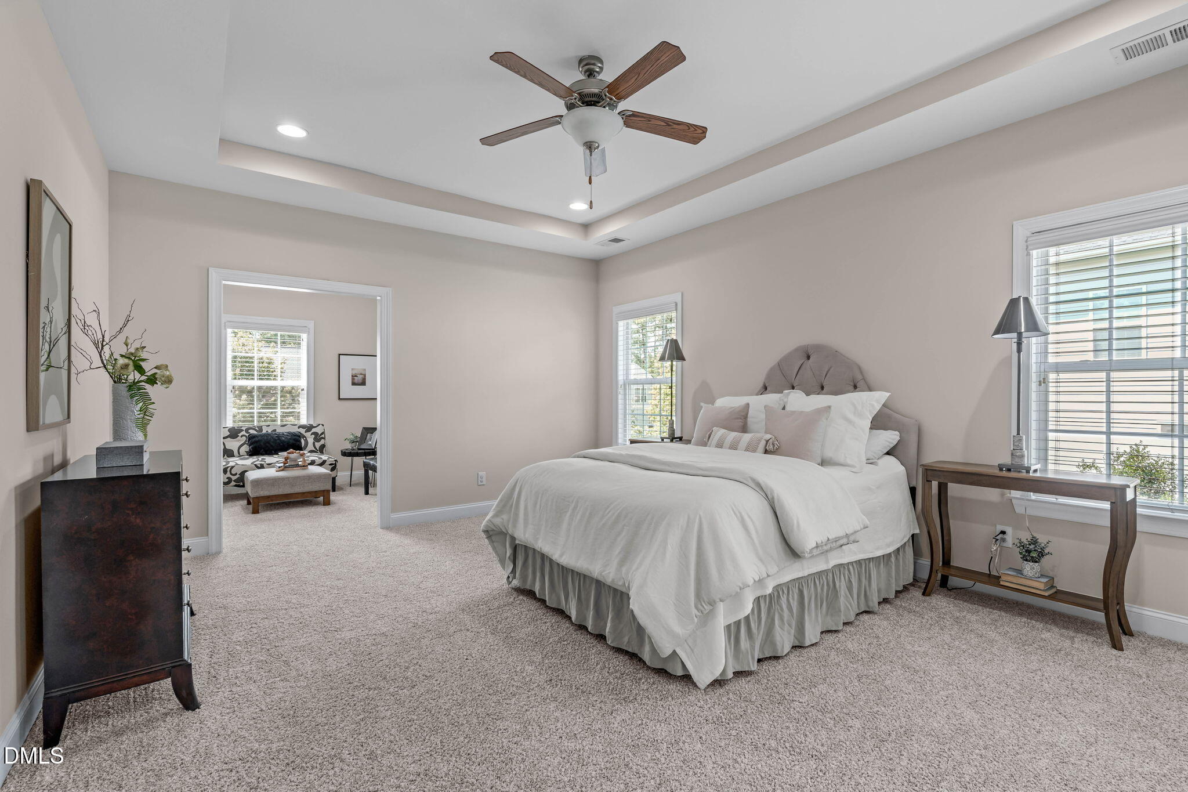
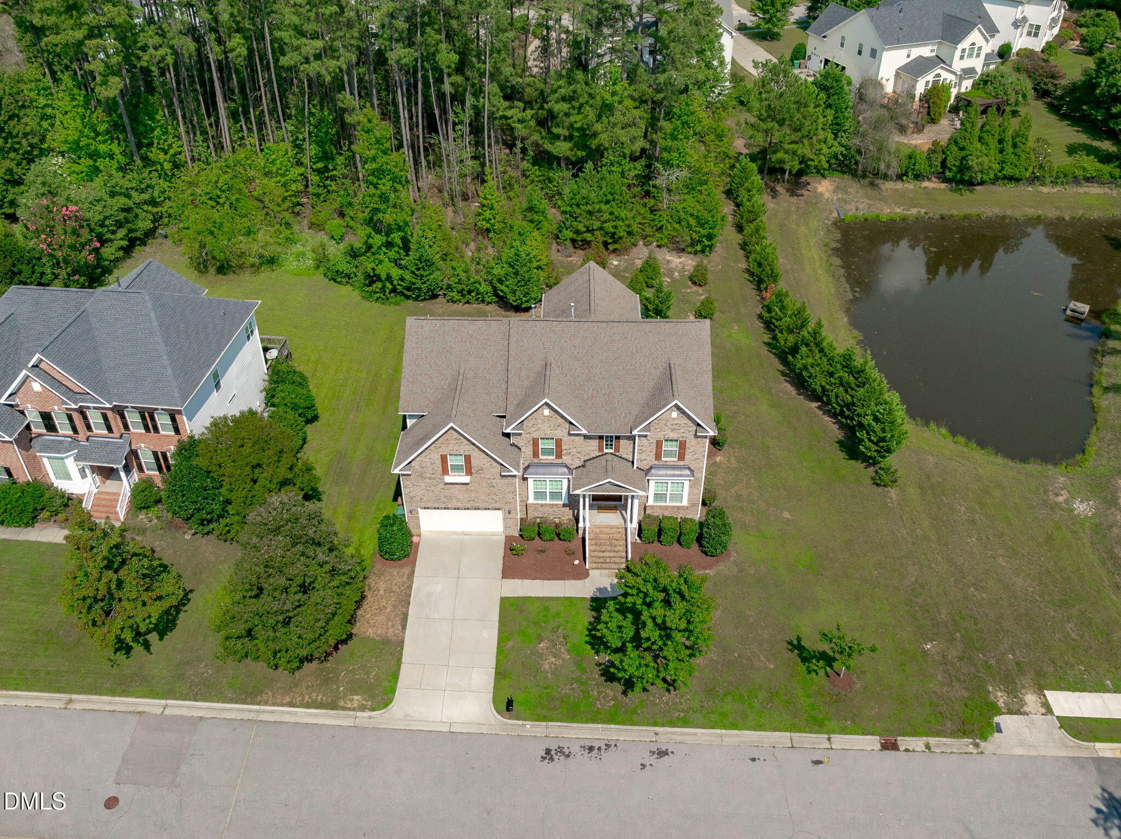
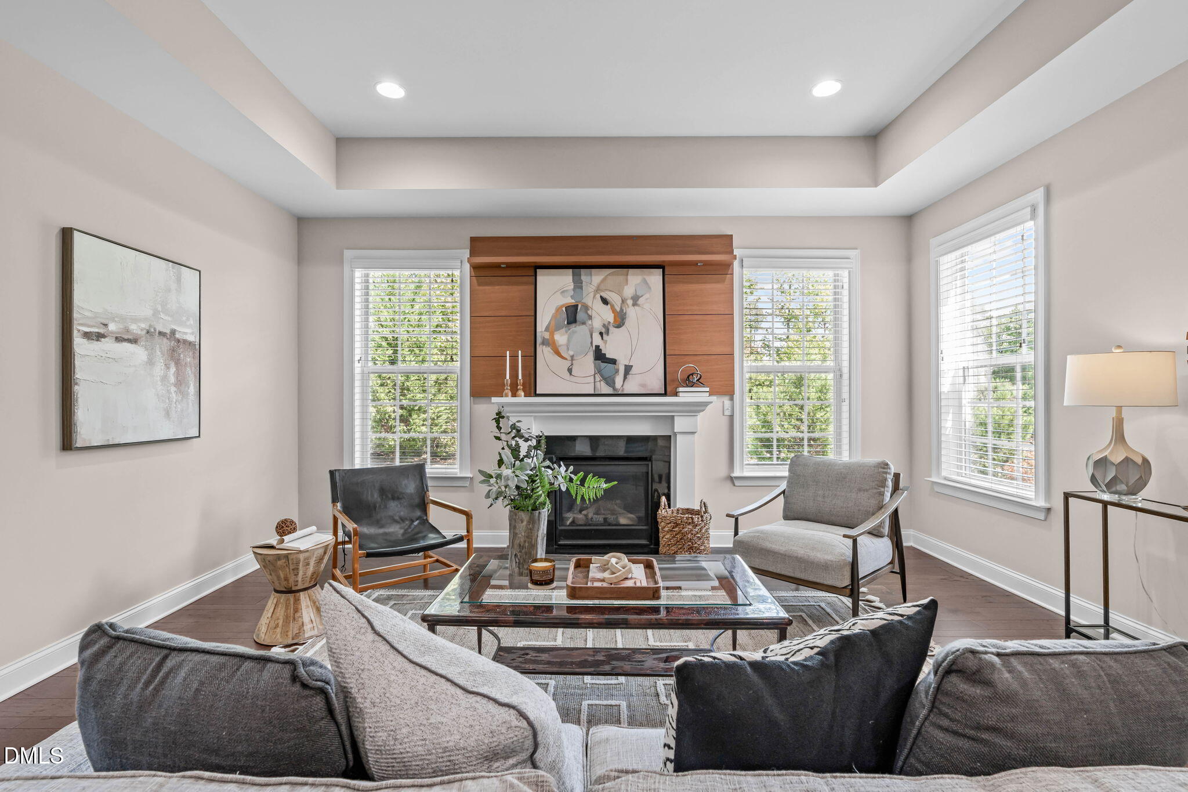
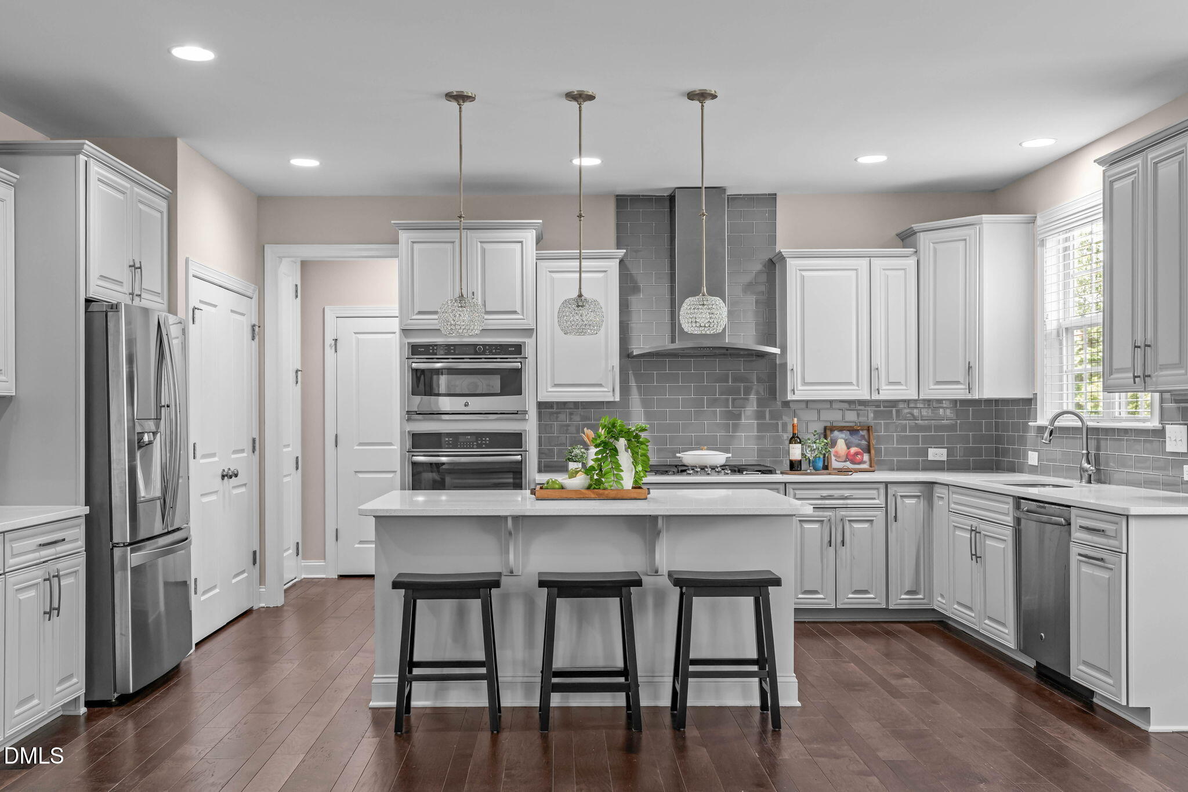
At just over 4,000 square feet, this home gives you the space, flexibility and features that are so hard to find all in one place. The first floor includes a guest suite with full bath, private office, formal dining room and an incredible kitchen that opens to a massive family room. It's the kind of layout that works just as well for everyday life as it does when you have a house full of people. Upstairs, the primary suite feels like a true retreat with its own sitting room, spacious bathroom and excellent closet space. You'll also find a large bonus room plus another bedroom with its own private en-suite bath. And the space continues outside with a private .51-acre yard that gives you plenty of room to enjoy. Add in a neighborhood pool, tons of nearby shopping, dining and groceries, plus easy access to RTP, RDU and Raleigh, Durham and Chapel Hill, and this home really does check a lot of boxes. Bright, spacious, incredibly functional and ready to impress.

Save
Ask
Tour
Hide
Share
Listing Snapshot
Price 
$1,120,000
Days On Site 
0 Days
Bedrooms 
5
Inside Area (SqFt) 
4,010 sqft
Total Baths 
4
Full Baths 
4
Partial Baths 
N/A
Lot Size 
0.51 Acres
Year Built 
2016
MLS® Number 
10190352
Status 
Active
Property Tax 
$9,350.77
HOA/Condo/Coop Fees 
$536.25 Semi-Annually
Sq Ft Source 
N/A
Friends & Family
Recent Activity
18 hours agoListing first seen on site
18 hours agoListing updated with changes from the MLS®
General Features
Acres 
0.51
Attached Garage 
Yes
Garage 
Yes
Garage Spaces 
2
Levels 
Two
Parking 
AttachedGarageDriveway
Property Sub Type 
Single Family Residence
Security 
Smoke Detector(s)
Sewer 
Public Sewer
Special Circumstances 
Standard
SqFt Above 
4010
SqFt Total 
4010
Style 
TraditionalTransitional
Water Source 
Public
Zoning 
R12P
Interior Features
Appliances 
CooktopDouble OvenDishwasherGas CooktopOvenRefrigeratorRange Hood
Basement 
Crawl Space
Cooling 
Central AirCeiling Fan(s)
Fireplace 
Yes
Fireplace Features 
Living Room
Flooring 
CarpetTileVariesWood
Heating 
Fireplace(s)Natural Gas
Interior 
Breakfast BarCeiling Fan(s)ChandelierCrown MoldingHigh CeilingsKitchen IslandOpen FloorplanRecessed LightingTray Ceiling(s)Walk-In Closet(s)High Speed Internet
Laundry Features 
Electric Dryer HookupLaundry RoomSinkWasher Hookup
Main Level Bedrooms 
1
Bedroom 2 
Dimensions - 11.7 x 12.0Level - First
Bedroom 3 
Dimensions - 13.2 x 12.0Level - Second
Bedroom 4 
Dimensions - 12.5 x 12.0Level - Second
Bedroom 5 
Dimensions - 11.3 x 12.0Level - Second
Bonus Room 
Dimensions - 20.7 x 17.0Level - Second
Breakfast Room 
Dimensions - 8.0 x 9.2Level - First
Dining Room 
Dimensions - 15.4 x 12.0Level - First
Entrance Hall 
Dimensions - 14.4 x 10.4Level - First
Family Room 
Dimensions - 24.8 x 17.0Level - First
Kitchen 
Dimensions - 18.4 x 19.0Level - First
Laundry 
Dimensions - 10.0 x 6.0Level - First
Master Bedroom 
Dimensions - 18.3 x 14.0Level - Second
Office 
Dimensions - 13.2 x 12.0Level - First
Other 
Dimensions - 9.7 x 13.2Level - SecondDescription - Primary Bedroom Sitting Room
Save
Ask
Tour
Hide
Share
Exterior Features
Construction Details 
Brick VeneerFiber Cement
Exterior 
Private YardRain Gutters
Lot Features 
Gentle Sloping
Patio And Porch 
DeckFront Porch
Roof 
Shingle
View 
Trees/Woods
Waterview 
Trees/Woods
Windows/Doors 
French Doors
Community Features
Association Amenities 
ClubhousePoolTrail(s)
Association Dues 
536.25
Community Features 
ClubhousePoolSuburbanStreet LightsSidewalks
Financing Terms Available 
CashConventionalFHAVA Loan
HOA Fee Frequency 
Semi-Annually
Schools
School District
Unknown
Elementary School
Wake - Mills Park Elementary
Middle School
Wake - Mills Park Middle School
High School
Wake - Green Level High School
Listing courtesy of Nina Gervase of EXP Realty LLC


Listings that are marked with an icon are provided courtesy of the Triangle MLS, Inc. of North Carolina, Internet Data Exchange Database. Copyright 2026 Triangle MLS, Inc. of North Carolina. All rights reserved.

Last checked: 2026-09-04 03:45 AM UTC

Neighborhood & Commute
Source: Walkscore
Save
Ask
Tour
Hide
Share