Save
Ask
Tour
Hide
Share
$515,000
New Listing

1904 Abniki Drive
Fuquay Varina, NC 27526

For Sale|Single Family Residence|Active
3
Beds
2
Total Baths
2
Full Baths
2,030
SqFt
$254
/SqFt
2016
Built
Subdivision:
The Oaks of Sippihaw
County:
Wake

Due to the health concerns created by Coronavirus we are offering personal 1-1 online video walkthough tours where possible.
Call Now: 919.818.5001
Is this the listing for you? We can help make it yours.
919.818.5001
1904 Abniki Drive1904 Abniki Drive1904 Abniki Drive1904 Abniki Drive
Save
Ask
Tour
Hide
Share

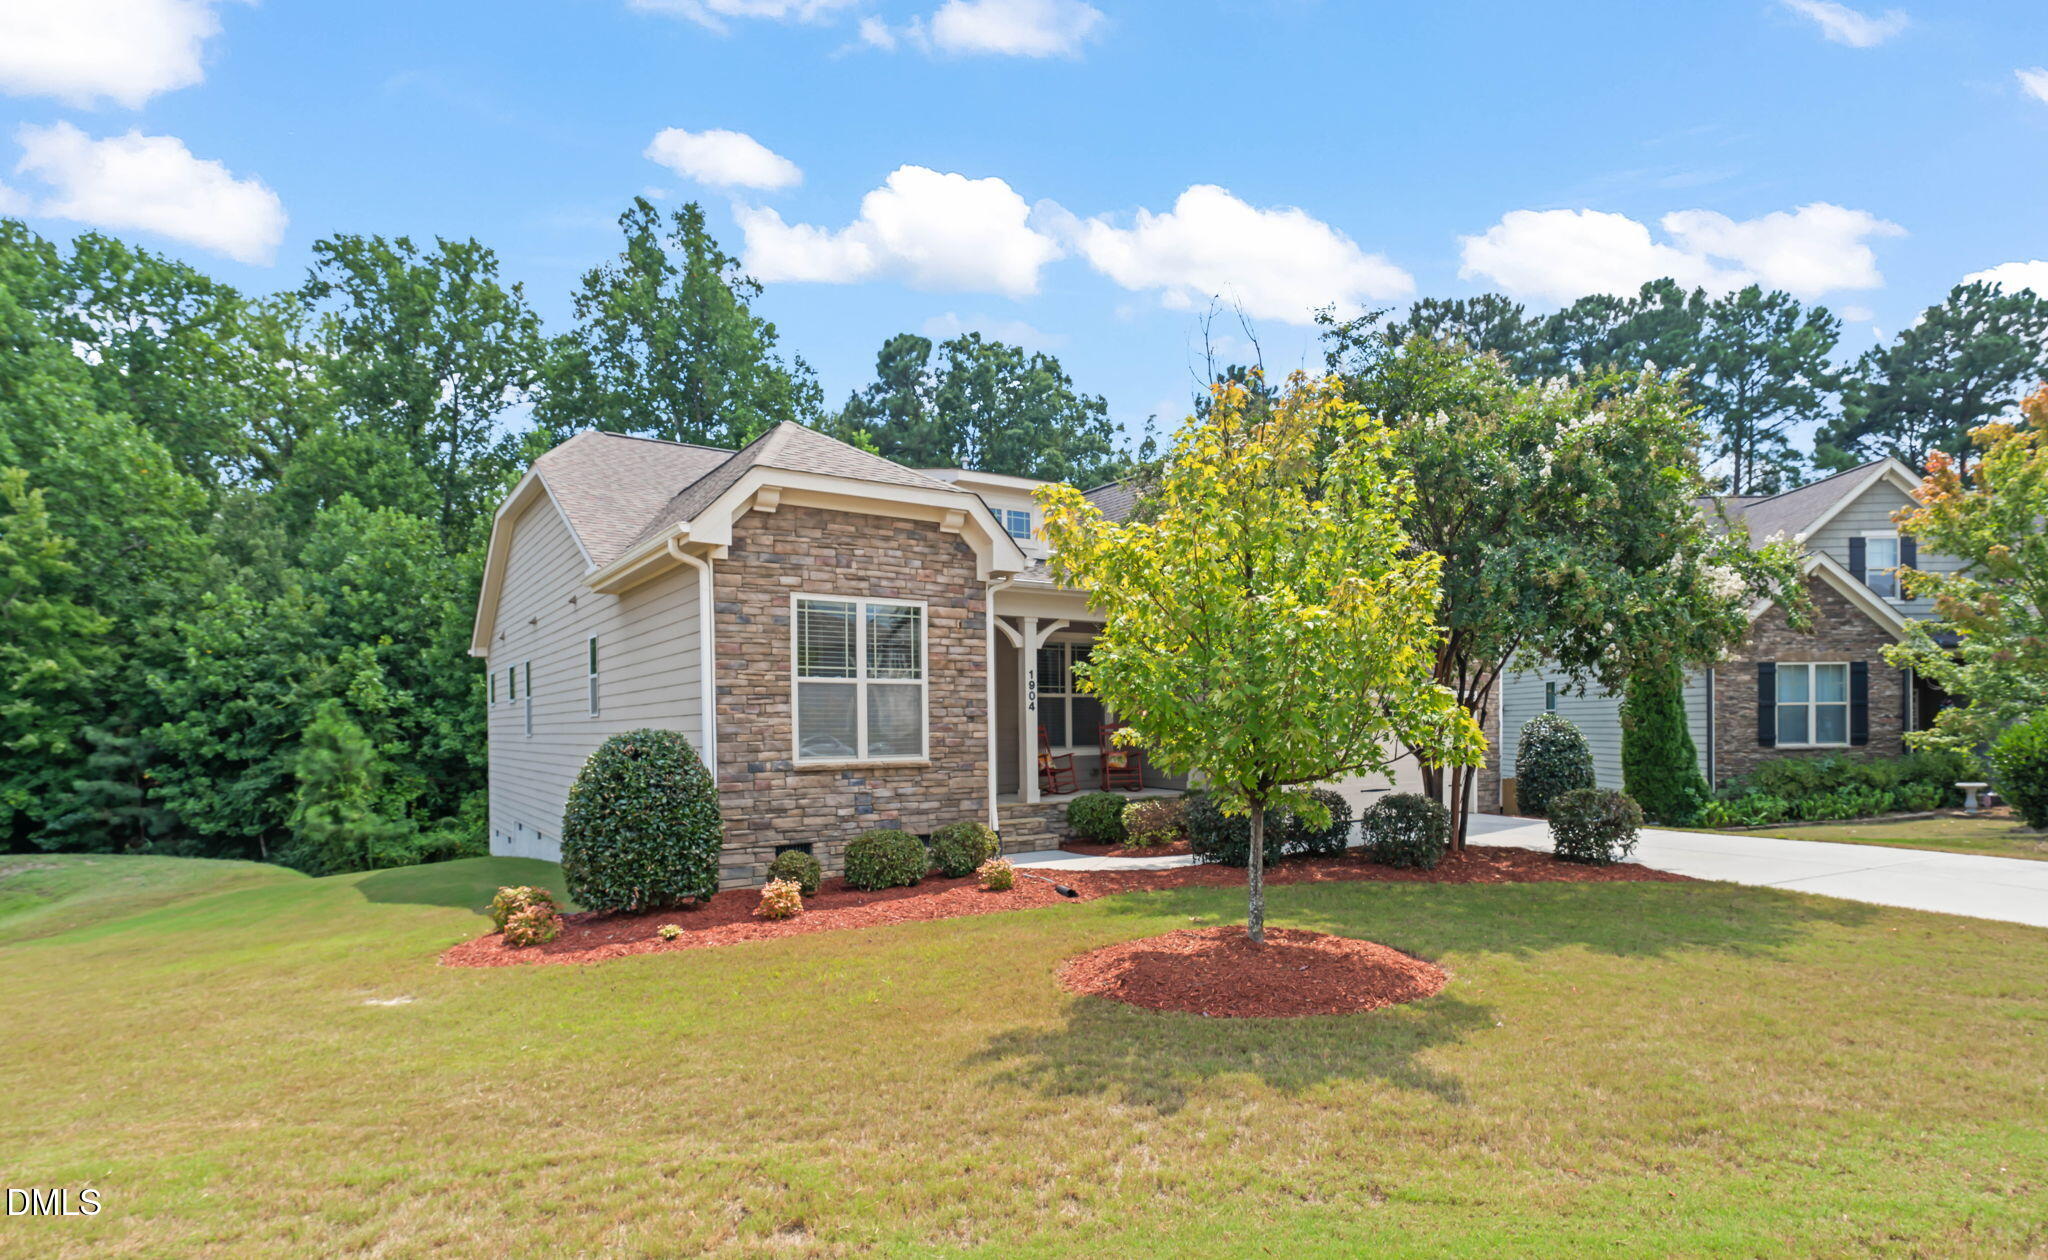
This beautiful ranch-style home is located on a private .31 acre cul-de-sac lot in one of the more sought-after communities in Wake Co - THE OAKS OF SIPPIHAW. Offering easy One-Floor living with 3 bedrooms this home comes with many features - a peaceful Screened Porch, an inviting floorplan with 9-ft ceilings and Crown Molding, and beautiful Wood Floors throughout. The well-appointed kitchen boasts Granite Countertops with Backsplash, Stainless Steel appliances, a Gas Range, and large Kitchen Island, and plenty of workspace. The Open Living Area features a Vaulted Ceiling and Gas Fireplace, with the Formal Dining Room showcasing elegant Wainscotting and a Coffered Ceiling. Trey Ceiling, Double Vanities, and Walk-In Closet with built-ins in the Master Suite. Spacious Floored Attic with pull-down stairs, offering an abundance of additional storage space. This is one you will want to put on your list of MUST SEE homes.

Save
Ask
Tour
Hide
Share
Listing Snapshot
Price 
$515,000
Days On Site 
0 Days
Bedrooms 
3
Inside Area (SqFt) 
2,030 sqft
Total Baths 
2
Full Baths 
2
Partial Baths 
N/A
Lot Size 
0.31 Acres
Year Built 
2016
MLS® Number 
10190378
Status 
Active
Property Tax 
$4,485.77
HOA/Condo/Coop Fees 
$46.67 monthly
Sq Ft Source 
N/A
Friends & Family
Recent Activity
15 hours agoListing first seen on site
15 hours agoListing updated with changes from the MLS®
General Features
Acres 
0.31
Attached Garage 
Yes
Garage 
Yes
Garage Spaces 
2
Levels 
One
Parking 
AttachedGarageConcreteDrivewayGarage Door OpenerInside Entrance
Property Sub Type 
Single Family Residence
Security 
Smoke Detector(s)
Sewer 
Public Sewer
Special Circumstances 
Standard
SqFt Above 
2030
SqFt Total 
2030
Style 
RanchTraditional
Water Source 
Public
Zoning 
RMD
Interior Features
Appliances 
DisposalDishwasherExhaust FanGas OvenGas RangeGas Water HeaterIce MakerMicrowaveRefrigeratorRange HoodSelf Cleaning OvenStainless Steel Appliance(s)Water Heater
Basement 
Crawl Space
Cooling 
Attic FanCentral AirCeiling Fan(s)Electric
Fireplace 
Yes
Fireplace Features 
GasGas LogGreat Room
Fireplaces 
1
Flooring 
CarpetTileWood
Heating 
CentralNatural Gas
Interior 
Breakfast BarCeiling Fan(s)Coffered Ceiling(s)Double VanityEntrance FoyerGranite CountersKitchen IslandPantrySmart ThermostatStorageTray Ceiling(s)Walk-In Closet(s)Master Downstairs
Laundry Features 
Electric Dryer HookupLaundry RoomMain LevelWasher Hookup
Main Level Bedrooms 
3
Bedroom 2 
Dimensions - 12.08 x 14.08Level - Main
Bedroom 3 
Dimensions - 9.42 x 12.5Level - Main
Dining Room 
Dimensions - 11.08 x 14.08Level - Main
Entrance Hall 
Dimensions - 4.08 x 17.75Level - Main
Great Room 
Dimensions - 17.58 x 13.58Level - Main
Kitchen 
Dimensions - 18.75 x 14.58Level - Main
Laundry 
Dimensions - 9.0 x 7.08Level - Main
Master Bathroom 
Dimensions - 9.42 x 12.0Level - Main
Master Bedroom 
Dimensions - 15.91 x 16.58Level - Main
Mud Room 
Dimensions - 7.42 x 6.25Level - Main
Other 
Dimensions - 9.42 x 10.08Level - MainDescription - WIC
Save
Ask
Tour
Hide
Share
Exterior Features
Construction Details 
Fiber CementStone
Exterior 
Rain Gutters
Fencing 
None
Lot Features 
Back YardClearedCul-De-SacCity LotFront YardLandscaped
Patio And Porch 
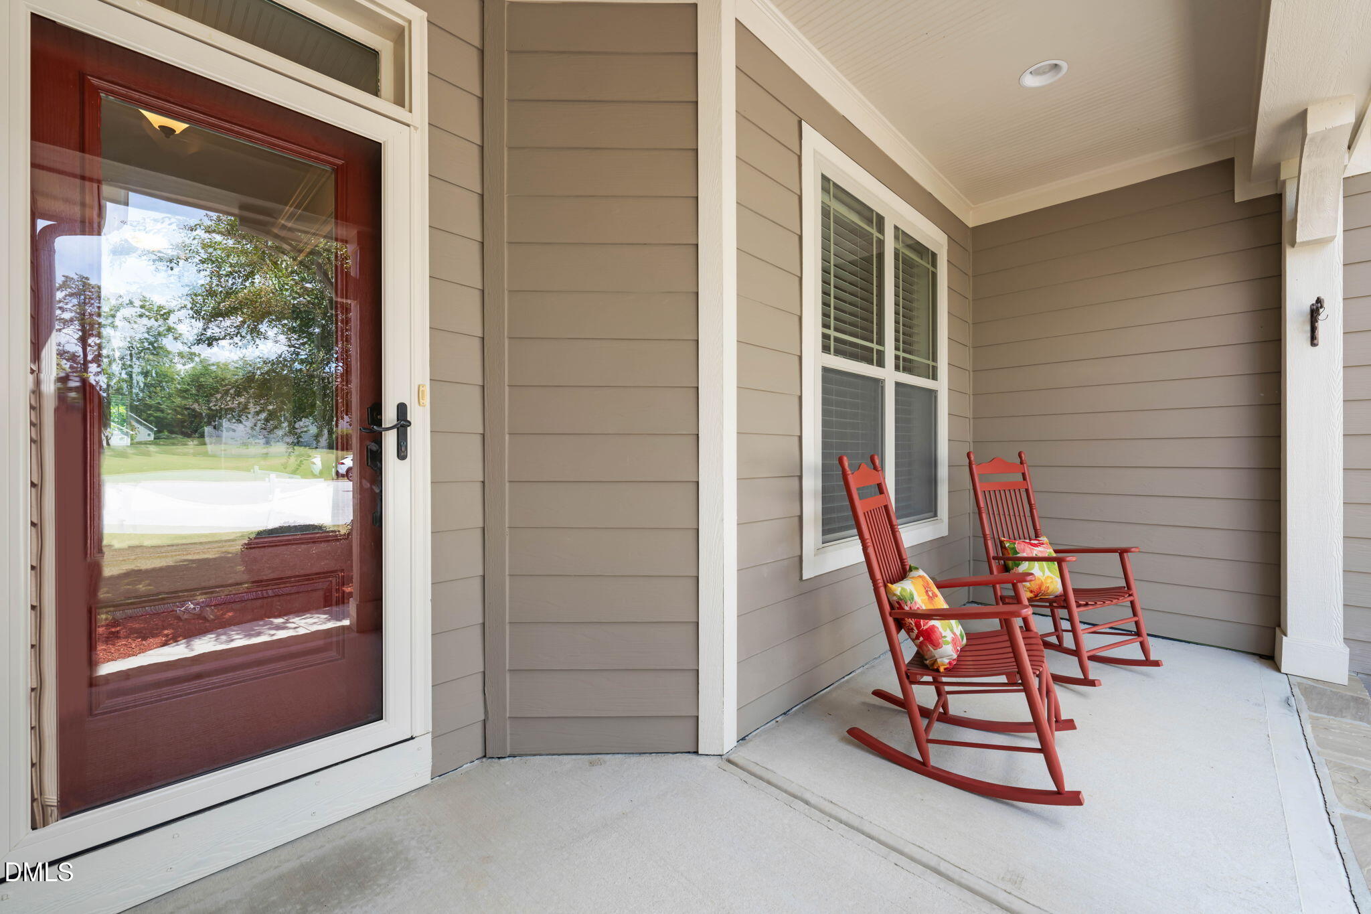
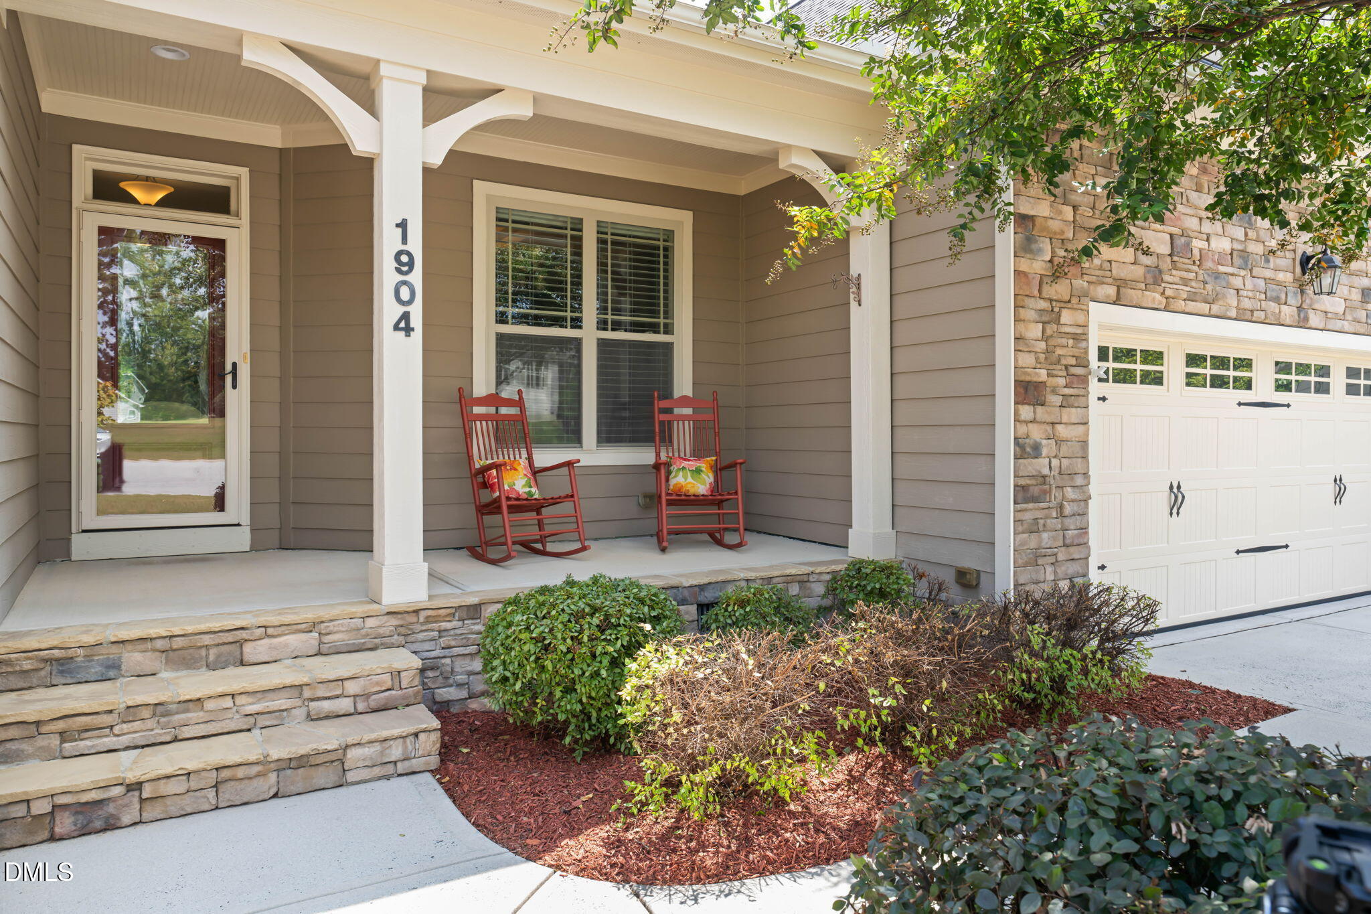
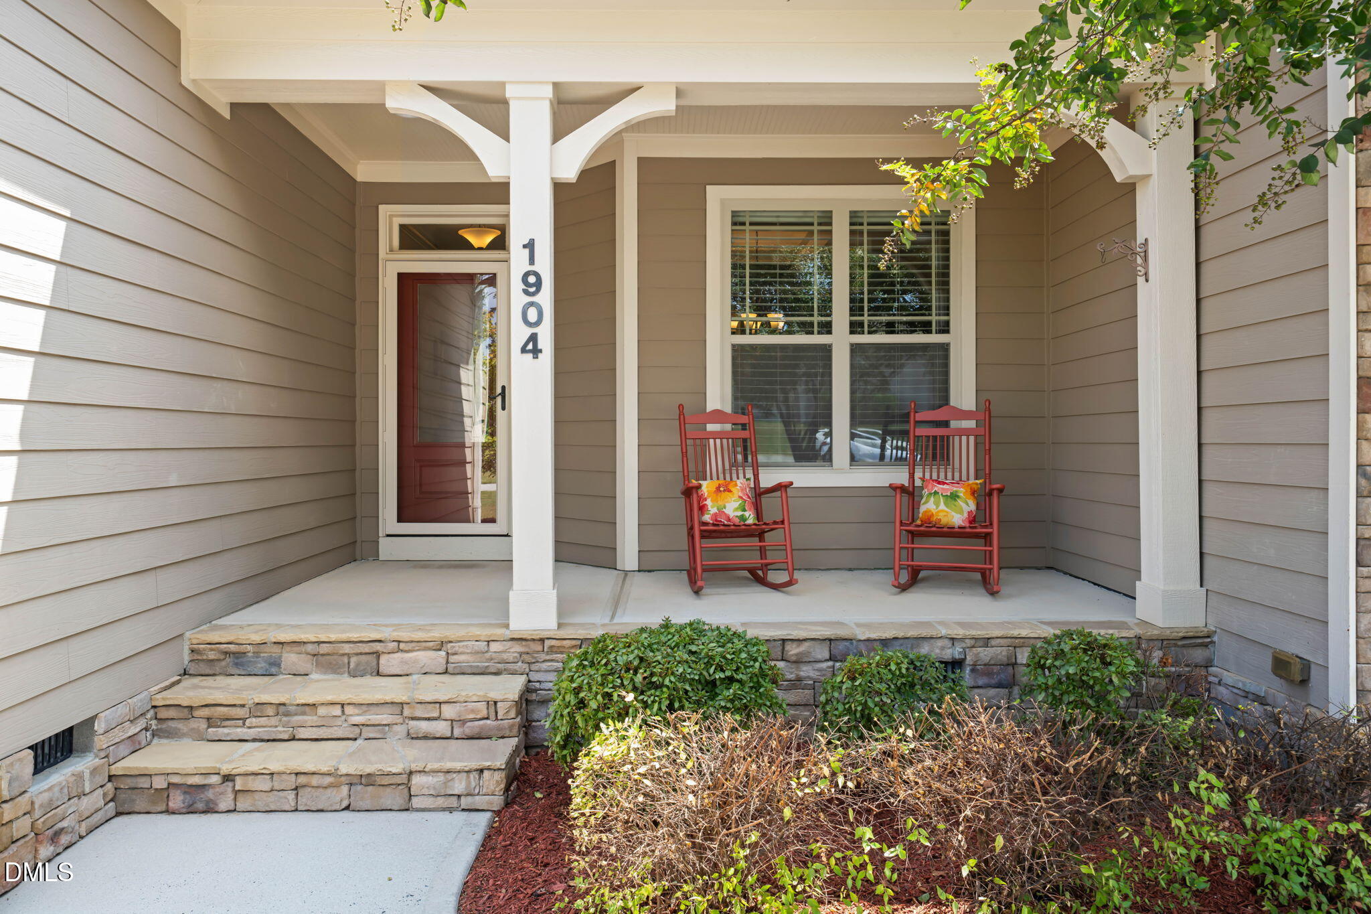
CoveredFront PorchPorchRear PorchScreened
Roof 
Shingle
Community Features
Association Amenities 
Maintenance GroundsManagement
Association Dues 
140
Building Access 
Front Door
Community Features 
CurbsSuburbanSidewalks
Financing Terms Available 
CashConventionalFHAUSDA LoanVA Loan
HOA Fee Frequency 
Quarterly
Roads 
AsphaltPaved
Schools
School District
Unknown
Elementary School
Wake - Herbert Akins Road Elementary
Middle School
Wake - Herbert Akins Road Middle
High School
Wake - Fuquay Varina High
Listing courtesy of Gary Zeller of EXP Realty LLC


Listings that are marked with an icon are provided courtesy of the Triangle MLS, Inc. of North Carolina, Internet Data Exchange Database. Copyright 2026 Triangle MLS, Inc. of North Carolina. All rights reserved.

Last checked: 2026-09-04 03:45 AM UTC

Neighborhood & Commute
Source: Walkscore
Save
Ask
Tour
Hide
Share