

Save
Ask
Tour
Hide
Share
$410,000
2 Days On Site

285 Carolina Maple Drive
Franklinton, NC 27525

Single Family Residence|Coming Soon
5
Beds
3
Total Baths
3
Full Baths
2,714
SqFt
$151
/SqFt
2024
Built
Subdivision:
Maple Ridge
County:
Franklin

Due to the health concerns created by Coronavirus we are offering personal 1-1 online video walkthough tours where possible.
Call Now: 919.818.5001
Is this the listing for you? We can help make it yours.
919.818.5001
285 Carolina Maple Drive285 Carolina Maple Drive
Save
Ask
Tour
Hide
Share

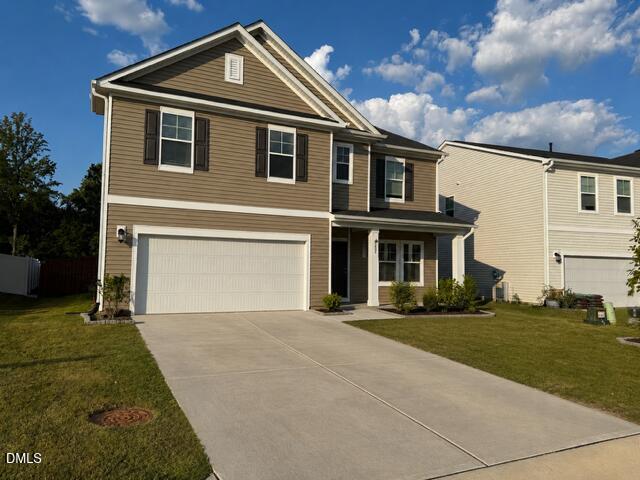
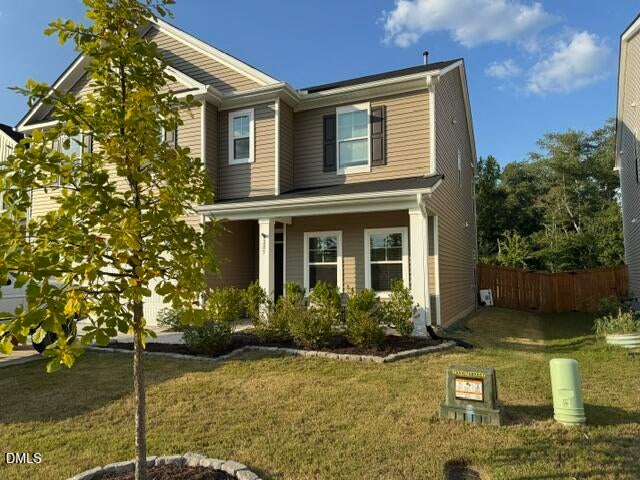
Two years young and already finished! this Maple Ridge home skips the wait of new construction plus has all the extras completed. The Leighton floor plan delivers 5 bedrooms and 3 baths, including a first-floor guest bedroom with a full bath, ideal for visitors or multigenerational living. A separate dining room with a trey ceiling connects to the kitchen, while upstairs a spacious flex space sits between three secondary bedrooms, giving everyone their own space to spread out. The primary suite is a genuine retreat, with a trey ceiling, an oversized closet, and a full bath featuring double sinks and a walk-in shower with a seat. Outside, the upgrades are already in: a large custom paver patio anchors the backyard for entertaining, and a fully enclosed wood-fenced yard makes this one move-in ready for pets, play, or simply relaxing without the wait, or the cost of doing it yourself! Set in the growing Maple Ridge community, residents enjoy neighborhood amenities including a pocket park, dog park, and soon to come greenway trail connection, all just minutes from bustling downtown Franklinton and near to Wake Forest and all the greater Triangle has to offer.

Save
Ask
Tour
Hide
Share
Listing Snapshot
Price 
$410,000
Days On Site 
2 Days
Bedrooms 
5
Inside Area (SqFt) 
2,714 sqft
Total Baths 
3
Full Baths 
3
Partial Baths 
N/A
Lot Size 
0.16 Acres
Year Built 
2024
MLS® Number 
10190402
Status 
Coming Soon
Property Tax 
$2,295.78
HOA/Condo/Coop Fees 
$243 Semi-Annually
Sq Ft Source 
N/A
Friends & Family
Recent Activity
2 days agoStatus changed to Coming Soon
2 days agoListing updated with changes from the MLS®
2 days agoListing first seen on site
General Features
Acres 
0.16
Attached Garage 
Yes
Foundation 
Slab
Garage 
Yes
Garage Spaces 
2
Levels 
Two
Parking 
AttachedGarageGarage Faces Front
Property Sub Type 
Single Family Residence
Sewer 
Public Sewer
Special Circumstances 
Standard
SqFt Above 
2714
SqFt Total 
2714
Style 
Transitional
Utilities 
Electricity ConnectedNatural Gas Connected
Water Source 
Public
Zoning 
FCO R-8
Interior Features
Appliances 
DishwasherFree-Standing Gas OvenIce MakerMicrowavePlumbed For Ice MakerSelf Cleaning OvenStainless Steel Appliance(s)Water Heater
Cooling 
Central AirCeiling Fan(s)GasZoned
Flooring 
CarpetCeramic TileVinyl
Heating 
Central
Interior 
Ceiling Fan(s)Double VanityEntrance FoyerEat-in KitchenGranite CountersHigh CeilingsKitchen IslandOpen FloorplanPantryRecessed LightingTray Ceiling(s)Walk-In Closet(s)High Speed Internet
Laundry Features 
Laundry Room
Main Level Bedrooms 
1
Master Bedroom 
Dimensions - 180.0 x 150.0Level - Second
Save
Ask
Tour
Hide
Share
Exterior Features
Construction Details 
Vinyl Siding
Exterior 
Private Yard
Fencing 
Back YardFencedWood
Lot Features 
Back YardFront YardRectangular Lot
Patio And Porch 
PatioPorch
Roof 
Asphalt
Community Features
Association Amenities 
Dog ParkMaintenance GroundsPark
Association Dues 
243
Community Features 
ParkStreet LightsSidewalks
Financing Terms Available 
CashConventionalFHAVA Loan
HOA Fee Frequency 
Semi-Annually
Schools
School District
Unknown
Elementary School
Franklin - Franklinton Elementary
Middle School
Franklin - Cedar Creek Middle
High School
Franklin - Franklinton High
Listing courtesy of Diane Florio of Real Broker, LLC


Listings that are marked with an icon are provided courtesy of the Triangle MLS, Inc. of North Carolina, Internet Data Exchange Database. Copyright 2026 Triangle MLS, Inc. of North Carolina. All rights reserved.

Last checked: 2026-09-05 03:17 PM UTC

Neighborhood & Commute
Source: Walkscore
Save
Ask
Tour
Hide
Share
