Save
Ask
Tour
Hide
Share
$1,500,000
7 Days On Site

1744 Spring Lily Lane
Hillsborough, NC 27278

For Sale|Single Family Residence|Active
4
Beds
4
Total Baths
4
Full Baths
4,548
SqFt
$330
/SqFt
1999
Built
Subdivision:
Fox Hill Farm
County:
Orange

Due to the health concerns created by Coronavirus we are offering personal 1-1 online video walkthough tours where possible.
Call Now: 919.818.5001
Is this the listing for you? We can help make it yours.
919.818.5001
1744 Spring Lily Lane1744 Spring Lily Lane1744 Spring Lily Lane1744 Spring Lily Lane
Save
Ask
Tour
Hide
Share

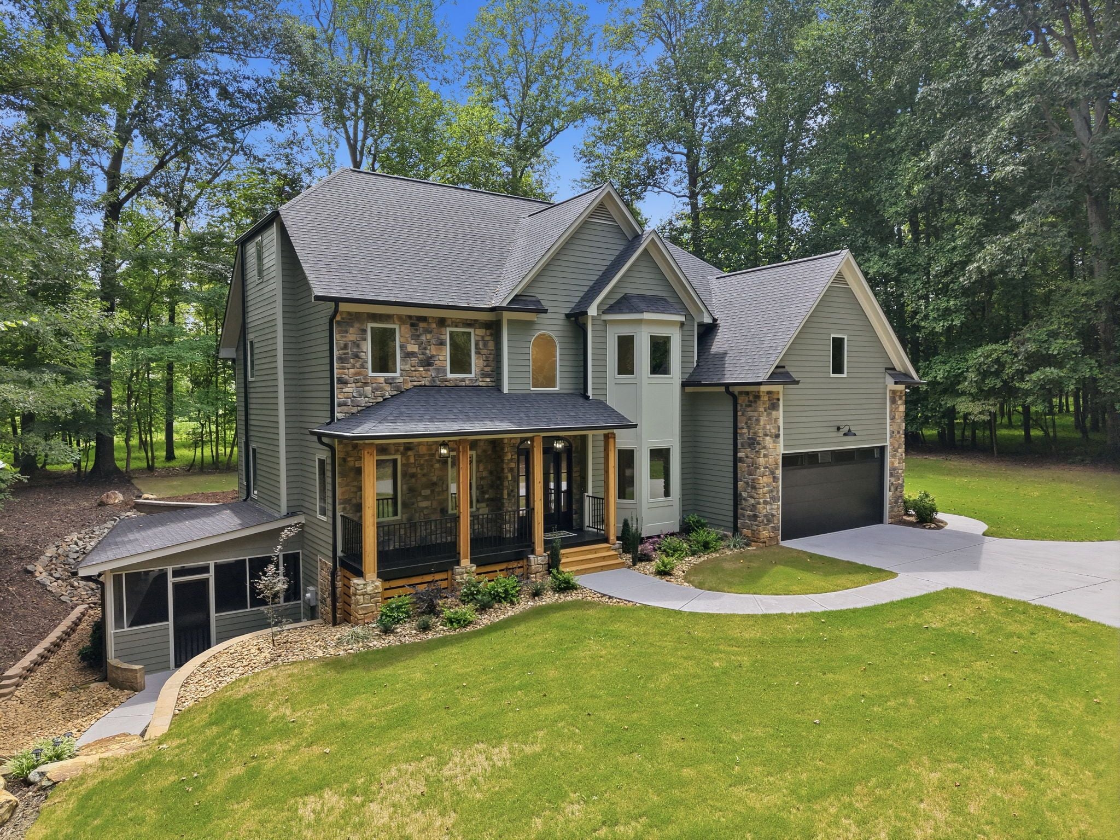
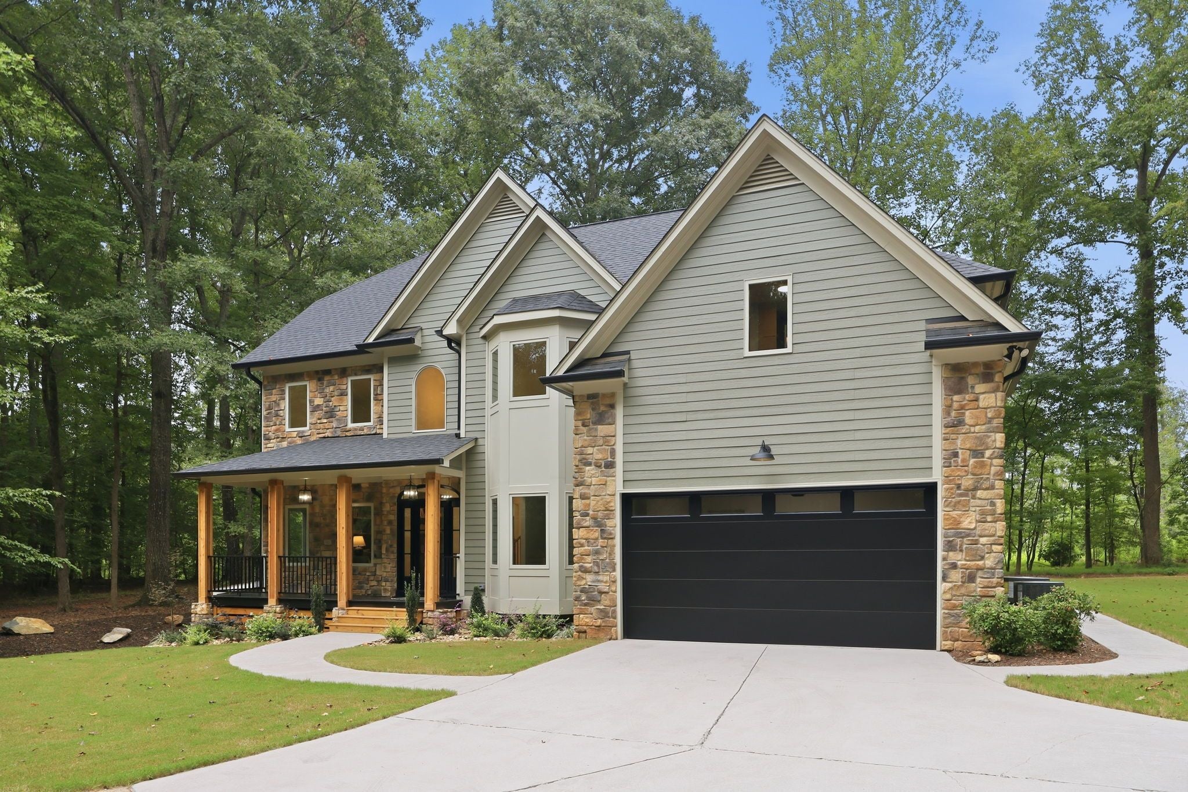
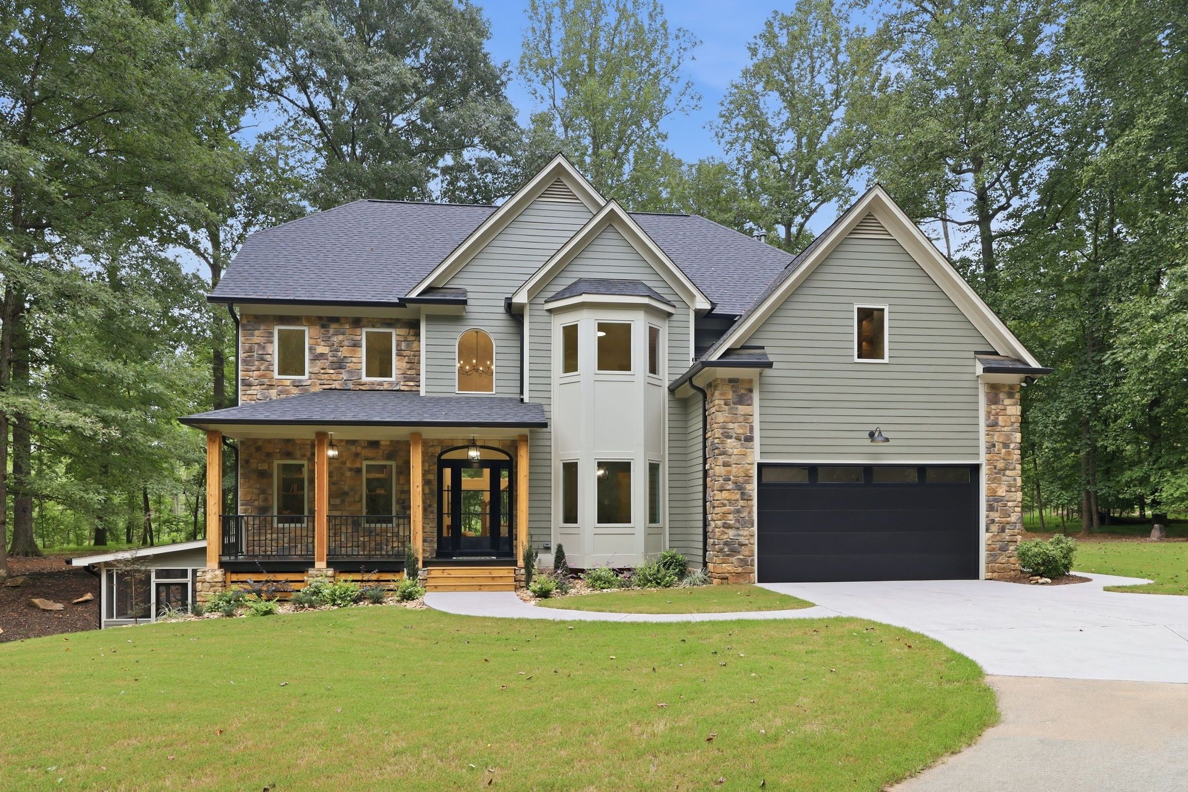
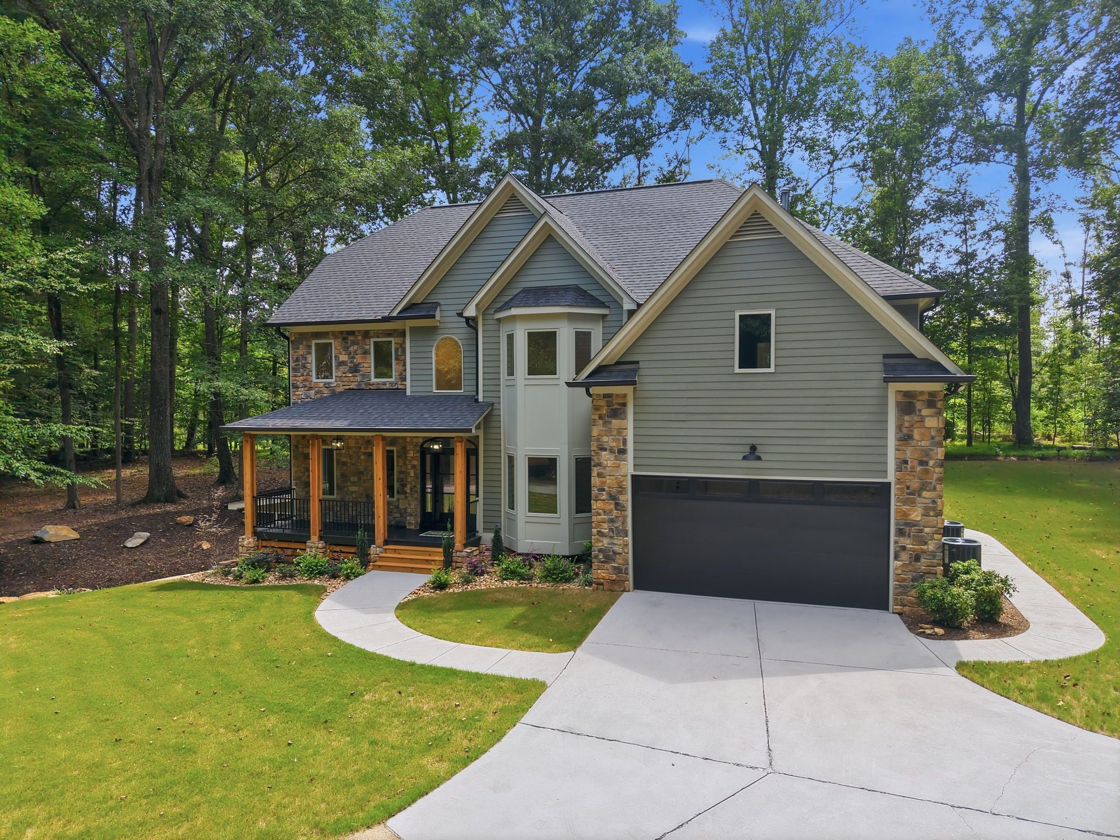
Welcome home to your private retreat! This beautifully updated 4-bedroom, 4-bathroom property offers the perfect blend of space, privacy, and modern comfort! Situated on 4.86 acres, this home provides a harmonious setting with plenty of room to relax and enjoy all this property has to offer. From the moment you step inside, you'll appreciate everything that makes this home feel fresh, inviting, and truly move-in ready. Inside, you'll find brand-new hardwoods throughout, updated features, and a stunning kitchen with gorgeous finishes and brand-new appliances that make everyday living and entertaining a breeze. All the bathrooms add an additional touch of style and luxury, especially with the primary bathroom’s vanity mirror, double shower, and soaking tub providing a spa-like sanctuary just waiting for you to unwind at the end of the day. The layout flows seamlessly into the surrounding living areas, creating a warm and welcoming atmosphere for gatherings with family and friends. The finished basement provides valuable additional living space, while the bonus room offers versatility for a home office, media room, gym, or guest area. With four generously sized bedrooms and four full bathrooms, there is no shortage of accommodations for family, guests, or flexible living arrangements. Outside, the possibilities are endless and create a rare sense of peace and seclusion while still offering plenty of room to enjoy the outdoors. Whether you're looking to garden, entertain, relax, or simply enjoy the privacy of your own property, this home delivers. And with the property backing to currently protected conservation land, you’ll enjoy an exceptional sense of privacy and a tranquil natural backdrop that’s rare and becoming increasingly hard to find. With its spacious layout, fresh updates, acreage, and private setting, this home is truly move-in ready and offers the lifestyle you've been looking for!

Save
Ask
Tour
Hide
Share
Listing Snapshot
Price 
$1,500,000
Days On Site 
7 Days
Bedrooms 
4
Inside Area (SqFt) 
4,548 sqft
Total Baths 
4
Full Baths 
4
Partial Baths 
N/A
Lot Size 
4.86 Acres
Year Built 
1999
MLS® Number 
10190447
Status 
Active
Property Tax 
$7,894.89
HOA/Condo/Coop Fees 
$73.33 monthly
Sq Ft Source 
N/A
Friends & Family
Recent Activity
6 days agoStatus changed to Active
6 days agoListing updated with changes from the MLS®
a week agoListing first seen on site
General Features
Acres 
4.86
Attached Garage 
Yes
Foundation 
Other
Garage 
Yes
Garage Spaces 
3
Levels 
Three Or More
Parking 
AttachedGarage
Parking Spaces 
3
Property Sub Type 
Single Family Residence
Sewer 
Septic Tank
Special Circumstances 
Standard
SqFt Above 
3943
SqFt Below 
605
SqFt Total 
4548
Style 
Colonial
Water Source 
Well
Zoning 
AR
Interior Features
Appliances 
Convection OvenDishwasherGas RangeIce MakerMicrowaveRefrigeratorRange HoodWater Heater
Basement 
Dimensions - 20.0 x 14.0Level - Basement
Cooling 
Central AirCeiling Fan(s)
Flooring 
HardwoodVinyl
Heating 
Natural Gas
Main Level Bedrooms 
1
Bathroom 2 
Dimensions - 7.3 x 10.0Level - Main
Bathroom 3 
Dimensions - 9.2 x 8.0Level - Second
Bathroom 4 
Dimensions - 10.6 x 7.7Level - Second
Bedroom 2 
Dimensions - 12.0 x 12.6Level - Main
Bedroom 3 
Dimensions - 13.5 x 12.0Level - Second
Bedroom 4 
Dimensions - 14.0 x 13.3Level - Second
Bonus Room 
Dimensions - 13.0 x 30.0Level - Third
Breakfast Room 
Dimensions - 14.5 x 9.5Level - Main
Kitchen 
Dimensions - 15.0 x 14.5Level - Main
Laundry 
Dimensions - 12.6 x 7.2Level - Main
Living Room 
Dimensions - 17.7 x 15.5Level - Main
Loft 
Dimensions - 10.3 x 13.7Level - Second
Master Bathroom 
Dimensions - 19.3 x 15.0Level - Second
Master Bedroom 
Dimensions - 18.5 x 14.2Level - Second
Office 
Dimensions - 13.8 x 11.3Level - Main
Utility Room 
Dimensions - 11.0 x 12.0Level - Basement
Save
Ask
Tour
Hide
Share
Exterior Features
Construction Details 
Frame
Other Structures 
Second Garage
Roof 
Shingle
Community Features
Association Fee 
$880.0
Association Fee Frequency 
Annually
Financing Terms Available 
CashConventionalFHAUSDA LoanVA Loan
Schools
School District
Unknown
Elementary School
Orange - Pathways Elementary
Middle School
Orange - Orange Middle
High School
Orange - Orange High
Listing courtesy of Whitney Nicole Sneed of Howard Hanna Allen Tate Hillsb


Listings that are marked with an icon are provided courtesy of the Triangle MLS, Inc. of North Carolina, Internet Data Exchange Database. Copyright 2026 Triangle MLS, Inc. of North Carolina. All rights reserved.

Last checked: 2026-09-10 02:27 PM UTC

Neighborhood & Commute
Source: Walkscore
Save
Ask
Tour
Hide
Share