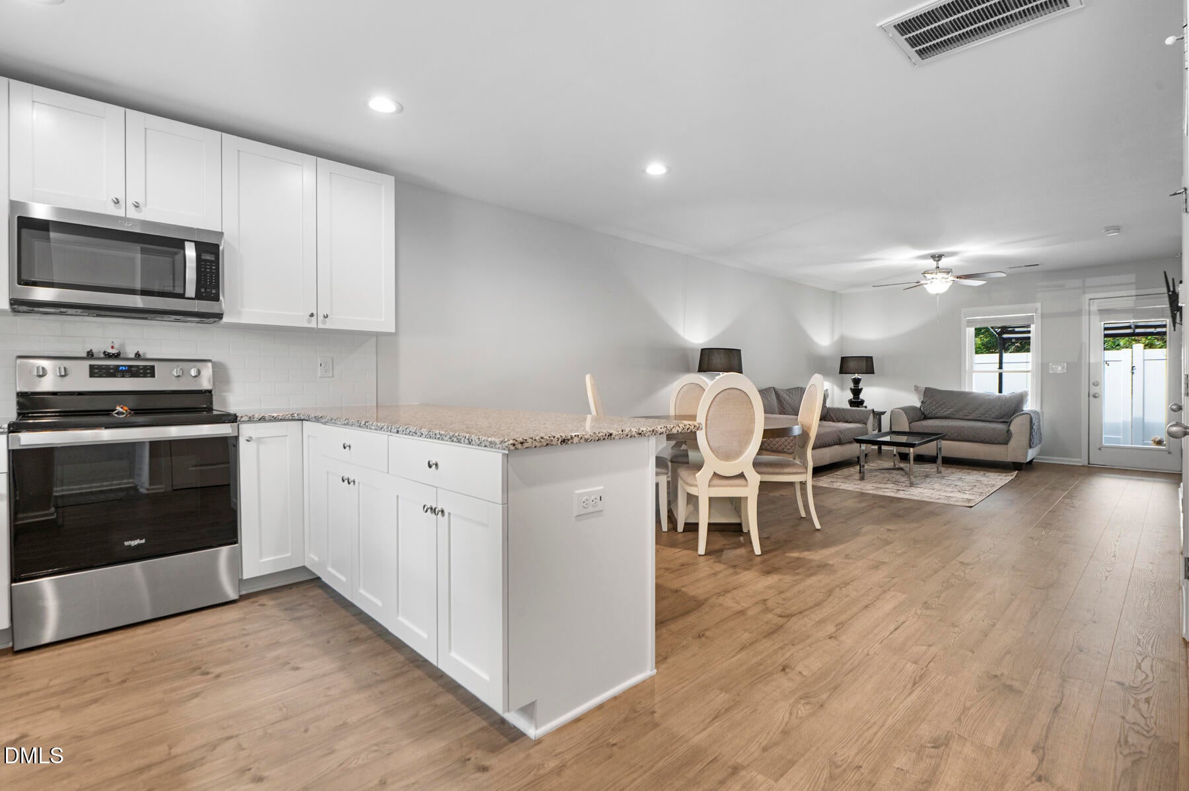
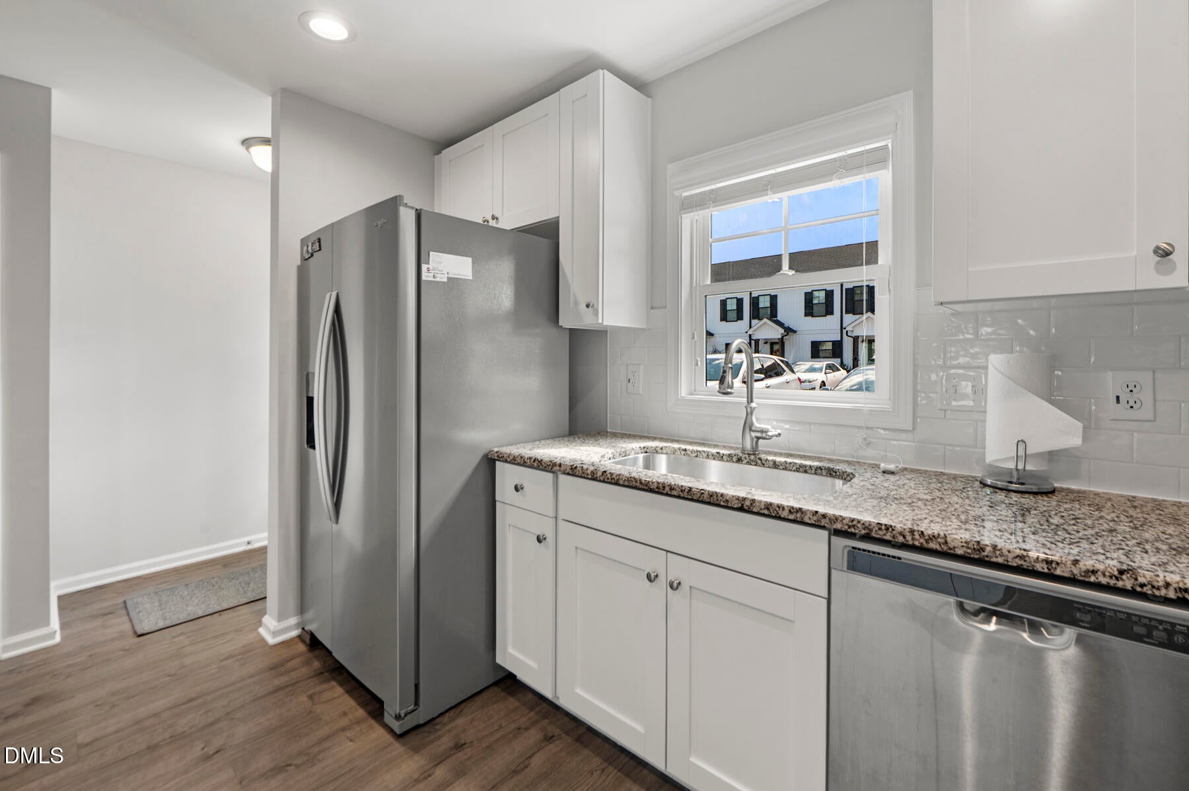
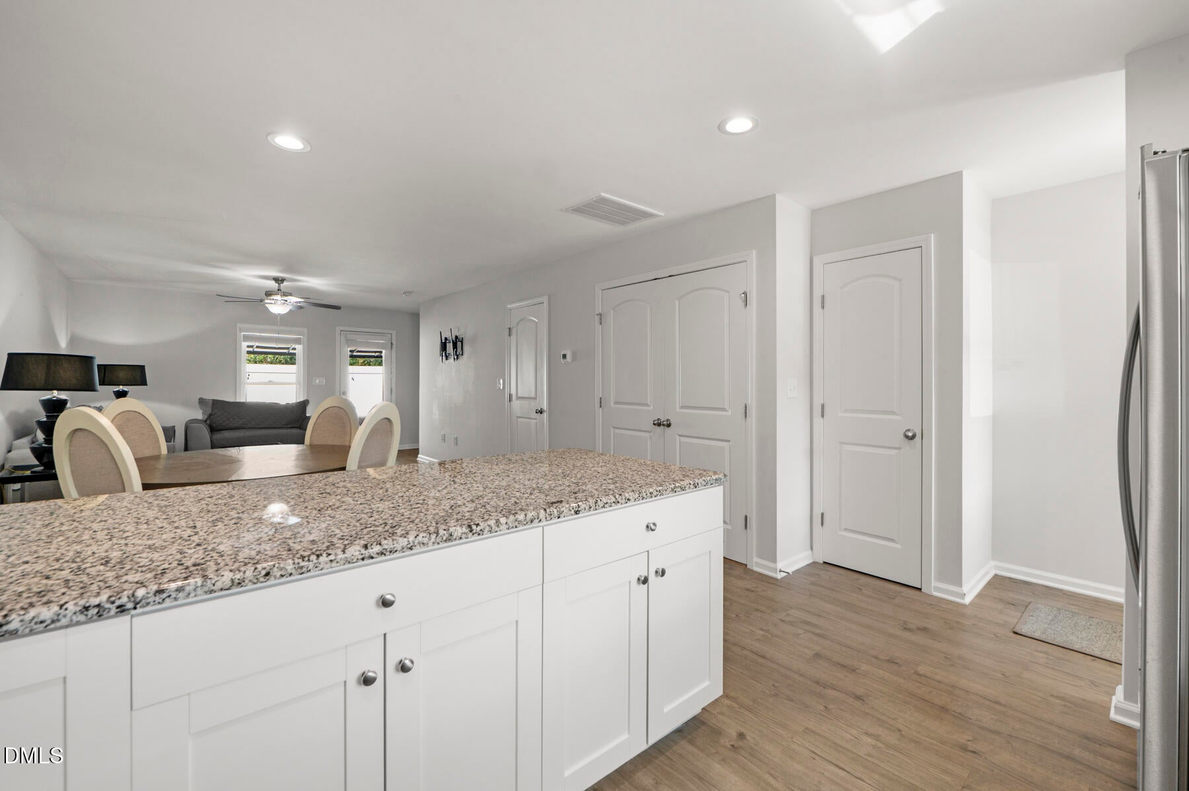
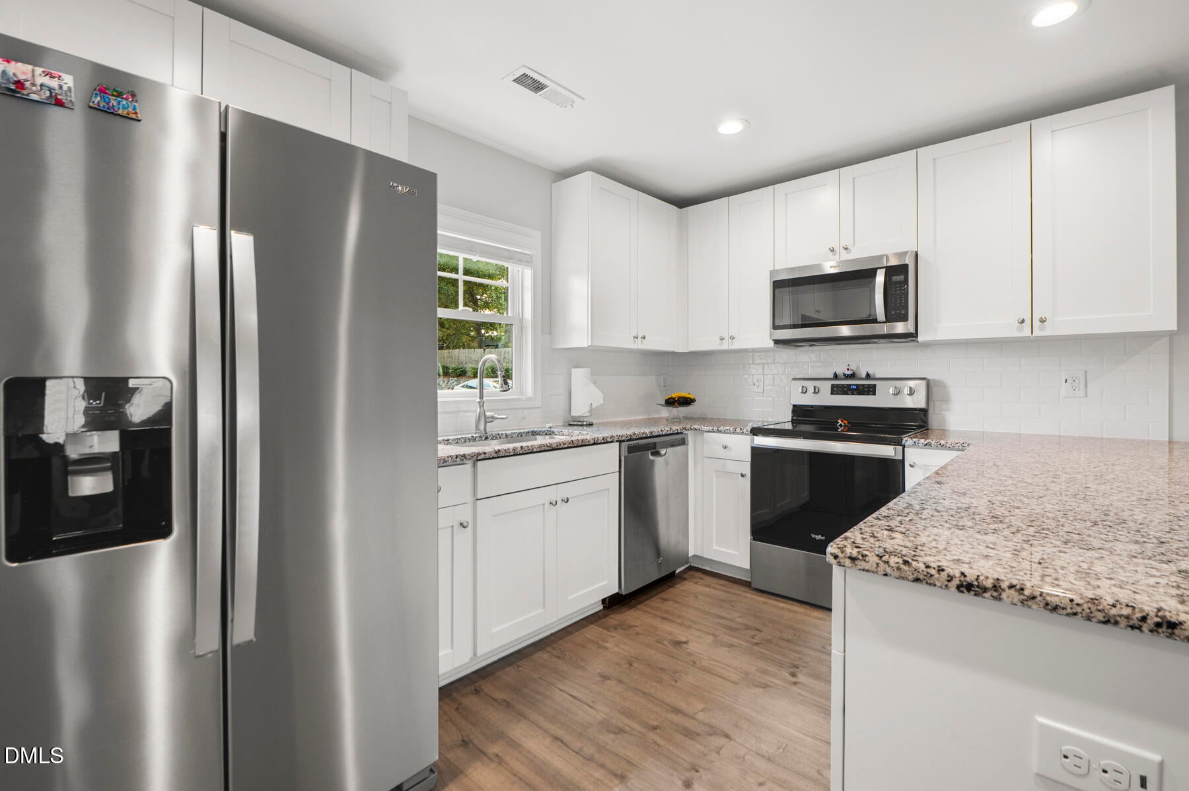
Showings start Friday at 9:00 am. Looking for a townhome with a fenced-in backyard with a covered patio, 2 primary suites, and LVP thoughtout the entire home? Check out this Better Than New & Minutes from Downtown Angier Townhome! Welcome home to this beautifully maintained 2-bedroom, 2-bath townhome offering stylish updates, thoughtful upgrades, and easy, low-maintenance living. The spacious floor plan features two private primary suites, each with its own full bath—perfect for guests, roommates, or a flexible home office setup. Enjoy LVP flooring throughout the entire home—no carpet! The bright, modern kitchen features granite countertops, subway tile backsplash, stainless steel appliances, and a full house water purification system. Step outside to your private fenced backyard, complete with a patio and charming pergola with string lights—an inviting space for relaxing, grilling, or entertaining. Ideally located near shopping, dining, Jack Marley Park, and charming downtown Angier, this move-in-ready home offers the perfect combination of comfort, convenience, and style!
Listing Snapshot
Inside Area (SqFt)
1,174 sqft
HOA/Condo/Coop Fees
$140 monthly
Recent Activity
| 11 hours ago | | Listing first seen on site |
| 11 hours ago | | Listing updated with changes from the MLS® |
General Features
Disclosures
Seller Disclosure
Parking
AsphaltAssignedDirect AccessOn SiteParking Lot
Property Sub Type
Townhouse
Security
Carbon Monoxide Detector(s)Smoke Detector(s)
Special Circumstances
Standard
Utilities
Cable AvailableSewer ConnectedWater Connected
Interior Features
Appliances
DryerDisposalDishwasherElectric CooktopElectric OvenElectric Water HeaterIce MakerMicrowaveRefrigeratorSelf Cleaning OvenStainless Steel Appliance(s)WasherWater PurifierWater Purifier Owned
Cooling
Central AirCeiling Fan(s)Electric
Fireplace Features
Glass DoorsLiving Room
Flooring
HardwoodTileWoodVinyl
Heating
CentralElectricForced Air
Interior
Breakfast BarCeiling Fan(s)Entrance FoyerGranite CountersHigh CeilingsHigh Speed InternetOpen FloorplanRecessed LightingStone CountersWalk-In Closet(s)
Laundry Features
Laundry ClosetInsideIn KitchenMain Level
Window Features
BlindsInsulated Windows
Bathroom 2
Dimensions - 9.1 x 5.2Level - Second
Bedroom 2
Dimensions - 12.7 x 11.3Level - Second
Dining Room
Dimensions - 10.5 x 12.8Level - First
Kitchen
Dimensions - 10.0 x 11.8Level - First
Living Room
Dimensions - 13.3 x 12.8Level - First
Master Bathroom
Dimensions - 9.1 x 5.2Level - Second
Master Bedroom
Dimensions - 14.1 x 11.1Level - Second
Utility Room
Dimensions - 4.7 x 4.4Level - First
Exterior Features
Construction Details
Vinyl Siding
Exterior
LightingRain GuttersStorage
Fencing
Back YardVinylFenced
Patio And Porch
CoveredPatio
Road Frontage
City Street
Windows/Doors
BlindsInsulated Windows
Community Features
Association Amenities
Maintenance GroundsMaintenance StructureParking
Financing Terms Available
CashConventionalFHAUSDA LoanVA Loan
HOA Fee Frequency
Monthly
Schools
Elementary SchoolHarnett - Angier Elementary
Middle SchoolHarnett - Harnett Central Middle
High SchoolHarnett - Harnett Central High
Listing courtesy of Anna Powell of EXP Realty LLC

Listings that are marked with an icon are provided courtesy of the Triangle MLS, Inc. of North Carolina, Internet Data Exchange Database. Copyright 2026 Triangle MLS, Inc. of North Carolina. All rights reserved.
Last checked: 2026-09-04 03:45 AM UTC
Source: Walkscore


Did you know? You can invite friends and family to your search. They can join your search, rate and discuss listings with you.