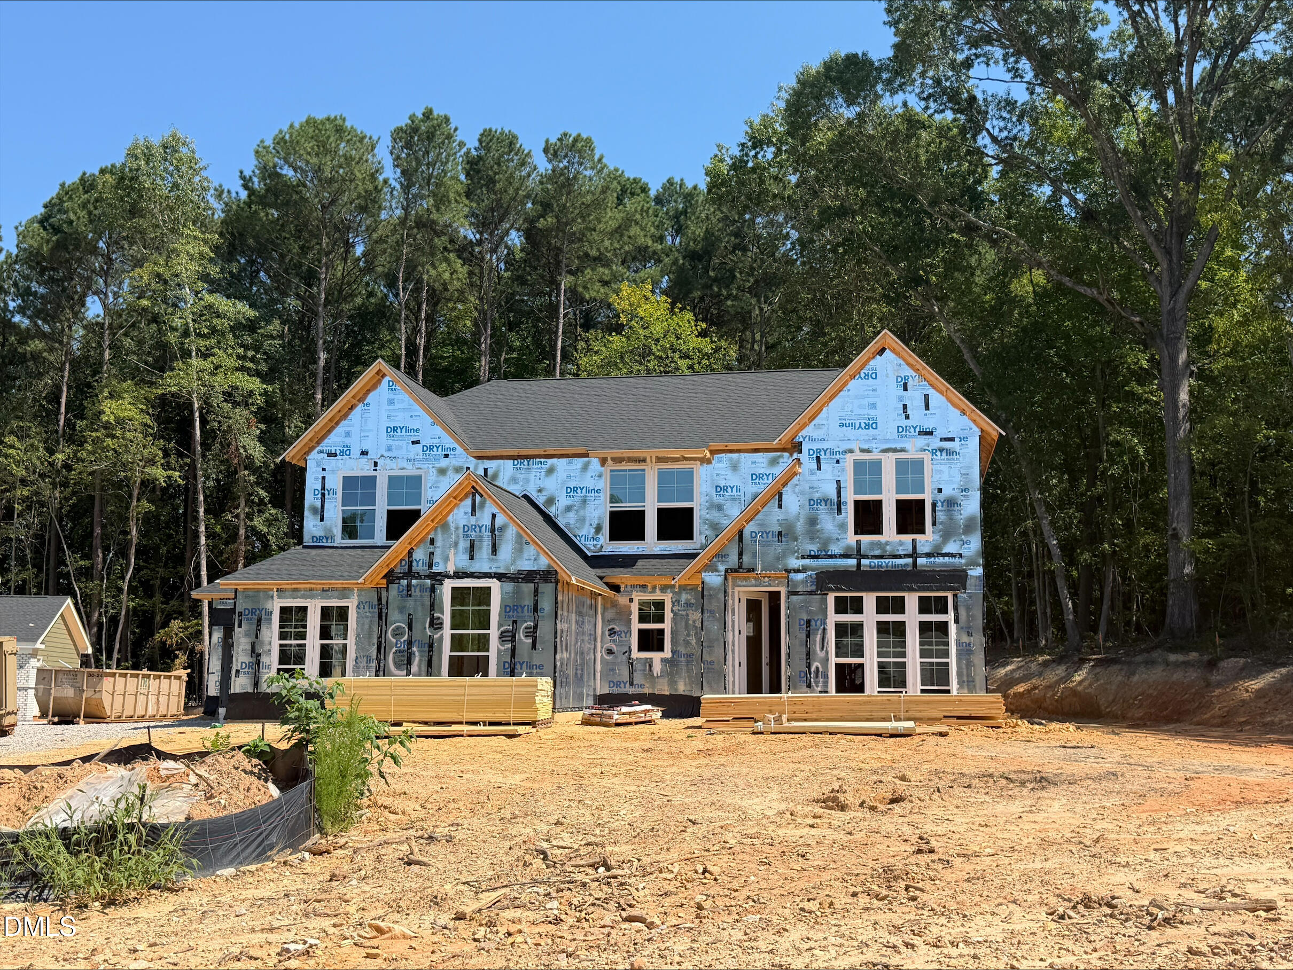
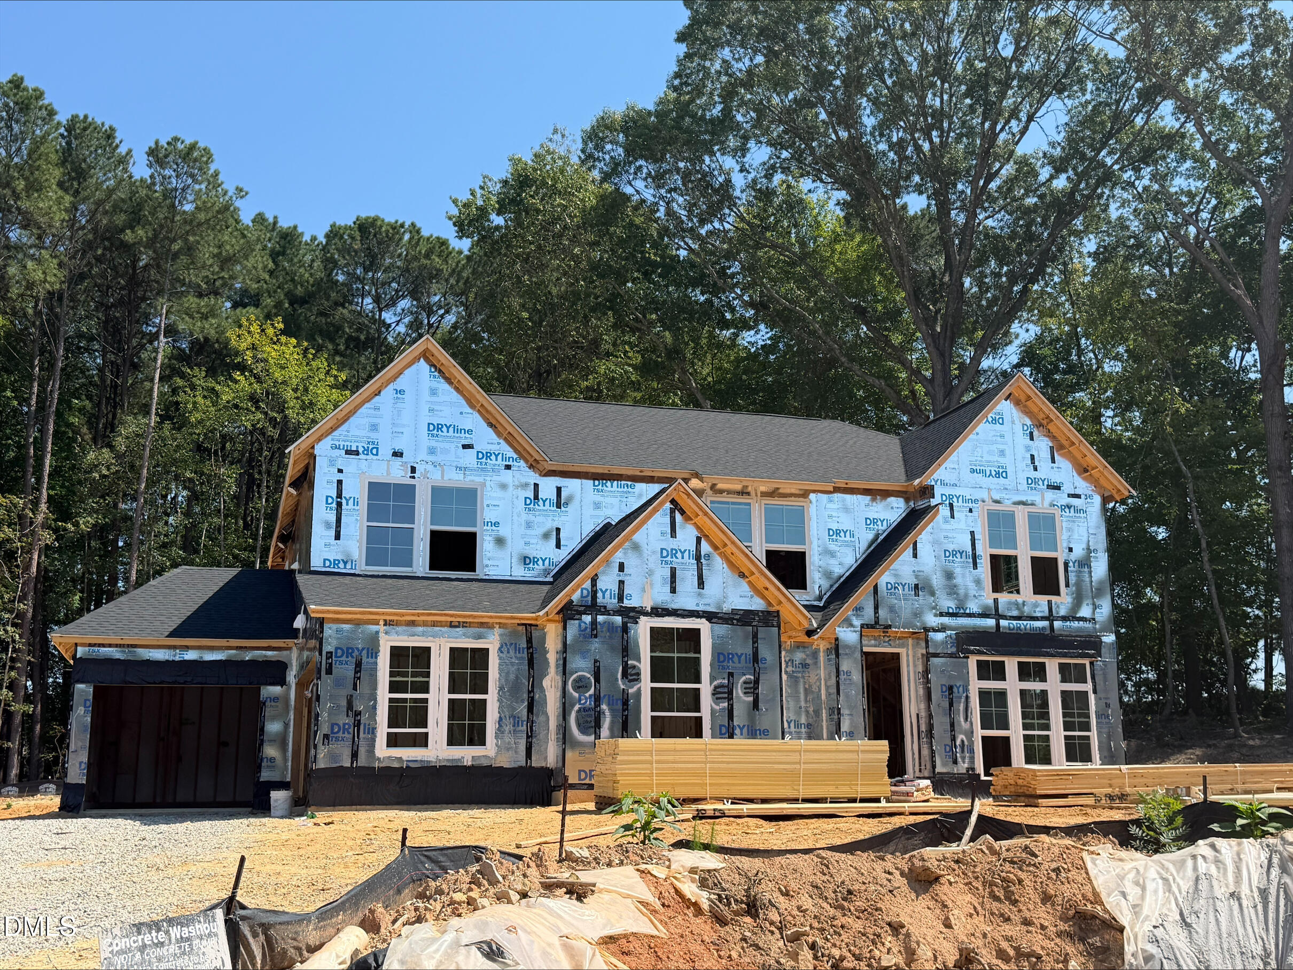
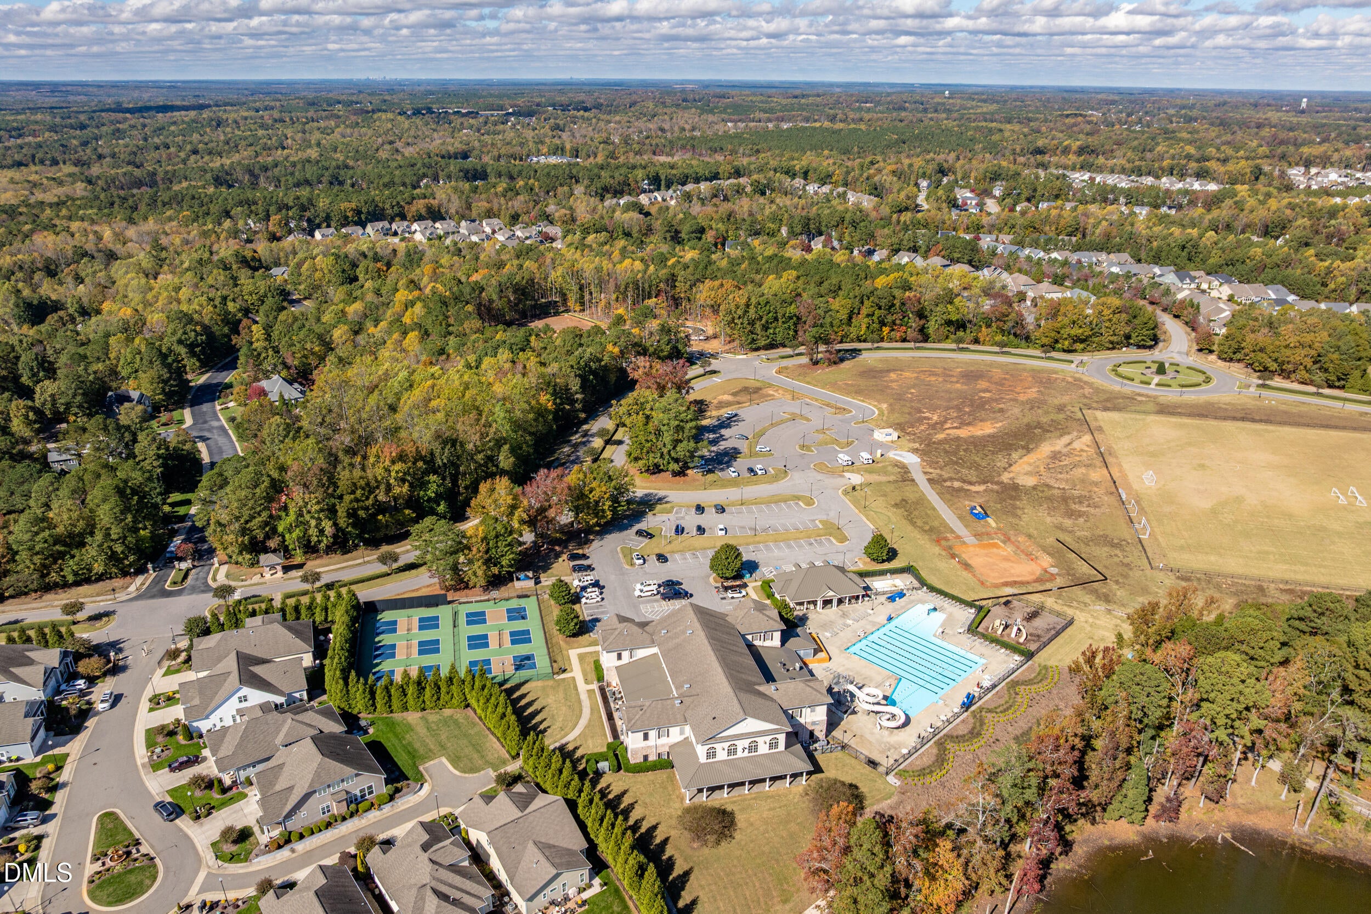
New construction by Fischer Homes in the beautiful Watson at Flowers Plantation community, featuring the stunning Huxley design. This gorgeous home has luxury vinal plank flooring throughout the first floor. Island kitchen with pantry, lots of cabinet space and quartz countertops. Family room with fireplace expands to light-filled two story morning room, which has walk out access to the back patio. Private study with French doors off of entry foyer, and a first floor guest suite. Upstairs owners suite with attached private bath featuring two separate vanities, soaking tub, walk-in shower, private water closet, and oversized walk-in closet. Three additional bedrooms, two full baths and convenient second floor laundry room complete the second level. Attached three car garage.
Listing Snapshot
Inside Area (SqFt)
3,218 sqft
HOA/Condo/Coop Fees
$153.33 monthly
Recent Activity
| 4 weeks ago | | Listing first seen on site |
| 4 weeks ago | | Listing updated with changes from the MLS® |
General Features
Parking
AttachedGarageConcreteDriveway
Property Condition
New Construction
Property Sub Type
Single Family Residence
Security
Smoke Detector(s)
Special Circumstances
Standard
Utilities
Cable AvailableElectricity ConnectedNatural Gas ConnectedSewer ConnectedWater Connected
Interior Features
Appliances
Convection OvenDisposalDishwasherGas CooktopMicrowaveOven
Fireplace Features
Family RoomGas Log
Heating
Forced AirNatural Gas
Interior
Breakfast BarDouble VanityEntrance FoyerHigh CeilingsKitchen IslandPantrySoaking TubWalk-In Closet(s)Central Vacuum
Laundry Features
Laundry RoomUpper Level
Window Features
Insulated Windows
Bedroom 2
Dimensions - 13.0 x 13.0Level - Second
Bedroom 3
Dimensions - 12.0 x 18.0Level - Second
Bedroom 4
Dimensions - 12.0 x 18.0Level - Second
Bedroom 5
Dimensions - 12.0 x 11.0Level - Main
Breakfast Room
Dimensions - 12.0 x 12.0Level - Main
Family Room
Dimensions - 19.0 x 16.0Level - Main
Kitchen
Dimensions - 16.0 x 10.0Level - Main
Master Bedroom
Dimensions - 15.0 x 18.0Level - Second
Exterior Features
Construction Details
BrickFiber CementStone
Patio And Porch
Front PorchPatio
Windows/Doors
Insulated Windows
Community Features
Association Amenities
Management
Association Fee Frequency
Annually
Additional Association Fee
$340.0
Additional Association Fee Frequency
Annually
Financing Terms Available
ConventionalFHAVA Loan
Schools
Elementary SchoolJohnston - River Dell Elementary
Middle SchoolJohnston - Archer Lodge Middle
High SchoolJohnston - Corinth Holders High School
Listing courtesy of Alexander A Hencheck of HMS Real Estate LLC

Listings that are marked with an icon are provided courtesy of the Triangle MLS, Inc. of North Carolina, Internet Data Exchange Database. Copyright 2026 Triangle MLS, Inc. of North Carolina. All rights reserved.
Last checked: 2026-09-29 08:55 AM UTC
Source: Walkscore


Did you know? You can invite friends and family to your search. They can join your search, rate and discuss listings with you.