Save
Ask
Tour
Hide
Share
$1,495,000
New Listing

2312 Ballywater Lea Way
Wake Forest, NC 27587

For Sale|Single Family Residence|Active
4
Beds
5
Total Baths
4
Full Baths
1
Partial Bath
4,717
SqFt
$317
/SqFt
2021
Built
Subdivision:
Waterstone Manors
County:
Wake

Due to the health concerns created by Coronavirus we are offering personal 1-1 online video walkthough tours where possible.
Call Now: 919.818.5001
Is this the listing for you? We can help make it yours.
919.818.5001
Upcoming Open Houses
Due to COVID-19, we recommend you verify Open Houses before attending.
Sat, Sep 5, 12:00 PM - 2:00 PM
Sun, Sep 6, 12:00 PM - 2:00 PM
2312 Ballywater Lea Way2312 Ballywater Lea Way2312 Ballywater Lea Way2312 Ballywater Lea Way
Save
Ask
Tour
Hide
Share

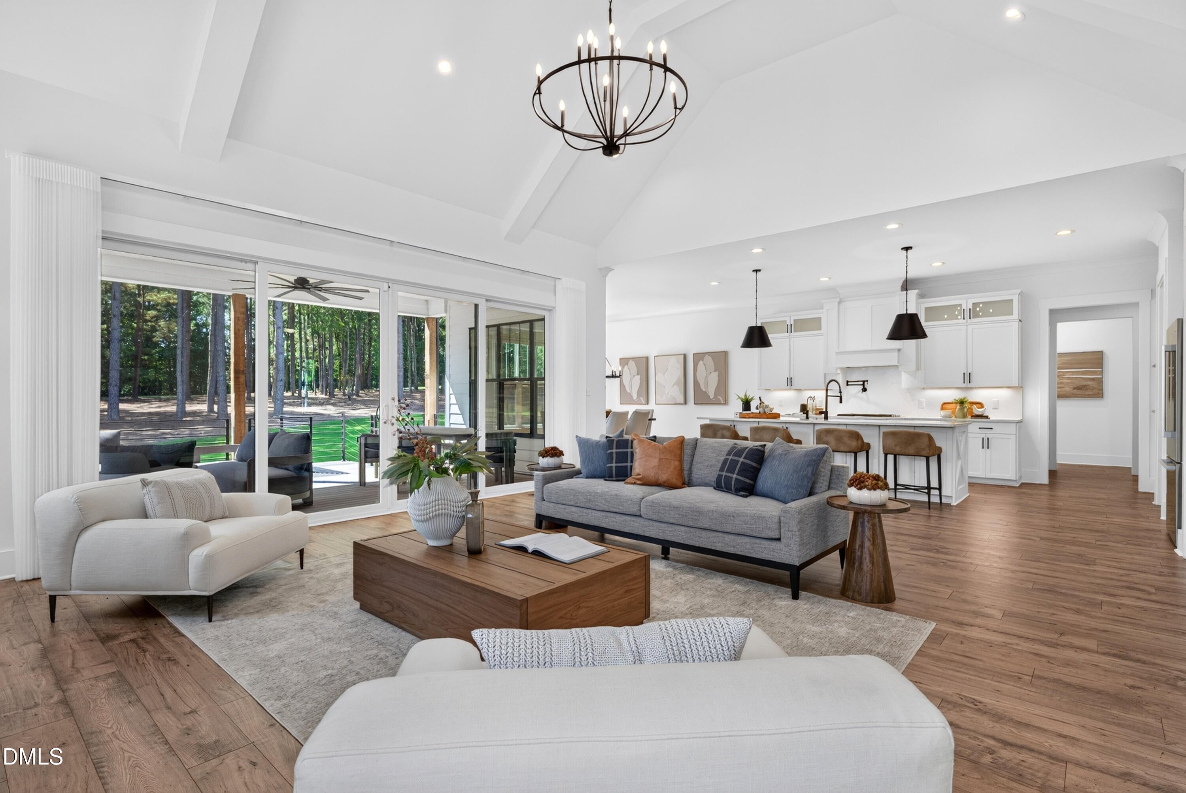
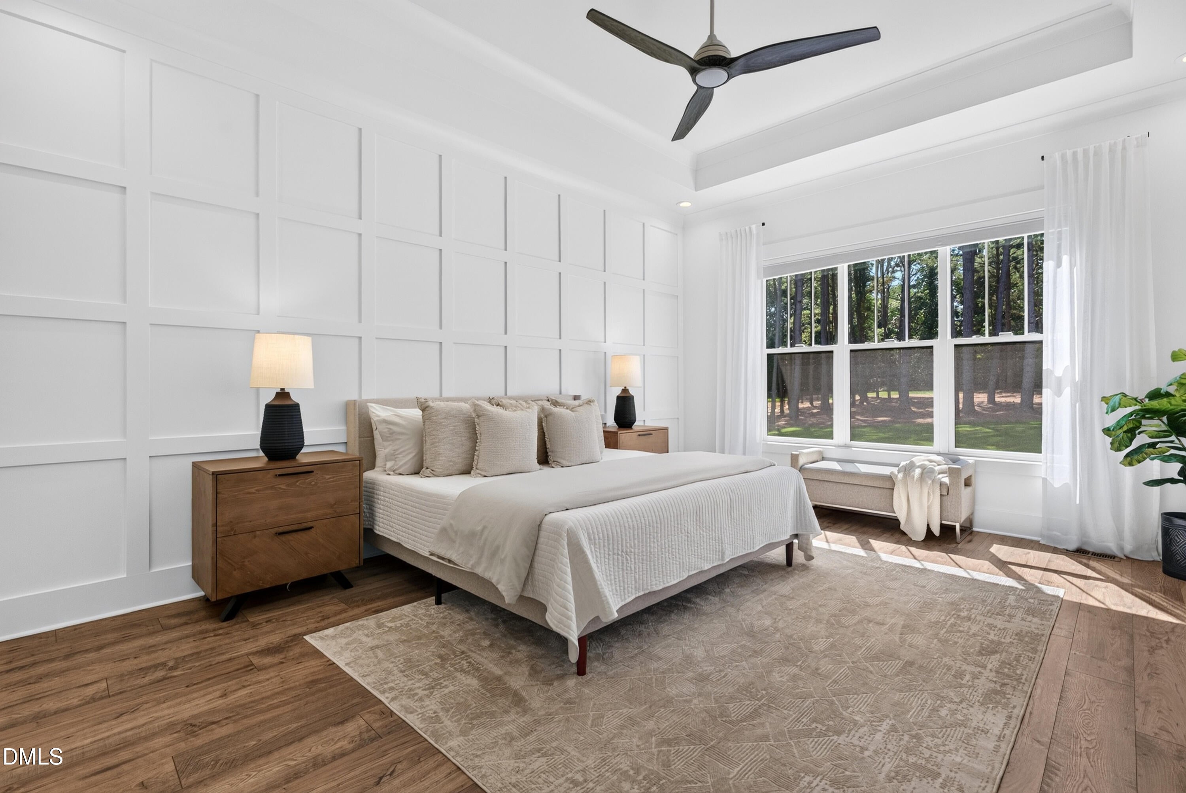
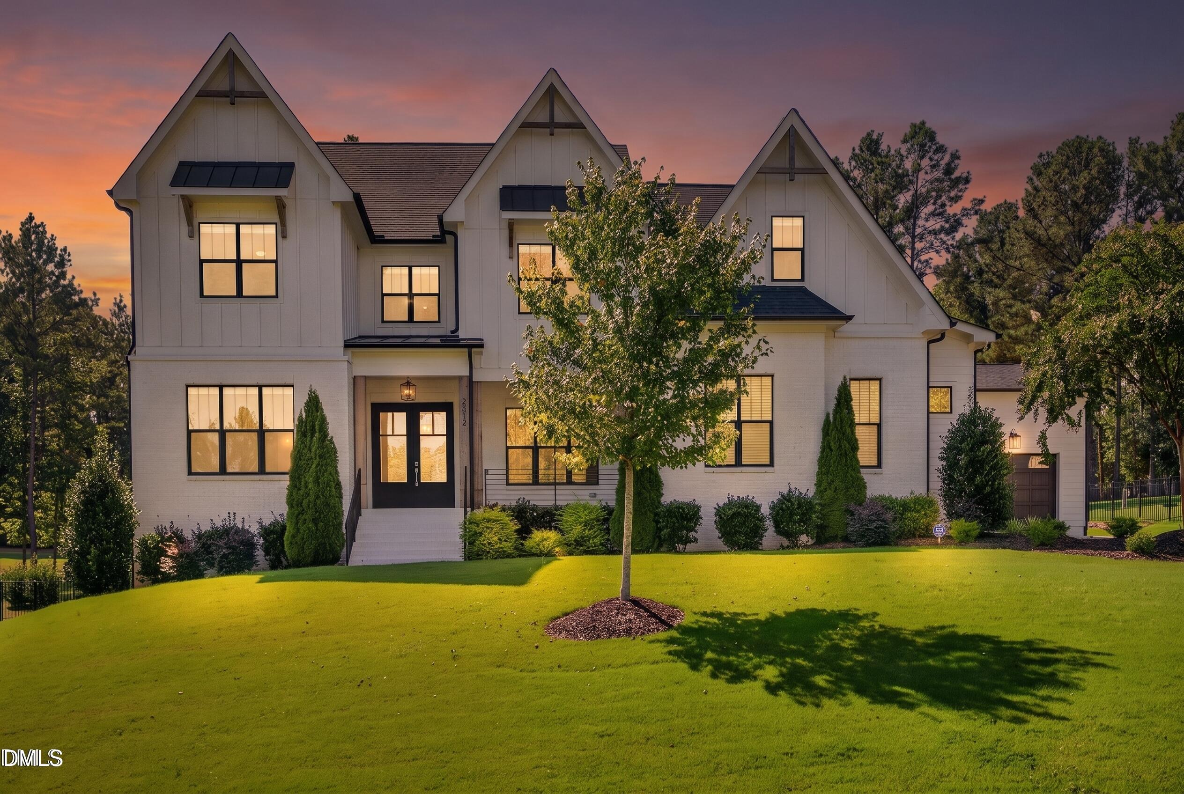
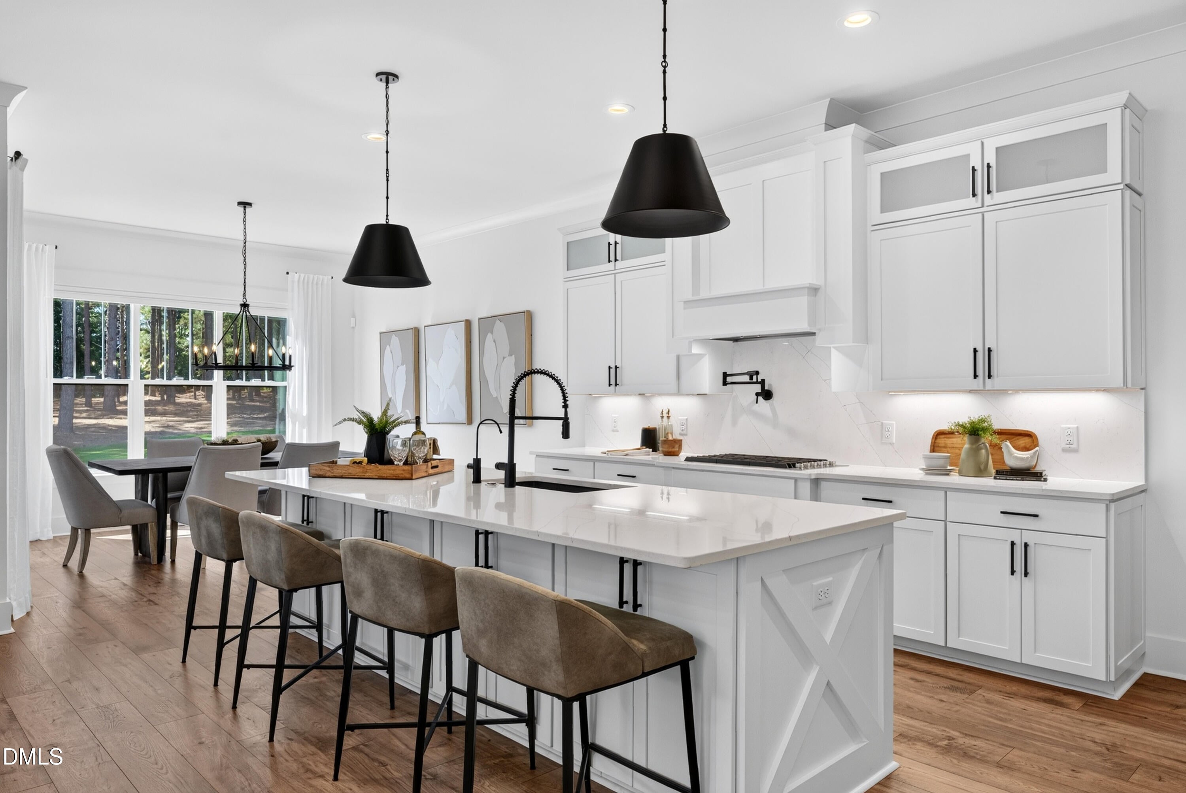
Set on just over an acre of mature, tree lined privacy in Waterstone Manors, this 2021 built home offers something increasingly rare in Wake Forest right now: established landscaping and finished living space, without the wait of new construction. A two story foyer opens into a light filled great room, where soaring beamed ceilings and a gas fireplace anchor the main living space. From there, the kitchen takes center stage: an oversized island with quartz countertops built for gathering, a gas cooktop with its own pot filler beneath a hood vent, an abundance of cabinetry with under cabinet lighting and adjacent to it, a spacious scullery keeps the prep, the mess, and the small appliances out of sight so entertaining stays effortless. The main level holds two complete suites: a primary suite overlooking the lush backyard with a luxury bath and a dream closet, and a second suite with its own ensuite bath, walk-in shower, and walk-in closet, making it ideal for guests or single-level living without giving up space. An office with feature wall and glass doors completes the first floor, private when it needs to be, without ever losing the light. Upstairs holds just as much flexibility: a third suite with a private bath and walk-in closet offers a quiet retreat, while a fourth bedroom, a loft with built-in workspace, and a bonus room opening into two more flex spaces leave room for whatever is needed - a playroom, a home gym, a media room, a studio of your own. Outside, a covered porch with a cozy gas fireplace and a patio with its own built in gas grill is ideal for entertaining. The backyard is large, flat and beautifully maintained. A 3-car garage (with a walk-through) rounds out the practical side, while buyers can move in with peace of mind knowing the crawlspace is fully encapsulated, a whole house Kinetico water purification and Weather Master air purification system are installed, irrigation system and radon mitigation are complete - signs of health conscious and intentional home ownership. This home is like new and a must see!

Save
Ask
Tour
Hide
Share
Listing Snapshot
Price 
$1,495,000
Days On Site 
0 Days
Bedrooms 
4
Inside Area (SqFt) 
4,717 sqft
Total Baths 
5
Full Baths 
4
Partial Baths 
1
Lot Size 
1.09 Acres
Year Built 
2021
MLS® Number 
10190720
Status 
Active
Property Tax 
$9,696.53
HOA/Condo/Coop Fees 
$88 monthly
Sq Ft Source 
N/A
Friends & Family
Recent Activity
21 hours agoListing first seen on site
21 hours agoListing updated with changes from the MLS®
General Features
Acres 
1.09
Attached Garage 
Yes
Garage 
Yes
Garage Spaces 
3
Levels 
Two
Parking 
AttachedGarageDriveway
Property Sub Type 
Single Family Residence
Sewer 
Septic Tank
Special Circumstances 
Standard
SqFt Above 
4717
SqFt Total 
4717
Style 
Transitional
Water Source 
Shared Well
Zoning 
R-80W
Interior Features
Appliances 
DishwasherGas CooktopGas Water HeaterMicrowavePlumbed For Ice MakerRange HoodSelf Cleaning OvenStainless Steel Appliance(s)Tankless Water HeaterWater PurifierOven
Basement 
Crawl Space
Cooling 
Central AirCeiling Fan(s)Dual
Fireplace 
Yes
Fireplace Features 
Family RoomGas LogOutside
Fireplaces 
2
Flooring 
CarpetLaminateTile
Heating 
Forced AirHeat PumpNatural Gas
Interior 
Beamed CeilingsBookcasesCeiling Fan(s)ChandelierCrown MoldingEntrance FoyerEat-in KitchenHigh CeilingsIn-Law FloorplanKitchen IslandOpen FloorplanPantrySoaking TubTray Ceiling(s)Vaulted Ceiling(s)Walk-In Closet(s)Master Downstairs
Laundry Features 
Laundry RoomMain LevelSink
Main Level Bedrooms 
2
Window Features 
Blinds
Bedroom 2 
Dimensions - 14.0 x 13.0Level - Main
Bedroom 3 
Dimensions - 13.0 x 13.0Level - Second
Bedroom 4 
Dimensions - 13.8 x 12.8Level - Second
Bonus Room 
Dimensions - 20.0 x 17.4Level - Second
Breakfast Room 
Dimensions - 12.5 x 12.7Level - Main
Kitchen 
Dimensions - 19.0 x 13.0Level - Main
Laundry 
Dimensions - 8.3 x 10.5Level - Main
Living Room 
Dimensions - 20.0 x 24.0Level - Main
Master Bedroom 
Dimensions - 17.7 x 14.0Level - Main
Office 
Dimensions - 12.0 x 13.0Level - Main
Save
Ask
Tour
Hide
Share
Exterior Features
Construction Details 
Brick VeneerFiber Cement
Exterior 
Gas GrillOutdoor GrillRain Gutters
Fencing 
None
Lot Features 
Back YardFront YardLandscapedFew Trees
Patio And Porch 
CoveredFront PorchPatioRear Porch
Roof 
Shingle
Windows/Doors 
Blinds
Community Features
Association Dues 
88
Financing Terms Available 
CashConventionalVA Loan
HOA Fee Frequency 
Monthly
Schools
School District
Unknown
Elementary School
Wake - North Forest Pines Elementary
Middle School
Wake - Wakefield Middle
High School
Wake - Wakefield High
Listing courtesy of Alison Malloy Wojnarowski of LPT Realty, LLC


Listings that are marked with an icon are provided courtesy of the Triangle MLS, Inc. of North Carolina, Internet Data Exchange Database. Copyright 2026 Triangle MLS, Inc. of North Carolina. All rights reserved.

Last checked: 2026-09-05 09:28 AM UTC

Neighborhood & Commute
Source: Walkscore
Save
Ask
Tour
Hide
Share