

1004 Sycamore StreetDurham, NC 27707
Due to the health concerns created by Coronavirus we are offering personal 1-1 online video walkthough tours where possible.
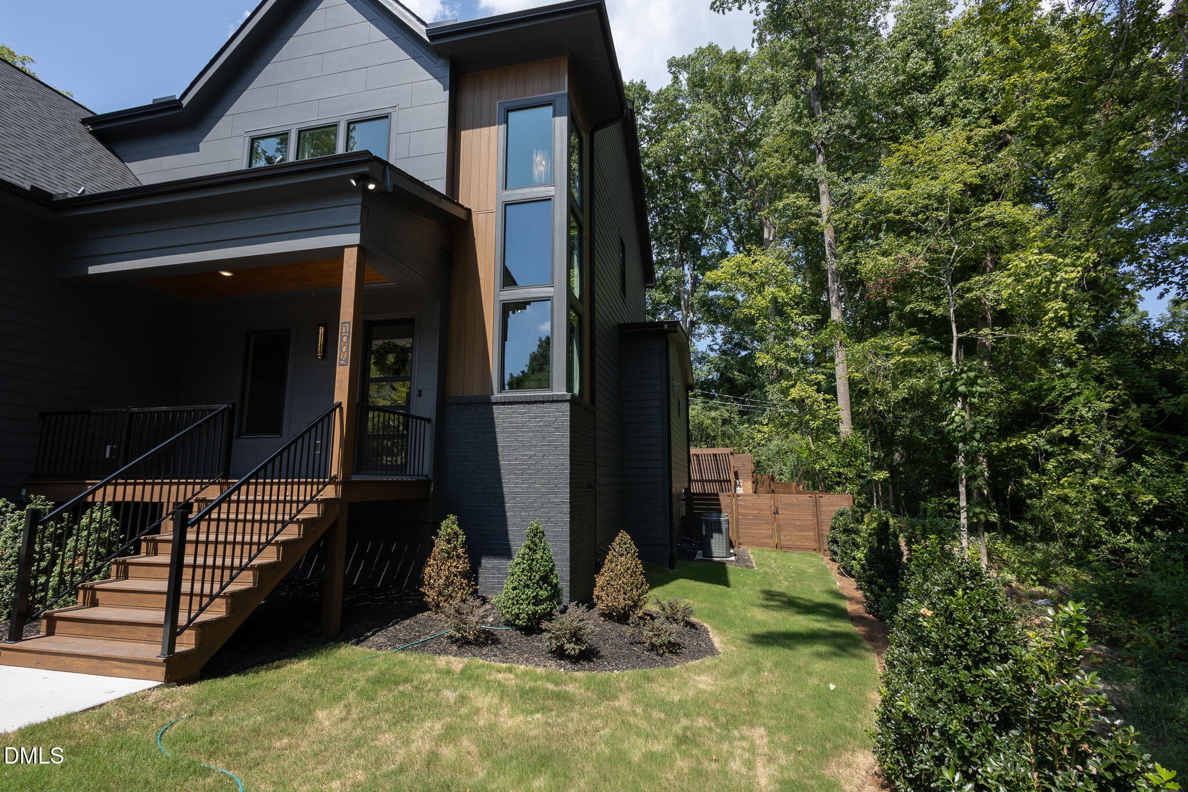
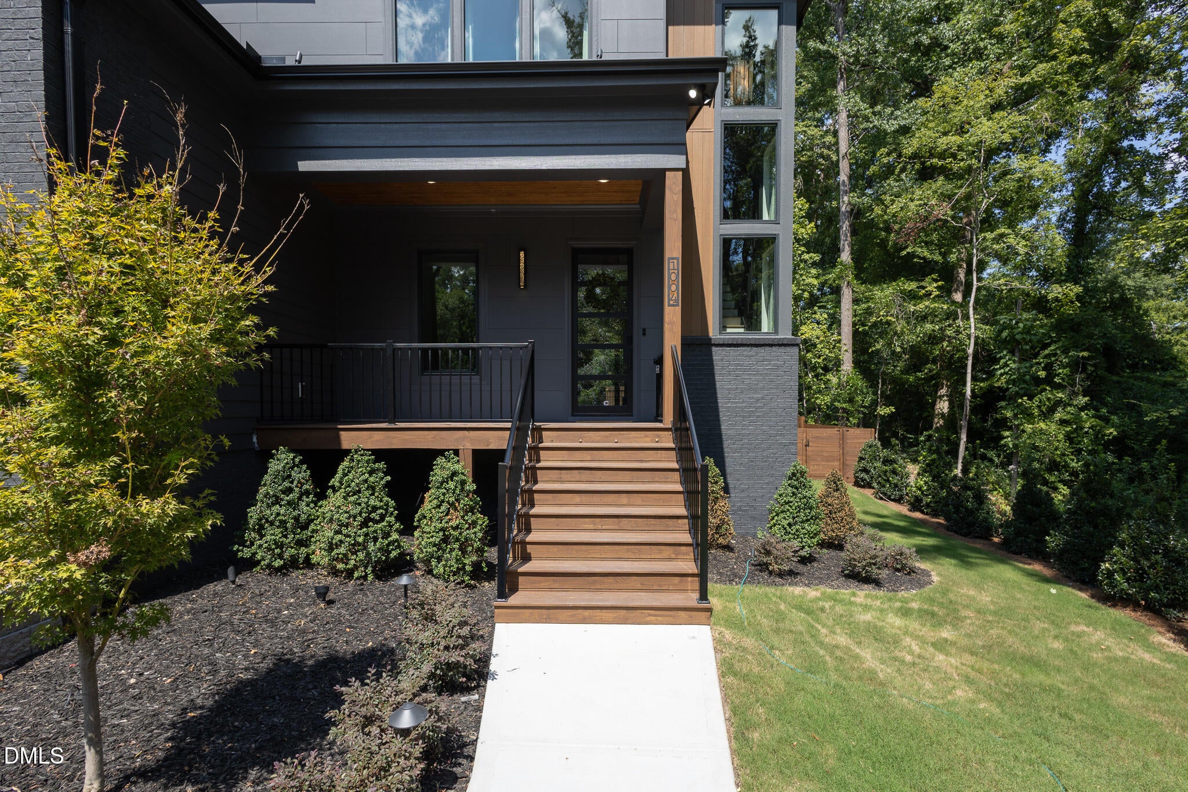
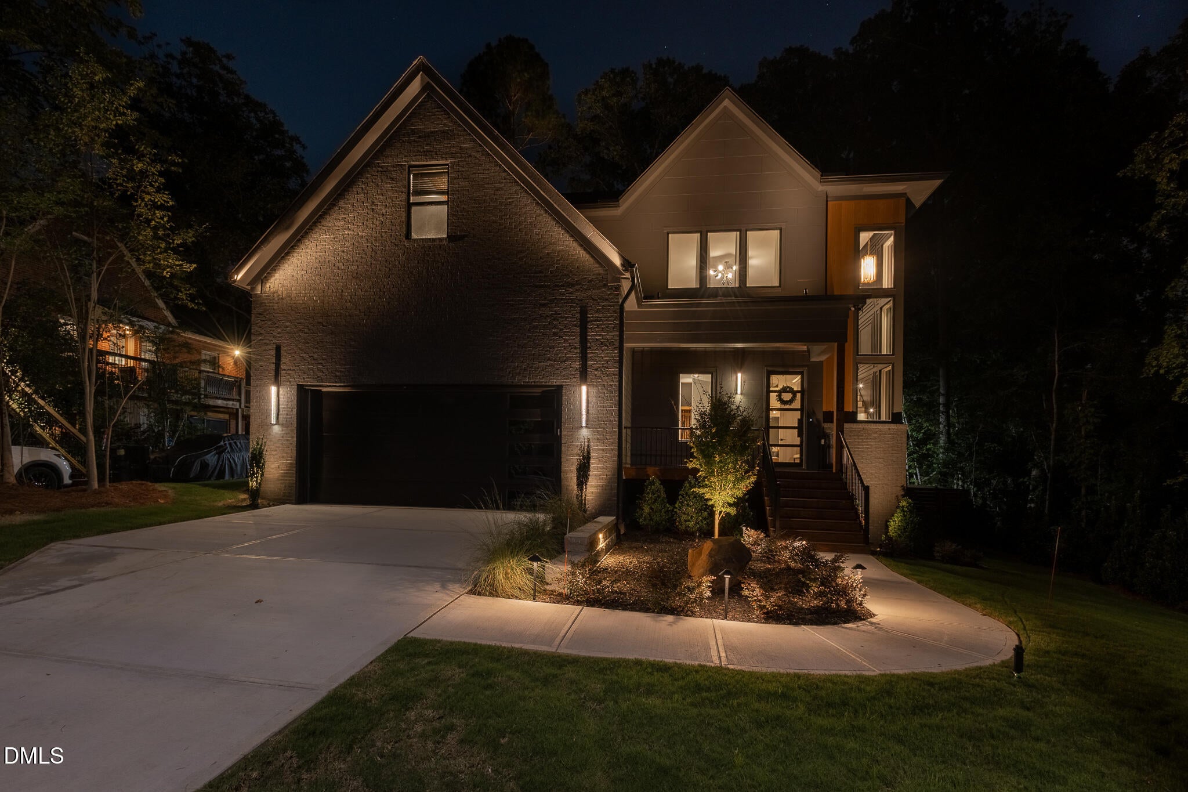
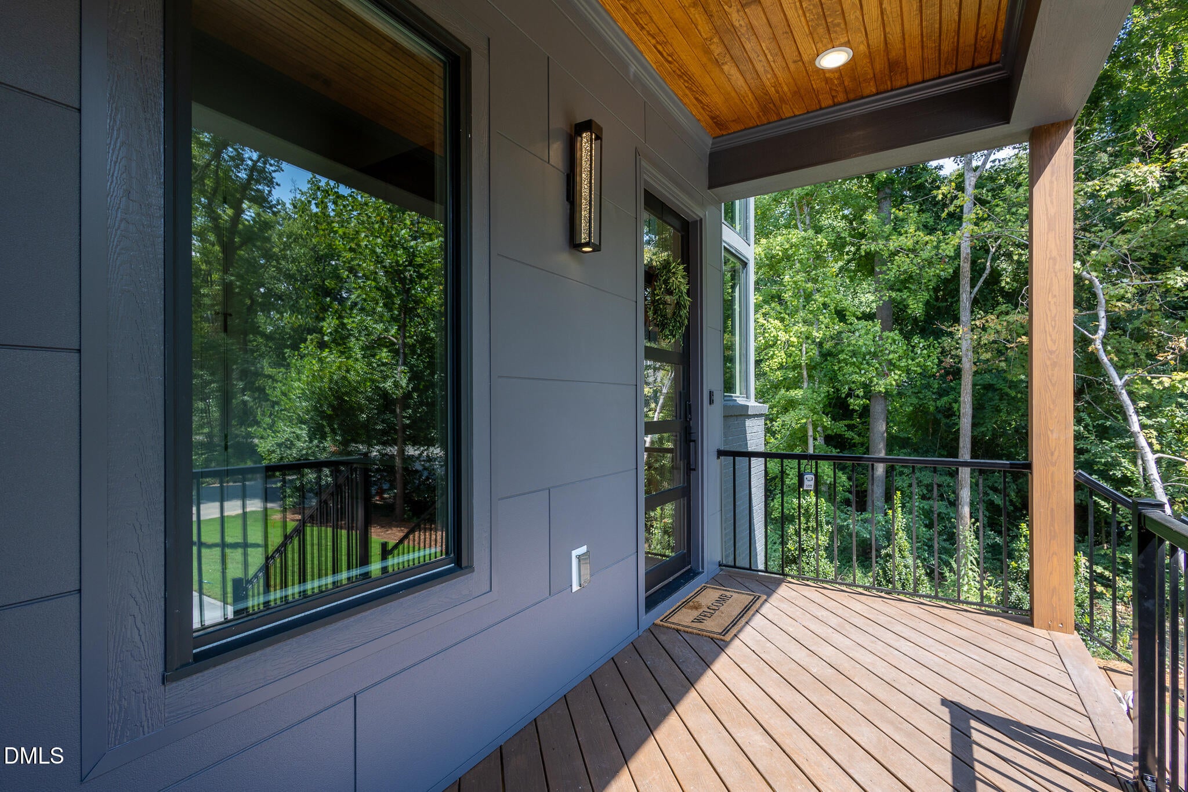
2026 Parade Of Homes Entry! Welcome to the newest Forest Hills luxury home from Durham's own Edgekraft Homes. If there were only one word to describe this beautiful home, it would be: moody. You can feel the personality from the moment you set eyes on the uplight landscaping, all the way to the deer antler chandelier in the office. The first-floor primary suite features a spacious bedroom filled with natural light, a California Closets-inspired custom closet, and a massive zero-entry shower with four showerheads. It's a space you truly need to experience in person. Throughout the first floor, 10-foot ceilings, 8-foot doors, and extra-wide doorways give the home an open, airy feel. The kitchen features luxury Monogram appliances, including separate refrigerator and freezer columns that provide an impressive amount of cold-storage space. Entertainment comes easily. Enjoy a TV show beside the linear fireplace or step directly from the living room onto the screened-in deck, complete with a ceiling fan and wiring for a patio heater. Just off the kitchen, you'll find a hyper-practical scullery with a second dishwasher, additional cabinetry, and plenty of outlets—giving you the perfect place to tuck away the Keurig, toaster, and other countertop appliances while keeping the main kitchen clean and uncluttered. And we're pretty sure the designer lighting package from Capitol Lighting Gallery will capture your attention the moment you walk through the door. Outside, you'll find a fully fenced backyard and a pergola-covered paver patio wired for a TV. (the fence and pergola are already stained). The yard is simply too large—and too beautifully landscaped—not to have a feature that draws you outside. Enjoy an outdoor movie night with friends or family whenever you'd like, right in your own backyard. Upstairs, a huge loft provides another easy entertainment space, along with three additional bedrooms and two full bathrooms. Bedroom four has its own private bathroom, allowing it to function beautifully as a guest or in-law suite. Every upstairs bedroom includes a ceiling fan and luxury carpet installed over memory-foam padding. You may actually want to take your shoes off for this one—the carpet feels remarkably cloud-like underfoot. Pull down the attic ladder and you'll discover a massive amount of floored storage space. Between the oversized garage, floored attic, and abundant cabinetry throughout the house, there's a pretty low probability you'll ever run out of storage here. To top it all off, working from home gets an upgrade with a cigar-lounge-inspired office featuring a stained wood ceiling, deer antler chandelier, and its own wet bar. A washer and dryer are included in the first-floor laundry room, while an additional GE all-in-one washer/dryer is included upstairs—so laundry never has to make a trip up or down the stairs. At Edgekraft Homes, we have a philosophy we call Proper Luxury. For a home to be truly luxurious, we believe it must accomplish three things: It must have a great floor plan and be exceptionally well finished. It must be built to a high standard. It must cater to practical daily living. Those principles are extremely important to Edgekraft Homes, and our full embrace of them is what sets our homes apart. That philosophy shows up in details you may notice immediately—and others you may appreciate only after living here. They include Trane 17 SEER multi-speed HVAC systems, a thoughtfully designed site-water-management and drainage plan, sound-management features, extensive dimmer controls, night-light features in every bathroom, and many other upgrades incorporated throughout the home. Please see the Documents section of the listing for an itemized list of the additional construction, comfort, efficiency, and lifestyle features built into this home.
| 2 weeks ago | Price changed to $1,550,000 | |
| 2 weeks ago | Listing updated with changes from the MLS® | |
| a month ago | Listing first seen on site |

Listings that are marked with an icon are provided courtesy of the Triangle MLS, Inc. of North Carolina, Internet Data Exchange Database. Copyright 2026 Triangle MLS, Inc. of North Carolina. All rights reserved.
Last checked: 2026-10-16 09:40 PM UTC
Did you know? You can invite friends and family to your search. They can join your search, rate and discuss listings with you.