Save
Ask
Tour
Hide
Share
$799,900
1 Day On Site

1129 Hollymont Drive
Holly Springs, NC 27540

Single Family Residence|Coming Soon
4
Beds
5
Total Baths
3
Full Baths
2
Partial Baths
3,247
SqFt
$246
/SqFt
2013
Built
Subdivision:
Holly Glen
County:
Wake

Due to the health concerns created by Coronavirus we are offering personal 1-1 online video walkthough tours where possible.
Call Now: 919.818.5001
Is this the listing for you? We can help make it yours.
919.818.5001
1129 Hollymont Drive1129 Hollymont Drive1129 Hollymont Drive1129 Hollymont Drive
Save
Ask
Tour
Hide
Share

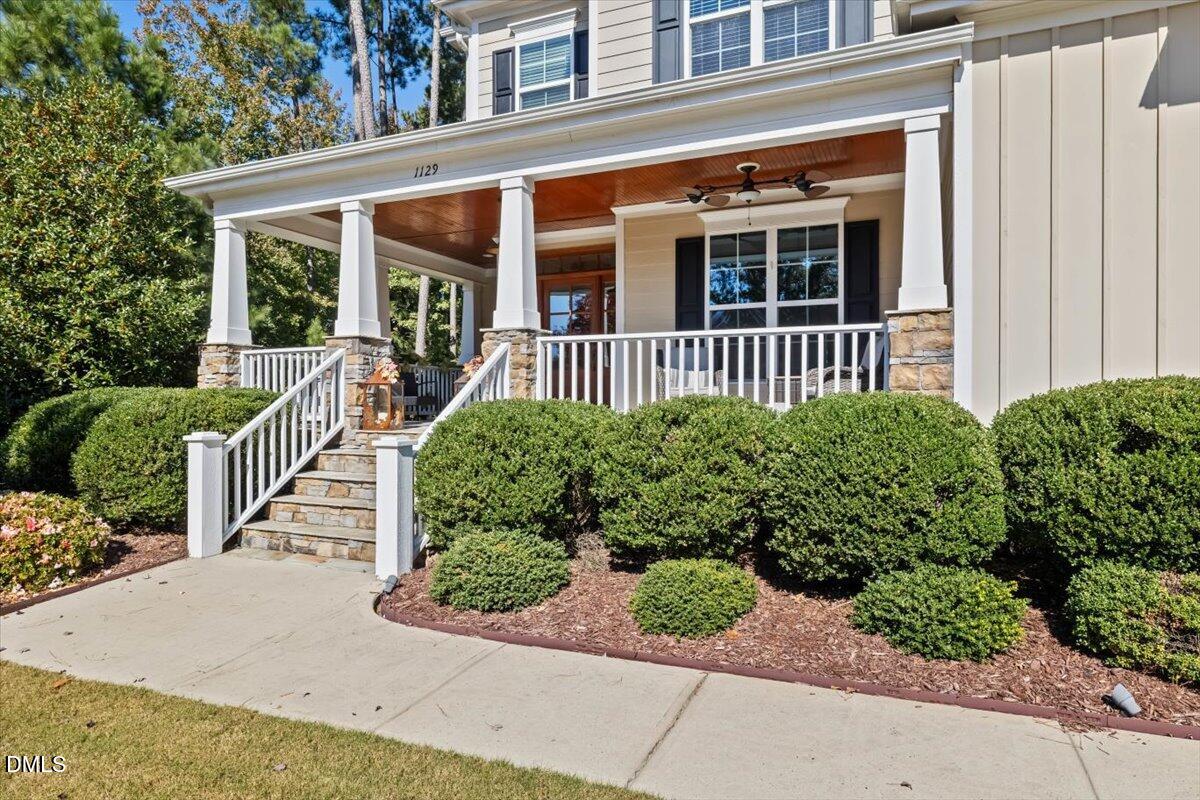
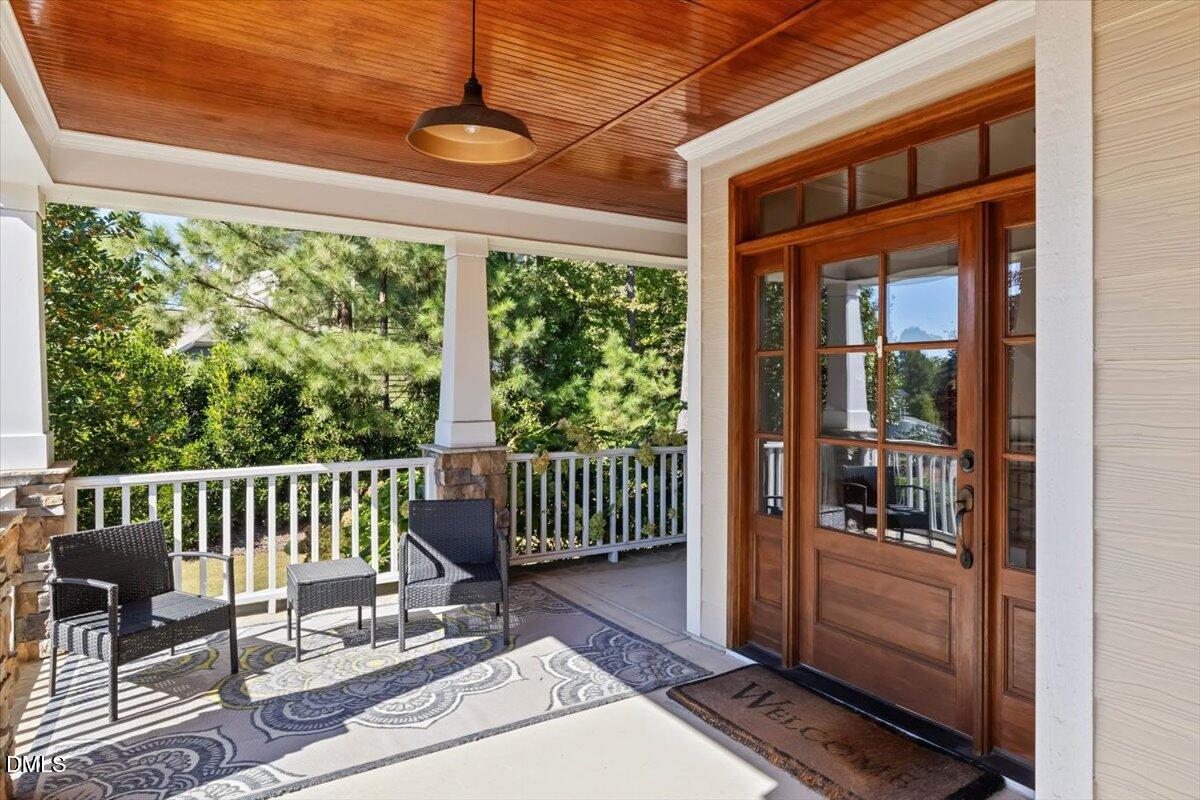
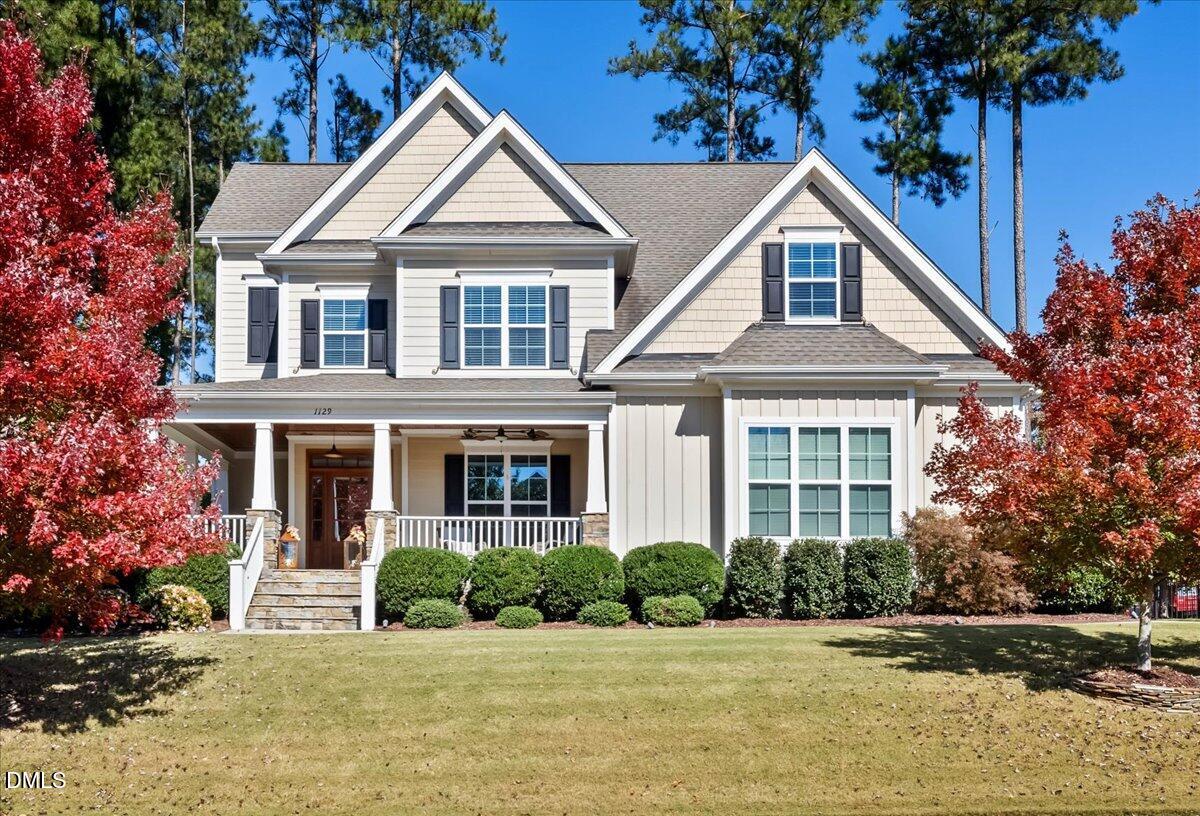
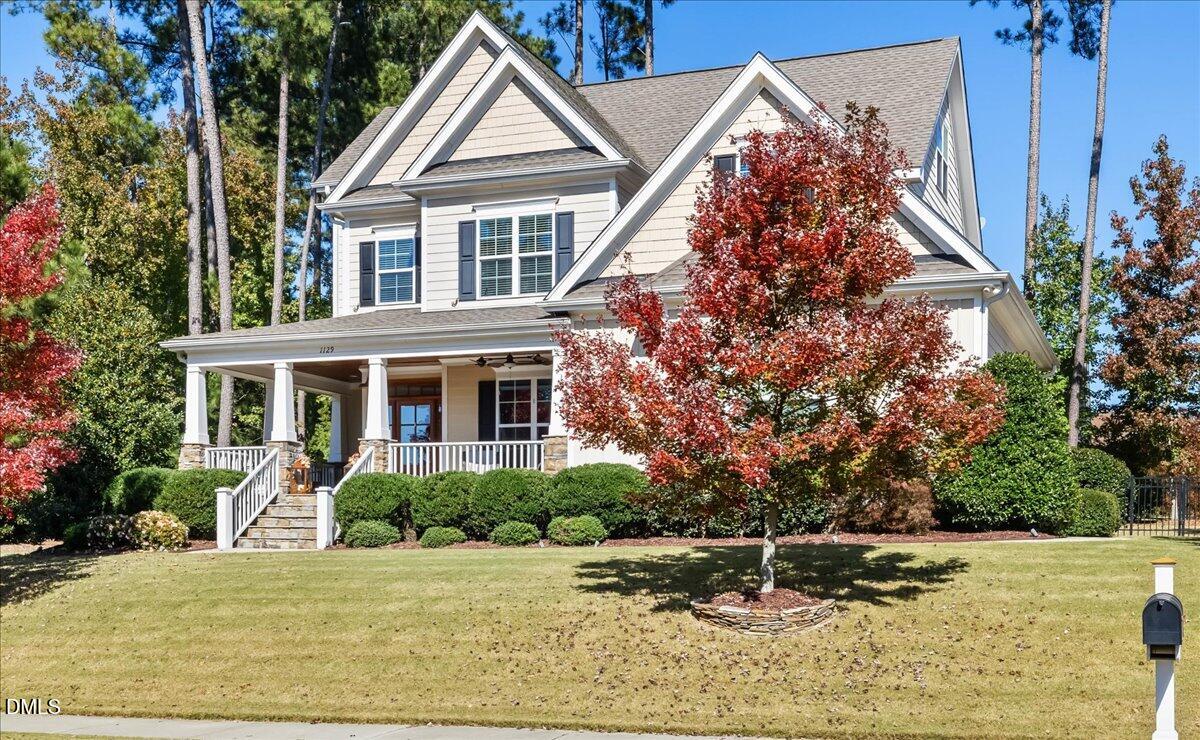
Welcome to 1129 Hollymont Drive, a former builder's model home tucked into the Highlands section of Holly Glen, one of Holly Springs' sought after communities. From the moment you step onto the oversized front porch, you'll feel the character and warmth this home offers. Inside, bright and open living spaces flow easily from one to the next. The kitchen opens into the family room, where custom built-ins bring both style and function. Just beyond, the screened porch is the perfect spot to unwind on long Carolina evenings. With four spacious bedrooms plus a finished third floor, this home offers both room to grow and room to breathe. The upstairs primary suite is a true retreat. The finished third floor delivers incredible flexibility. Use it as a media room, playroom, home office, guest space, or whatever fits your lifestyle best. Recent updates include brand new carpet throughout the second and third floors and a new water heater. Holly Glen offers resort style neighborhood amenities, easy access to NC-540, and shopping and dining just minutes away. Beautifully designed and full of character, 1129 Hollymont Drive is ready to welcome its next chapter.

Save
Ask
Tour
Hide
Share
Listing Snapshot
Price 
$799,900
Days On Site 
1 Day
Bedrooms 
4
Inside Area (SqFt) 
3,247 sqft
Total Baths 
5
Full Baths 
3
Partial Baths 
2
Lot Size 
0.3 Acres
Year Built 
2013
MLS® Number 
10190738
Status 
Coming Soon
Property Tax 
$6,199.96
HOA/Condo/Coop Fees 
$66.33 monthly
Sq Ft Source 
N/A
Friends & Family
Recent Activity
16 hours agoStatus changed to Coming Soon
16 hours agoListing updated with changes from the MLS®
yesterdayListing first seen on site
General Features
Acres 
0.3
Attached Garage 
Yes
Garage 
Yes
Garage Spaces 
2
Parking 
AttachedGarageConcrete
Property Sub Type 
Single Family Residence
Security 
Smoke Detector(s)
Sewer 
Public Sewer
Special Circumstances 
Standard
SqFt Above 
3247
SqFt Total 
3247
Style 
CraftsmanTraditional
Water Source 
Public
Zoning 
SR
Interior Features
Appliances 
Bar FridgeDisposalDishwasherFree-Standing Gas OvenGas RangeMicrowaveStainless Steel Appliance(s)Water Heater
Basement 
Crawl Space
Cooling 
Central AirCeiling Fan(s)Heat PumpZoned
Fireplace 
Yes
Fireplace Features 
Living Room
Fireplaces 
1
Flooring 
CarpetHardwoodTile
Heating 
CentralElectricFireplace(s)Forced AirHeat PumpNatural GasZoned
Interior 
Built-in FeaturesBookcasesCeiling Fan(s)Crown MoldingCoffered Ceiling(s)Granite CountersKitchen IslandOpen FloorplanPantryWalk-In Closet(s)
Laundry Features 
Laundry Room
Spa 
Yes
Bedroom 2 
Level - Second
Bedroom 3 
Level - Second
Bedroom 4 
Level - Second
Bonus Room 
Level - Third
Dining Room 
Level - Main
Laundry 
Level - Second
Living Room 
Level - Main
Master Bedroom 
Level - Second
Save
Ask
Tour
Hide
Share
Exterior Features
Construction Details 
Fiber CementShake SidingStone
Exterior 
Private YardRain Gutters
Fencing 
FencedWrought Iron
Patio And Porch 
Front PorchPatioPorchRear PorchScreened
Roof 
Shingle
Spa 
Yes
Spa Features 
Above GroundPrivate
Community Features
Association Amenities 
ClubhousePoolTennis Court(s)
Association Dues 
199
Community Features 
ClubhousePlaygroundPoolStreet LightsSidewalksTennis Court(s)
Financing Terms Available 
CashConventionalFHAVA Loan
HOA Fee Frequency 
Quarterly
Schools
School District
Unknown
Elementary School
Wake - Holly Grove Elementary
Middle School
Wake - Holly Grove Middle School
High School
Wake - Holly Springs High
Listing courtesy of Anna Powell of EXP Realty LLC


Listings that are marked with an icon are provided courtesy of the Triangle MLS, Inc. of North Carolina, Internet Data Exchange Database. Copyright 2026 Triangle MLS, Inc. of North Carolina. All rights reserved.

Last checked: 2026-09-05 05:17 AM UTC

Neighborhood & Commute
Source: Walkscore
Save
Ask
Tour
Hide
Share