Save
Ask
Tour
Hide
Share
$639,900
1 Day On Site

1009 Lyndhurst Falls Lane
Knightdale, NC 27545

For Sale|Single Family Residence|Active
4
Beds
4
Total Baths
3
Full Baths
1
Partial Bath
3,177
SqFt
$201
/SqFt
2006
Built
Subdivision:
Princeton Manor
County:
Wake

Due to the health concerns created by Coronavirus we are offering personal 1-1 online video walkthough tours where possible.
Call Now: 919.818.5001
Is this the listing for you? We can help make it yours.
919.818.5001
1009 Lyndhurst Falls Lane1009 Lyndhurst Falls Lane1009 Lyndhurst Falls Lane1009 Lyndhurst Falls Lane
Save
Ask
Tour
Hide
Share

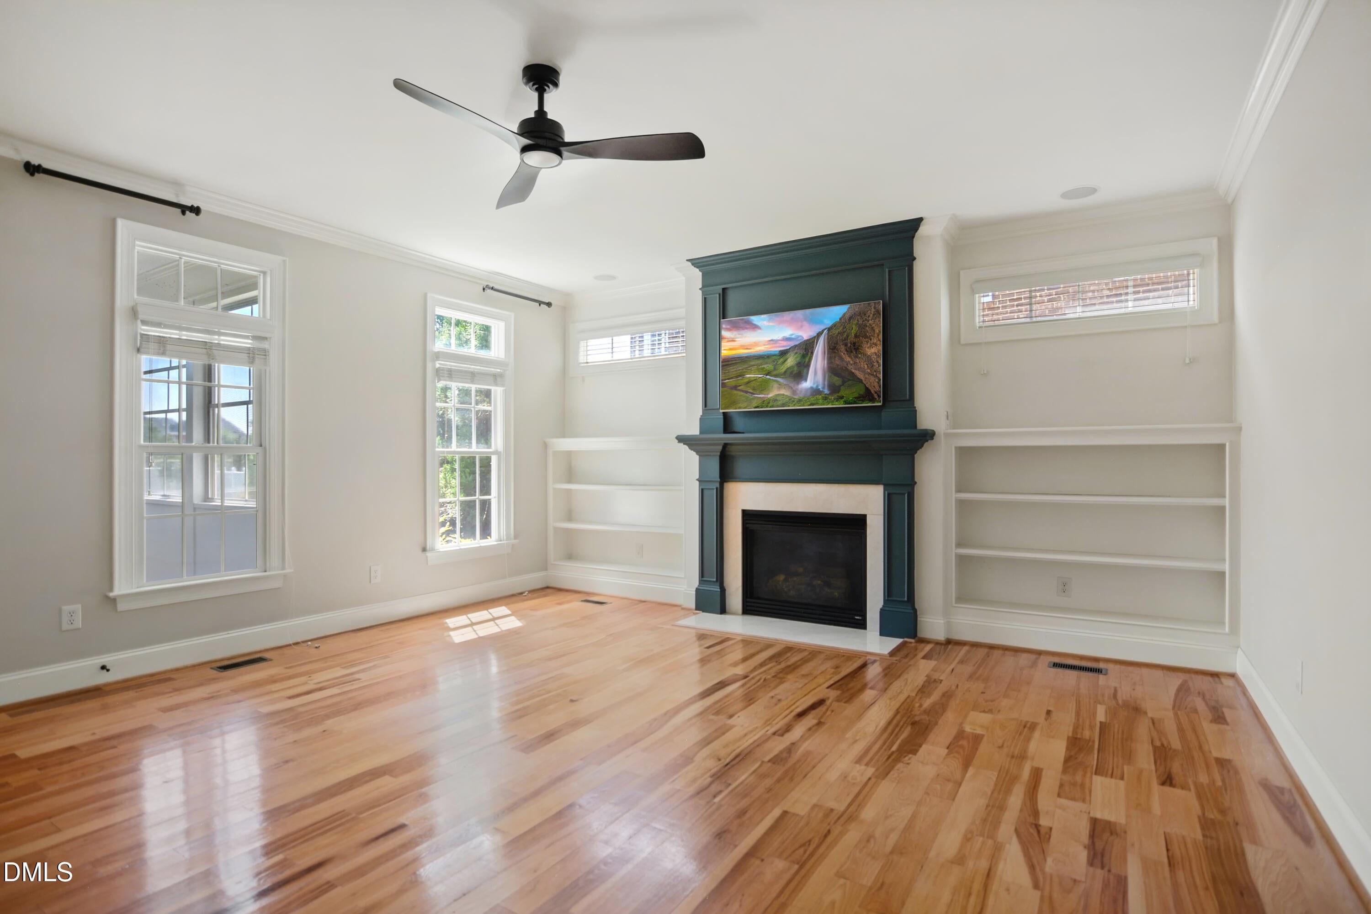
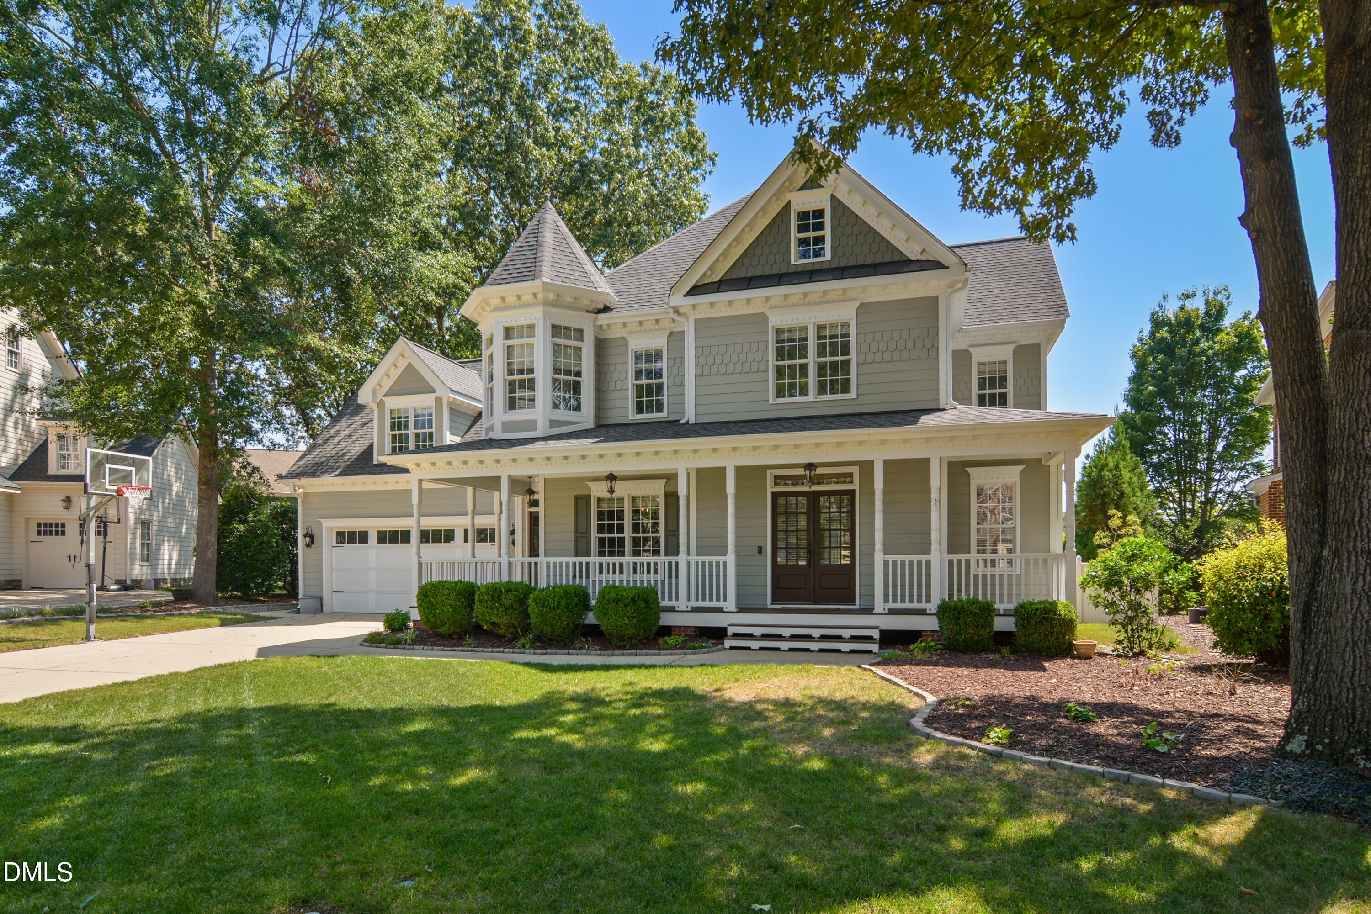
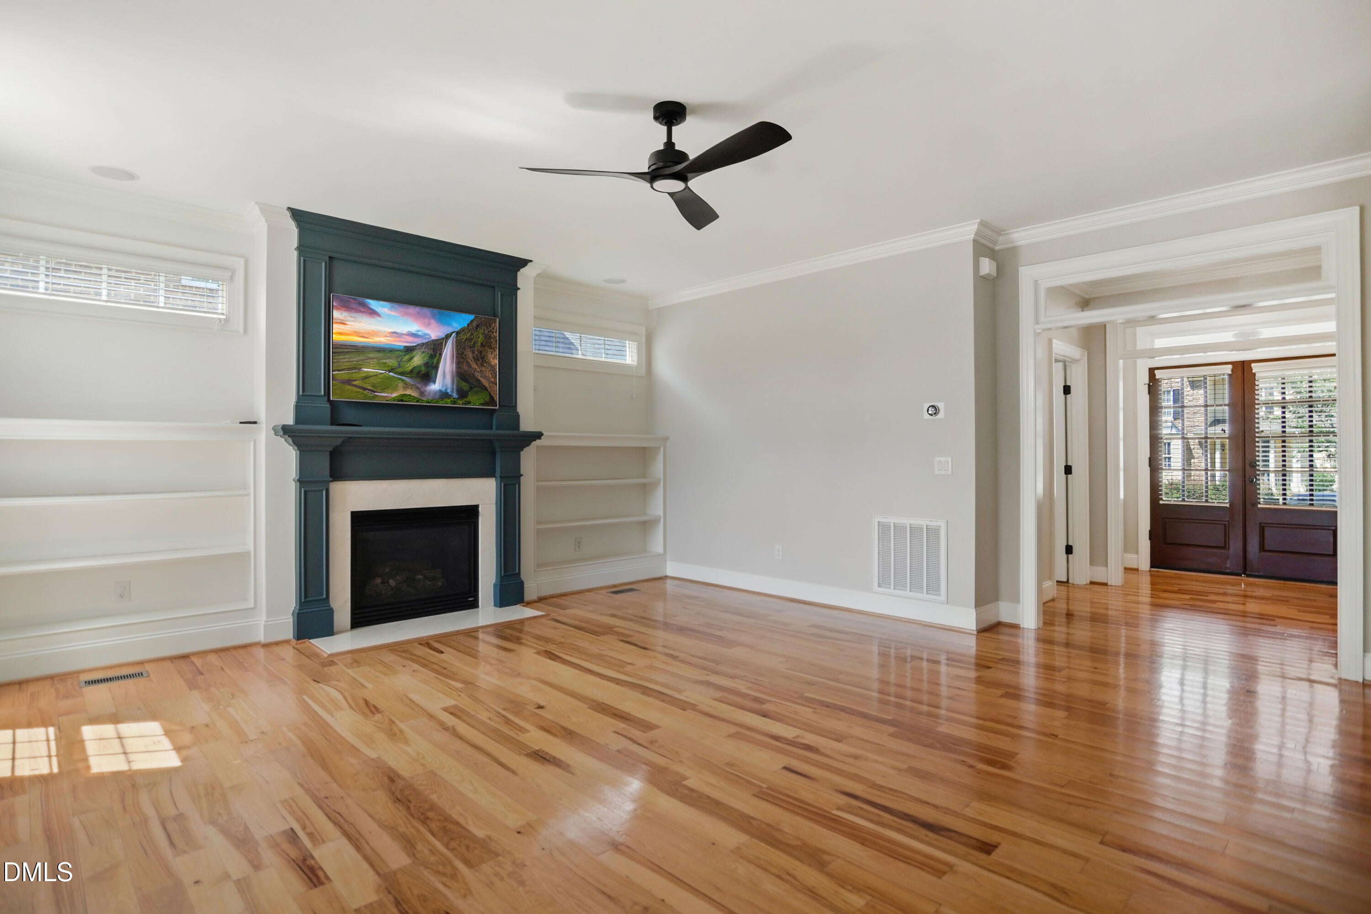
Welcome home to 1009 Lyndhurst Falls Lane, a beautifully updated custom home offering the perfect combination of space, comfort, convenience, and an exceptional backyard setting. Designed with both everyday family living and entertaining in mind, this spacious home features two dedicated main floor home offices, a large bonus room, generous living spaces, and a thoughtful layout. More than $50,000 has been invested in recent renovations to the primary bathroom and additional bedroom bath creating a fresh, elevated feel. Additional improvements include: New HVAC's (2025), brand new carpet (2026), new Trex deck (2024) and remodeled half bath. One of the home's standout features is the professionally landscaped backyard- a private, inviting space featuring a new patio and firepit. Plenty of storage with a 10x12 shed built in 2021. This inviting backyard is perfect for relaxing and entertaining. A short walk to the community pool and playground, makes for an exciting summer. With two separate office spaces, the home easily accommodates remote work, study space, or flex area. The large bonus room provides even more versatility for media room, playroom, home gym, or gathering space. The location is ideal. Convenient access to I-540 and US-64 makes commuting through the Triangle easy, while shopping, dining, groceries, and every convenience are just minutes away. From its extensive renovations and flexible floor plan to its beautifully landscaped backyard and convenient location, 1009 Lyndhurst Falls Lane offers the features every family needs. One visit and you will fall in love.

Save
Ask
Tour
Hide
Share
Listing Snapshot
Price 
$639,900
Days On Site 
1 Day
Bedrooms 
4
Inside Area (SqFt) 
3,177 sqft
Total Baths 
4
Full Baths 
3
Partial Baths 
1
Lot Size 
0.36 Acres
Year Built 
2006
MLS® Number 
10190762
Status 
Active
Property Tax 
$5,167.09
HOA/Condo/Coop Fees 
$49.5 monthly
Sq Ft Source 
N/A
Friends & Family
Recent Activity
yesterdayListing first seen on site
yesterdayListing updated with changes from the MLS®
General Features
Acres 
0.36
Attached Garage 
Yes
Garage 
Yes
Garage Spaces 
2
Levels 
Two
Parking 
AttachedGarageDrivewayGarage Faces FrontGarage Door Opener
Parking Spaces 
6
Property Sub Type 
Single Family Residence
Sewer 
Public Sewer
Special Circumstances 
Standard
SqFt Above 
3177
SqFt Total 
3177
Style 
TraditionalTransitional
Water Source 
Public
Zoning 
GR8
Interior Features
Appliances 
DisposalDishwasherGas CooktopMicrowaveRange HoodStainless Steel Appliance(s)Oven
Basement 
Crawl Space
Cooling 
Central AirZoned
Fireplace 
Yes
Fireplace Features 
Family RoomGas Log
Fireplaces 
1
Flooring 
CarpetHardwoodTile
Heating 
Forced AirZoned
Interior 
Built-in FeaturesCeiling Fan(s)Crown MoldingDouble VanityEntrance FoyerEat-in KitchenGranite CountersWalk-In Closet(s)High Speed Internet
Laundry Features 
Laundry RoomUpper Level
Window Features 
BlindsInsulated Windows
Bedroom 2 
Dimensions - 11.9 x 14.1Level - Second
Bedroom 3 
Dimensions - 11.3 x 13.7Level - Second
Bedroom 4 
Dimensions - 11.0 x 13.0Level - Second
Bonus Room 
Dimensions - 15.0 x 20.9Level - Second
Breakfast Room 
Dimensions - 10.0 x 10.3Level - Main
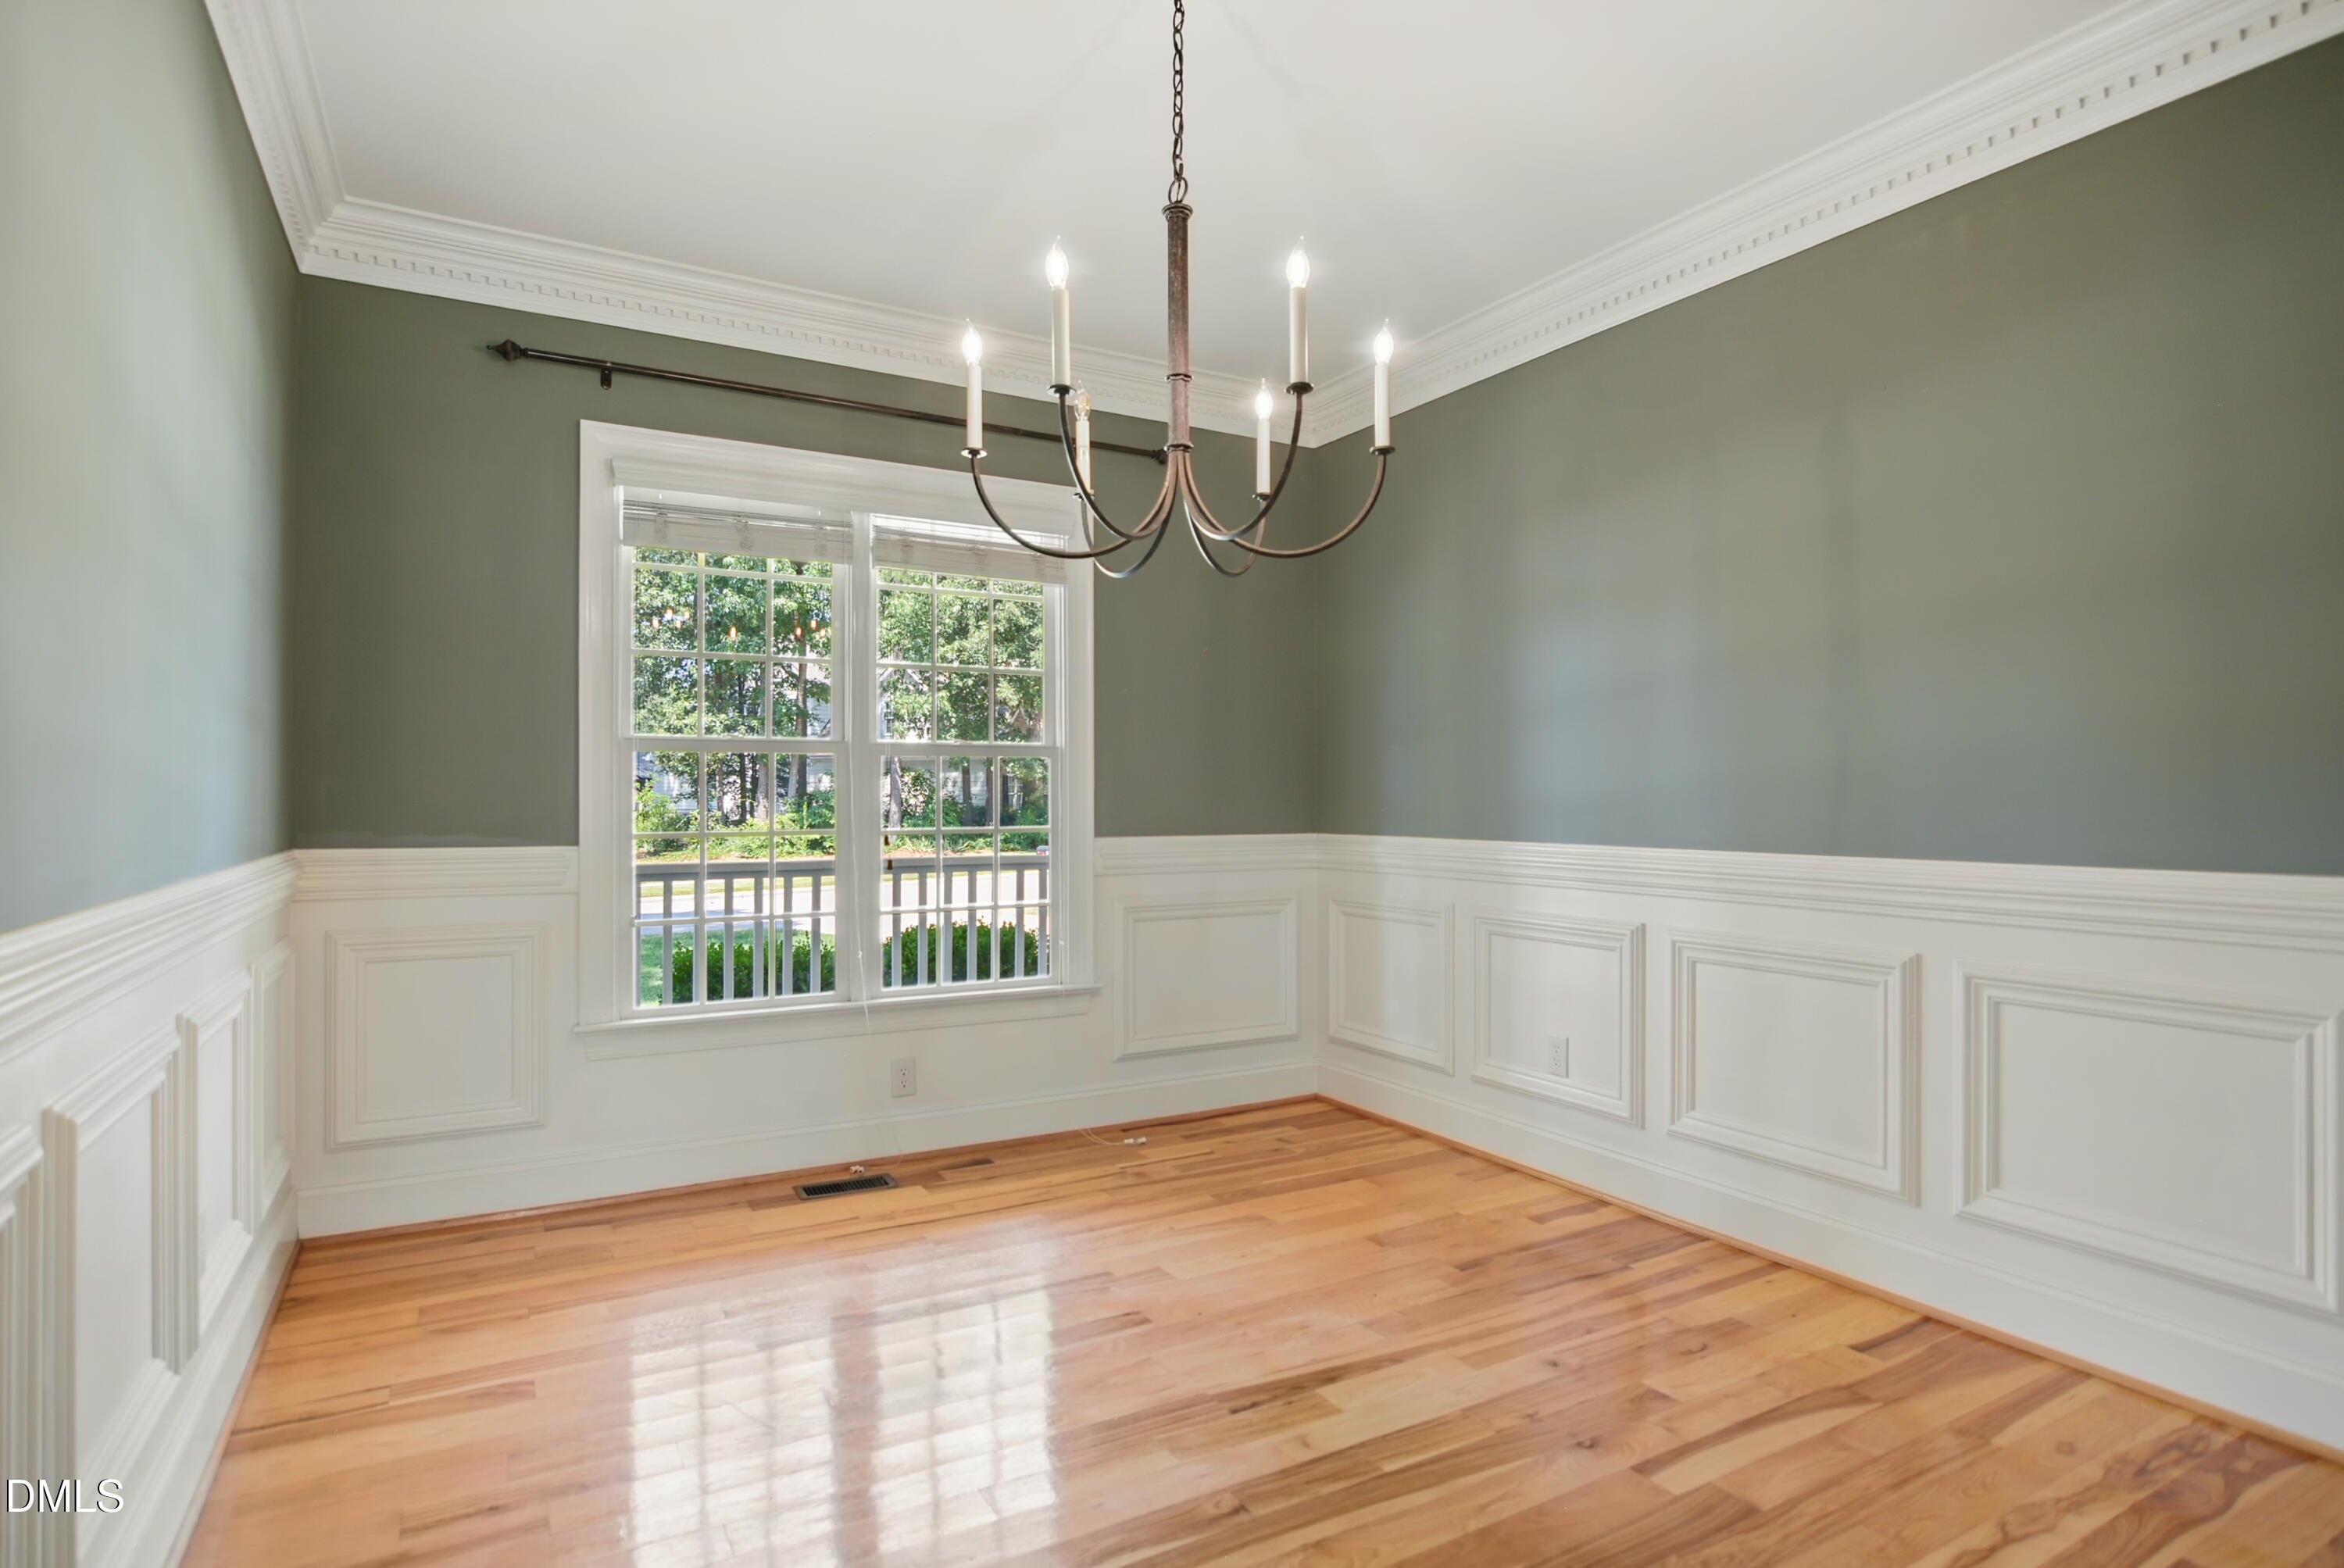
Dining Room 
Dimensions - 13.0 x 11.0Level - Main
Entrance Hall 
Dimensions - 10.6 x 6.9Level - Main
Family Room 
Dimensions - 16.7 x 17.6Level - Main
Kitchen 
Dimensions - 20.7 x 9.5Level - Main
Laundry 
Dimensions - 6.0 x 8.0Level - Second
Master Bedroom 
Dimensions - 17.6 x 16.7Level - Second
Office 
Dimensions - 10.3 x 9.3Level - Main
Save
Ask
Tour
Hide
Share
Exterior Features
Construction Details 
Fiber Cement
Exterior 
Rain GuttersStorage
Fencing 
Back YardFencedVinyl
Lot Features 
Back YardFront YardLandscapedSprinklers In FrontSprinklers In RearFew Trees
Other Structures 
Shed(s)
Patio And Porch 
DeckFront Porch
Roof 
Shingle
Windows/Doors 
BlindsInsulated Windows
Community Features
Association Amenities 
Pool
Association Dues 
148.5
Community Features 
Pool
Financing Terms Available 
CashConventional
HOA Fee Frequency 
Quarterly
Schools
School District
Unknown
Elementary School
Wake - Hodge Road Elementary
Middle School
Wake - Neuse River Middle
High School
Wake - Knightdale High
Listing courtesy of David Wilson of Carolina's Choice Real Estate


Listings that are marked with an icon are provided courtesy of the Triangle MLS, Inc. of North Carolina, Internet Data Exchange Database. Copyright 2026 Triangle MLS, Inc. of North Carolina. All rights reserved.

Last checked: 2026-09-06 07:40 AM UTC

Neighborhood & Commute
Source: Walkscore
Save
Ask
Tour
Hide
Share