Save
Ask
Tour
Hide
Share
$1,750,000
1 Day On Site

1402 Mordecai Drive
Raleigh, NC 27604

Single Family Residence|Coming Soon
4
Beds
5
Total Baths
3
Full Baths
2
Partial Baths
3,690
SqFt
$474
/SqFt
2024
Built
Subdivision:
Mordecai Place
County:
Wake

Due to the health concerns created by Coronavirus we are offering personal 1-1 online video walkthough tours where possible.
Call Now: 919.818.5001
Is this the listing for you? We can help make it yours.
919.818.5001
1402 Mordecai Drive1402 Mordecai Drive1402 Mordecai Drive1402 Mordecai Drive
Save
Ask
Tour
Hide
Share

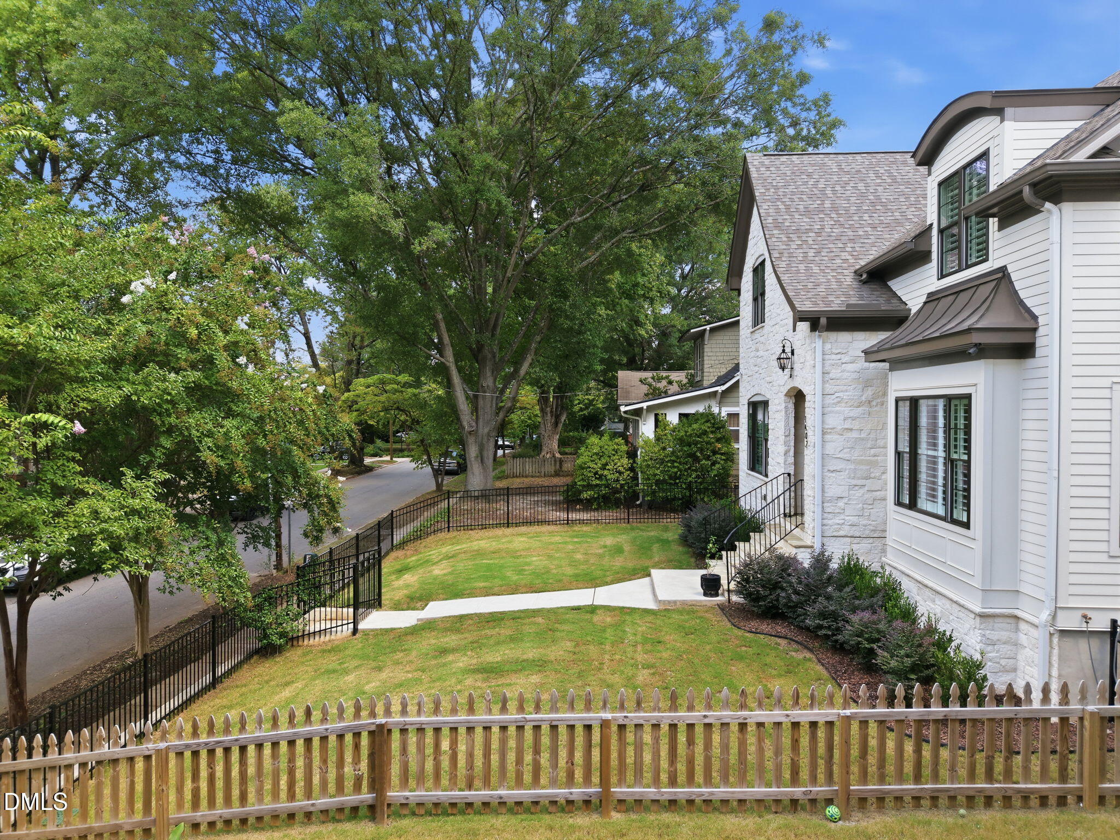
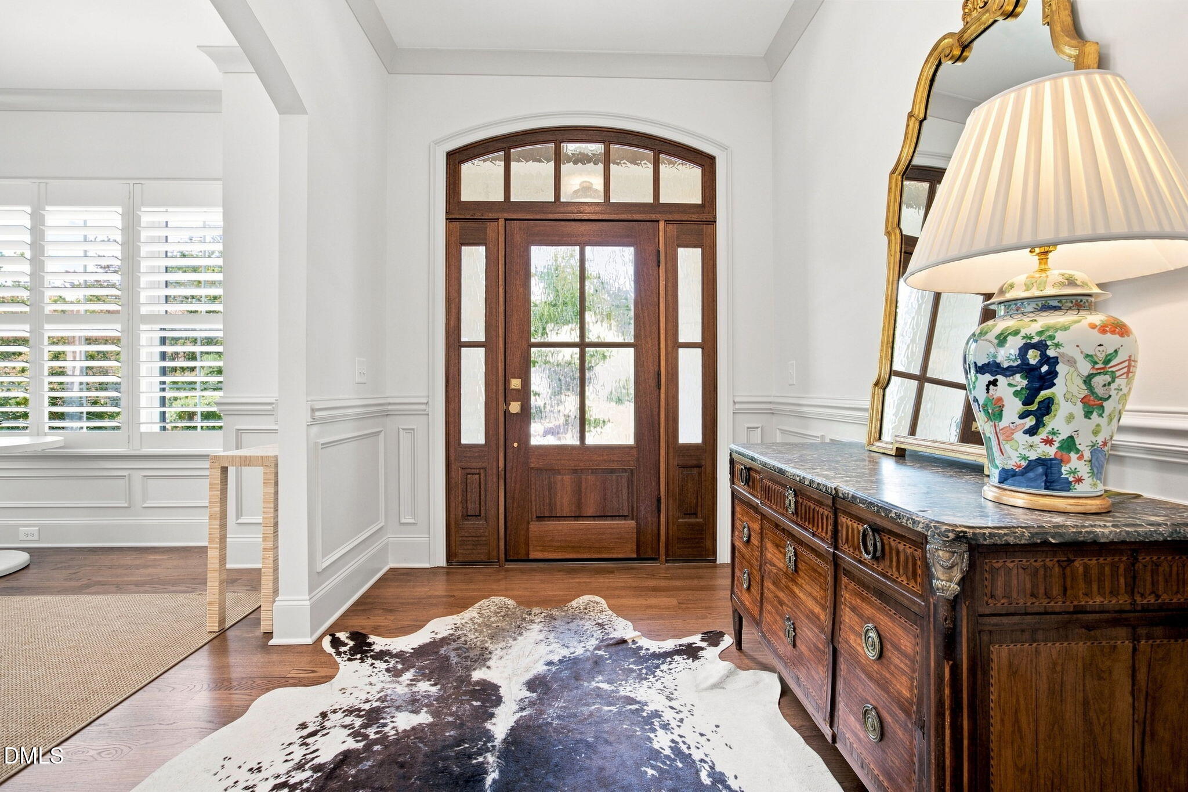
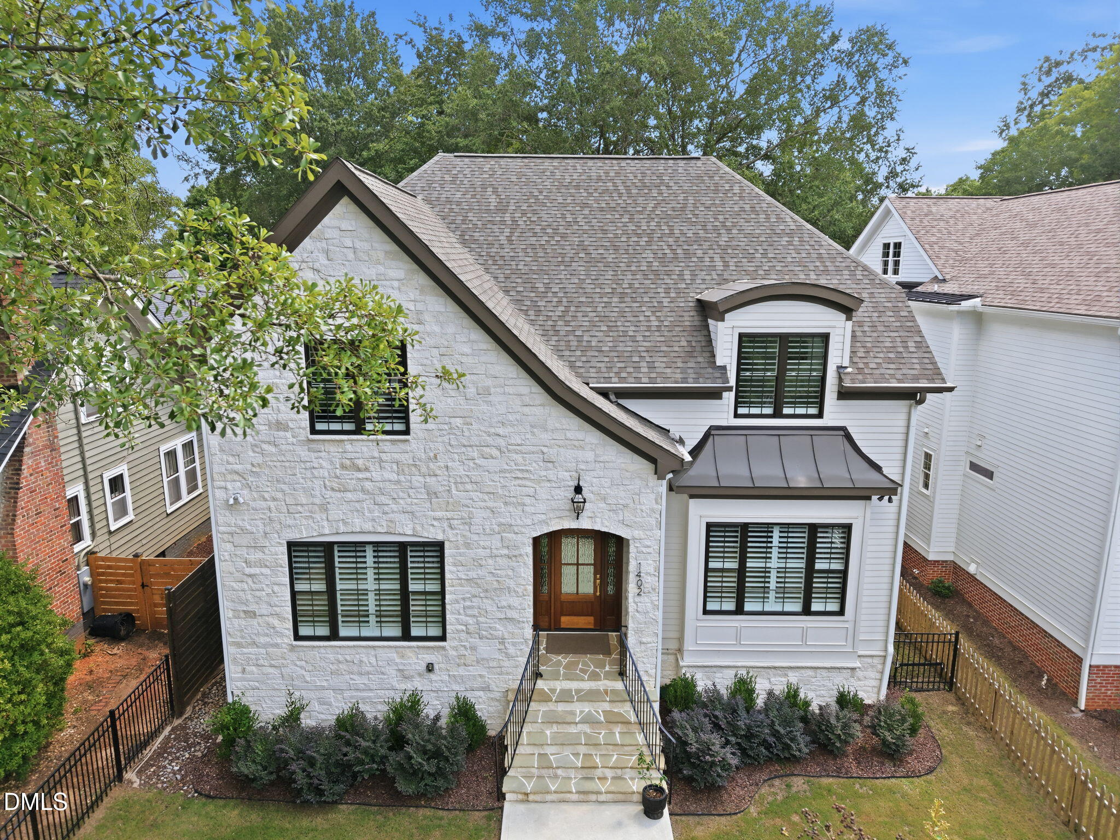
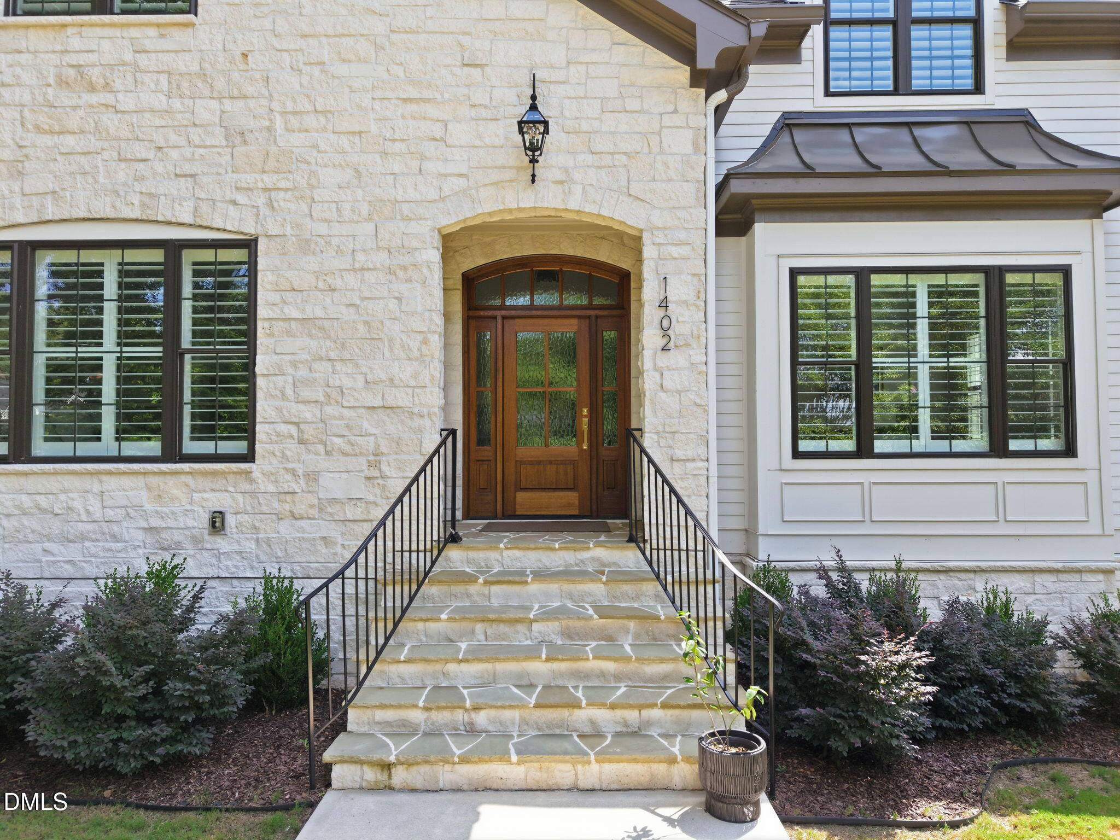
CUSTOM CRAFTED. PERFECTLY PLACED! Welcome to 1402 Mordecai Place in Raleigh! Custom crafted by Urban Building Solutions in 2024, this stunning home offers 4 bedrooms, 3 full and 2 half baths, 3,690 square feet, and a 2-car garage. Enjoy fenced front and back yards, a walkable location near dining, and easy access to Downtown Raleigh and North Hills. The beautifully appointed kitchen features ceiling-height cabinetry, under cabinet lighting, floating shelves, brushed gold faucet and door hardware, quartz countertops, a large center island with seating, stainless steel appliances, a six-burner gas range with a pot filler faucet, a built-in microwave and oven, and a geometric tile backsplash with brushed gold accents. The formal dining room offers extensive millwork, abundant natural light, and a statement light fixture. The spacious primary suite features hardwood flooring, plantation shutters, recessed lighting, crown molding, and a propeller-style ceiling fan. The spa-inspired bath offers a dual-sink vanity with custom shaker panel cabinets, quartz countertops, elegant brushed gold accents, and an oversized marble-look tile shower featuring frameless glass, dual shower fixtures, a built-in bench, and a recessed niche. The family room features hardwood flooring, recessed lighting, crown molding, a linear gas fireplace with a marble-look surround, and custom built-ins for storage. Oversized sliding glass doors provide access to the covered porch. Open to the kitchen, the casual dining area is accented by plantation shutters, paneled wainscoting, and a statement brushed gold light fixture. The spacious bonus room offers plenty of flexibility for recreation and movie nights, featuring plush carpeting, plantation shutters, crown molding, recessed lighting and propeller-style ceiling fans. A convenient wet bar includes quartz countertops, dark cabinetry, floating shelves, a sink, refrigerated drawers, and brushed gold hardware. The covered and screened porch extends the living space outdoors with a wood-accented coffered ceiling, recessed lighting, a ceiling fan, and a stone fireplace. Just beyond, the fenced backyard offers a patio, landscaped lawn, and privacy fencing. Come experience everything 1402 Mordecai Place has to offer—schedule your private tour today!

Save
Ask
Tour
Hide
Share
Listing Snapshot
Price 
$1,750,000
Days On Site 
1 Day
Bedrooms 
4
Inside Area (SqFt) 
3,690 sqft
Total Baths 
5
Full Baths 
3
Partial Baths 
2
Lot Size 
0.16 Acres
Year Built 
2024
MLS® Number 
10190812
Status 
Coming Soon
Property Tax 
$1,325,224
HOA/Condo/Coop Fees 
N/A
Sq Ft Source 
N/A
Friends & Family
Recent Activity
18 hours agoStatus changed to Coming Soon
18 hours agoListing updated with changes from the MLS®
yesterdayListing first seen on site
General Features
Acres 
0.16
Attached Garage 
Yes
Garage 
Yes
Garage Spaces 
2
Levels 
Two
Parking 
AttachedGarageDrivewayGarage Faces Rear
Parking Spaces 
4
Property Sub Type 
Single Family Residence
Security 
Carbon Monoxide Detector(s)Smoke Detector(s)
Sewer 
Public Sewer
Special Circumstances 
Standard
SqFt Above 
3690
SqFt Total 
3690
Style 
Transitional
Water Source 
Public
Zoning 
R-6
Interior Features
Appliances 
DisposalDishwasherGas CooktopMicrowaveRange HoodStainless Steel Appliance(s)Oven
Basement 
Crawl Space
Cooling 
Central AirCeiling Fan(s)
Fireplace 
Yes
Fireplace Features 
Family RoomOutsideSee Remarks
Fireplaces 
2
Flooring 
CarpetHardwood
Heating 
CentralForced Air
Interior 
Ceiling Fan(s)ChandelierCrown MoldingDouble VanityEntrance FoyerHigh CeilingsKitchen IslandOpen FloorplanRecessed LightingSoaking TubWalk-In Closet(s)Master DownstairsHigh Speed Internet
Laundry Features 
Laundry RoomMain Level
Main Level Bedrooms 
1
Window Features 
Plantation Shutters
Bedroom 2 
Dimensions - 17.0 x 15.0Level - SecondDescription - Bedroom 2
Bedroom 3 
Dimensions - 15.0 x 13.0Level - SecondDescription - Bedroom 3
Bedroom 4 
Dimensions - 15.0 x 13.0Level - SecondDescription - Bedroom 4
Bonus Room 
Dimensions - 23.0 x 17.0Level - SecondDescription - Bonus Room
Breakfast Room 
Dimensions - 12.0 x 11.0Level - MainDescription - Breakfast Nook
Dining Room 
Dimensions - 15.0 x 13.0Level - MainDescription - Dining Room
Entrance Hall 
Dimensions - 12.0 x 8.0Level - MainDescription - Foyer
Family Room 
Dimensions - 23.0 x 17.0Level - MainDescription - Family Room
Kitchen 
Dimensions - 15.0 x 15.0Level - MainDescription - Kitchen
Master Bedroom 
Dimensions - 17.0 x 15.0Level - MainDescription - Primary Bedroom
Other 
Dimensions - 7.0 x 5.0Level - MainDescription - Porch
Save
Ask
Tour
Hide
Share
Exterior Features
Construction Details 
Cement SidingHardiPlank TypeStone
Exterior 
Rain Gutters
Fencing 
Back YardFront YardWoodWrought IronFenced
Lot Features 
City LotFront YardLandscapedNear Public Transit
Patio And Porch 
CoveredRear Porch
Roof 
Shingle
View 
City Lights
Waterview 
City Lights
Windows/Doors 
Plantation Shutters
Community Features
Community Features 
Sidewalks
Financing Terms Available 
CashConventionalVA Loan
Schools
School District
Unknown
Elementary School
Wake - Conn Elementary
Middle School
Wake - Oberlin Middle
High School
Wake - Needham Broughton High
Listing courtesy of Jim Allen of Coldwell Banker HPW


Listings that are marked with an icon are provided courtesy of the Triangle MLS, Inc. of North Carolina, Internet Data Exchange Database. Copyright 2026 Triangle MLS, Inc. of North Carolina. All rights reserved.

Last checked: 2026-09-05 09:56 AM UTC

Neighborhood & Commute
Source: Walkscore
Save
Ask
Tour
Hide
Share