

Save
Ask
Tour
Hide
$1,800,000
20 Days On Site
6716 Valley Woods LaneCary, NC 27519
For Sale|Single Family Residence|Active
5
Beds
6
Total Baths
5
Full Baths
1
Partial Bath
4,554
SqFt
$395
/SqFt
2026
Built
Subdivision:
Not in a Subdivision
County:
Wake
Due to the health concerns created by Coronavirus we are offering personal 1-1 online video walkthough tours where possible.
Call Now: 919.818.5001
Is this the listing for you? We can help make it yours.
919.818.5001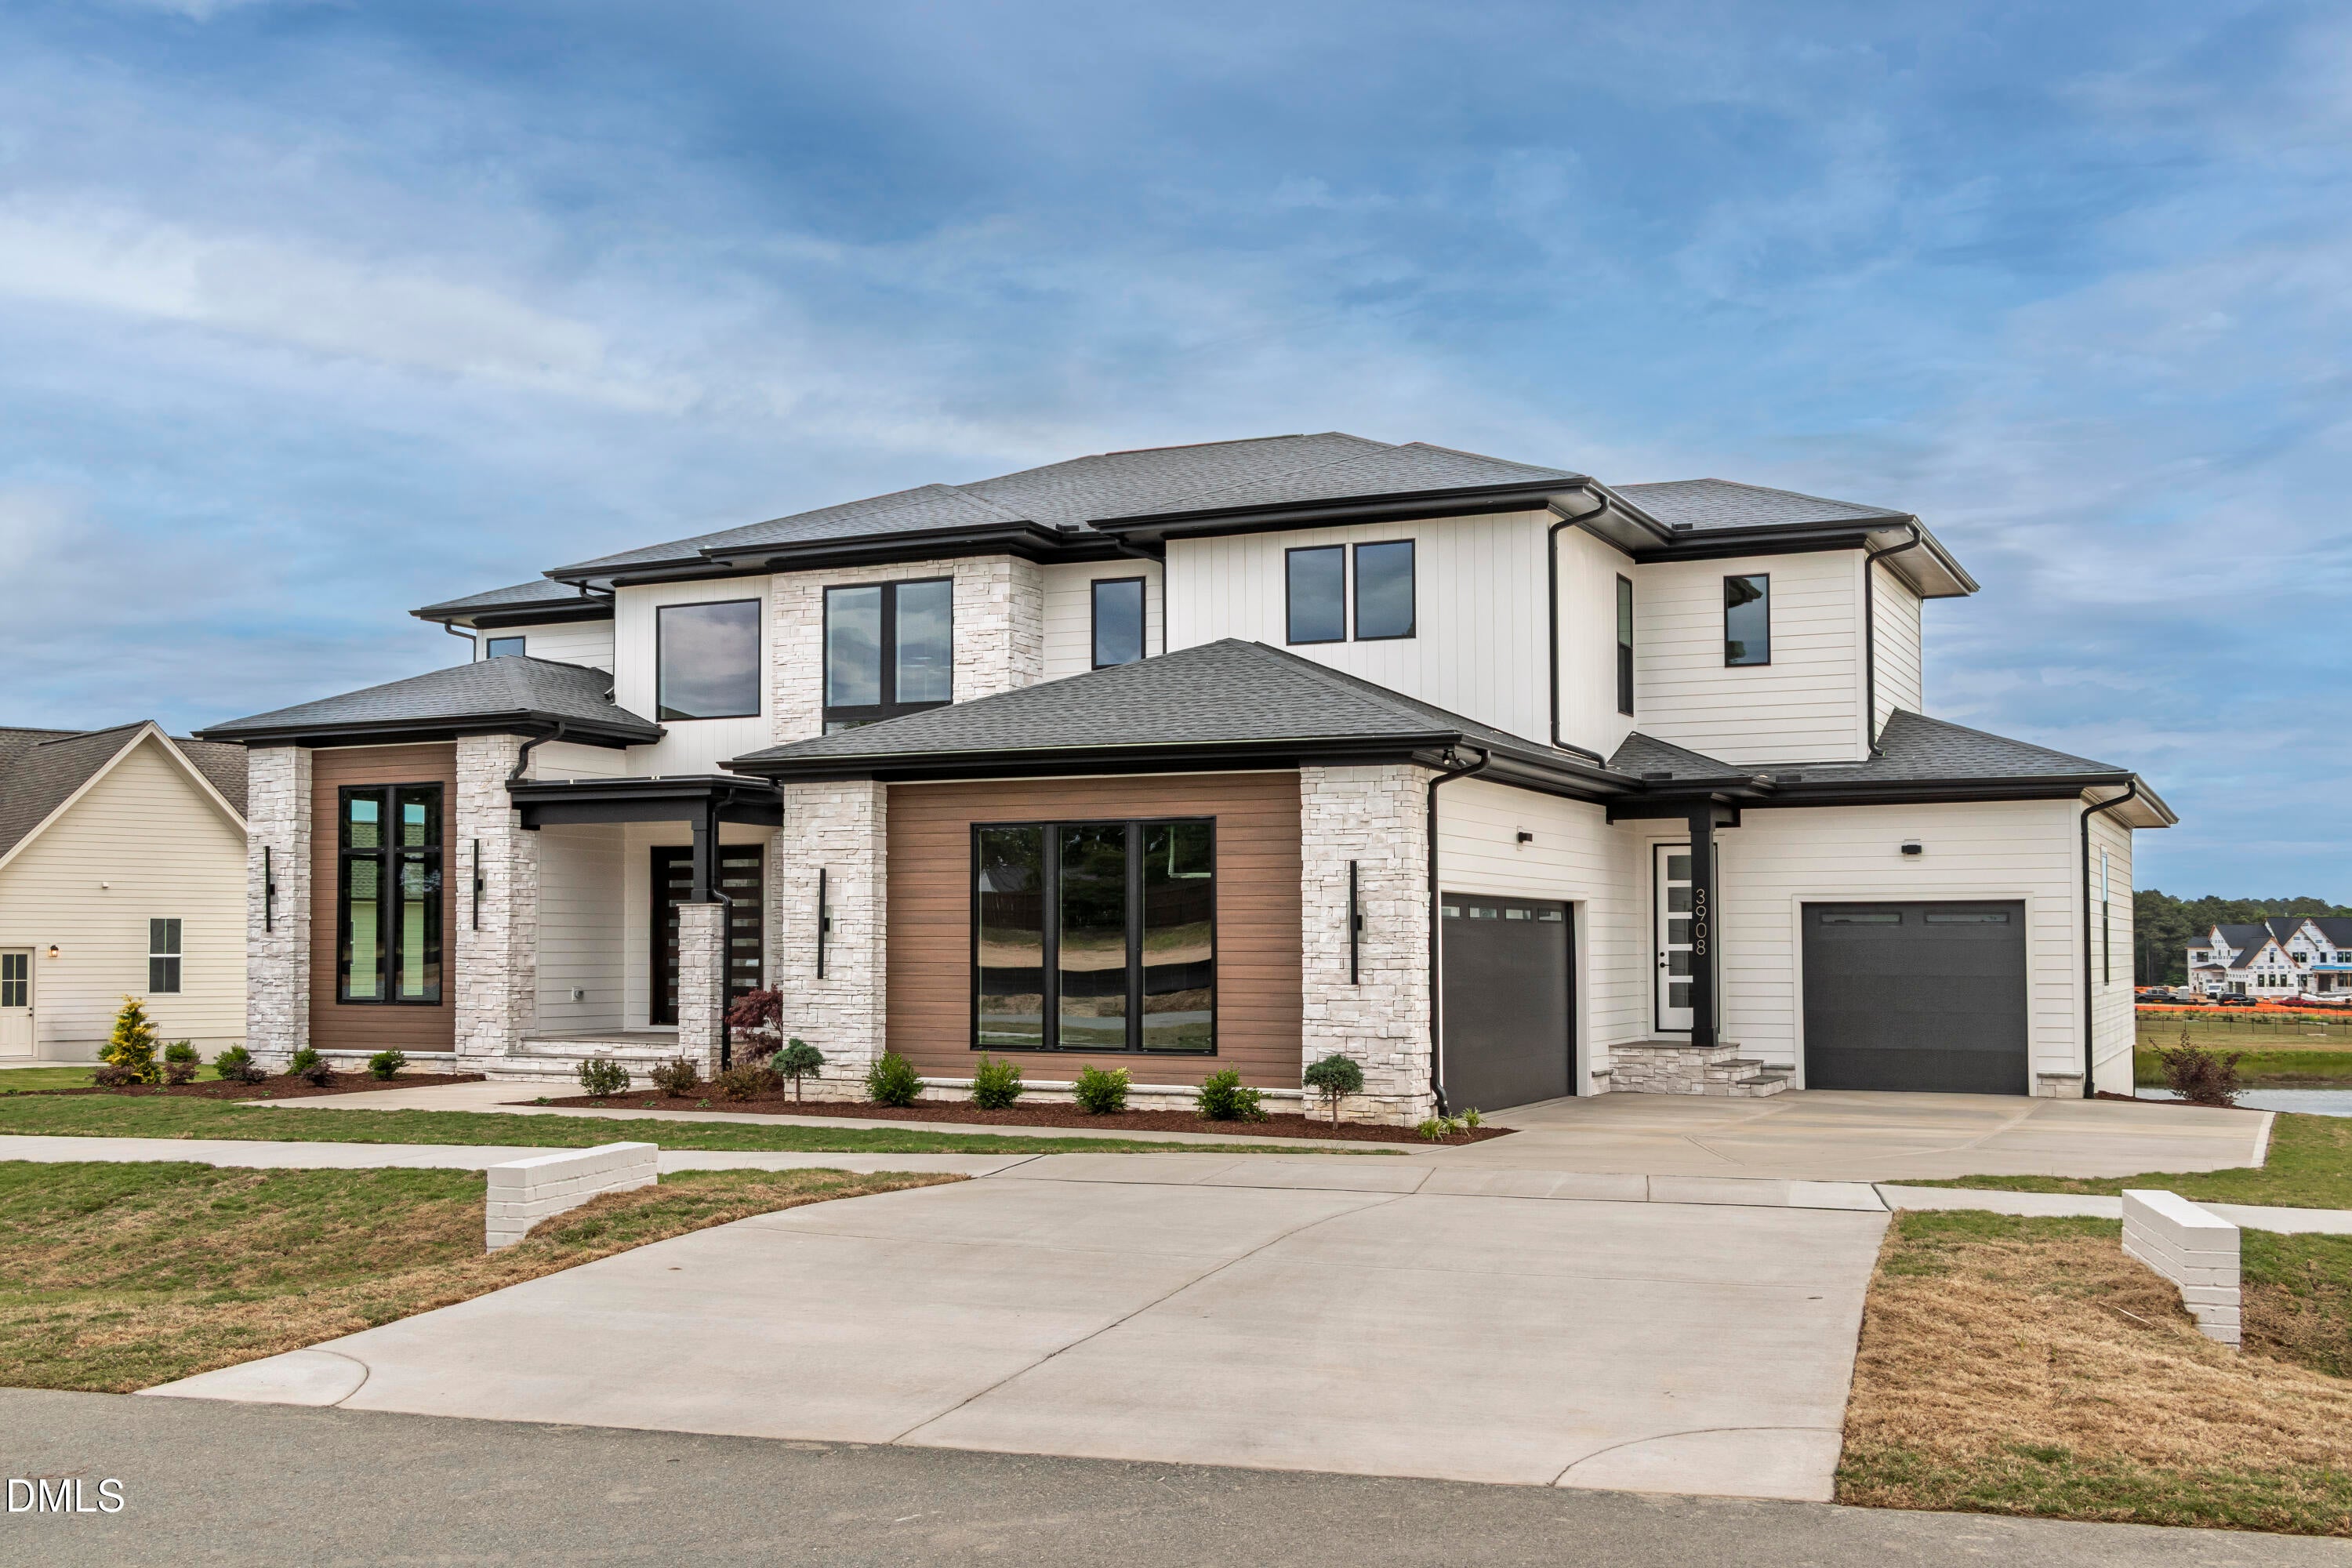
Save
Ask
Tour
Hide
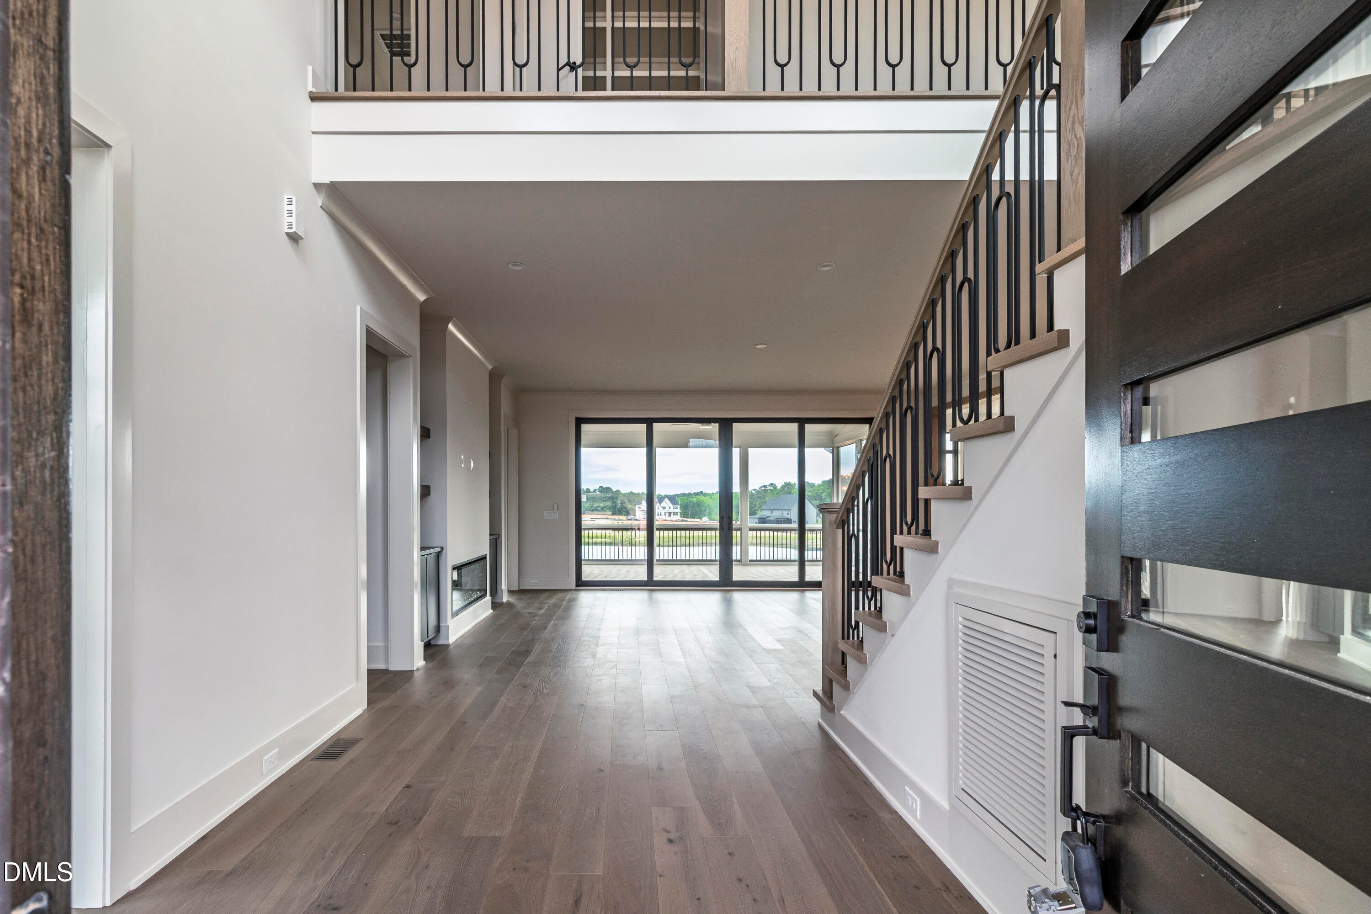
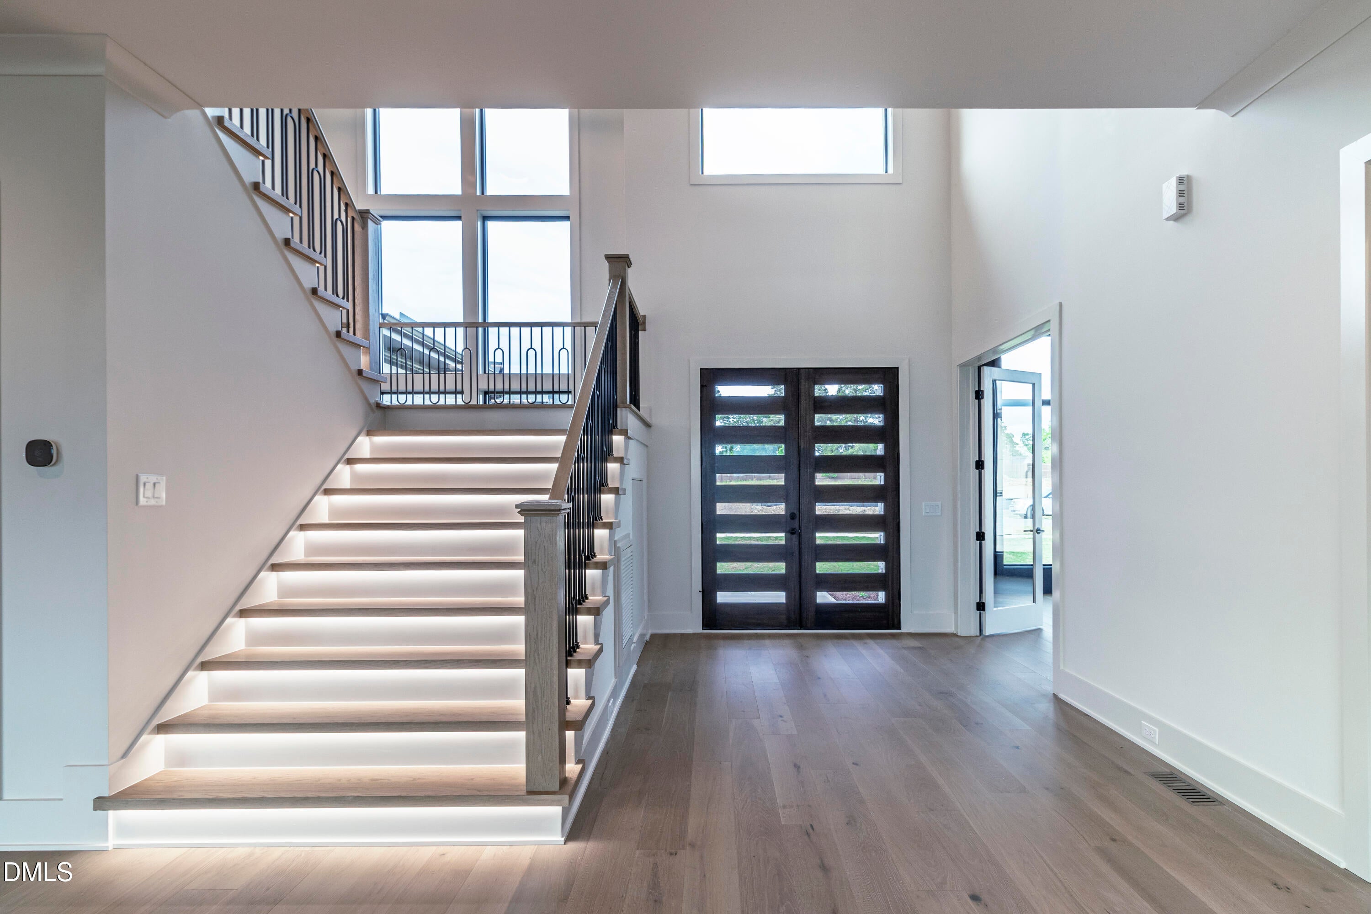
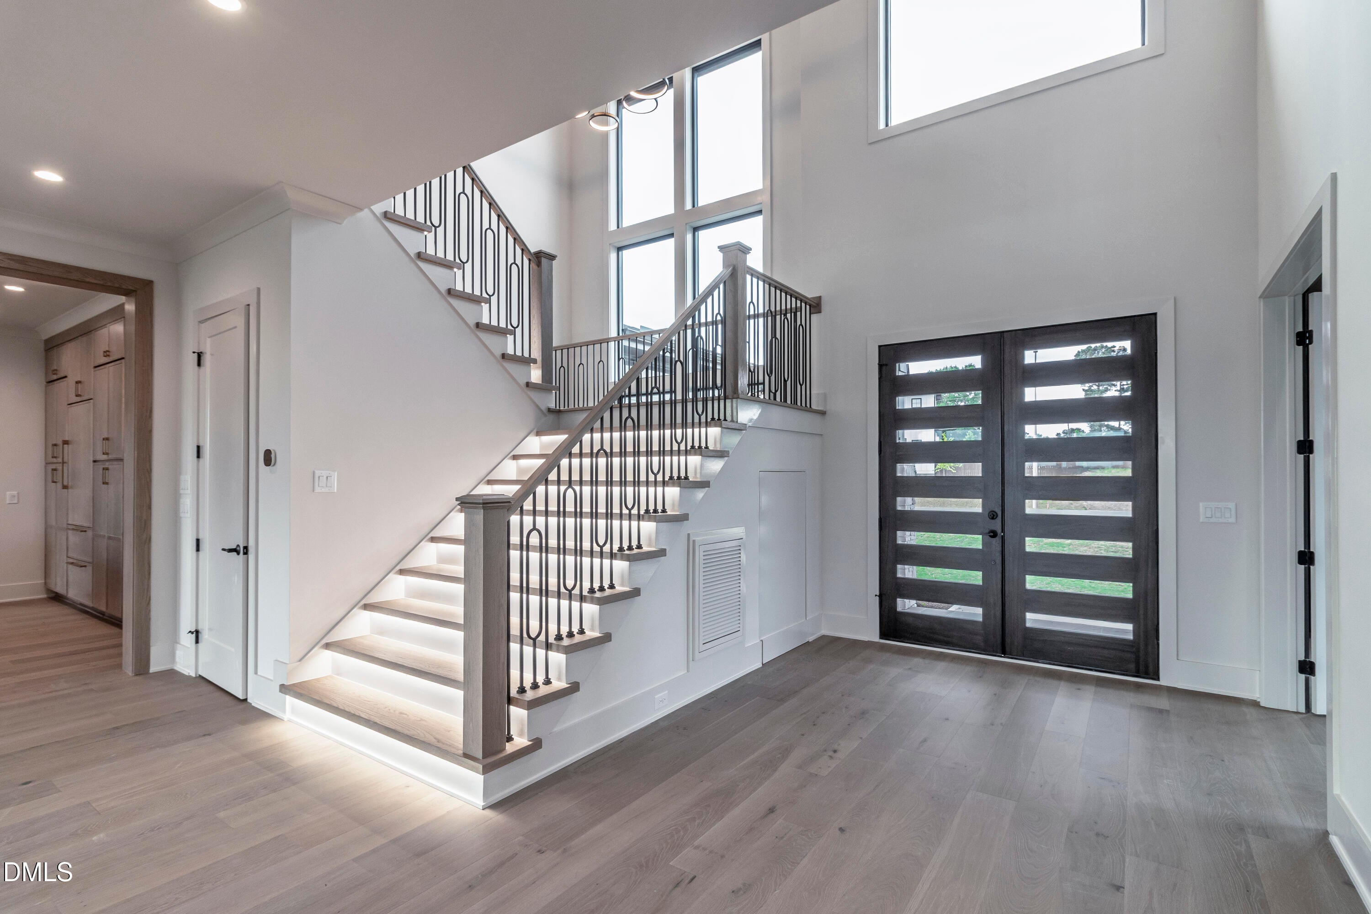
Amazing pre-sale opportunity to build the custom home of your dreams with award-winning Triple A Homes! Situated on a beautiful 2.3+ acre wooded homesite in a prime Cary location with no city taxes, this is a rare opportunity you won't want to miss. The floor plan and photos shown are examples of what can be built. Choose this plan or work with the builder to design a fully custom home tailored to your lifestyle and needs. Triple A Homes is known for exceptional craftsmanship, thoughtful design, and outstanding quality, creating homes that are as beautiful as they are functional.
Save
Ask
Tour
Hide
Listing Snapshot
Price
$1,800,000
Days On Site
20 Days
Bedrooms
5
Inside Area (SqFt)
4,554 sqft
Total Baths
6
Full Baths
5
Partial Baths
1
Lot Size
2.37 Acres
Year Built
2026
MLS® Number
10190856
Status
Active
Property Tax
$1,922.39
HOA/Condo/Coop Fees
N/A
Sq Ft Source
N/A
Friends & Family
Recent Activity
| 3 weeks ago | Listing first seen on site | |
| 3 weeks ago | Listing updated with changes from the MLS® |
General Features
Acres
2.37
Attached Garage
Yes
Foundation
Block
Garage
Yes
Garage Spaces
3
Levels
Two
Parking
AttachedGarage
Property Condition
New Construction
Property Sub Type
Single Family Residence
Sewer
Septic Needed
SqFt Above
4554
SqFt Total
4554
Style
Modern
Water Source
Well
Zoning
R-40W
Interior Features
Basement
Crawl Space
Cooling
Central AirDual
Fireplace
Yes
Fireplace Features
Family RoomGasOutside
Fireplaces
2
Flooring
CarpetTileWood
Heating
Forced AirHeat PumpNatural Gas
Interior
High Speed Internet
Main Level Bedrooms
1
Bedroom 2
Dimensions - 14.8 x 15.0Level - Main
Bedroom 3
Dimensions - 14.0 x 14.0Level - Second
Bedroom 4
Dimensions - 13.0 x 14.8Level - Second
Bonus Room
Dimensions - 11.0 x 17.8Level - Second
Breakfast Room
Dimensions - 14.0 x 14.0Level - Main
Family Room
Dimensions - 20.8 x 20.8Level - Main
Kitchen
Dimensions - 14.0 x 17.4Level - Main
Master Bedroom
Dimensions - 21.0 x 14.8Level - Second
Office
Dimensions - 14.4 x 13.8Level - Main
Other
Dimensions - 14.3 x 13.0Level - SecondDescription - flex room 2
Save
Ask
Tour
Hide
Exterior Features
Construction Details
Fiber CementStoneStone Veneer
Lot Features
Rolling SlopeWetlandsWooded
Roof
Shingle
Community Features
Financing Terms Available
Cash
Schools
School District
Unknown
Elementary School
Wake - Turner Creek Elementary
Middle School
Wake - Salem Middle
High School
Wake - Green Hope High
Listing courtesy of Laurel Jawny of Navigate Realty

Listings that are marked with an icon are provided courtesy of the Triangle MLS, Inc. of North Carolina, Internet Data Exchange Database. Copyright 2026 Triangle MLS, Inc. of North Carolina. All rights reserved.
Last checked: 2026-09-25 08:40 AM UTC
Listings that are marked with an icon are provided courtesy of the Triangle MLS, Inc. of North Carolina, Internet Data Exchange Database. Copyright 2026 Triangle MLS, Inc. of North Carolina. All rights reserved.
Last checked: 2026-09-25 08:40 AM UTC
Neighborhood & Commute
Source: Walkscore
Save
Ask
Tour
Hide
Did you know? You can invite friends and family to your search. They can join your search, rate and discuss listings with you.