Save
Ask
Tour
Hide
Share
$1,550,000
5 Days On Site

408 Lake Castleberry Drive
Apex, NC 27523

Single Family Residence|Pending
5
Beds
6
Total Baths
5
Full Baths
1
Partial Bath
4,529
SqFt
$342
/SqFt
2020
Built
Subdivision:
Lake Castleberry
County:
Wake

Due to the health concerns created by Coronavirus we are offering personal 1-1 online video walkthough tours where possible.
Call Now: 919.818.5001
Is this the listing for you? We can help make it yours.
919.818.5001
408 Lake Castleberry Drive408 Lake Castleberry Drive408 Lake Castleberry Drive408 Lake Castleberry Drive
Save
Ask
Tour
Hide
Share

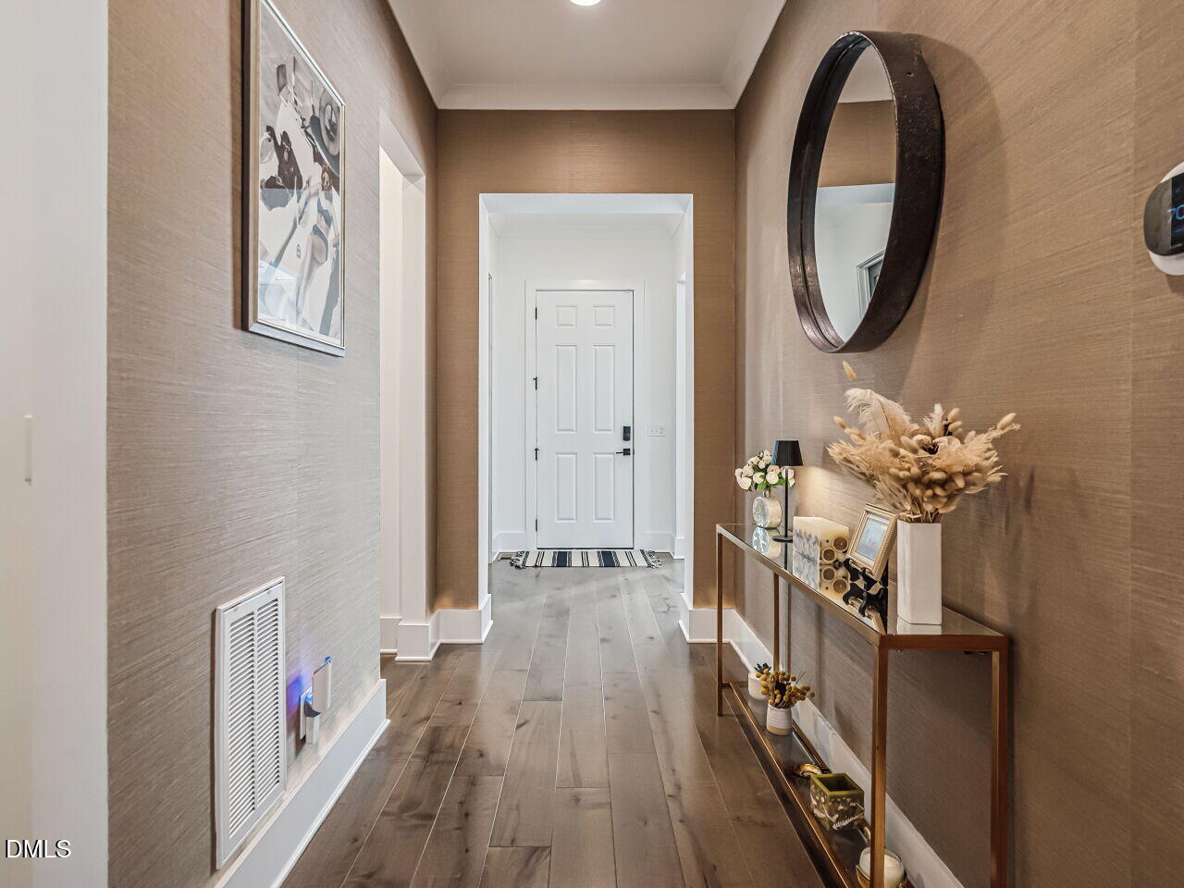
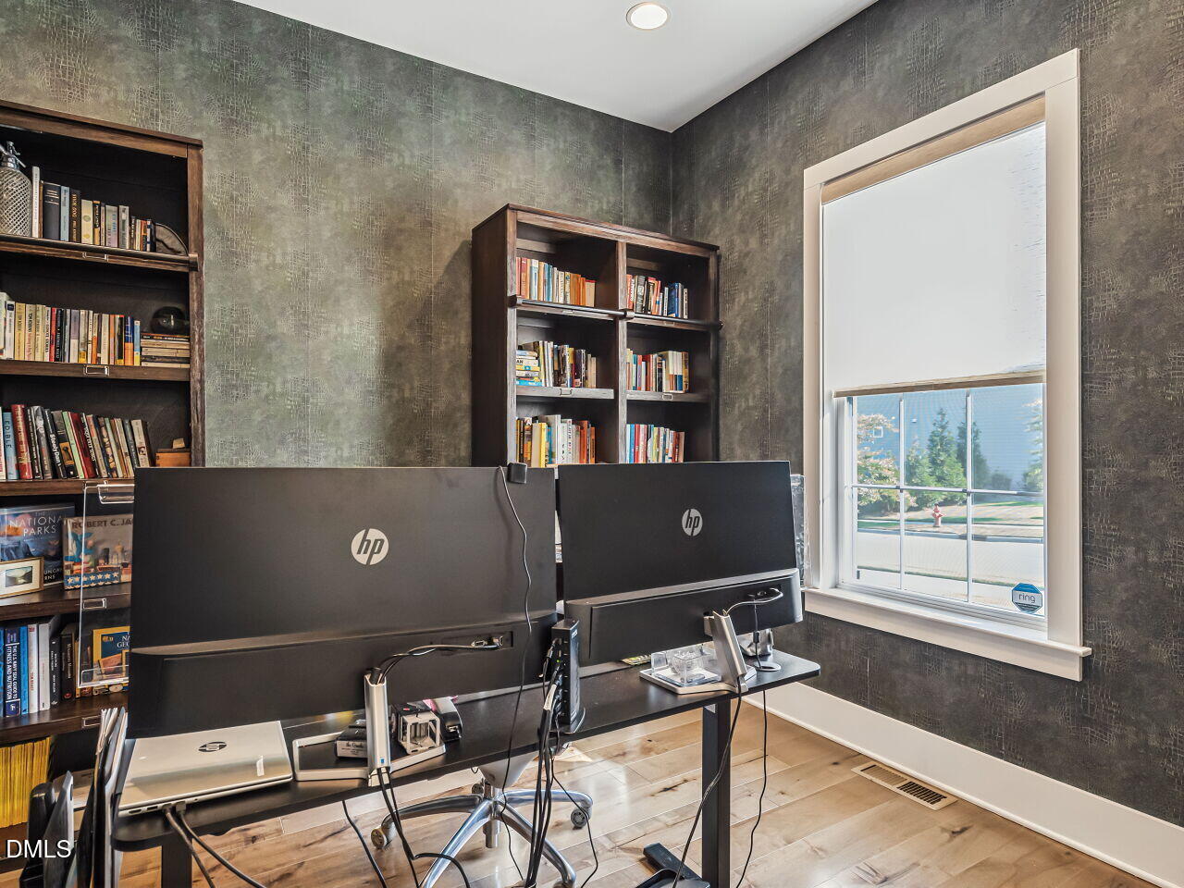
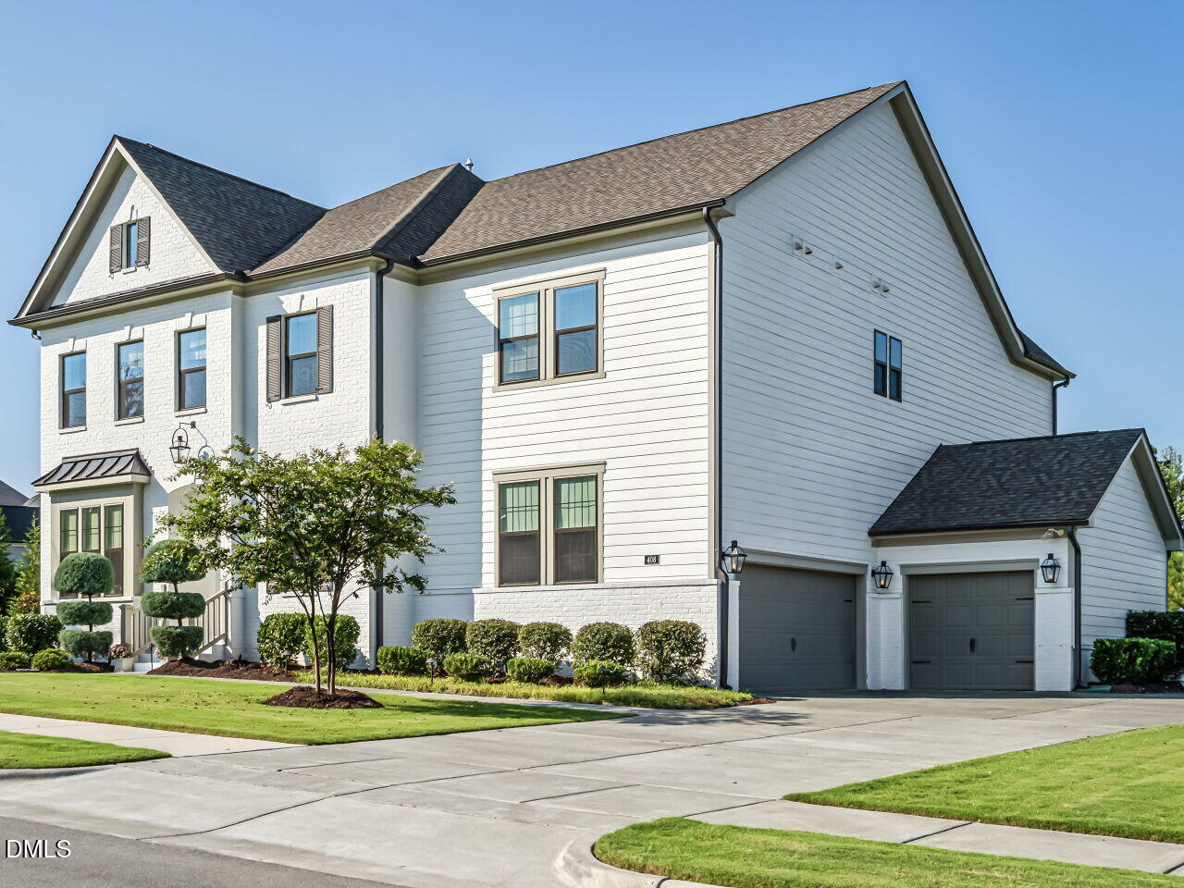
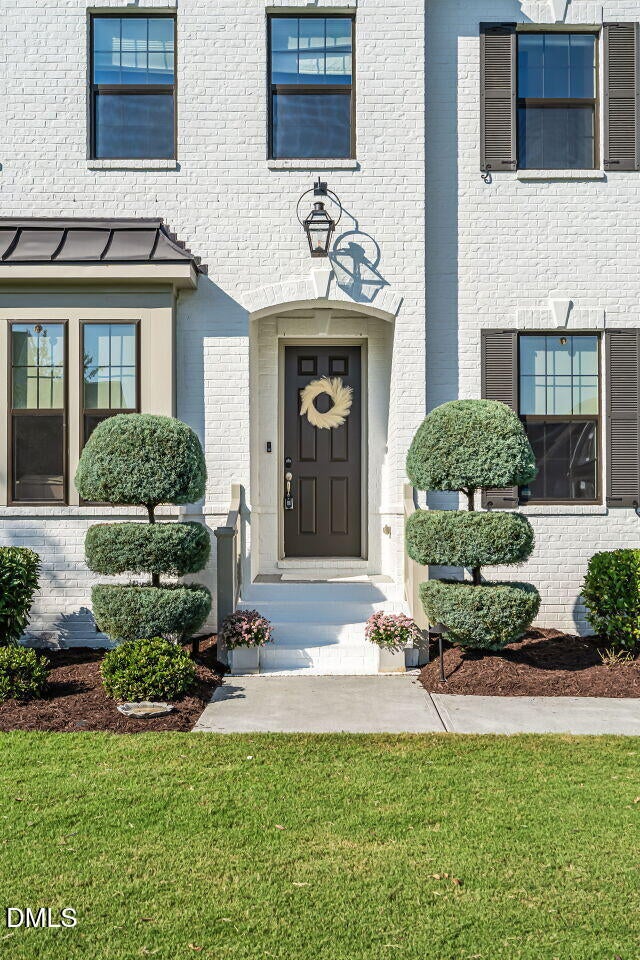
Stunning, thoughtfully upgraded home offering luxury finishes, smart technology, and exceptional indoor-outdoor living. Features include a custom kitchen with upgraded cabinetry, quartz counters, high-end appliances, oversized island and butler's pantry; custom pantry, mudroom and family room built-ins; Visual Comfort interior lighting; coffered and tray ceilings; private first-floor guest suite; French-door study; and bonus room. The spa-like primary bath is beautifully appointed with dual vanities, oversized tub and upgraded shower. Enjoy seamless outdoor living with an expansive Western door opening to the screened porch and a private, fully fenced backyard with mature landscaping, outdoor fireplace, Bevolo lighting, built-in grill and landscape lighting. Smart-home amenities include solar panels with whole-house backup battery, EV charger, Ring security, smart HVAC, whole-house internet wiring and multiroom/outdoor audio. Three-car garage plus parking pad. Easy access to the pool, clubhouse and lake, and close to Cloer Vineyard, Tobacco Trail, shopping and dining.

Save
Ask
Tour
Hide
Share
Listing Snapshot
Price 
$1,550,000
Days On Site 
5 Days
Bedrooms 
5
Inside Area (SqFt) 
4,529 sqft
Total Baths 
6
Full Baths 
5
Partial Baths 
1
Lot Size 
0.53 Acres
Year Built 
2020
MLS® Number 
10190894
Status 
Pending
Property Tax 
$10,965.22
HOA/Condo/Coop Fees 
$125 monthly
Sq Ft Source 
N/A
Friends & Family
Recent Activity
3 days agoListing updated with changes from the MLS®
3 days agoStatus changed to Pending
5 days agoListing first seen on site
General Features
Acres 
0.53
Attached Garage 
Yes
Garage 
Yes
Garage Spaces 
3
Levels 
Two
Parking 
AttachedGarageDriveway
Property Sub Type 
Single Family Residence
Sewer 
Public Sewer
Special Circumstances 
Standard
SqFt Above 
4529
SqFt Total 
4529
Style 
TraditionalTransitional
Water Source 
Public
Zoning 
LD-CZ
Interior Features
Basement 
Crawl Space
Cooling 
Central Air
Fireplace 
Yes
Fireplace Features 
Gas LogOutsideWood Burning
Fireplaces 
2
Flooring 
CarpetTileWood
Heating 
CentralNatural Gas
Interior 
Built-in FeaturesCathedral Ceiling(s)Ceiling Fan(s)ChandelierCrown MoldingEat-in KitchenHigh CeilingsHis and Hers ClosetsHigh Speed InternetKitchen IslandPantryWalk-In Closet(s)
Main Level Bedrooms 
1
Bedroom 2 
Dimensions - 13.9 x 14.9Level - Main
Bedroom 3 
Dimensions - 16.9 x 11.9Level - Second
Bedroom 4 
Dimensions - 11.9 x 13.4Level - Second
Bedroom 5 
Dimensions - 12.7 x 14.3Level - Second
Bonus Room 
Dimensions - 17.2 x 21.2Level - Second
Breakfast Room 
Dimensions - 11.9 x 11.9Level - Main
Family Room 
Dimensions - 17.1 x 20.9Level - Main
Kitchen 
Dimensions - 16.8 x 11.9Level - Main
Laundry 
Dimensions - 9.0 x 12.4Level - Second
Living Room 
Dimensions - 12.7 x 17.0Level - Main
Loft 
Dimensions - 10.5 x 16.0Level - Second
Master Bedroom 
Dimensions - 23.5 x 13.9Level - Second
Office 
Dimensions - 11.6 x 9.9Level - Main
Save
Ask
Tour
Hide
Share
Exterior Features
Construction Details 
Fiber Cement
Exterior 
Built-in Barbecue
Roof 
Shingle
Community Features
Association Fee 
$375.0
Association Fee Frequency 
Quarterly
Financing Terms Available 
CashConventional
Schools
School District
Unknown
Elementary School
Wake County Schools
Middle School
Wake County Schools
High School
Wake County Schools
Listing courtesy of Katy Sizemore of Sizemore Realty Group, LLC


Listings that are marked with an icon are provided courtesy of the Triangle MLS, Inc. of North Carolina, Internet Data Exchange Database. Copyright 2026 Triangle MLS, Inc. of North Carolina. All rights reserved.

Last checked: 2026-09-10 03:56 AM UTC

Neighborhood & Commute
Source: Walkscore
Save
Ask
Tour
Hide
Share