Save
Ask
Tour
Hide
Share
$435,000
2 Days On Site

109 Rocky Branch Court
Garner, NC 27529

Single Family Residence|Coming Soon
4
Beds
3
Total Baths
2
Full Baths
1
Partial Bath
2,594
SqFt
$168
/SqFt
2023
Built
Subdivision:
Tryon Pointe
County:
Wake

Due to the health concerns created by Coronavirus we are offering personal 1-1 online video walkthough tours where possible.
Call Now: 919.818.5001
Is this the listing for you? We can help make it yours.
919.818.5001
Upcoming Open Houses
Due to COVID-19, we recommend you verify Open Houses before attending.
Sat, Sep 12, 2:00 PM - 4:00 PM
Sun, Sep 13, 2:00 PM - 4:00 PM
109 Rocky Branch Court109 Rocky Branch Court109 Rocky Branch Court109 Rocky Branch Court
Save
Ask
Tour
Hide
Share

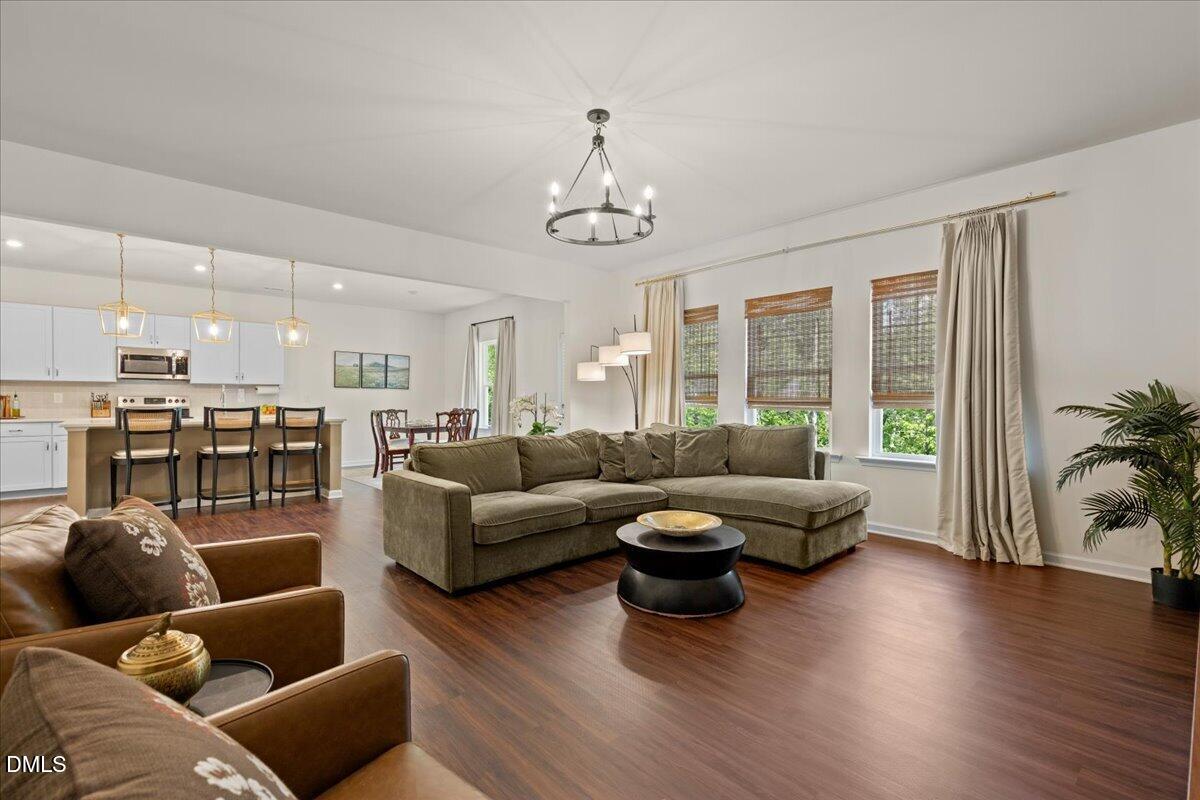
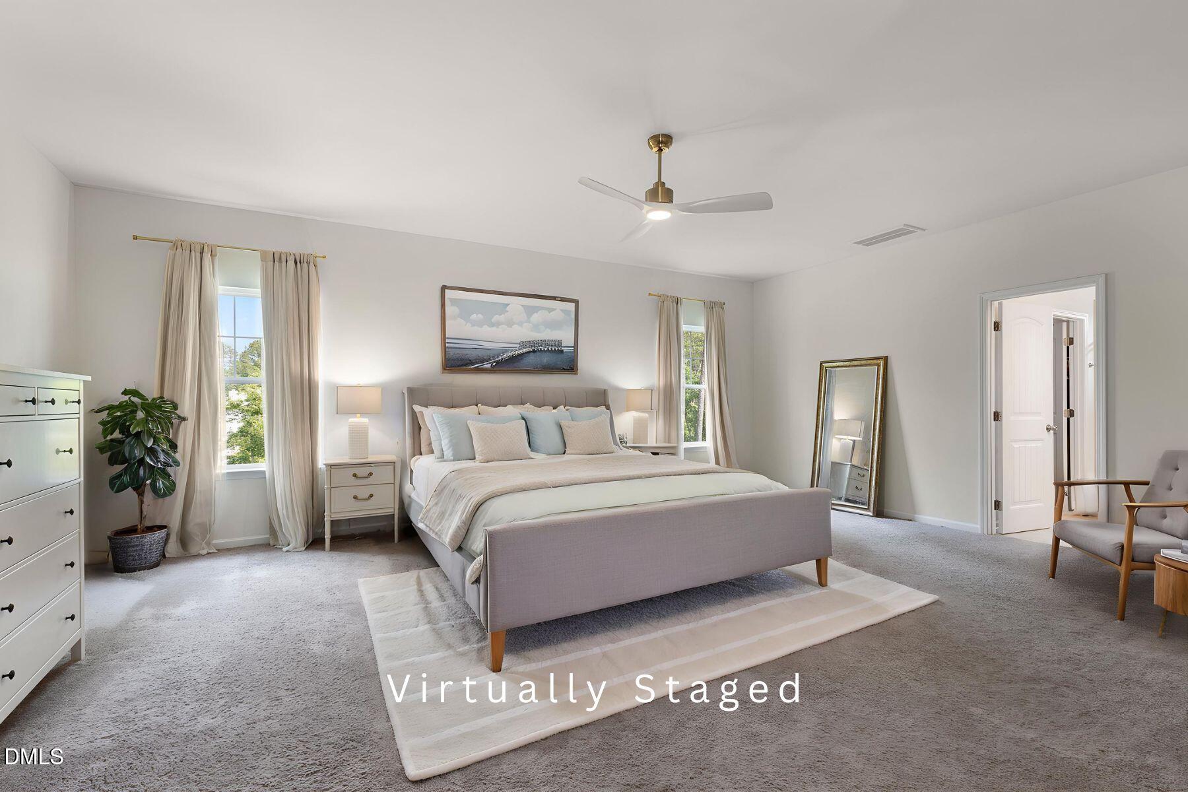
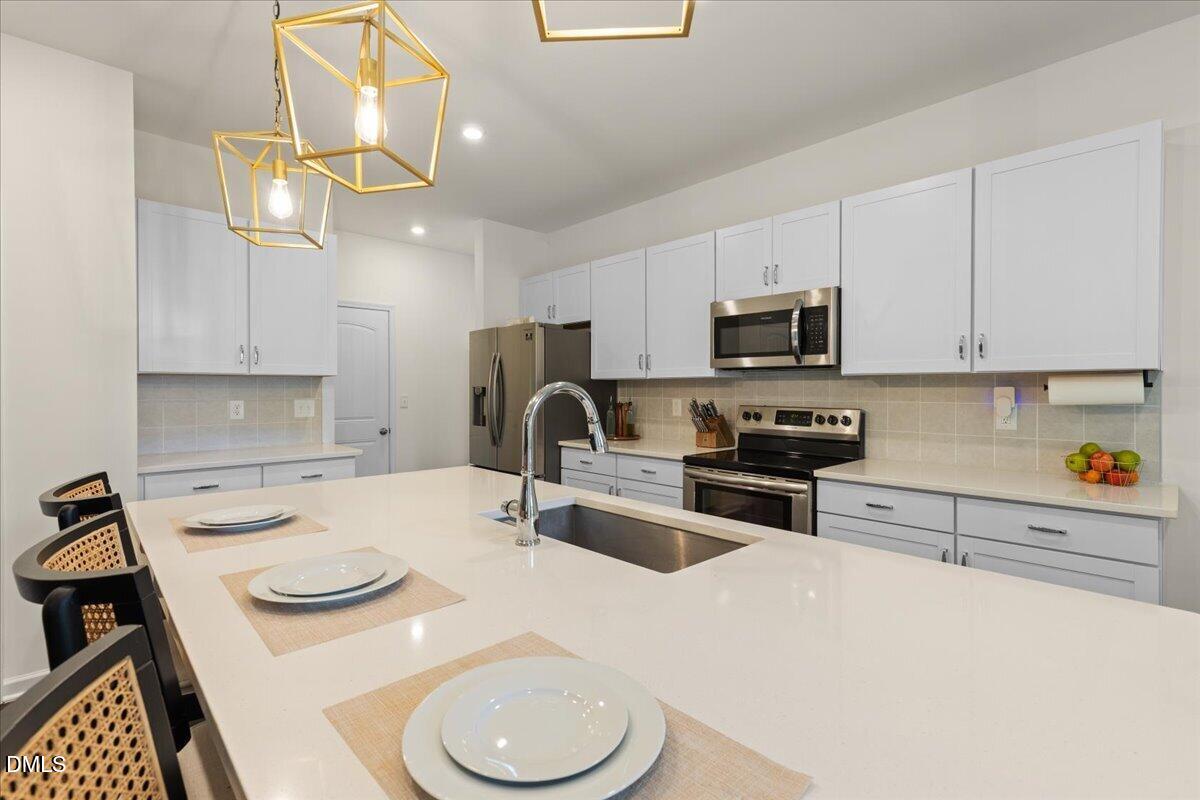
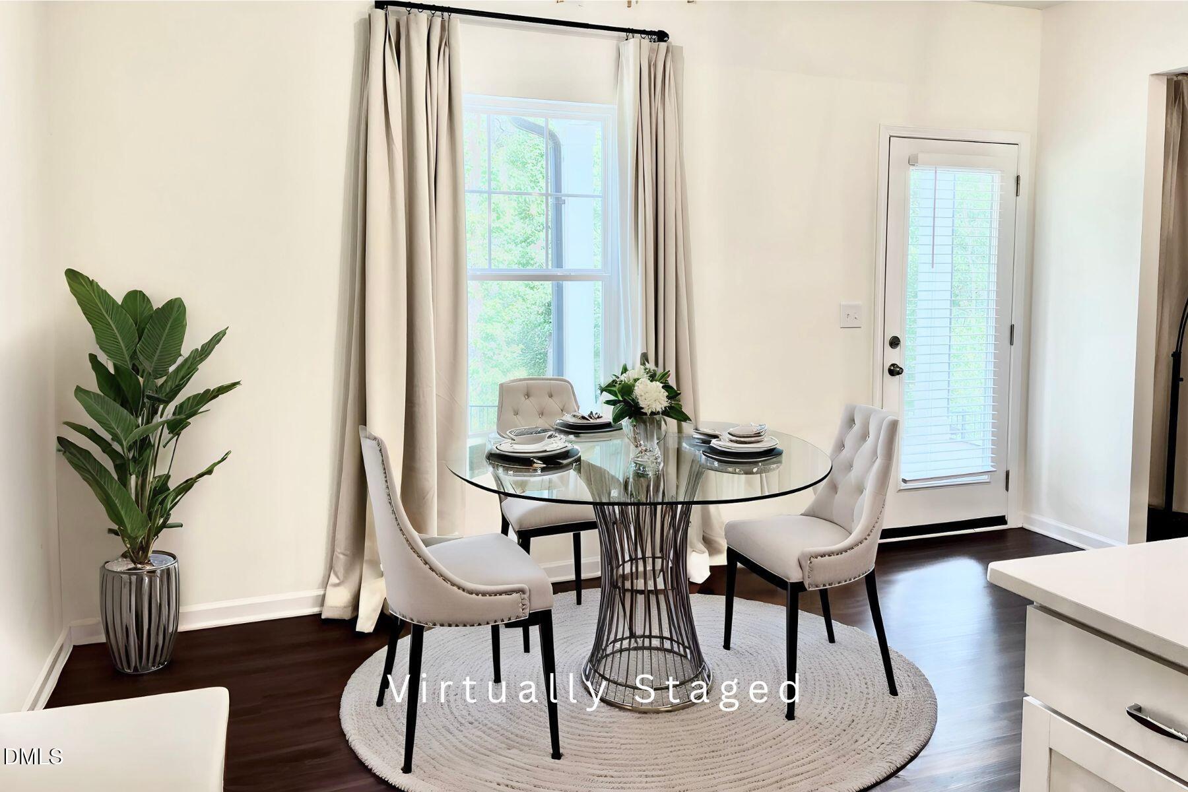
Looking for a spacious home that feels like Raleigh without the Raleigh price tag? This beautifully designed home offers the best of both worlds—peaceful neighborhood living with quick access to everything the Triangle has to offer. Conveniently located just 3.7 miles from I-40, it's approximately 15-18 minutes to NC State University (7.5 miles), 12-15 minutes to Fayetteville Street in downtown Raleigh (5.5 miles), and just 10-13 minutes to both Dorothea Dix Park and the NC State Farmers Market (5.5 miles). Everyday conveniences are equally close, with White Oak Crossing, Garner Towne Square, Timber Crossings Shopping Center, and The Shops at Garner Plaza all within about 4-6 miles (8-10 minutes). Inside, the open-concept main level creates the perfect gathering space for everyday living and entertaining. The kitchen is the centerpiece, featuring quartz countertops, a pantry, and a large island with seating for three, all flowing seamlessly into the dining area and spacious living room. One of the home's standout features is the private wooded backdrop, enjoyed from the living room, dining area, and kitchen, creating a peaceful setting that's hard to find. A first-floor office or den provides an ideal work-from-home space, while four bedrooms upstairs offer the flexibility for a second home office or plenty of room for family and guests. The expansive primary suite features a private bath with a luxury shower, split walk-in closet, and the convenience of a second-floor laundry room located near all four bedrooms. Step outside to the covered back patio, perfect for relaxing or entertaining while enjoying the wooded views. The two-car garage connects through a practical mudroom-style entry with an additional storage closet exactly where you'll appreciate it most. To make your move even easier, the kitchen refrigerator, washer, and dryer all convey. Schedule your private tour today and discover everything this exceptional home has to offer!

Save
Ask
Tour
Hide
Share
Listing Snapshot
Price 
$435,000
Days On Site 
2 Days
Bedrooms 
4
Inside Area (SqFt) 
2,594 sqft
Total Baths 
3
Full Baths 
2
Partial Baths 
1
Lot Size 
0.16 Acres
Year Built 
2023
MLS® Number 
10190929
Status 
Coming Soon
Property Tax 
$4,628.58
HOA/Condo/Coop Fees 
$37.5 monthly
Sq Ft Source 
N/A
Friends & Family
Recent Activity
19 hours agoStatus changed to Coming Soon
19 hours agoListing updated with changes from the MLS®
2 days agoListing first seen on site
General Features
Acres 
0.16
Attached Garage 
Yes
Foundation 
Slab
Garage 
Yes
Garage Spaces 
2
Green Energy Efficient 
Water Heater
Levels 
Two
Parking 
AttachedGarageDrivewayGarage Faces FrontGarage Door Opener
Property Sub Type 
Single Family Residence
Sewer 
Public Sewer
Special Circumstances 
Standard
SqFt Above 
2594
SqFt Total 
2594
Style 
Traditional
Water Source 
Public
Zoning 
R4
Interior Features
Appliances 
DryerDishwasherElectric RangeElectric Water HeaterMicrowaveENERGY STAR Qualified Water HeaterRefrigeratorStainless Steel Appliance(s)Washer
Cooling 
Central AirCeiling Fan(s)ElectricHeat Pump
Flooring 
CarpetCeramic TileVinyl
Heating 
ElectricForced AirHeat Pump
Interior 
Ceiling Fan(s)Double VanityHis and Hers ClosetsKitchen IslandOpen FloorplanPantryWalk-In Closet(s)
Laundry Features 
Laundry RoomUpper Level
Window Features 
BlindsInsulated Windows
Bathroom 2 
Dimensions - 11.1 x 4.1Level - Second
Bathroom 3 
Dimensions - 6.11 x 5.0Level - Main
Bedroom 2 
Dimensions - 9.5 x 14.11Level - Second
Bedroom 3 
Dimensions - 9.2 x 15.0Level - Second
Bedroom 4 
Dimensions - 11.1 x 12.2Level - Second
Den 
Dimensions - 8.7 x 12.3Level - Main
Dining Room 
Dimensions - 14.4 x 8.2Level - Main
Kitchen 
Dimensions - 14.4 x 13.6Level - Main
Laundry 
Dimensions - 8.9 x 5.3Level - Second
Living Room 
Dimensions - 17.7 x 21.9Level - Main
Master Bathroom 
Dimensions - 11.1 x 12.5Level - Second
Master Bedroom 
Dimensions - 21.0 x 21.7Level - Second
Save
Ask
Tour
Hide
Share
Exterior Features
Construction Details 
Brick VeneerVinyl Siding
Lot Features 
Cul-De-Sac
Patio And Porch 
CoveredPatio
Roof 
Shingle
View 
Trees/Woods
Waterview 
Trees/Woods
Windows/Doors 
BlindsInsulated Windows
Community Features
Association Dues 
450
Community Features 
CurbsStreet LightsSidewalks
Financing Terms Available 
CashConventionalFHAVA Loan
HOA Fee Frequency 
Annually
Roads 
AsphaltPaved
Schools
School District
Unknown
Elementary School
Wake - Middle Creek Elementary
Middle School
Wake - Holly Ridge Middle
High School
Wake - Garner High
Listing courtesy of Edward Knox of Coldwell Banker HPW


Listings that are marked with an icon are provided courtesy of the Triangle MLS, Inc. of North Carolina, Internet Data Exchange Database. Copyright 2026 Triangle MLS, Inc. of North Carolina. All rights reserved.

Last checked: 2026-09-05 03:17 PM UTC

Neighborhood & Commute
Source: Walkscore
Save
Ask
Tour
Hide
Share