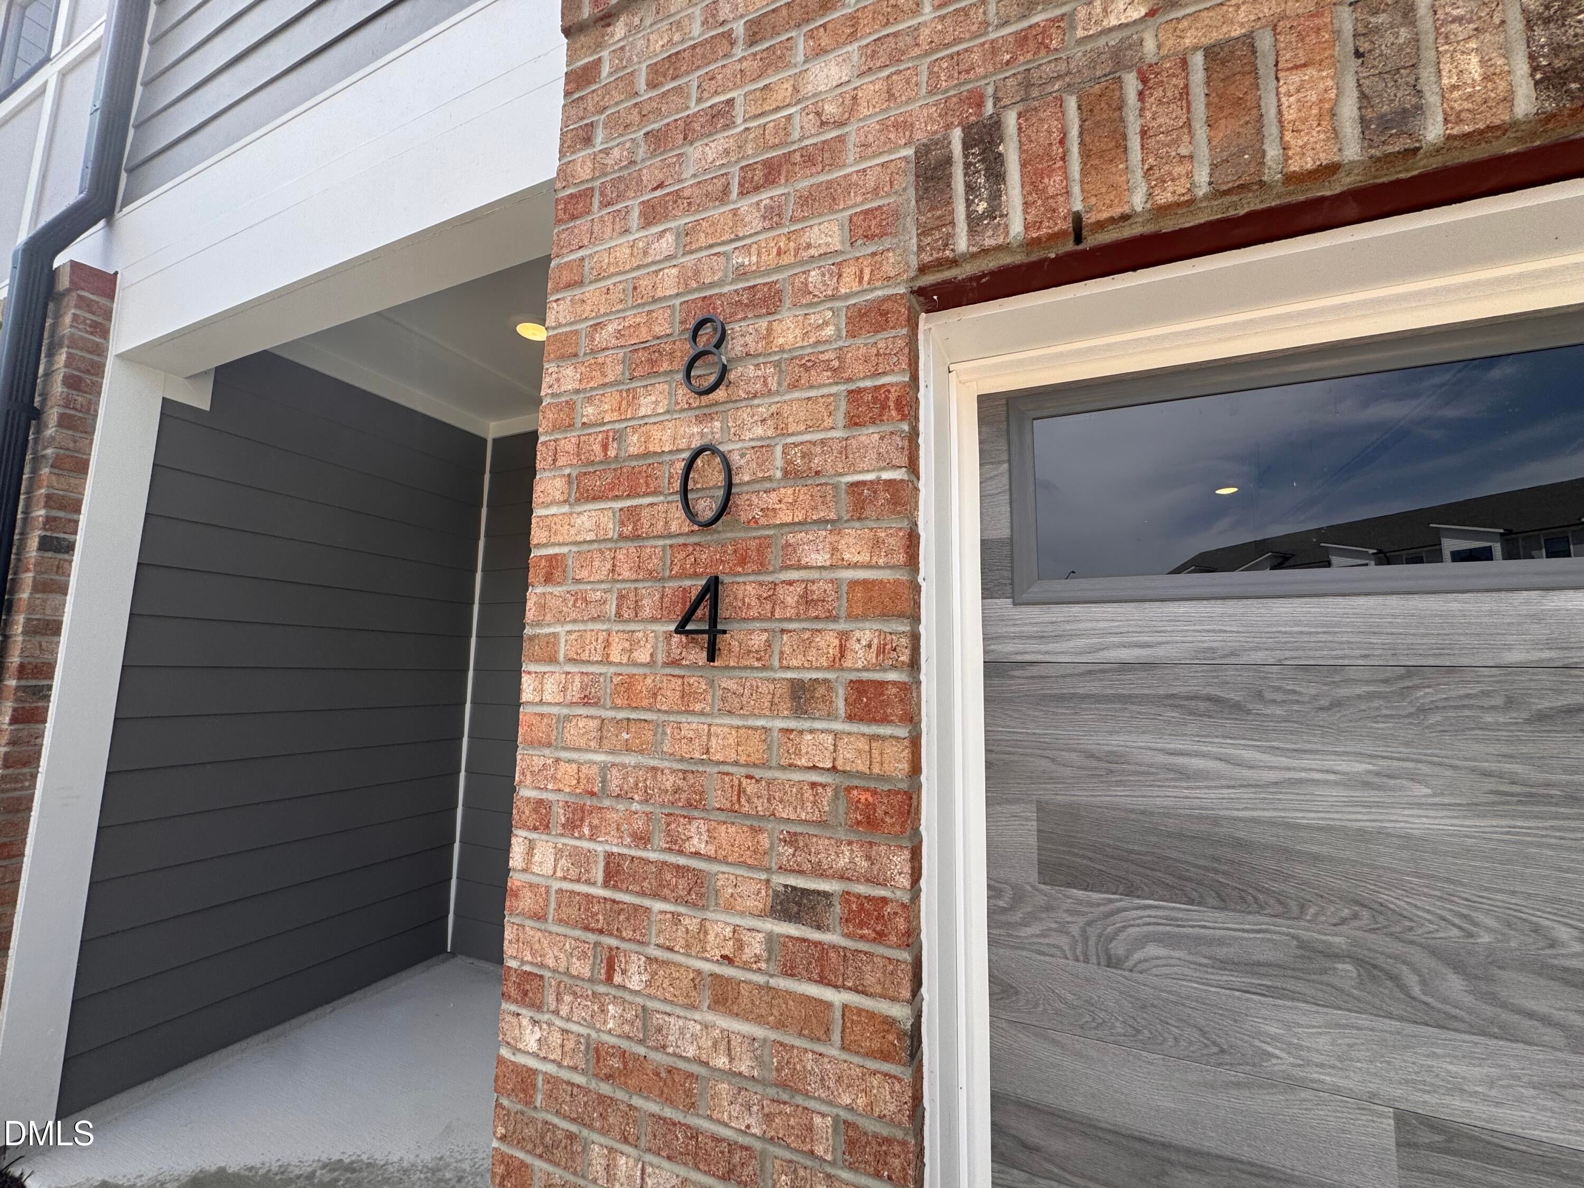
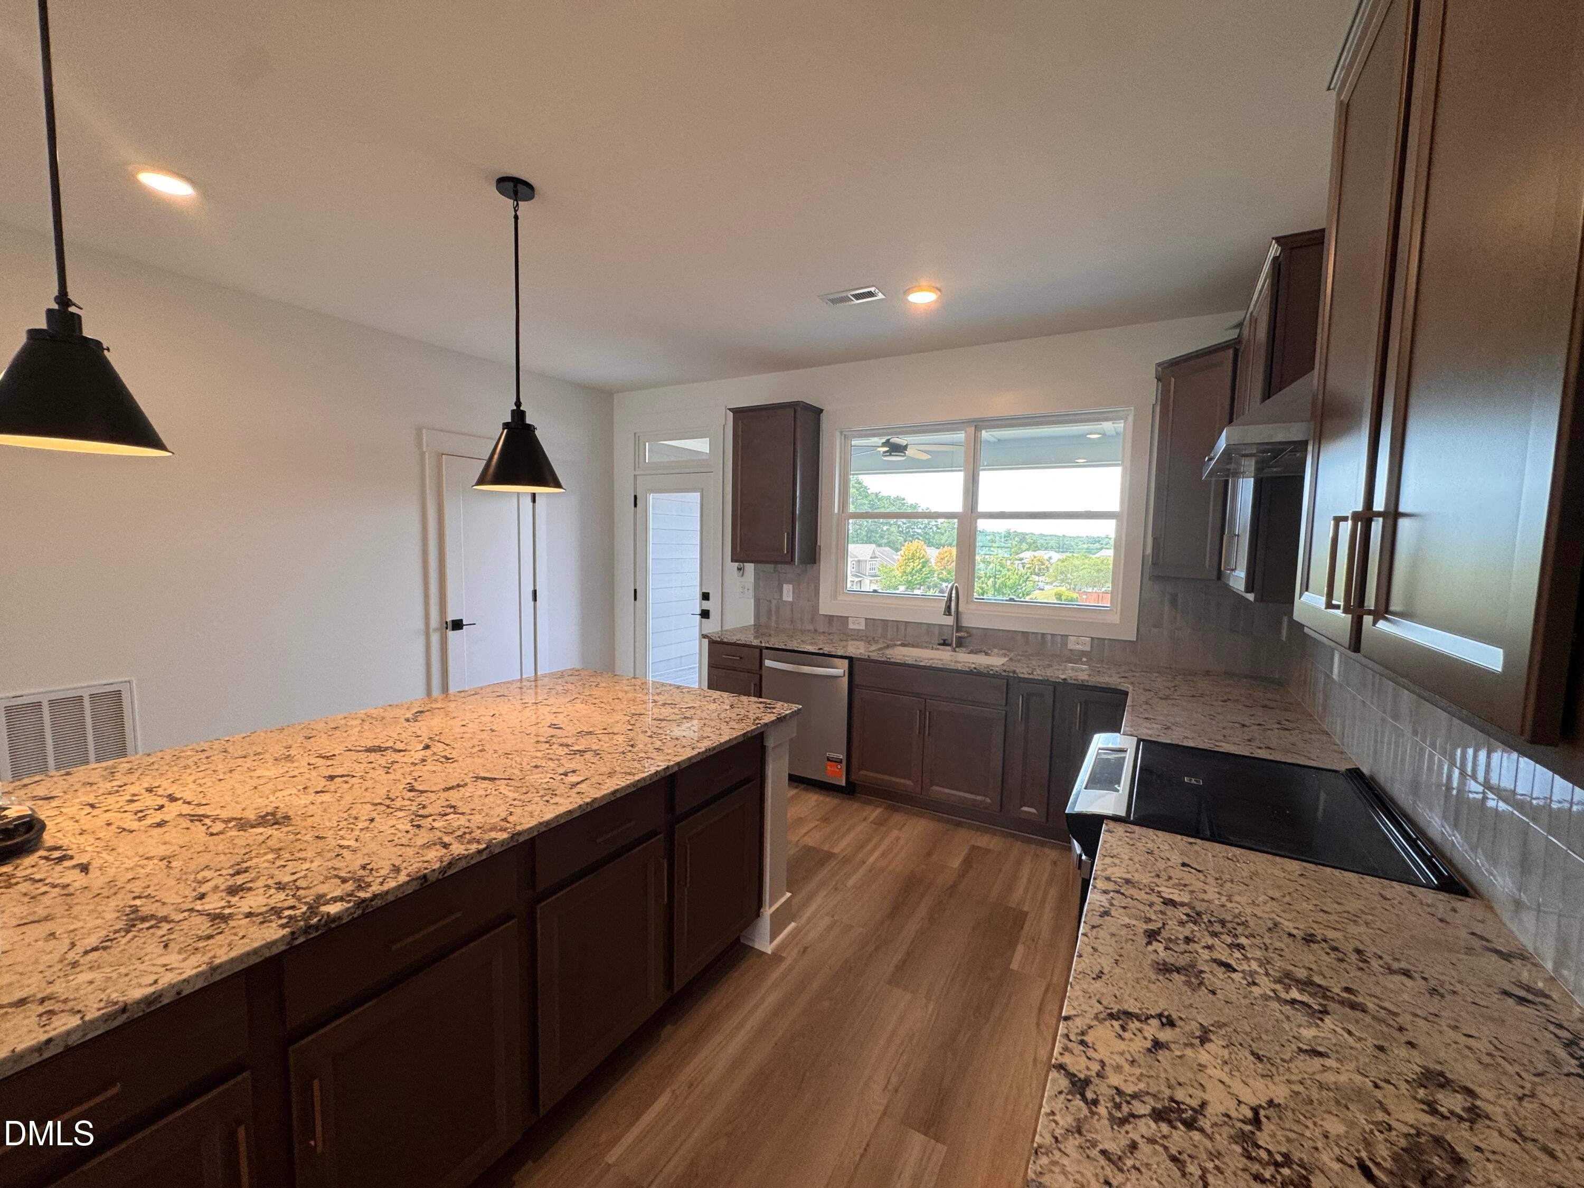
Modern, stylish, and move-in ready—welcome to your urban-inspired retreat at Page Townes! This popular Page floorplan delivers the perfect blend of contemporary design and everyday comfort, with the cool, sophisticated feel of a city loft right in Durham. Modern gray tones, matte black fixtures and hardware, and designer finishes create a sleek look you'll love coming home to. The stunning kitchen is designed to impress with KitchenAid appliances, sleek quartz countertops, and upgraded finishes, while top-tier flooring throughout adds an extra touch of luxury. Enjoy the style of urban living with the comfort and convenience of a brand-new home. Your modern sanctuary at Page Townes is waiting—come see it for yourself! [PageTownes][Page]
Listing Snapshot
Inside Area (SqFt)
2,408 sqft
HOA/Condo/Coop Fees
$210 monthly
Recent Activity
| a month ago | | Price changed to $509,067 |
| a month ago | | Listing updated with changes from the MLS® |
| a month ago | | Listing first seen on site |
General Features
Green Energy Efficient
Construction
Parking
AttachedGarageConcreteDirect AccessGarage Faces FrontInside EntranceParking Pad
Property Condition
New Construction
Property Sub Type
Townhouse
Special Circumstances
Standard
Utilities
Cable AvailableElectricity AvailableElectricity ConnectedNatural Gas Not AvailableWater AvailableWater Connected
Interior Features
Appliances
Built-In Electric RangeBuilt-In Electric OvenElectric Water Heater
Cooling
Central AirCeiling Fan(s)Electric
Heating
ElectricHeat Pump
Interior
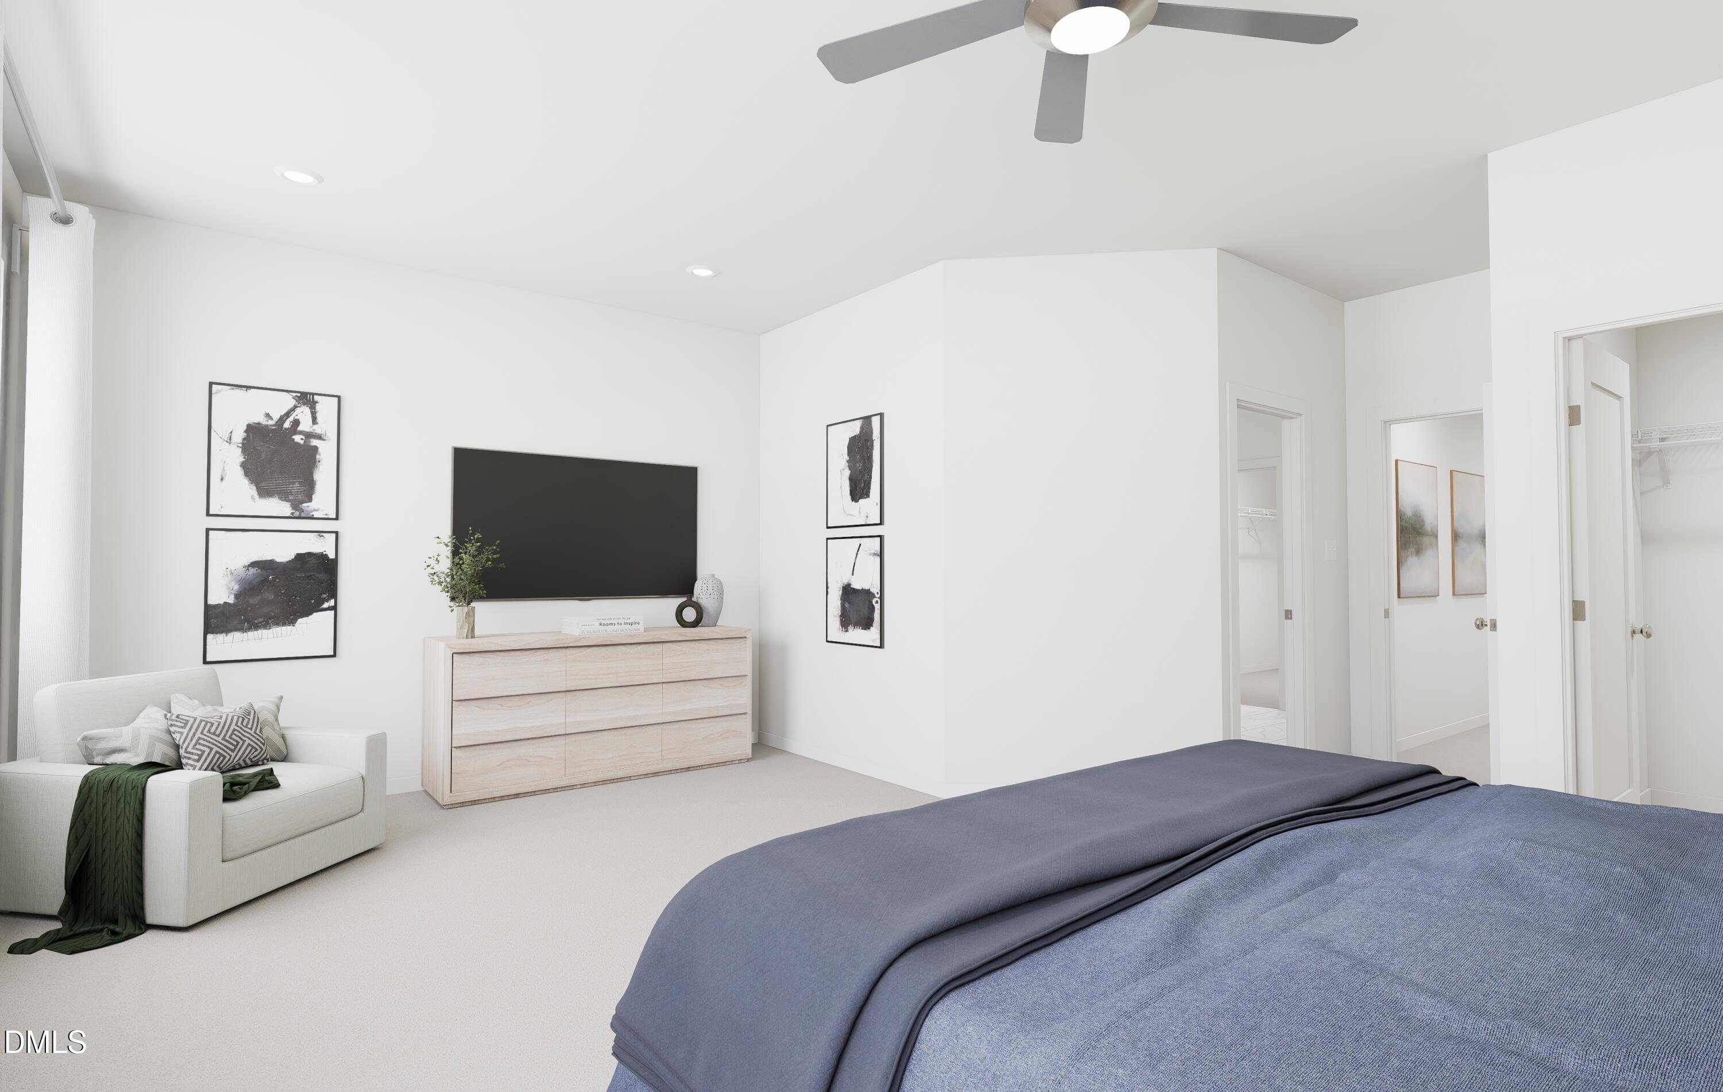
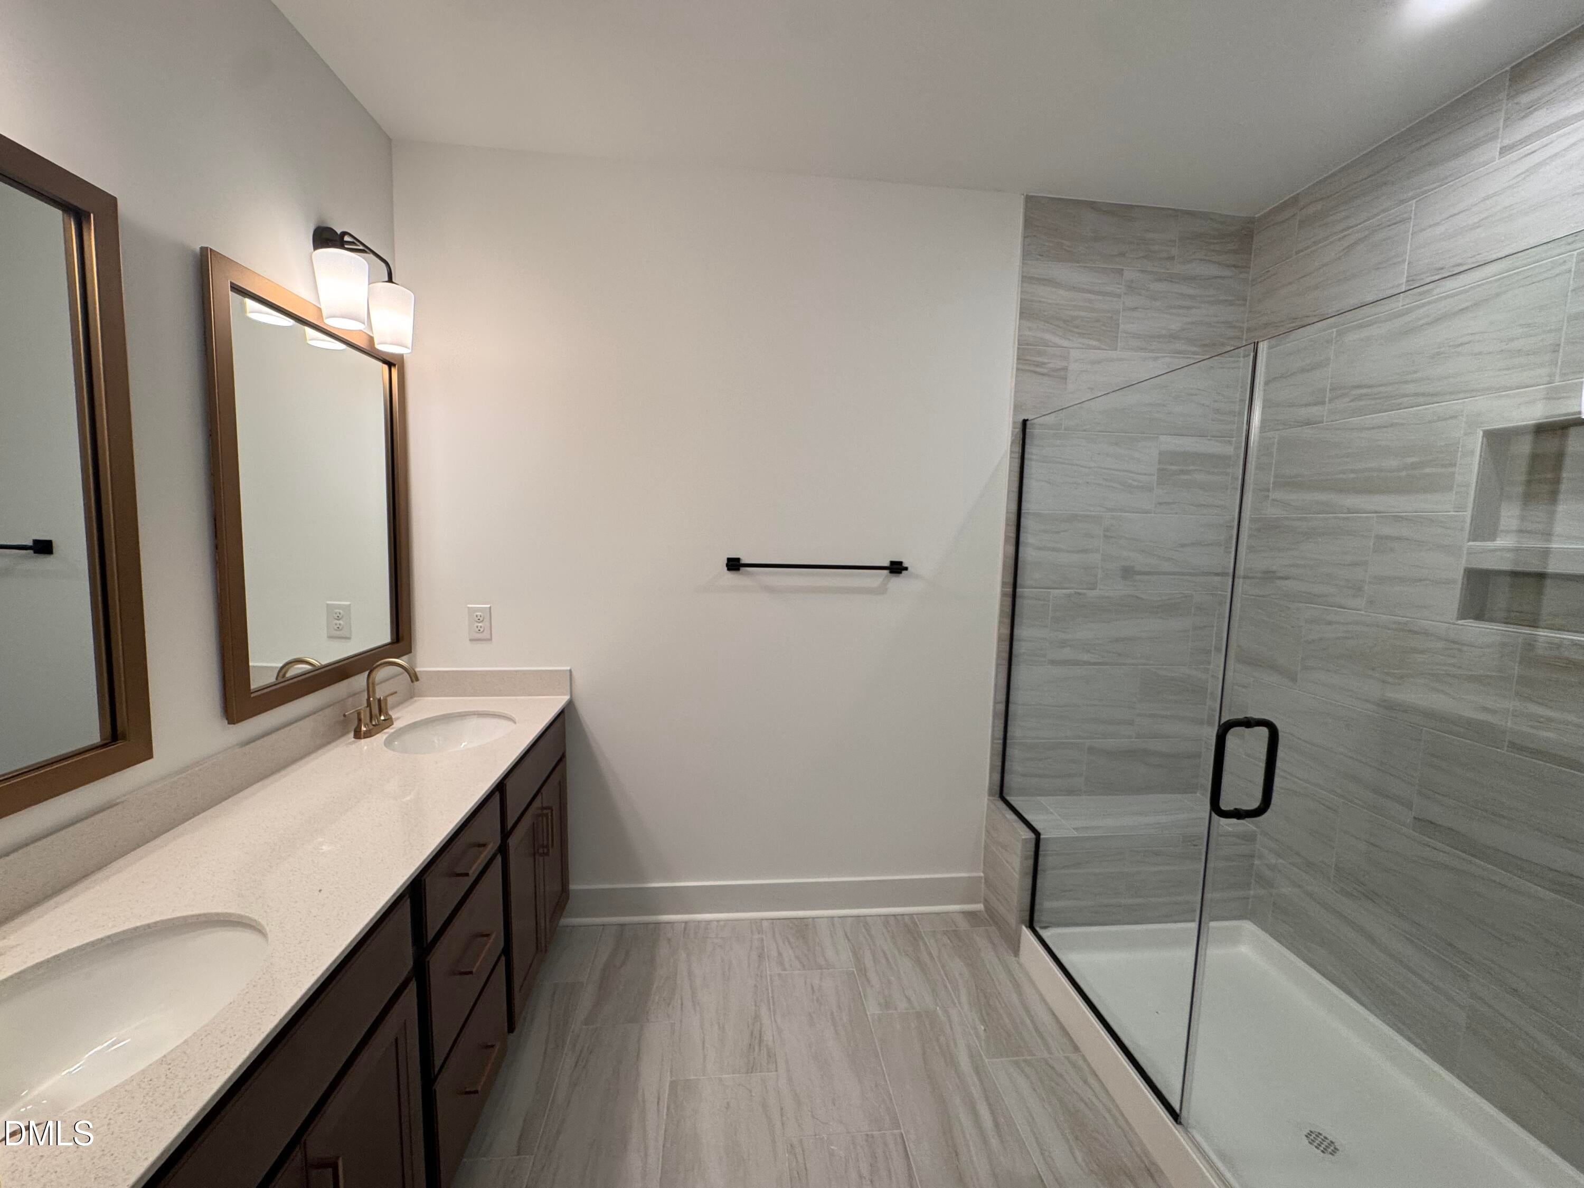
Ceiling Fan(s)Double VanityGranite CountersHigh CeilingsHis and Hers ClosetsKitchen IslandOpen FloorplanRecessed LightingWalk-In Closet(s)Wired for DataIn-Law FloorplanHigh Speed Internet
Laundry Features
Electric Dryer HookupLaundry RoomUpper Level
Master Bedroom
Level - Third
Exterior Features
Construction Details
BrickHardiPlank Type
Fencing
Back YardSee Remarks
Lot Features
Cul-De-SacGentle SlopingLandscapedNative Plants
Patio And Porch
CoveredDeckPatio
Road Frontage
City Street
View
NeighborhoodTrees/Woods
Waterview
NeighborhoodTrees/Woods
Windows/Doors
Sliding Doors
Community Features
Accessibility Features
Accessible Full BathVisitor Bathroom
Association Amenities
Dog ParkInsuranceLandscapingMaintenance GroundsParkTrash
Association Fee Frequency
Monthly
Financing Terms Available
CashConventionalVA Loan
Schools
Elementary SchoolDurham - Parkwood Elementary
Middle SchoolDurham - Lowes Grove Middle
High SchoolDurham - Hillside High
Listing courtesy of Ginny Baker of Fonville Morisey & Barefoot

Listings that are marked with an icon are provided courtesy of the Triangle MLS, Inc. of North Carolina, Internet Data Exchange Database. Copyright 2026 Triangle MLS, Inc. of North Carolina. All rights reserved.
Last checked: 2026-10-18 11:09 PM UTC
Source: Walkscore


Did you know? You can invite friends and family to your search. They can join your search, rate and discuss listings with you.