Save
Ask
Tour
Hide
Share
$1,549,900
New Listing

7217 Ledford Grove Lane
Wake Forest, NC 27587

For Sale|Single Family Residence|Active
5
Beds
4
Total Baths
3
Full Baths
1
Partial Bath
3,877
SqFt
$400
/SqFt
2016
Built
Subdivision:
Hasentree
County:
Wake

Due to the health concerns created by Coronavirus we are offering personal 1-1 online video walkthough tours where possible.
Call Now: 919.818.5001
Is this the listing for you? We can help make it yours.
919.818.5001
7217 Ledford Grove Lane7217 Ledford Grove Lane7217 Ledford Grove Lane7217 Ledford Grove Lane
Save
Ask
Tour
Hide
Share

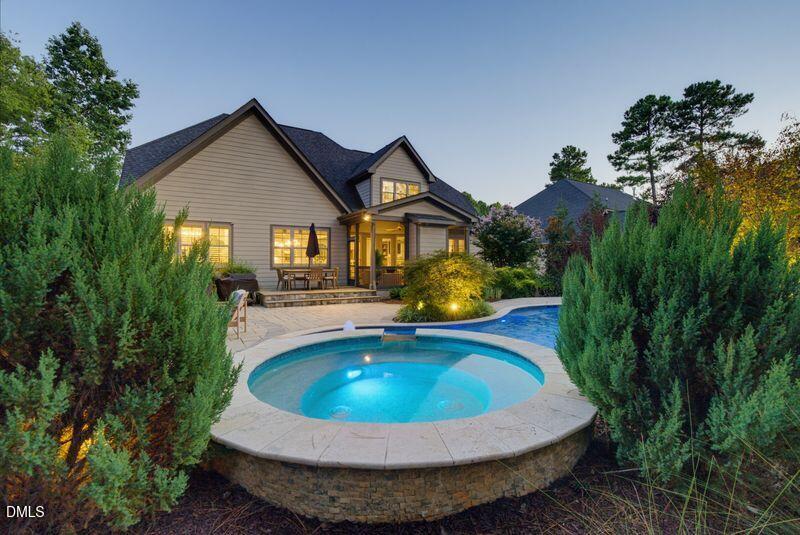
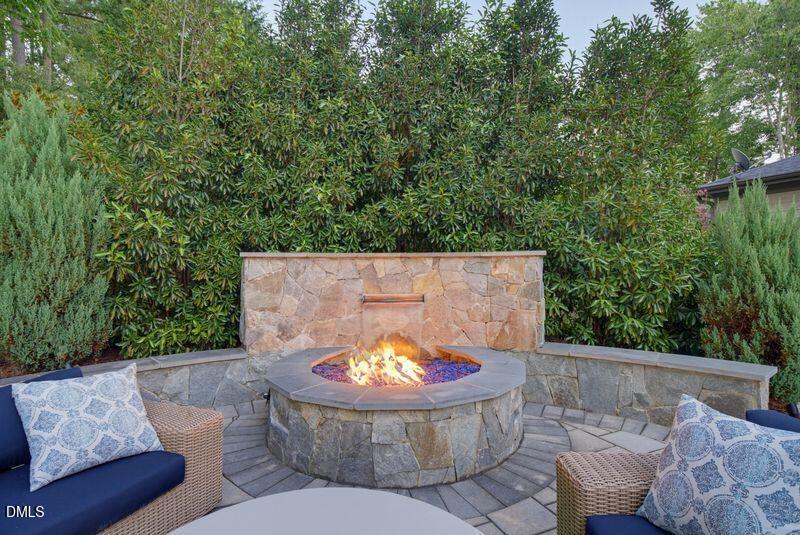
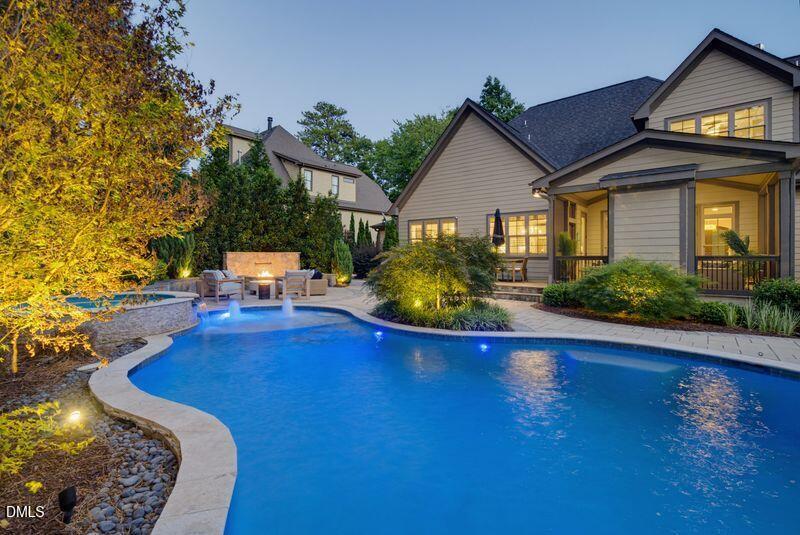
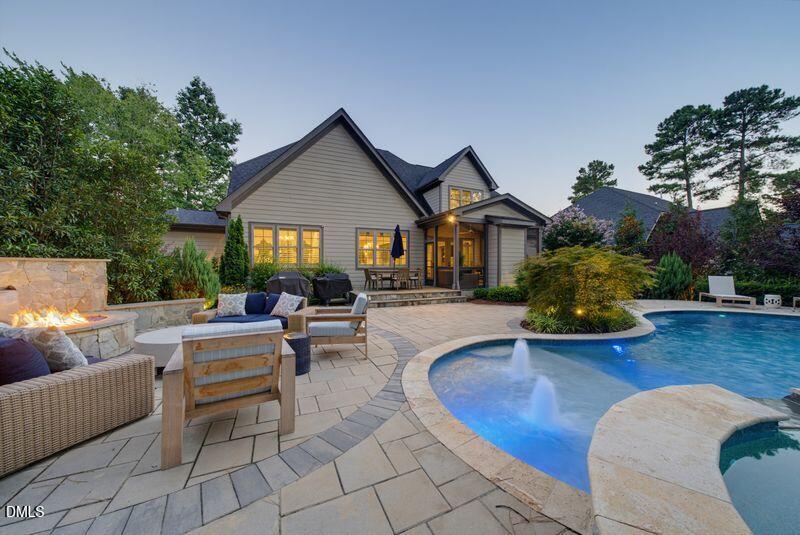
Just Listed! 7217 Ledford Grove Lane in the highly desired Hasentree subdivision. Fall in love with this resort inspired custom home built by award winning Raleigh Custom Homes. 7217 Ledford Grove will capture your heart the minute you enter. You will admire the formal dining room and the spacious family room with custom built-ins, gas fireplace and gorgeous hardwood floors. You will be drawn immediately to the vaulted screen porch with views of the resort styled back yard that includes: a stunning saltwater heated pool with tanning shelf and bubbling water features, relaxing spa, glowing blue glass firepit with waterfall feature. The stylish custom kitchen is ready to help you entertain all your friends and family. Enjoy the luxury appliances: Bertazzoni gas range and Bosch double oven/microwave, wine and coffee bar. The primary bedroom suite is on the main floor and filled with natural light. The primary suite bath feels like you have entered a spa retreat. Double vanities and plenty of storage. Oversized shower and separate tub. The primary closet is perfectly organized into zones with separate hanging areas, shelves for folded clothes and room for shoes and all your favorite accessories. Also on the main floor is a spacious office or flex room just off of the kitchen. This space could also make a great playroom or exercise room On the second floor you will find four additional bedrooms and a large bonus room. Don't miss the massive walk-in attic for all your storage needs. In addition to the walk-in attic for storage, this home offers a three car garage, mudroom and walk-in pantry. The Hasentree subdivision offers tennis and pickleball, family and kiddie pools, clubhouse, a playground, walking trails and a gym. A one time family activity center joining fee of 3K is due from buyer at closing. Golf membership is joined separately. Make an appointment today to see this gorgeous home!

Save
Ask
Tour
Hide
Share
Listing Snapshot
Price 
$1,549,900
Days On Site 
0 Days
Bedrooms 
5
Inside Area (SqFt) 
3,877 sqft
Total Baths 
4
Full Baths 
3
Partial Baths 
1
Lot Size 
0.4 Acres
Year Built 
2016
MLS® Number 
10191006
Status 
Active
Property Tax 
$7,543.22
HOA/Condo/Coop Fees 
$350 monthly
Sq Ft Source 
N/A
Friends & Family
Recent Activity
5 hours agoListing first seen on site
5 hours agoListing updated with changes from the MLS®
General Features
Acres 
0.4
Attached Garage 
Yes
Disclosures 
Seller Disclosure
Garage 
Yes
Garage Spaces 
3
Levels 
Two
Parking 
AttachedGarageGarage Faces FrontGarage Faces SideGarage Door OpenerPrivate
Property Sub Type 
Single Family Residence
Security 
See Remarks
Sewer 
Other
Special Circumstances 
Standard
SqFt Above 
3877
SqFt Total 
3877
Style 
Arts & CraftsTransitional
Utilities 
Cable AvailableElectricity ConnectedNatural Gas ConnectedPhone AvailableSewer ConnectedWater Connected
Zoning 
R-40W
Interior Features
Appliances 
DryerFree-Standing Gas RangeMicrowaveRefrigeratorTankless Water HeaterWasher
Basement 
Crawl Space
Cooling 
Central AirCeiling Fan(s)
Fireplace 
Yes
Fireplace Features 
Fire PitFamily RoomGas LogOutside
Fireplaces 
3
Flooring 
CarpetHardwoodTile
Heating 
Fireplace(s)Forced AirNatural Gas
Interior 
Built-in FeaturesBookcasesCeiling Fan(s)ChandelierCrown MoldingDouble VanityEntrance FoyerEat-in KitchenHigh Speed InternetKitchen IslandOpen FloorplanPantryRecessed LightingSoaking TubSee RemarksStorageWalk-In Closet(s)Master Downstairs
Laundry Features 
Main Level
Main Level Bedrooms 
1
Spa 
Yes
Bedroom 2 
Level - Second
Bedroom 3 
Level - Second
Bedroom 4 
Level - Second
Bedroom 5 
Level - Second
Bonus Room 
Level - Second
Breakfast Room 
Level - Main
Dining Room 
Level - Main
Entrance Hall 
Level - Main
Family Room 
Level - Main
Kitchen 
Level - Main
Laundry 
Level - Main
Master Bedroom 
Level - Main
Mud Room 
Level - Main
Office 
Level - Main
Other 
Level - MainDescription - Screen Porch
Save
Ask
Tour
Hide
Share
Exterior Features
Construction Details 
Fiber Cement
Exterior 
Fire PitGardenLightingPrivate YardRain Gutters
Fencing 
Back YardFenced
Lot Features 
Back YardFront YardLandscapedLevelNear Golf CourseSprinklers In FrontSprinklers In RearSee Remarks
Patio And Porch 
CoveredFront PorchRear PorchScreenedSee Remarks
Pool Features 
GuniteHeatedIn GroundOutdoor PoolOtherSalt WaterPrivate
Private Pool 
Yes
Roof 
Shingle
Spa 
Yes
Spa Features 
HeatedIn GroundPrivate
View 
GardenNeighborhoodPoolTrees/Woods
Waterview 
GardenNeighborhoodPoolTrees/Woods
Community Features
Association Amenities 
ClubhouseFitness CenterJogging PathPlaygroundPoolRecreation FacilitiesTennis Court(s)
Association Dues 
350
Community Features 
ClubhouseFishingFitness CenterGolfLakePlaygroundPoolRestaurantStreet LightsTennis Court(s)
Financing Terms Available 
CashConventional
HOA Fee Frequency 
Monthly
Roads 
Asphalt
Schools
School District
Unknown
Elementary School
Wake - Brassfield Road Elementary
Middle School
Wake - Wakefield Middle
High School
Wake - Wakefield High
Listing courtesy of Angela Moseley of Raleigh Custom Realty, LLC


Listings that are marked with an icon are provided courtesy of the Triangle MLS, Inc. of North Carolina, Internet Data Exchange Database. Copyright 2026 Triangle MLS, Inc. of North Carolina. All rights reserved.

Last checked: 2026-09-05 09:28 AM UTC

Neighborhood & Commute
Source: Walkscore
Save
Ask
Tour
Hide
Share