Save
Ask
Tour
Hide
Share
$479,900
New Listing

2725 Lautenberg Lane
Willow Springs, NC 27592

For Sale|Single Family Residence|Active
3
Beds
3
Total Baths
2
Full Baths
1
Partial Bath
2,467
SqFt
$195
/SqFt
2003
Built
Subdivision:
Ogburn Farms
County:
Wake

Due to the health concerns created by Coronavirus we are offering personal 1-1 online video walkthough tours where possible.
Call Now: 919.818.5001
Is this the listing for you? We can help make it yours.
919.818.5001
Upcoming Open Houses
Due to COVID-19, we recommend you verify Open Houses before attending.
Sat, Sep 12, 1:00 PM - 3:00 PM
Sun, Sep 13, 1:00 PM - 3:00 PM
2725 Lautenberg Lane2725 Lautenberg Lane2725 Lautenberg Lane2725 Lautenberg Lane
Save
Ask
Tour
Hide
Share

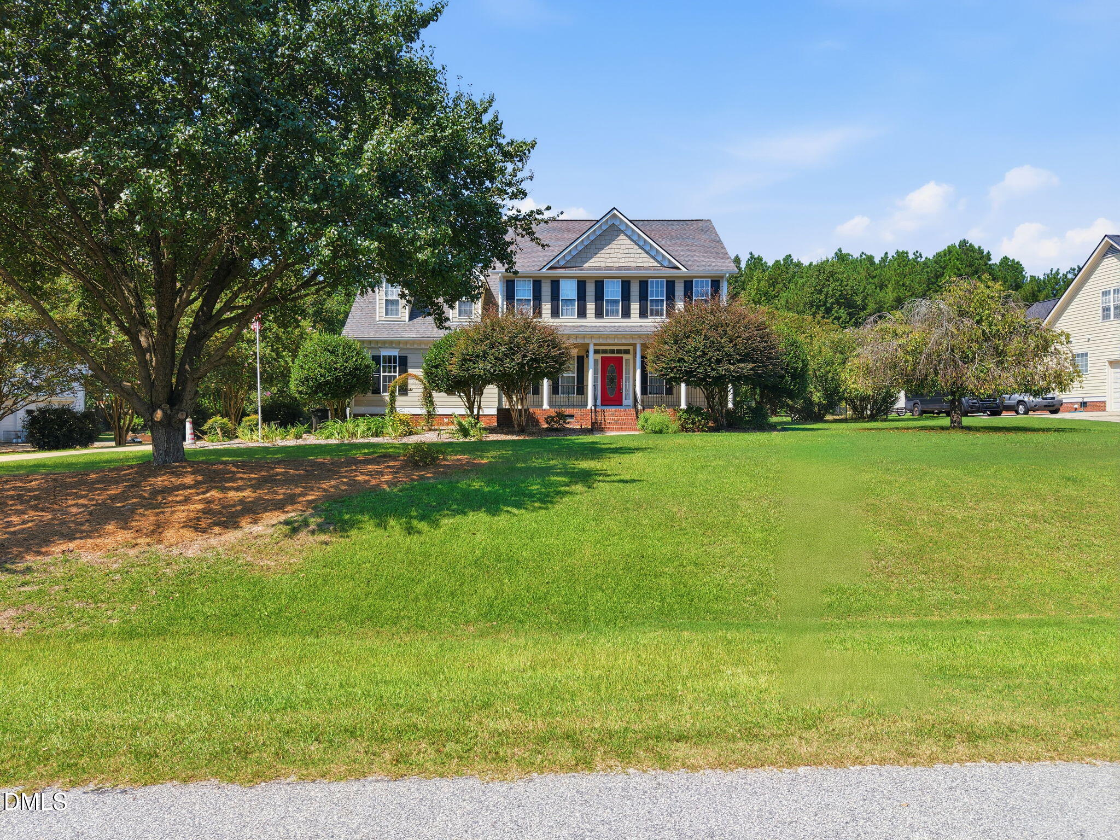
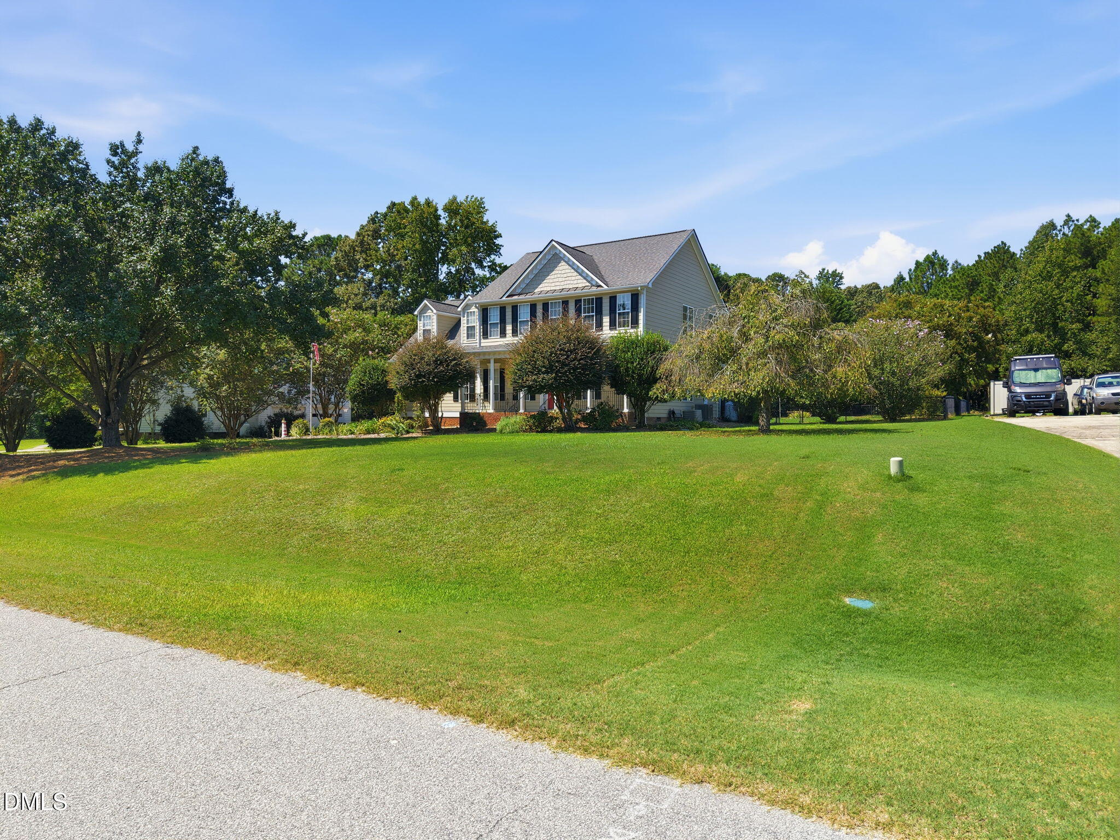
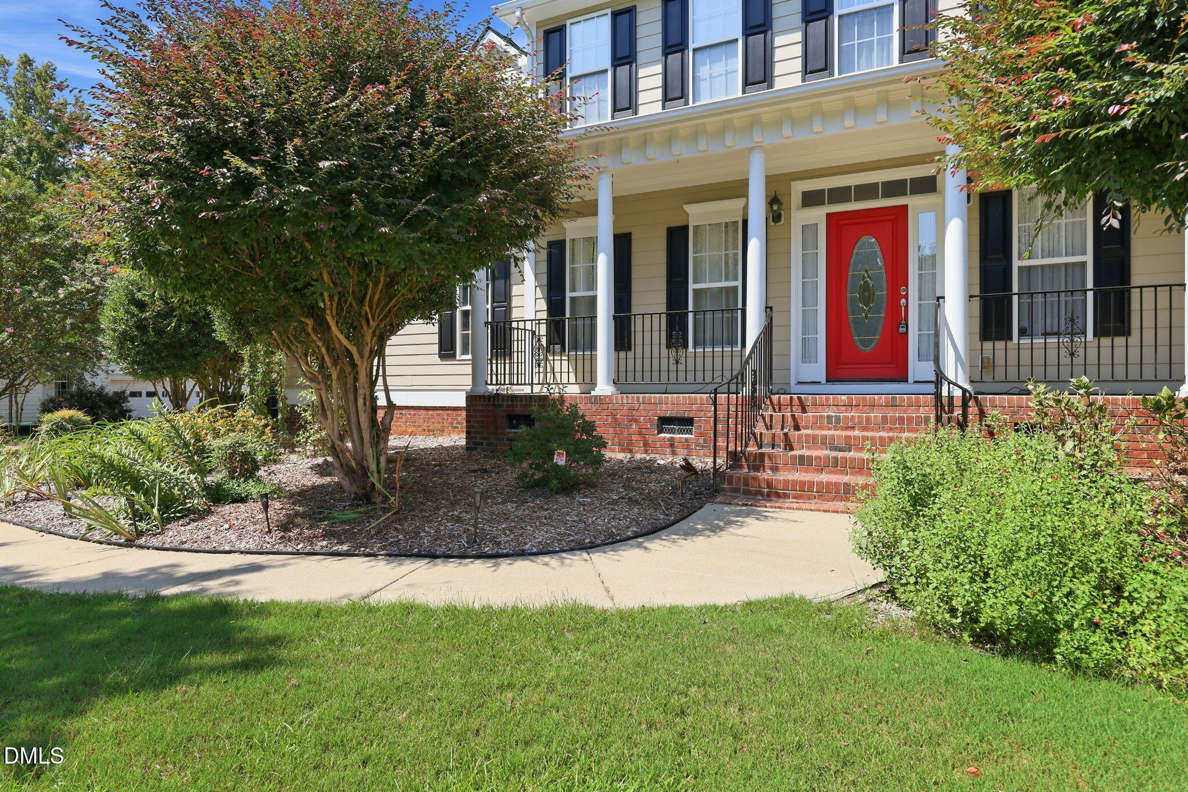
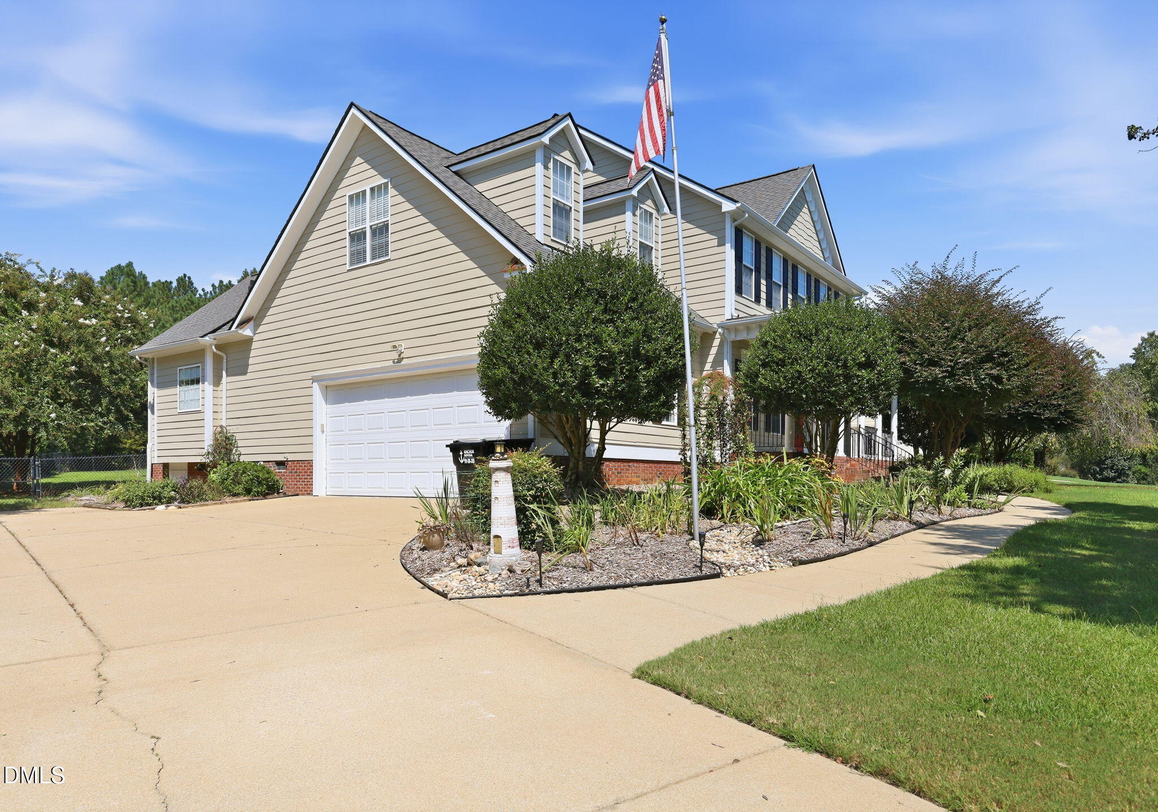
Dynamite custom-built 2-story home in a great location! This 3-bedroom + Bonus, 2.5-bath beauty is loaded with character and thoughtful upgrades throughout. The spacious gourmet kitchen offers tons of cabinet space and flows into a sunny breakfast nook framed by a bay window — the perfect spot to start your morning. Unwind in the 2-story family room with fireplace, or retreat to the romantic 1st-floor primary suite for true one-level living convenience. Need extra space? A huge bonus room plus a downstairs office with built-in desk and French doors gives you flexibility for work, play, or guests, and a small loft area adds even more usable space upstairs. Hardwood floors run throughout, complemented by beautiful ceramic tile. Outside, enjoy the screened-in porch overlooking a fenced, level yard bursting with perennials — including blueberry bushes! Additional peace-of-mind features include a community well with a water filtration system in the crawlspace, a roof replaced in 2020, exterior freshly painted this year, a fridge less than a year old, an induction stove, smoke detectors are hardwired and a whole-house surge protector installed in 2021. A side-load garage and abundant storage complete this move-in-ready gem. NO Hoa! This one truly has it all — don't miss it!

Save
Ask
Tour
Hide
Share
Listing Snapshot
Price 
$479,900
Days On Site 
0 Days
Bedrooms 
3
Inside Area (SqFt) 
2,467 sqft
Total Baths 
3
Full Baths 
2
Partial Baths 
1
Lot Size 
0.61 Acres
Year Built 
2003
MLS® Number 
10191105
Status 
Active
Property Tax 
$2,736.38
HOA/Condo/Coop Fees 
N/A
Sq Ft Source 
N/A
Friends & Family
Recent Activity
10 hours agoListing first seen on site
10 hours agoListing updated with changes from the MLS®
General Features
Acres 
0.61
Attached Garage 
Yes
Disclosures 
Seller Disclosure
Garage 
Yes
Garage Spaces 
2
Levels 
Two
Parking 
AttachedGarageConcreteDriveway
Parking Spaces 
2
Property Sub Type 
Single Family Residence
Security 
Smoke Detector(s)
Sewer 
Septic Tank
Special Circumstances 
Standard
SqFt Above 
2467
SqFt Total 
2467
Style 
ColonialTraditionalTransitional
Zoning 
R-30
Interior Features
Appliances 
Built-In Electric RangeBuilt-In RangeDryerDishwasherElectric RangeFree-Standing RefrigeratorIce MakerMicrowaveRangeRefrigeratorStainless Steel Appliance(s)WasherWasher/Dryer
Basement 
Crawl Space
Cooling 
Ceiling Fan(s)Heat Pump
Fireplace 
Yes
Fireplace Features 
Living Room
Flooring 
CarpetHardwoodTileWood
Heating 
Fireplace(s)Heat PumpPropane
Interior 
Breakfast BarBuilt-in FeaturesCeiling Fan(s)ChandelierCrown MoldingDouble VanityEat-in KitchenHigh CeilingsLaminate CountersRecessed LightingTile CountersWalk-In Closet(s)High Speed Internet
Laundry Features 
Laundry ClosetInsideWasher Hookup
Main Level Bedrooms 
1
Bedroom 2 
Level - Second
Bedroom 3 
Level - Second
Bonus Room 
Level - Second
Dining Room 
Level - Main
Entrance Hall 
Level - Main
Family Room 
Level - Main
Kitchen 
Level - Main
Laundry 
Level - Main
Loft 
Level - Second
Master Bedroom 
Level - Main
Office 
Level - Main
Save
Ask
Tour
Hide
Share
Exterior Features
Construction Details 
Fiber Cement
Exterior 
Rain Gutters
Fencing 
Back YardFenced
Patio And Porch 
CoveredDeckEnclosedFront PorchPorchScreened
Roof 
Shingle
View 
Trees/Woods
Waterview 
Trees/Woods
Community Features
Community Features 
Suburban
Financing Terms Available 
CashConventionalFHAVA Loan
Roads 
Paved
Schools
School District
Unknown
Elementary School
Wake - Vance Elementary
Middle School
Wake - West Lake Middle
High School
Wake - Willow Spring High School
Listing courtesy of Anna Powell of EXP Realty LLC


Listings that are marked with an icon are provided courtesy of the Triangle MLS, Inc. of North Carolina, Internet Data Exchange Database. Copyright 2026 Triangle MLS, Inc. of North Carolina. All rights reserved.

Last checked: 2026-09-06 09:09 AM UTC

Neighborhood & Commute
Source: Walkscore
Save
Ask
Tour
Hide
Share