Save
Ask
Tour
Hide
Share
$525,000
1 Day On Site

4308 Hawksong Place
Cary, NC 27518

For Sale|Single Family Residence|Active
3
Beds
2
Total Baths
2
Full Baths
1,954
SqFt
$269
/SqFt
1998
Built
Subdivision:
Glenmitt Stone
County:
Wake

Due to the health concerns created by Coronavirus we are offering personal 1-1 online video walkthough tours where possible.
Call Now: 919.818.5001
Is this the listing for you? We can help make it yours.
919.818.5001
Upcoming Open Houses
Due to COVID-19, we recommend you verify Open Houses before attending.
Sun, Sep 13, 1:00 PM - 3:00 PM
4308 Hawksong Place4308 Hawksong Place4308 Hawksong Place4308 Hawksong Place
Save
Ask
Tour
Hide
Share

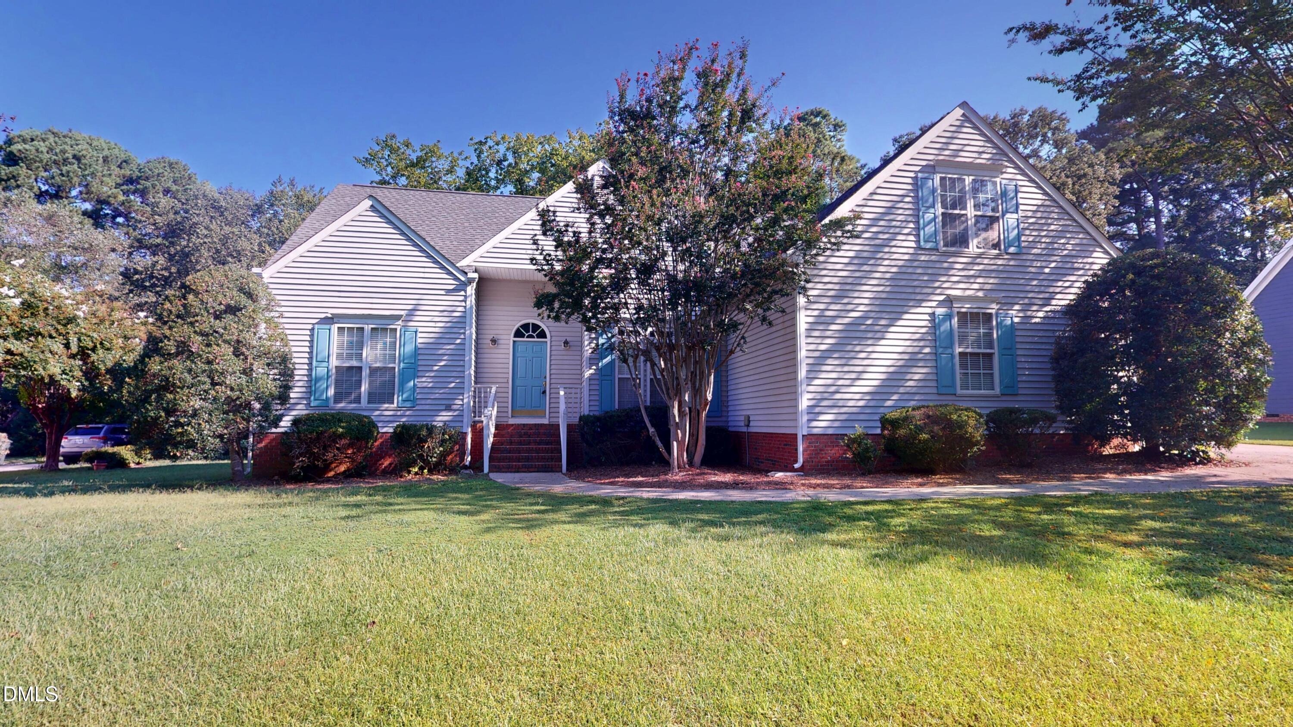
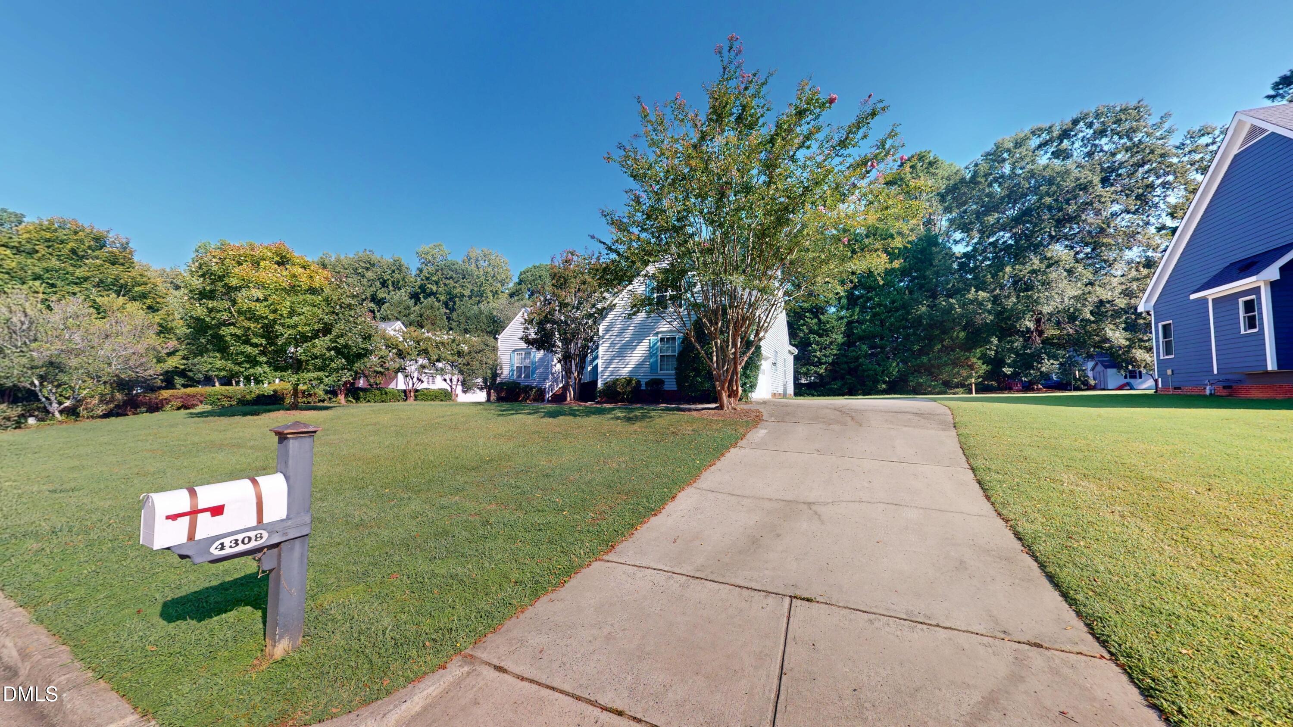
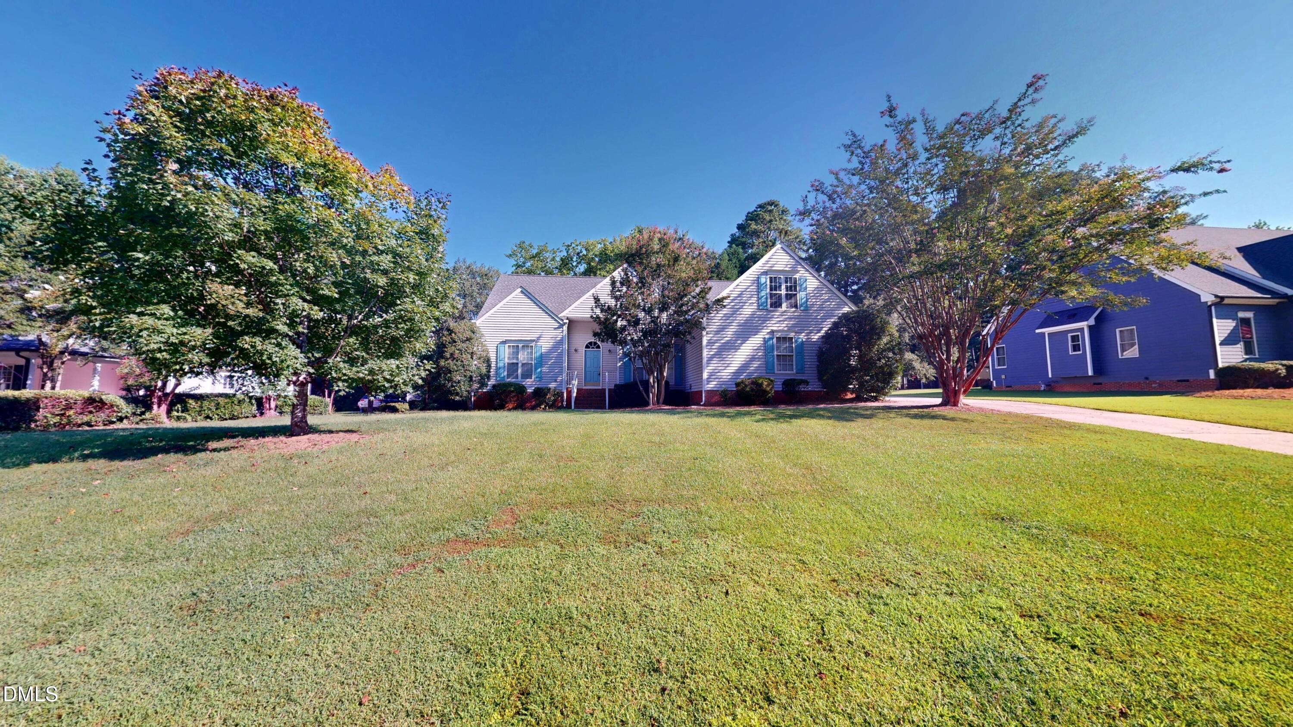
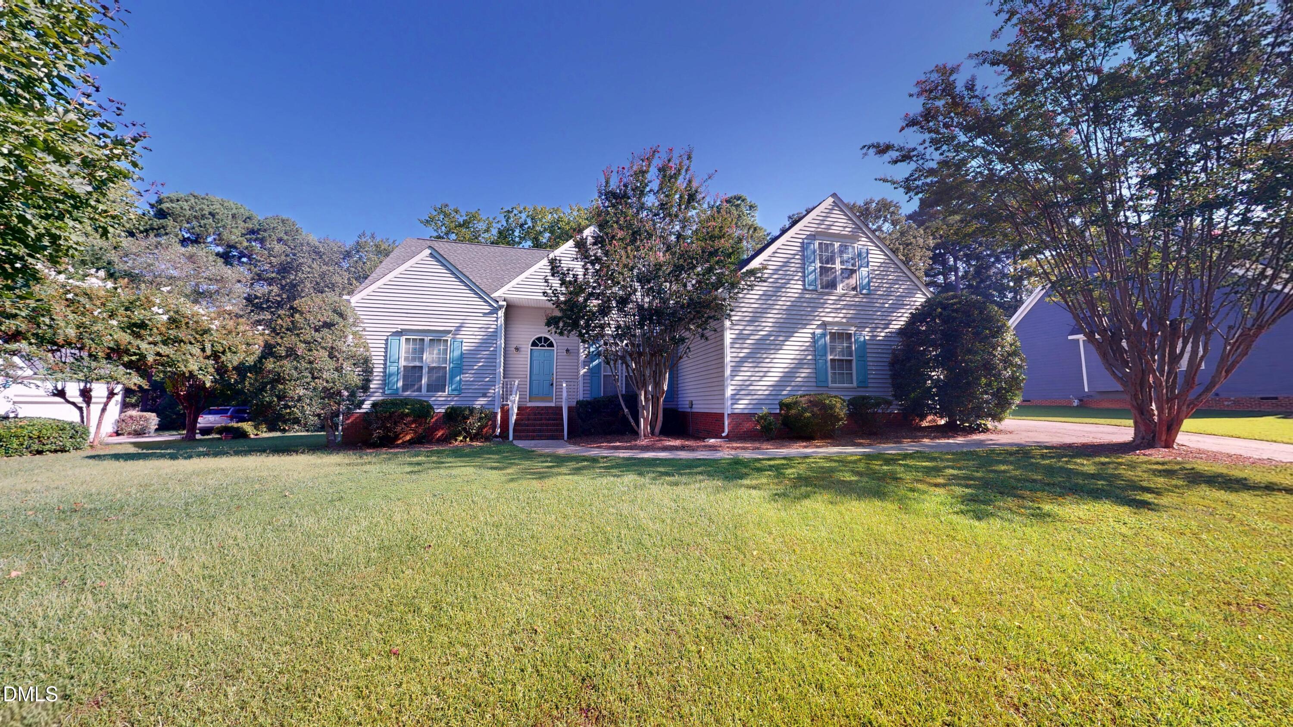
Welcome to a beautifully maintained home in Cary's established Glenmitt Stone community offering 3 bedrooms, 2 full baths, and a spacious 0.35-acre lot. Designed with comfortable main-level living in mind, the home features hardwood flooring throughout the main living areas, an inviting family room with a vaulted ceiling and gas-log fireplace, and a separate dining room ideal for everyday meals or entertaining. The bright kitchen offers generous cabinet and counter space, stainless steel appliances, and an adjoining breakfast area filled with natural light. The main-level primary suite includes a walk-in closet and private bath with dual vanities, a soaking tub, and separate shower. Two additional bedrooms provide flexible space for guests or a home office, while the upstairs bonus room offers even more possibilities for a media room, hobby space, or additional living area. Unfinished walk-in attic for storage and tankless water heater. Outside, enjoy the large deck overlooking the landscaped backyard, plus the convenience of an attached two-car garage. The location adds even more appeal, with everyday conveniences close at hand. Kraft Family YMCA is less than a mile away, while Harris Teeter, Food Lion, Publix, restaurants, coffee shops, and other shopping options are all located nearby. The neighborhood also offers convenient access to area parks and recreation as well as Route 540, making it easy to reach destinations throughout Cary, Raleigh, Apex, and the greater Triangle.

Save
Ask
Tour
Hide
Share
Listing Snapshot
Price 
$525,000
Days On Site 
1 Day
Bedrooms 
3
Inside Area (SqFt) 
1,954 sqft
Total Baths 
2
Full Baths 
2
Partial Baths 
N/A
Lot Size 
0.35 Acres
Year Built 
1998
MLS® Number 
10191161
Status 
Active
Property Tax 
$4,470.24
HOA/Condo/Coop Fees 
$21.71 monthly
Sq Ft Source 
N/A
Friends & Family
Recent Activity
19 hours agoStatus changed to Active
19 hours agoListing updated with changes from the MLS®
yesterdayListing first seen on site
General Features
Acres 
0.35
Attached Garage 
Yes
Garage 
Yes
Garage Spaces 
2
Levels 
One and One Half
Parking 
AttachedGarageGarage Faces SideGarage Door Opener
Property Sub Type 
Single Family Residence
Sewer 
Public Sewer
Special Circumstances 
Standard
SqFt Above 
1954
SqFt Total 
1954
Style 
TraditionalTransitional
Utilities 
Cable ConnectedElectricity ConnectedNatural Gas ConnectedSewer ConnectedWater Connected
Water Source 
Public
Zoning 
R12
Interior Features
Appliances 
DryerDishwasherElectric RangeMicrowaveRefrigeratorTankless Water HeaterWasher
Basement 
Crawl Space
Cooling 
Central AirDualElectric
Fireplace 
Yes
Fireplace Features 
Family RoomGas Log
Fireplaces 
1
Flooring 
CarpetTileVinylWood
Heating 
Natural Gas
Interior 
Ceiling Fan(s)Double VanityEntrance FoyerOpen FloorplanPantryWalk-In Closet(s)
Laundry Features 
Laundry RoomMain Level
Main Level Bedrooms 
3
Bedroom 2 
Dimensions - 12.0 x 11.0Level - Main
Bedroom 3 
Dimensions - 12.0 x 11.0Level - Main
Bonus Room 
Dimensions - 20.0 x 17.0Level - Second
Breakfast Room 
Dimensions - 12.0 x 9.0Level - Main
Dining Room 
Dimensions - 12.0 x 11.0Level - Main
Entrance Hall 
Dimensions - 14.0 x 11.0Level - Main
Family Room 
Dimensions - 14.0 x 13.0Level - Main
Kitchen 
Dimensions - 12.0 x 10.0Level - Main
Laundry 
Dimensions - 6.0 x 5.0Level - Main
Master Bedroom 
Dimensions - 19.0 x 13.0Level - Main
Save
Ask
Tour
Hide
Share
Exterior Features
Construction Details 
Vinyl Siding
Lot Features 
Back YardFront YardLandscapedRectangular Lot
Patio And Porch 
DeckPorch
Roof 
Shingle
Community Features
Accessibility Features 
Therapeutic Whirlpool
Association Amenities 
None
Association Fee 
$260.5
Association Fee Frequency 
Annually
Financing Terms Available 
CashConventionalFHAVA Loan
Schools
School District
Unknown
Elementary School
Wake - Yates Mill Elementary
Middle School
Wake - Dillard Drive Middle
High School
Wake - Middle Creek High
Listing courtesy of Phillip George of EXP Realty LLC


Listings that are marked with an icon are provided courtesy of the Triangle MLS, Inc. of North Carolina, Internet Data Exchange Database. Copyright 2026 Triangle MLS, Inc. of North Carolina. All rights reserved.

Last checked: 2026-09-08 09:01 AM UTC

Neighborhood & Commute
Source: Walkscore
Save
Ask
Tour
Hide
Share