Save
Ask
Tour
Hide
Share
$1,997,000
6 Days On Site

190 Oakley Farm Road
Chapel Hill, NC 27517

Single Family Residence|Coming Soon
5
Beds
3
Total Baths
3
Full Baths
4,626
SqFt
$432
/SqFt
1880
Built
Subdivision:
Not in a Subdivision
County:
Chatham

Due to the health concerns created by Coronavirus we are offering personal 1-1 online video walkthough tours where possible.
Call Now: 919.818.5001
Is this the listing for you? We can help make it yours.
919.818.5001
190 Oakley Farm Road190 Oakley Farm Road190 Oakley Farm Road190 Oakley Farm Road
Save
Ask
Tour
Hide
Share

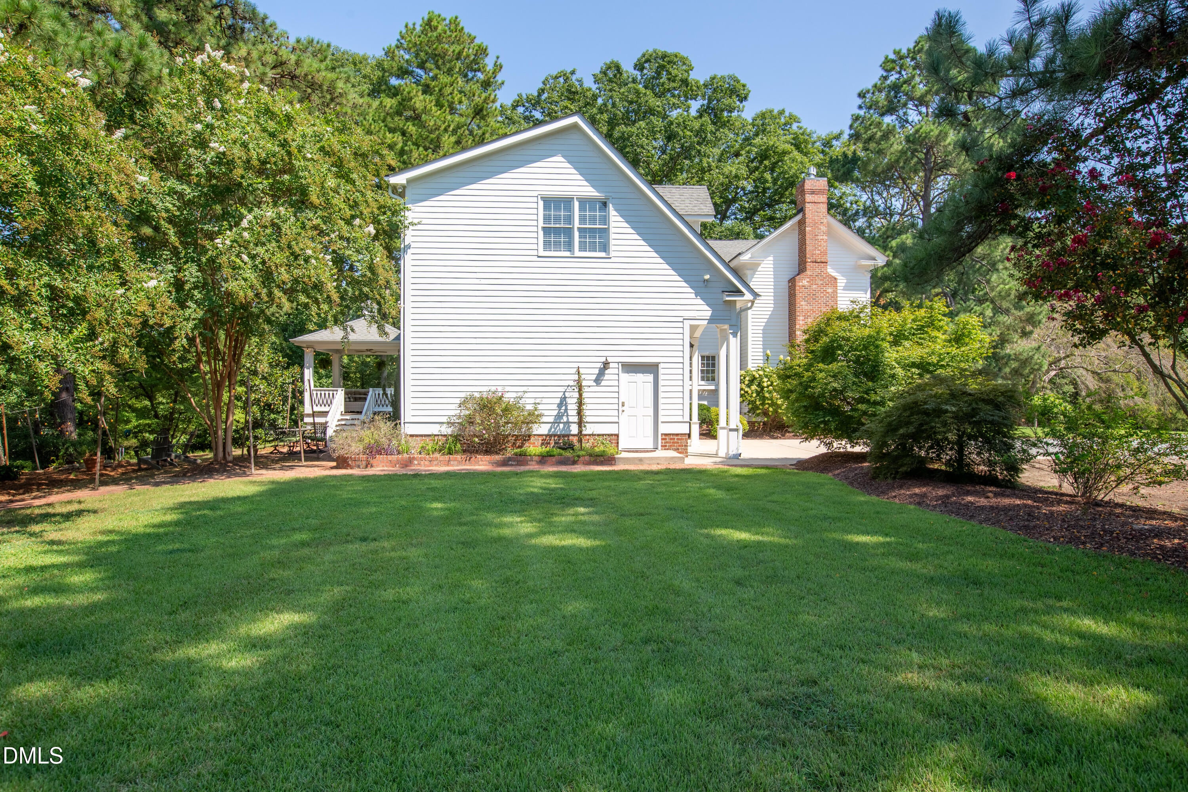
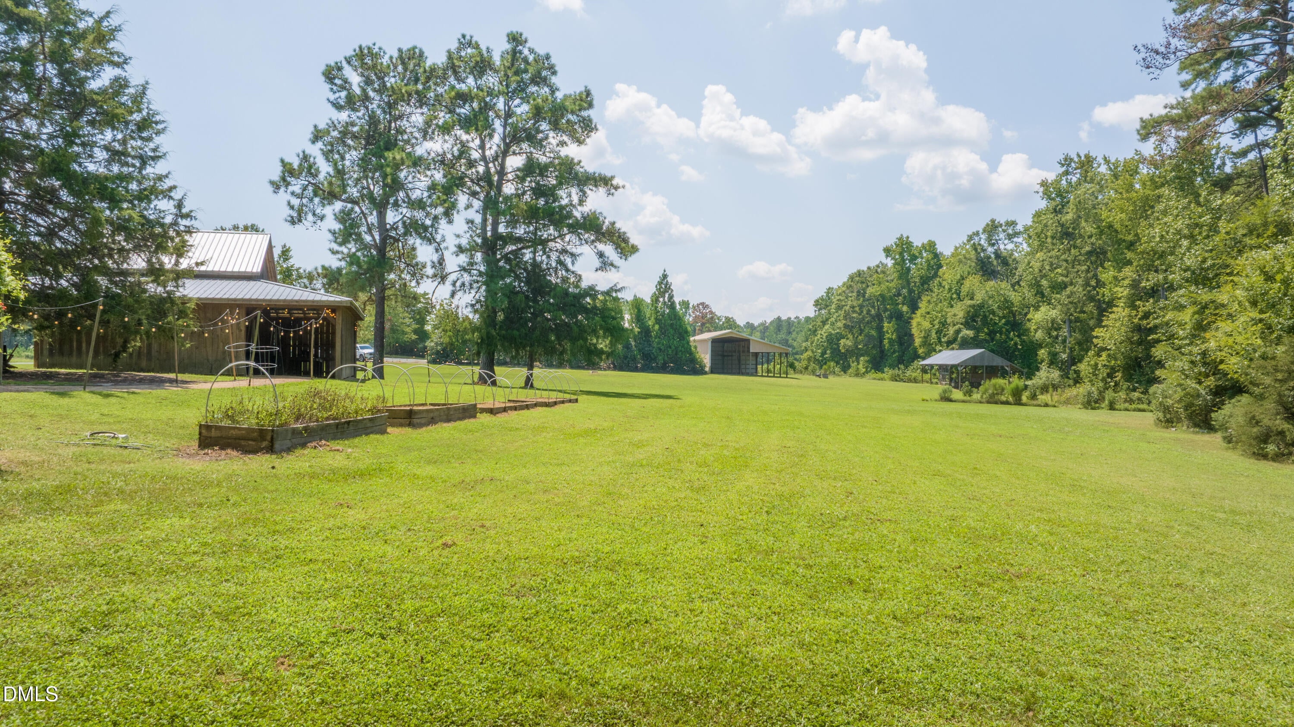
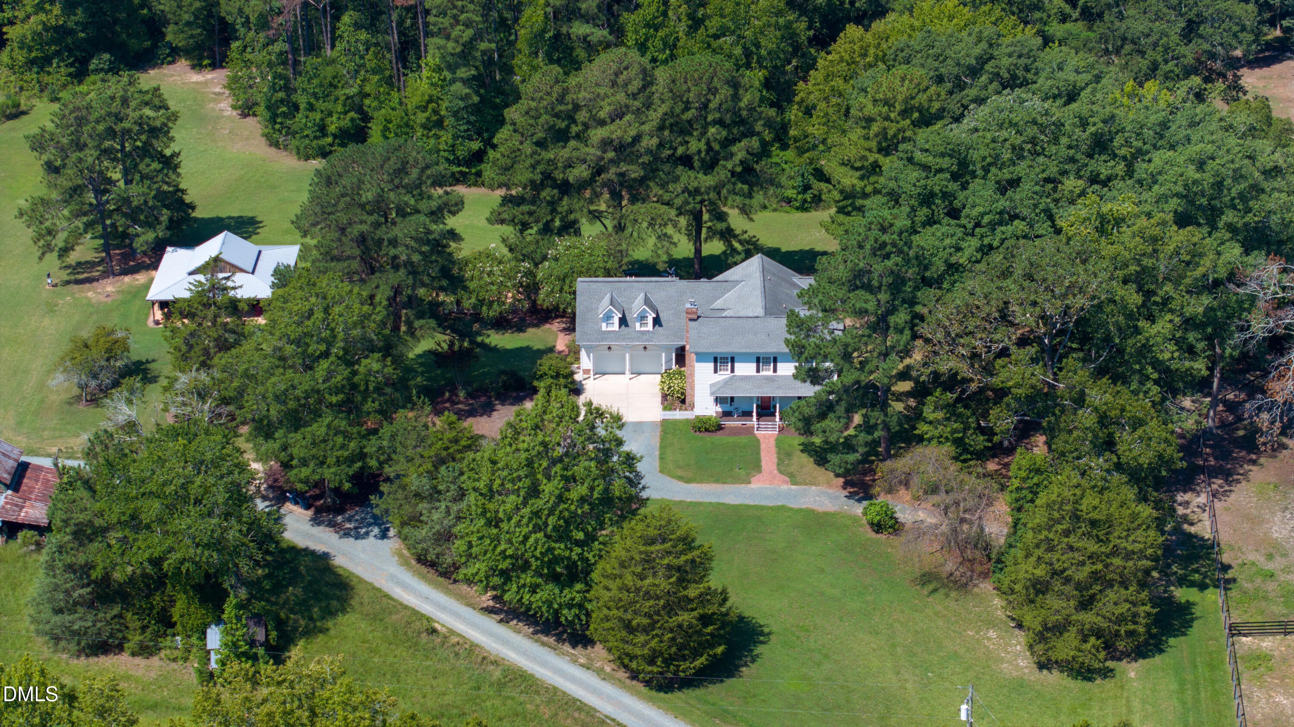
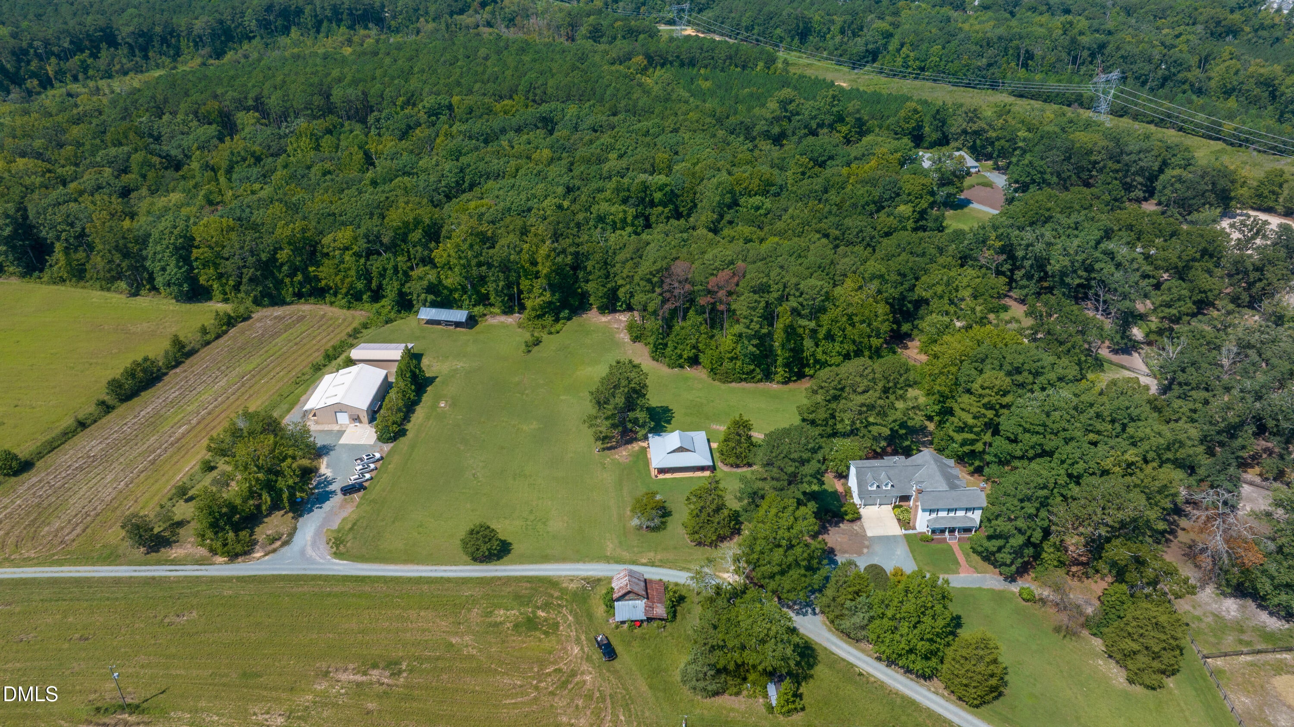
***LIVE. WORK. ENTERTAIN on 10+ Acres***PEACE + OPEN SPACE + PRIVACY, MINUTES FROM DOWNTOWN & I-40***IDEAL FOR HOME-BASED BUSINESS, INVESTOR, COLLECTOR, HOBBYIST***Peaceful & Historic 1875 farmhouse, RESTORED AND EXPANDED to 4626 sq ft***40x60 temp-controlled warehouse w/Mezz+ 12' Garage Door+ADA-compliant Bthrm+Locked Storage+Parking+400A w/RV Pwr***MAIN LEVEL primary suite + Renovated Bath + Laundry***Private Suite over garage w/separate entry including Kitchen+Full bath+Laundry+Sep HVAC***RENOVATED BARN w/5-STAR CHARM for Entertaining***Chatham Cnty taxes***3 Bdrms+EXTRA FLEX ROOMS including Oversized Workout/Office Space***RV/Boat Shelter + Garden Shed + Chicken Coop/Equipment Shed (ALL with power) + Orig Heart Pine Floors+4 Gas FPs***2-Car Garage***Whole-House Generator***2 newer HVAC units**Fiber***2 Covered Porches+Back Veranda with brick patio overlooking cascading waterfall+Pond***Inv Dog Fence***Encaps Crawl Space**Public Water+Well***STR Rental History Avail***Owner is Agent

Save
Ask
Tour
Hide
Share
Listing Snapshot
Price 
$1,997,000
Days On Site 
6 Days
Bedrooms 
5
Inside Area (SqFt) 
4,626 sqft
Total Baths 
3
Full Baths 
3
Partial Baths 
N/A
Lot Size 
10.02 Acres
Year Built 
1880
MLS® Number 
10191586
Status 
Coming Soon
Property Tax 
$8,455.48
HOA/Condo/Coop Fees 
N/A
Sq Ft Source 
N/A
Friends & Family
Recent Activity
7 hours agoStatus changed to Coming Soon
7 hours agoListing updated with changes from the MLS®
7 days agoListing first seen on site
General Features
Acres 
10.02
Attached Garage 
Yes
Carport 
3
Disclosures 
Lead Based PaintSeller Disclosure
Foundation 
Raised
Garage 
Yes
Garage Spaces 
2
Levels 
Three Or More
Parking 
AttachedGarageCarportConverted GarageDetachedDetached CarportDrivewayGarage Faces FrontGolf Cart GarageGarage Door OpenerGravelOversizedRV Access/ParkingRV Carport
Parking Spaces 
4
Property Condition 
Updated/Remodeled
Property Sub Type 
Single Family Residence
Security 
Carbon Monoxide Detector(s)Smoke Detector(s)Security System Owned
Sewer 
Septic Tank
SqFt Above 
4626
SqFt Total 
4626
Style 
Colonial
Utilities 
Electricity ConnectedNatural Gas ConnectedOtherPhone ConnectedWater ConnectedSewer Connected
Water Source 
PublicWell
Zoning 
R-1
Interior Features
Appliances 
Bar FridgeConvection OvenDryerDown DraftDisposalDishwasherExhaust FanENERGY STAR Qualified AppliancesENERGY STAR Qualified DishwasherENERGY STAR Qualified DryerFree-Standing RefrigeratorFreezerGas CooktopGas Water HeaterIce MakerMicrowaveOvenPlumbed For Ice MakerRangeRefrigeratorSelf Cleaning OvenStainless Steel Appliance(s)WasherWasher/DryerWater HeaterCooktop
Basement 
Crawl Space
Cooling 
Central AirCeiling Fan(s)ElectricMulti UnitsZoned
Fireplace 
Yes
Fireplace Features 
BedroomDining RoomFamily RoomGasGlass DoorsLiving RoomMasonry
Fireplaces 
4
Flooring 
HardwoodTileVinylWood
Heating 
CentralFireplace(s)Forced AirHeat PumpHot WaterNatural GasZoned
Interior 
BarBreakfast BarBuilt-in FeaturesCeiling Fan(s)ChandelierCrown MoldingEntrance FoyerKitchen IslandOpen FloorplanPantryRecessed LightingStorageTrack LightingWet BarWalk-In Closet(s)In-Law FloorplanHigh Speed Internet
Laundry Features 
Laundry ClosetElectric Dryer HookupGas Dryer HookupInsideLaundry RoomMain LevelMultiple LocationsSinkUpper Level
Main Level Bedrooms 
1
Window Features 
Insulated WindowsWindow Treatments
Bathroom 2 
Level - Second
Bathroom 3 
Level - Second
Bedroom 2 
Level - Second
Bedroom 3 
Level - Second
Bedroom 4 
Level - Second
Bedroom 5 
Level - Second
Den 
Level - Second
Dining Room 
Level - First
Family Room 
Level - First
Kitchen 
Level - First
Laundry 
Level - First
Living Room 
Level - First
Master Bathroom 
Level - First
Master Bedroom 
Level - First
Office 
Level - Second
Save
Ask
Tour
Hide
Share
Exterior Features
Construction Details 
Fiber CementWood Siding
Exterior 
BarbecueGardenGas GrillOutdoor GrillRain Gutters
Fencing 
Invisible
Lot Features 
GardenLevelMany TreesOpen LotPasturePrivateWooded
Other Structures 
Barn(s)Garage(s)GazeboOutbuildingRV/Boat StorageStable(s)Second GarageShed(s)StorageWorkshop
Patio And Porch 
CoveredDeckFront PorchPatioPorchRear Porch
Roof 
CompositionShingle
View 
RuralTrees/Woods
Waterview 
RuralTrees/Woods
Windows/Doors 
Insulated WindowsWindow Treatments
Community Features
Horse Property 
Hay StoragePastureStable(s)
Financing Terms Available 
CashConventionalFHAVA Loan
Roads 
Gravel
Horse Allowed 
Yes
Schools
School District
Unknown
Elementary School
Chatham - North Chatham Elementary
Middle School
Chatham - Margaret B Pollard Middle School
High School
Chatham - Seaforth High School
Listing courtesy of Glenn Hirsh of EXP Realty LLC


Listings that are marked with an icon are provided courtesy of the Triangle MLS, Inc. of North Carolina, Internet Data Exchange Database. Copyright 2026 Triangle MLS, Inc. of North Carolina. All rights reserved.

Last checked: 2026-09-10 03:56 AM UTC

Neighborhood & Commute
Source: Walkscore
Save
Ask
Tour
Hide
Share