Save
Ask
Tour
Hide
Share
$1,580,000
1 Day On Site

2005 Cotswood Lane
Durham, NC 27707

For Sale|Single Family Residence|Active
4
Beds
3
Total Baths
3
Full Baths
2,839
SqFt
$557
/SqFt
2026
Built
Subdivision:
Oldfourth
County:
Durham

Due to the health concerns created by Coronavirus we are offering personal 1-1 online video walkthough tours where possible.
Call Now: 919.818.5001
Is this the listing for you? We can help make it yours.
919.818.5001
Upcoming Open Houses
Due to COVID-19, we recommend you verify Open Houses before attending.
Sat, Sep 12, 11:00 AM - 1:00 PM
2005 Cotswood Lane2005 Cotswood Lane2005 Cotswood Lane2005 Cotswood Lane
Save
Ask
Tour
Hide
Share

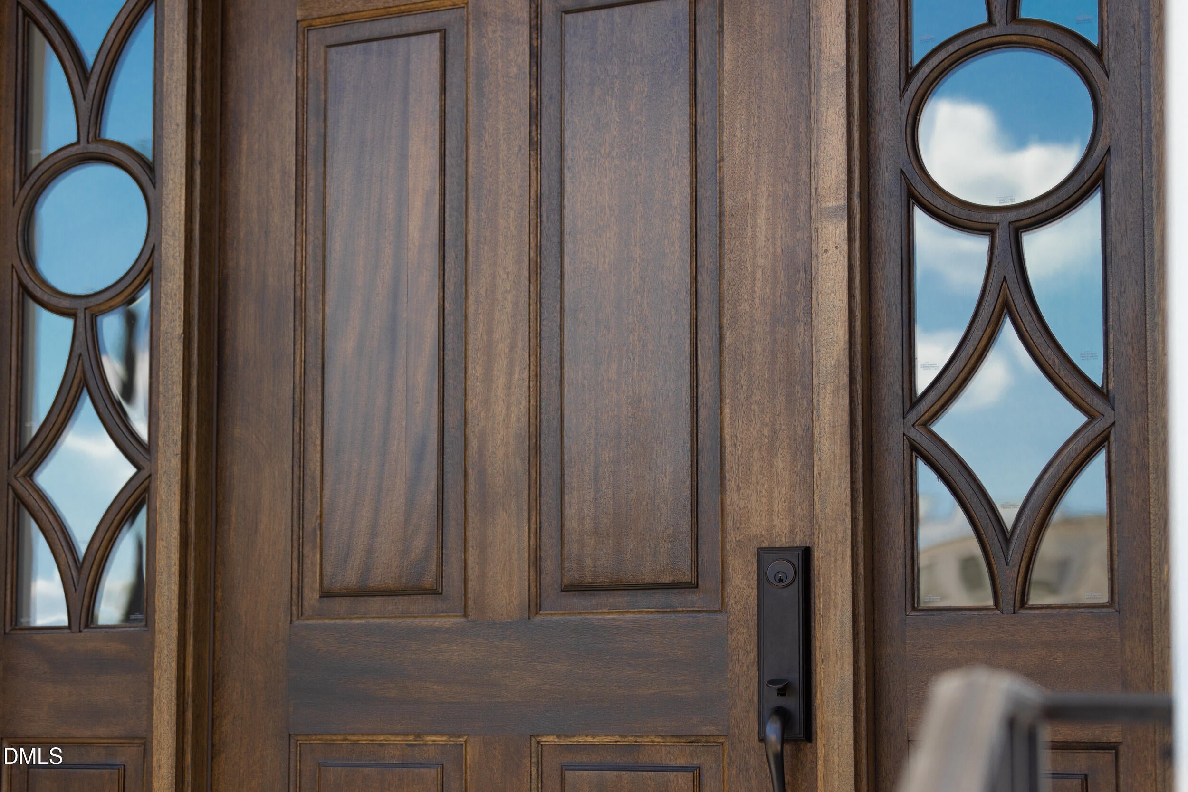
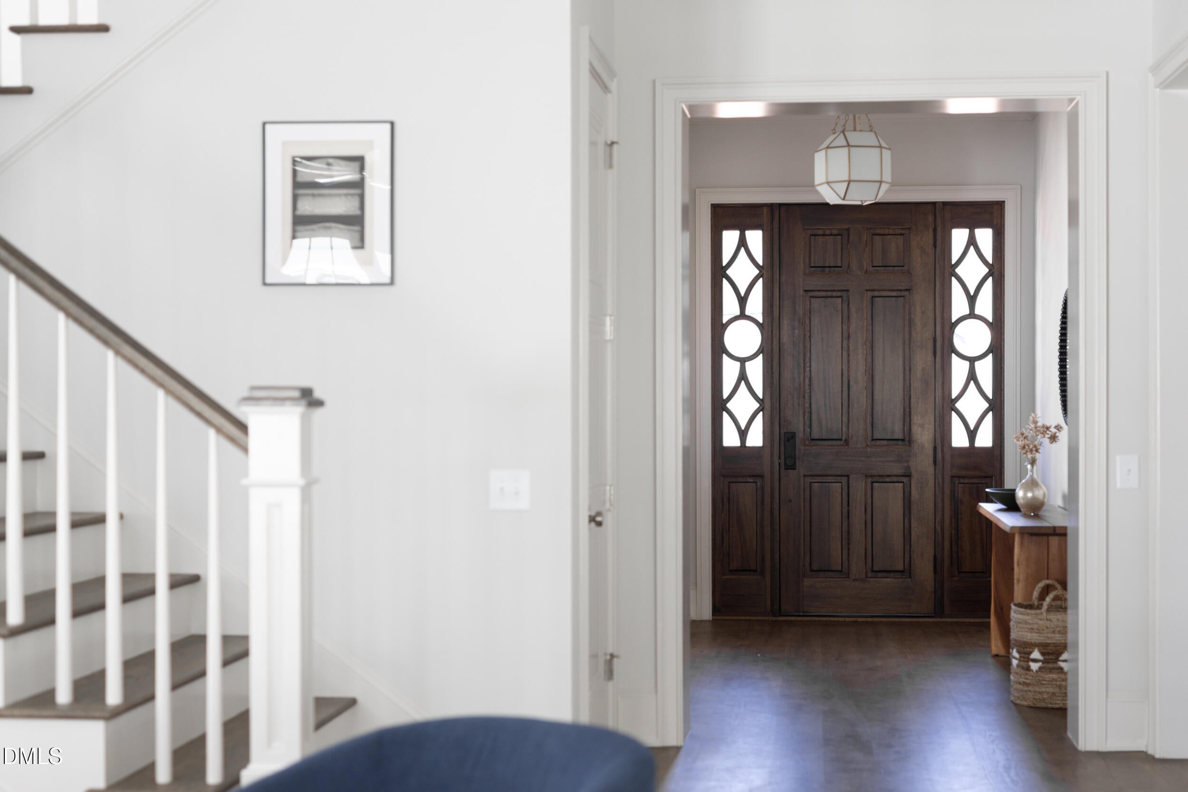
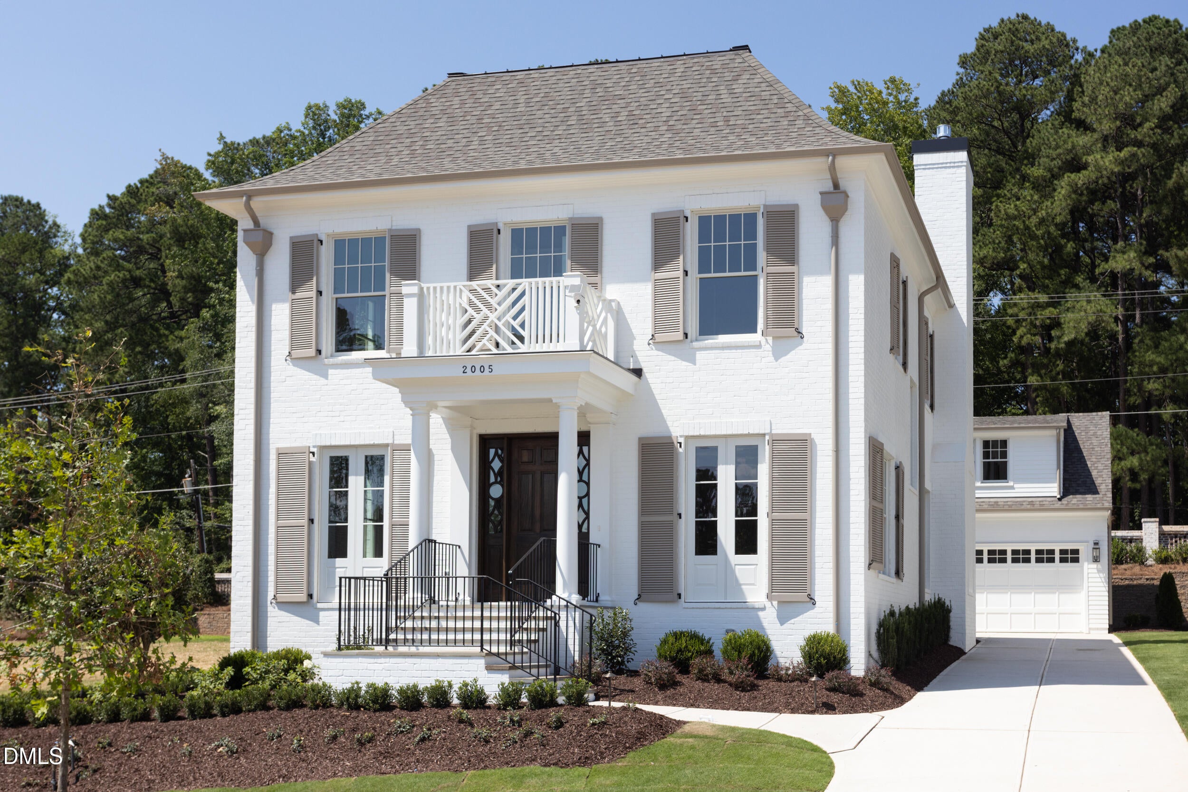
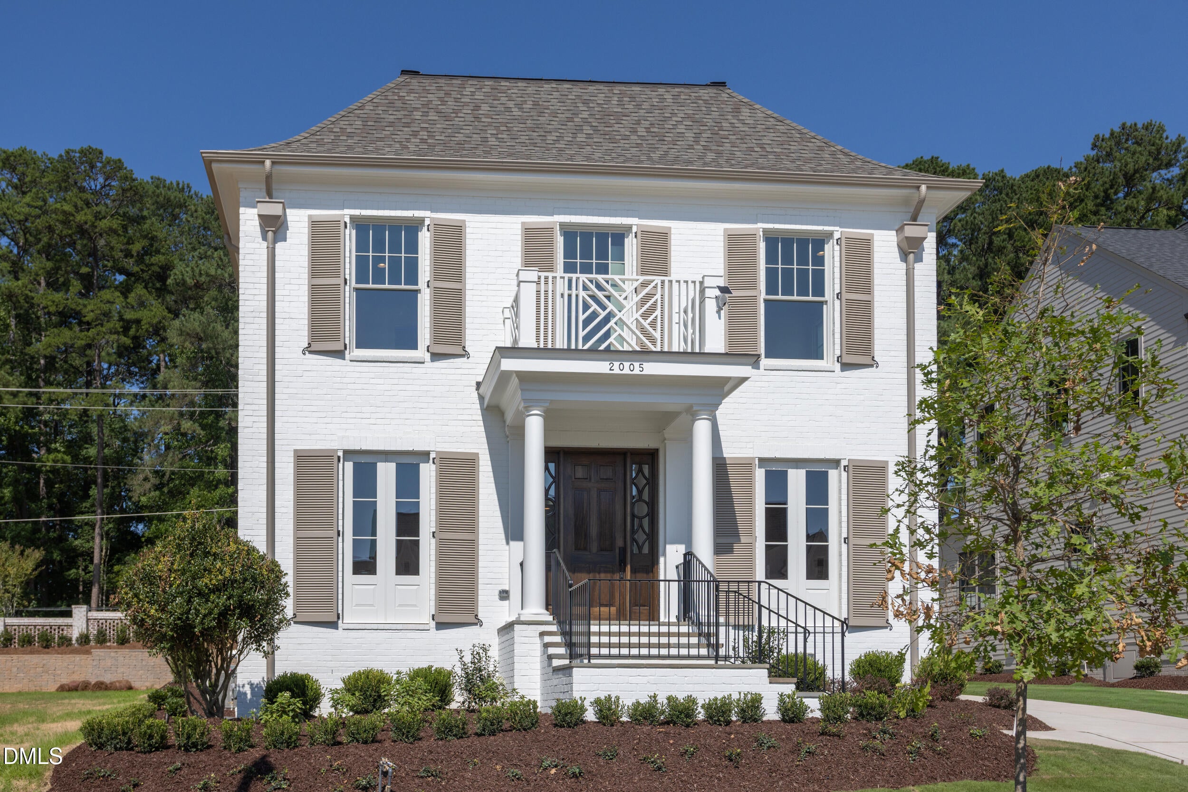
2005 Cotswood offers a rare introduction to single-family living within the Cottage Collection — the inaugural offering from Hope Valley's newest and most anticipated enclave, Oldfourth. Situated within Durham's coveted southwest corridor, mere steps from the storied Donald Ross golf course, the Dover presents a graciously appointed open floor plan, thoughtfully envisioned by architect Tony Frazier. Designed in equal measure for effortless entertaining and everyday living, the heart of the home is an exquisite kitchen that flows seamlessly into a dedicated dining space and overlooks a beautifully appointed living area — all bathed in natural light from an abundance of windows. The second level is home to a spacious primary suite, two additional bedrooms, a versatile bonus room, and a dedicated laundry room. A first-floor bedroom lends welcome flexibility, while an additional office or den further enhances the adaptability of this exceptional floor plan. Extend the gathering outdoors to the covered patio and rear lawn, generously proportioned yet effortlessly maintained. A detached two-car garage completes the offering, crowned by an unfinished but fully framed loft — ready to become an additional living space and bath, should you choose to complete it. This is a rare opportunity to secure early footing in one of Durham's most desirable new addresses.

Save
Ask
Tour
Hide
Share
Listing Snapshot
Price 
$1,580,000
Days On Site 
1 Day
Bedrooms 
4
Inside Area (SqFt) 
2,839 sqft
Total Baths 
3
Full Baths 
3
Partial Baths 
N/A
Lot Size 
0.2 Acres
Year Built 
2026
MLS® Number 
10191688
Status 
Active
Property Tax 
N/A
HOA/Condo/Coop Fees 
$102 monthly
Sq Ft Source 
N/A
Friends & Family
Recent Activity
yesterdayListing first seen on site
yesterdayListing updated with changes from the MLS®
General Features
Acres 
0.2
Garage 
Yes
Garage Spaces 
2
Levels 
Two
Parking 
Detached
Parking Spaces 
2
Property Condition 
New Construction
Property Sub Type 
Single Family Residence
Sewer 
Public Sewer
Special Circumstances 
Standard
SqFt Above 
2839
SqFt Total 
2839
Style 
TraditionalTransitional
Water Source 
Public
Interior Features
Appliances 
DisposalDishwasherGas RangeRefrigerator
Basement 
Crawl Space
Cooling 
Central Air
Fireplace 
Yes
Fireplace Features 
Gas
Fireplaces 
1
Flooring 
HardwoodTile
Heating 
Forced Air
Interior 
Double VanityHigh CeilingsKitchen IslandOpen FloorplanPantryStorageWalk-In Closet(s)
Laundry Features 
Laundry RoomUpper Level
Main Level Bedrooms 
1
Bathroom 4 
Dimensions - 12.0 x 11.0Level - First
Bedroom 2 
Dimensions - 12.0 x 13.6Level - Second
Bedroom 3 
Dimensions - 12.0 x 13.6Level - Second
Bonus Room 
Dimensions - 14.0 x 10.0Level - Second
Dining Room 
Dimensions - 14.0 x 12.0Level - First
Family Room 
Dimensions - 17.0 x 16.3Level - First
Kitchen 
Dimensions - 11.3 x 16.6Level - First
Master Bedroom 
Dimensions - 14.0 x 18.0Level - Second
Office 
Dimensions - 12.0 x 13.0Level - First
Save
Ask
Tour
Hide
Share
Exterior Features
Construction Details 
Brick Veneer
Lot Features 
Back YardLandscapedRectangular LotSprinklers In FrontSprinklers In Rear
Other Structures 
Garage(s)
Patio And Porch 
CoveredRear Porch
Roof 
Shingle
Community Features
Association Fee 
$102.0
Association Fee Frequency 
Monthly
Financing Terms Available 
CashConventional
Schools
School District
Unknown
Elementary School
Durham - Murray Massenburg Elementary
Middle School
Durham - Sherwood Githens Middle
High School
Durham - Charles E Jordan Sr High School
Listing courtesy of Kenneth Martin Jackson of Nest Realty of the Triangle


Listings that are marked with an icon are provided courtesy of the Triangle MLS, Inc. of North Carolina, Internet Data Exchange Database. Copyright 2026 Triangle MLS, Inc. of North Carolina. All rights reserved.

Last checked: 2026-09-11 06:59 PM UTC

Neighborhood & Commute
Source: Walkscore
Save
Ask
Tour
Hide
Share