

3605 Rugby RoadDurham, NC 27707
Due to the health concerns created by Coronavirus we are offering personal 1-1 online video walkthough tours where possible.
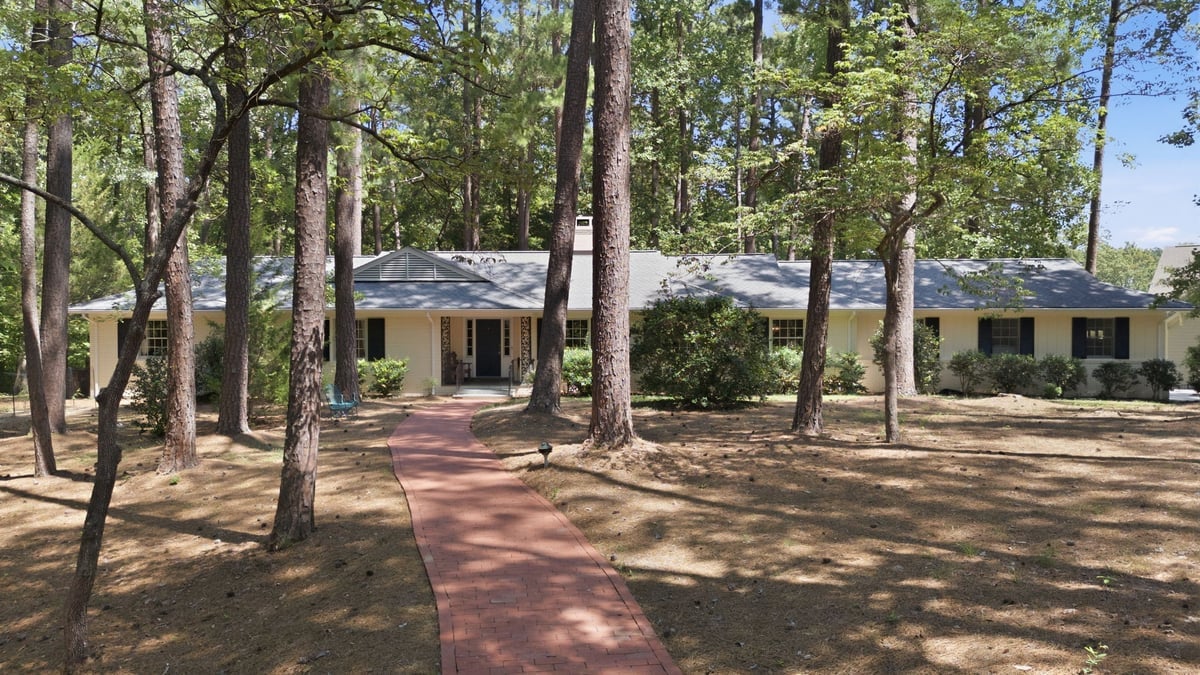
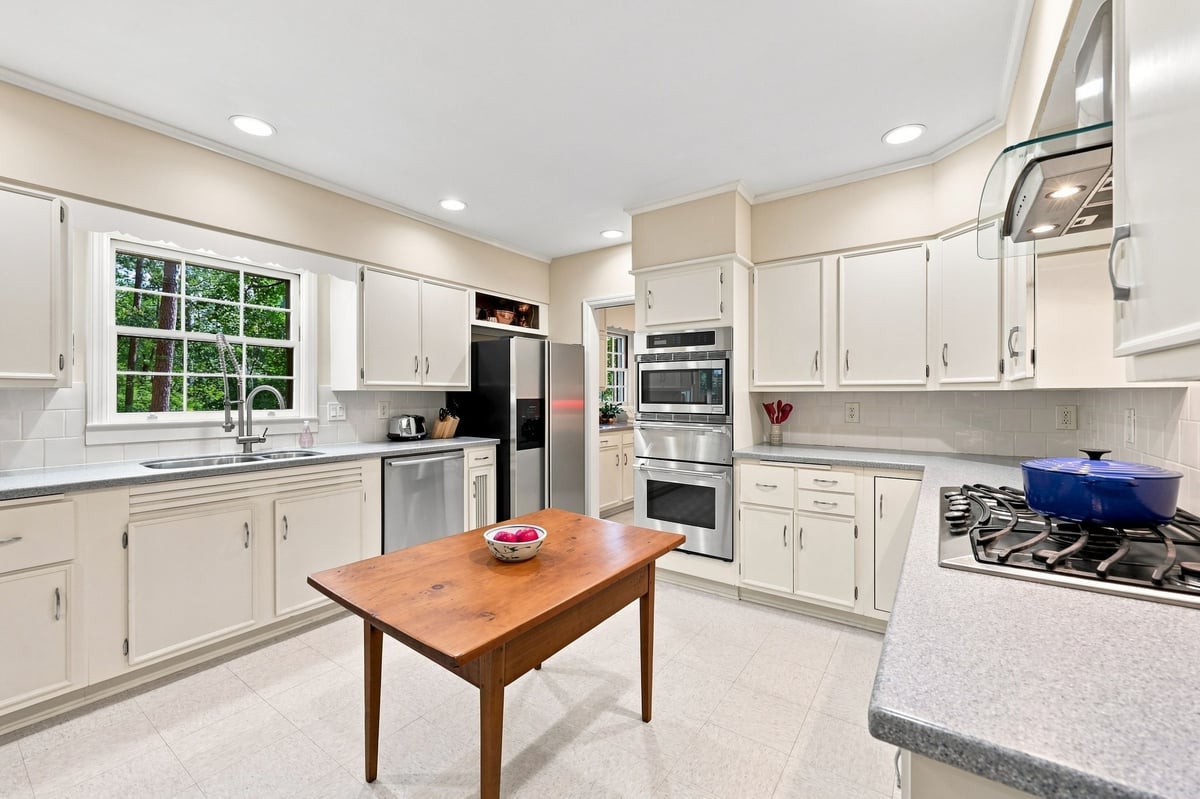
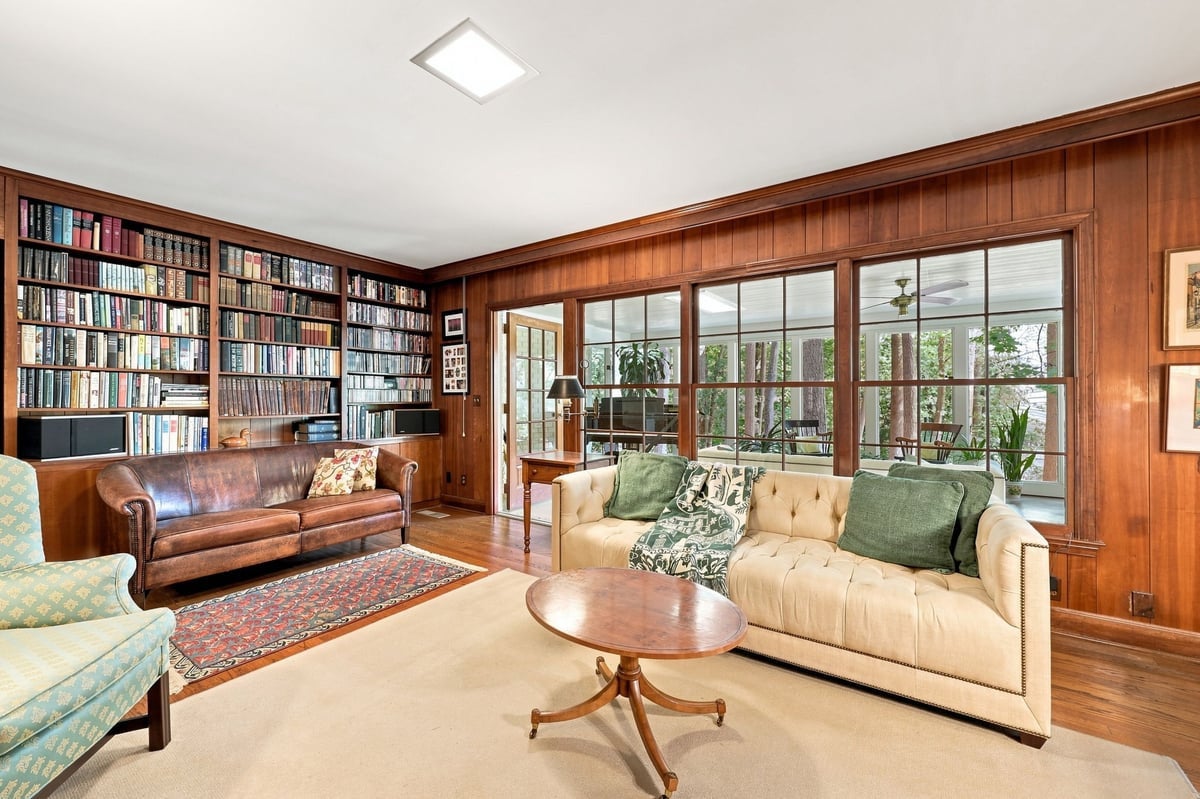
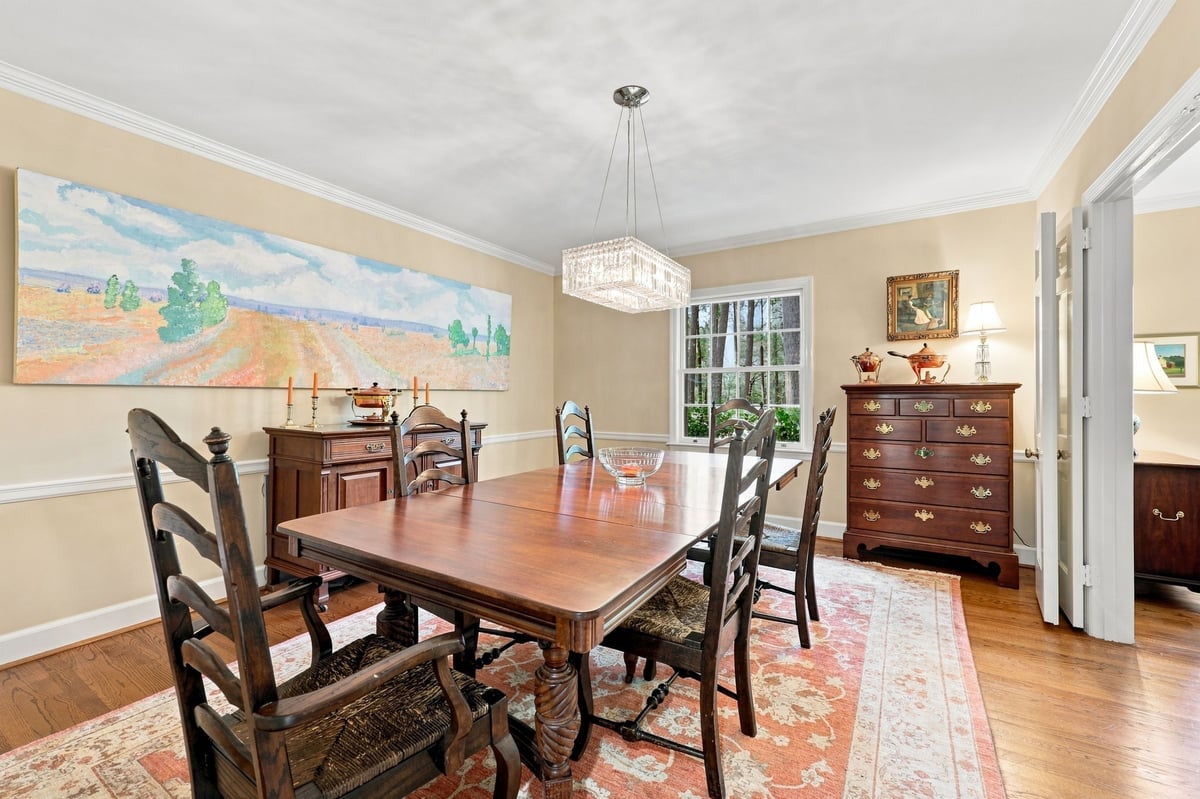
Set back along coveted Rugby Road, 3605 Rugby Road presents a rare opportunity to acquire nearly 1.5 acres of secluded luxury in the heart of Hope Valley Country Club. Combining the effortless layout of main-level living with a versatile lower-level recreation room and expansive storage, this home offers an ideal balance of functional space, timeless style, and low-maintenance natural surroundings. From the moment you step into the foyer, the home invites an effortless flow tailored for hosting both grand gatherings and intimate everyday moments. To the right of the entrance, a generously proportioned living room opens gracefully into a dedicated dining room easily accommodates seating for 8 or more. The heart of the home features an open kitchen and breakfast area flooded with natural light, designed with abundant workspace and thoughtful organizational cabinetry details like built in bread boxes. Directly off the kitchen, choose between a cozy family room or the all-season room—an ideal, climate-controlled retreat for morning coffee free from seasonal pollen or winter chill. Thoughtfully positioned on the left side of the residence, the main-floor bedroom wing ensures quiet separation from the main entertaining areas. The primary suite features an expansive bedroom with ample room for a dedicated king-sized bed and a private reading nook. The bathroom has been beautifully updated with a standalone soaking tub, custom tile walk-in shower, and refined Quartzite countertops. Three secondary bedrooms and two additional full bathrooms serve family and guests with comfort and style. Just minutes from the Hope Valley Clubhouse and about 15 minutes to both Downtown Durham and Duke Hospital this location can't be beat!
| a month ago | Listing first seen on site | |
| a month ago | Listing updated with changes from the MLS® |

Listings that are marked with an icon are provided courtesy of the Triangle MLS, Inc. of North Carolina, Internet Data Exchange Database. Copyright 2026 Triangle MLS, Inc. of North Carolina. All rights reserved.
Last checked: 2026-10-12 10:51 PM UTC