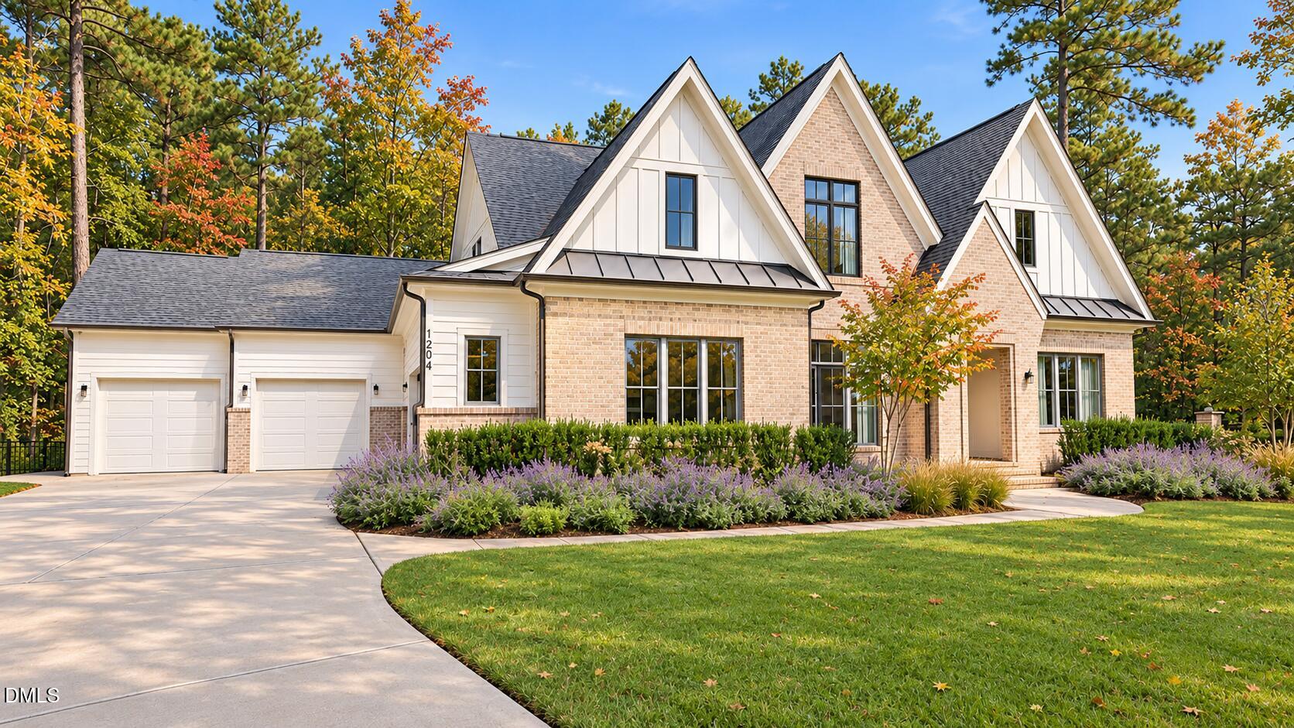
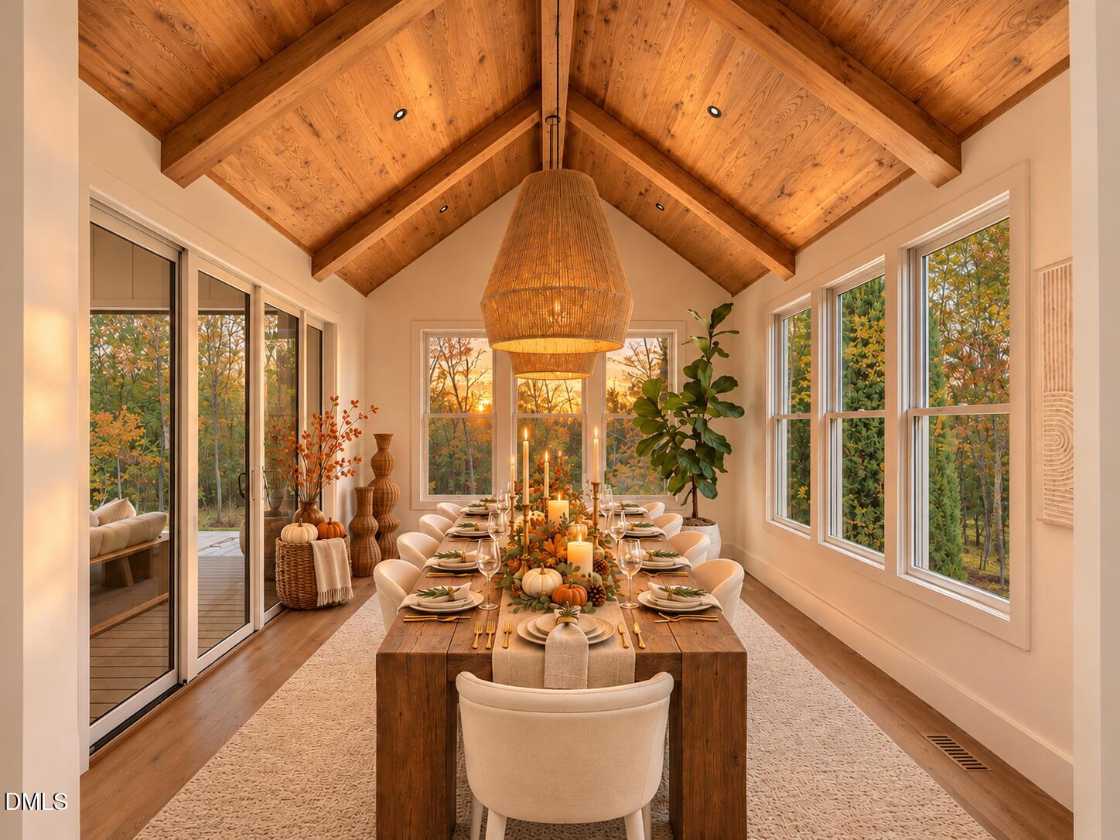
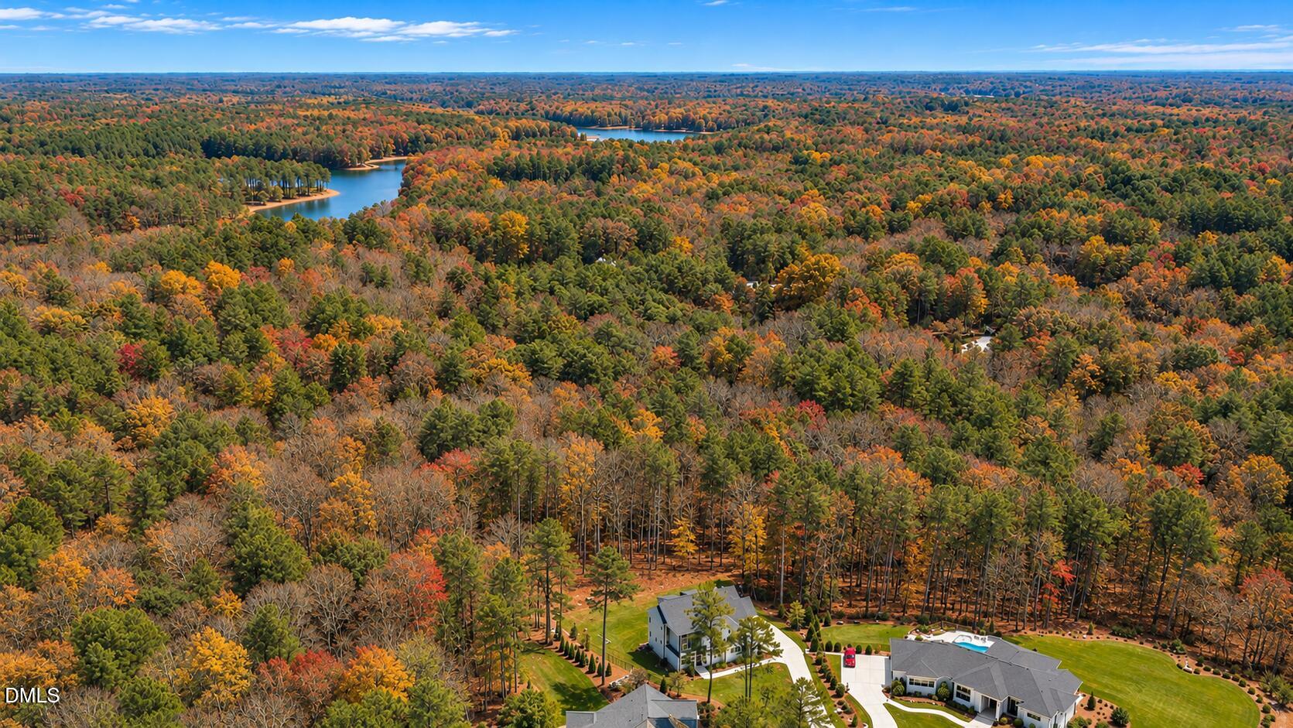
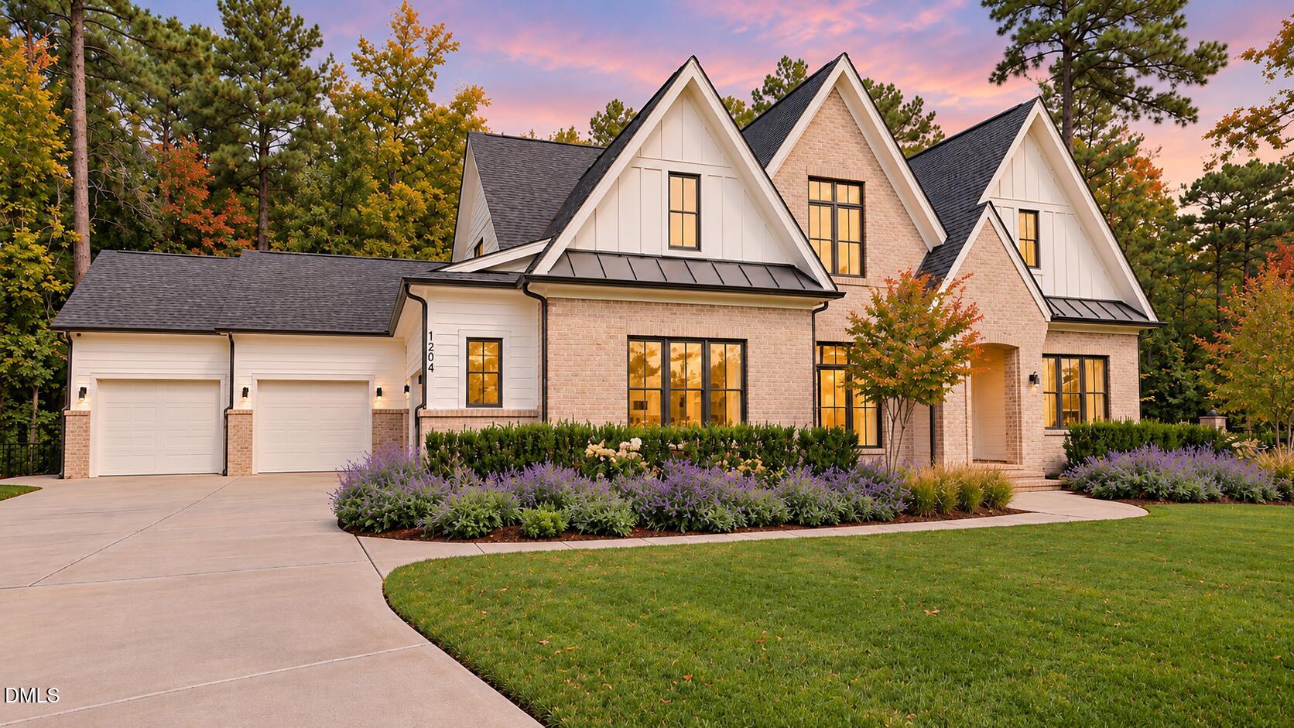
Welcome to 1204 Explorer Trail in the exclusive gated community of Creedmoor Manor! Custom-built by Wagoner Homes, this stunning 4-bedroom, 4.5-bath estate offers 4,641 square feet, a 4-car garage, and a beautifully landscaped .92-acre homesite backing to the protected Falls Lake Nature Preserve. Enjoy exceptional privacy without sacrificing convenience! Harris Teeter-anchored Creedmoor Village is just 5 minutes away, with Stonehenge shopping and Whole Foods and Target at Strickland and Six Forks Roads approximately 15 minutes away. RDU Airport is just 20 minutes away, while Downtown Raleigh and Durham are both approximately 30 minutes away. Enjoy a heated saltwater pool and spa, travertine terrace, and vaulted covered porch with Phantom screens, TimberTech decking, and a stone fireplace, all overlooking the wooded preserve. Inside, designer finishes include Restoration Hardware lighting, Zellige tile, limewash walls, exposed beams, and tongue-and-groove ceilings. The chef's kitchen features Fulgor Milano appliances, a quartz waterfall island, built-in refrigerator, ice maker, wine cooler, and scullery with a second oven, dishwasher, and sink. The main-level primary suite offers vaulted ceilings, a spa-inspired bath with soaking tub, zero-entry shower, dual marble vanities, and custom closet with laundry access. The family room features a floor-to-ceiling stone fireplace, floating white oak shelves, and stacking glass doors opening to spectacular outdoor living. A main-level in-law suite with private bath, office with built-ins, two upstairs bedrooms, a media/recreation room with beverage center, flex room, and walk-in storage provide exceptional versatility. Additional features include a whole-house generator, water filtration, upgraded audio/video, security cameras, irrigation, and fenced backyard. Experience luxury living, resort-style amenities, and protected natural surroundings just minutes from everyday conveniences. Seller is ready for their next chapter and welcomes all serious offers!
Listing Snapshot
Inside Area (SqFt)
4,641 sqft
HOA/Condo/Coop Fees
$161.46 monthly
Recent Activity
| 2 weeks ago | | Price changed to $2,299,000 |
| 2 weeks ago | | Listing updated with changes from the MLS |
| 2 months ago | | Listing first seen on site |
General Features
Direction Faces
Northwest
Parking
AttachedGarageConcreteDrivewayGarage Faces FrontGarage Faces SideGarage Door OpenerKitchen LevelOversizedParking Pad
Property Sub Type
Single Family Residence
Special Circumstances
Standard
Style
French ProvincialModernTransitional
Interior Features
Appliances
Built-In RefrigeratorDouble OvenDishwasherENERGY STAR Qualified AppliancesGas RangeMicrowavePlumbed For Ice MakerRefrigeratorRange HoodSelf Cleaning OvenStainless Steel Appliance(s)Tankless Water HeaterVented Exhaust FanWine CoolerWasher/Dryer StackedWater PurifierWine RefrigeratorWater SoftenerOven
Cooling
Central AirCeiling Fan(s)Zoned
Fireplace Features
Family RoomOutsideStone
Flooring
CarpetHardwoodTile
Heating
CentralFireplace(s)Heat PumpNatural GasZoned
Interior
Breakfast BarBeamed CeilingsBuilt-in FeaturesBookcasesCathedral Ceiling(s)Ceiling Fan(s)ChandelierDouble VanityEntrance FoyerEat-in KitchenHigh CeilingsIn-Law FloorplanKitchen IslandOpen FloorplanPantryRecessed LightingSoaking TubSee RemarksSound SystemWet BarWalk-In Closet(s)Wired for SoundMaster DownstairsHigh Speed Internet
Laundry Features
Laundry RoomMain Level
Window Features
ENERGY STAR Qualified WindowsInsulated WindowsLow Emissivity WindowsWindow Treatments
Bedroom 2
Dimensions - 12.5 x 12.5Level - MainDescription - In-Law Suite
Bedroom 3
Dimensions - 14.0 x 13.0Level - SecondDescription - Bedroom 3
Bedroom 4
Dimensions - 13.0 x 12.0Level - SecondDescription - Bedroom 4
Dining Room
Dimensions - 16.0 x 13.5Level - MainDescription - Dining Room
Entrance Hall
Dimensions - 19.0 x 7.5Level - MainDescription - Foyer
Family Room
Dimensions - 21.0 x 21.0Level - MainDescription - Family Room
Kitchen
Dimensions - 21.0 x 13.5Level - MainDescription - Kitchen
Laundry
Dimensions - 10.0 x 10.0Level - MainDescription - Laundry w/Access to Primary
Master Bedroom
Dimensions - 19.0 x 15.0Level - MainDescription - Primary w/Access to Laundry
Mud Room
Dimensions - 10.0 x 9.0Level - MainDescription - Mud Room
Office
Dimensions - 14.0 x 13.0Level - MainDescription - Study
Other
Dimensions - 12.5 x 7.0Description - Scullery
Recreation Room
Dimensions - 21.0 x 17.0Level - SecondDescription - Rec/Media Room
Exterior Features
Construction Details
Board & Batten SidingBrickFiber Cement
Exterior
GardenLightingPrivate YardRain Gutters
Fencing
Back YardFencedWrought Iron
Lot Features
Back YardCul-De-SacFew TreesFront YardGardenLandscapedLevelMany TreesNative PlantsSprinklers In FrontSprinklers In RearViewsWooded
Patio And Porch
CoveredPatioRear PorchScreened
Pool Features
FencedPool/Spa ComboSalt WaterPrivate
Waterview
PoolTrees/Woods
Windows/Doors
ENERGY STAR Qualified WindowsInsulated WindowsLow Emissivity WindowsWindow Treatments
Community Features
Association Amenities
Gated
Association Fee Frequency
Annually
Financing Terms Available
CashConventional
Schools
Elementary SchoolWake - Pleasant Union Elementary
Middle SchoolWake - Wakefield Middle
High SchoolWake - Wakefield High
Listing courtesy of Jim Allen of Coldwell Banker HPW

Listings that are marked with an icon are provided courtesy of the Triangle MLS, Inc. of North Carolina, Internet Data Exchange Database. Copyright 2026 Triangle MLS, Inc. of North Carolina. All rights reserved.
Last checked: 2026-11-21 11:48 AM UTC
Source: Walkscore