Save
Ask
Tour
Hide
Share
$899,900
New Listing

137 Treeline Court
Holly Springs, NC 27540

For Sale|Single Family Residence|Active
4
Beds
4
Total Baths
3
Full Baths
1
Partial Bath
3,890
SqFt
$231
/SqFt
2019
Built
Subdivision:
12 Oaks
County:
Wake

Due to the health concerns created by Coronavirus we are offering personal 1-1 online video walkthough tours where possible.

Call Now: 919.818.5001
Is this the listing for you? We can help make it yours.
919.818.5001
Upcoming Open Houses
Due to COVID-19, we recommend you verify Open Houses before attending.
Sat, Sep 12, 1:00 PM - 3:00 PM
137 Treeline Court137 Treeline Court137 Treeline Court137 Treeline Court
Save
Ask
Tour
Hide
Share

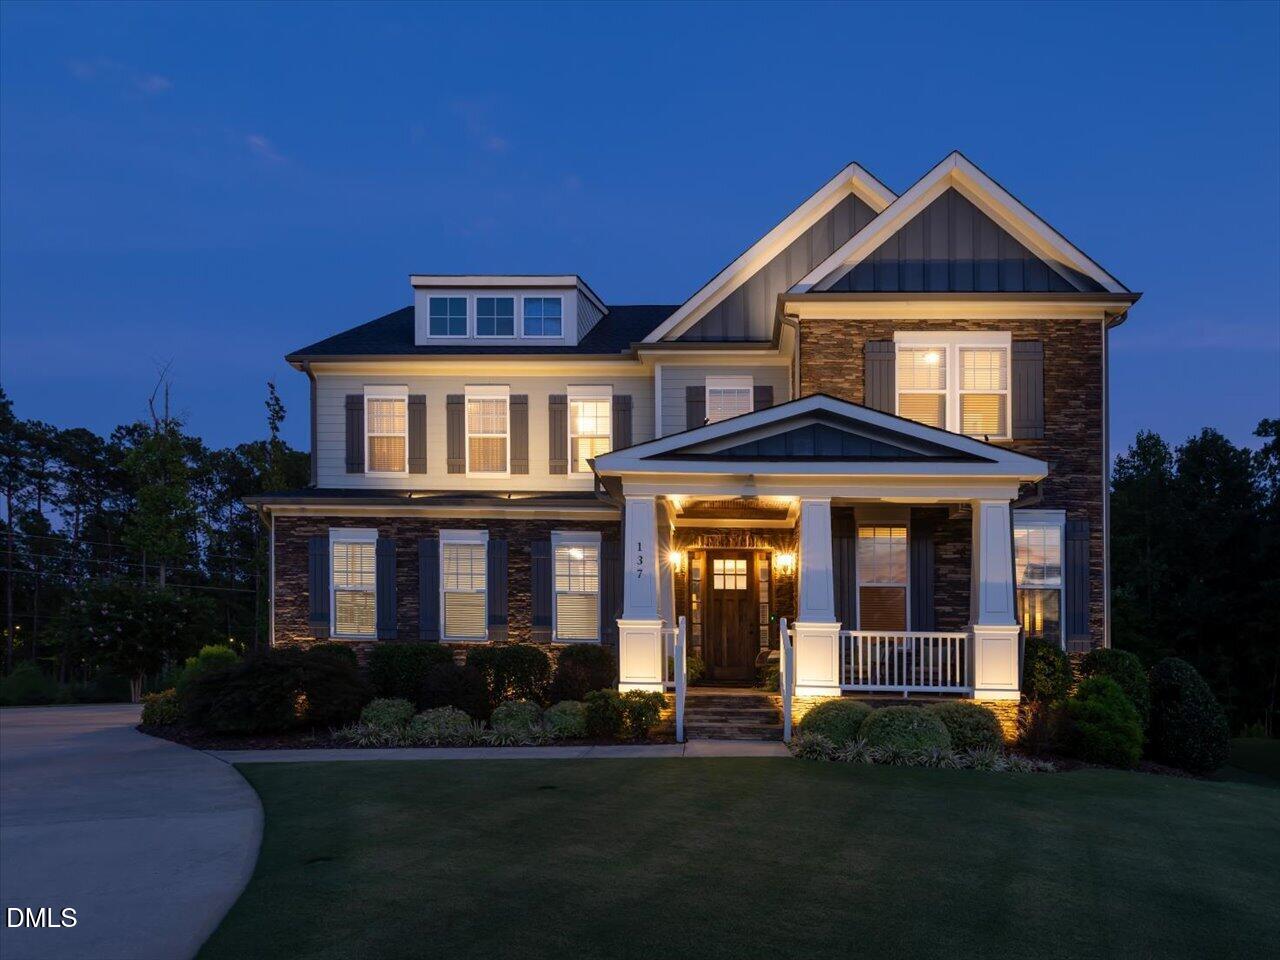
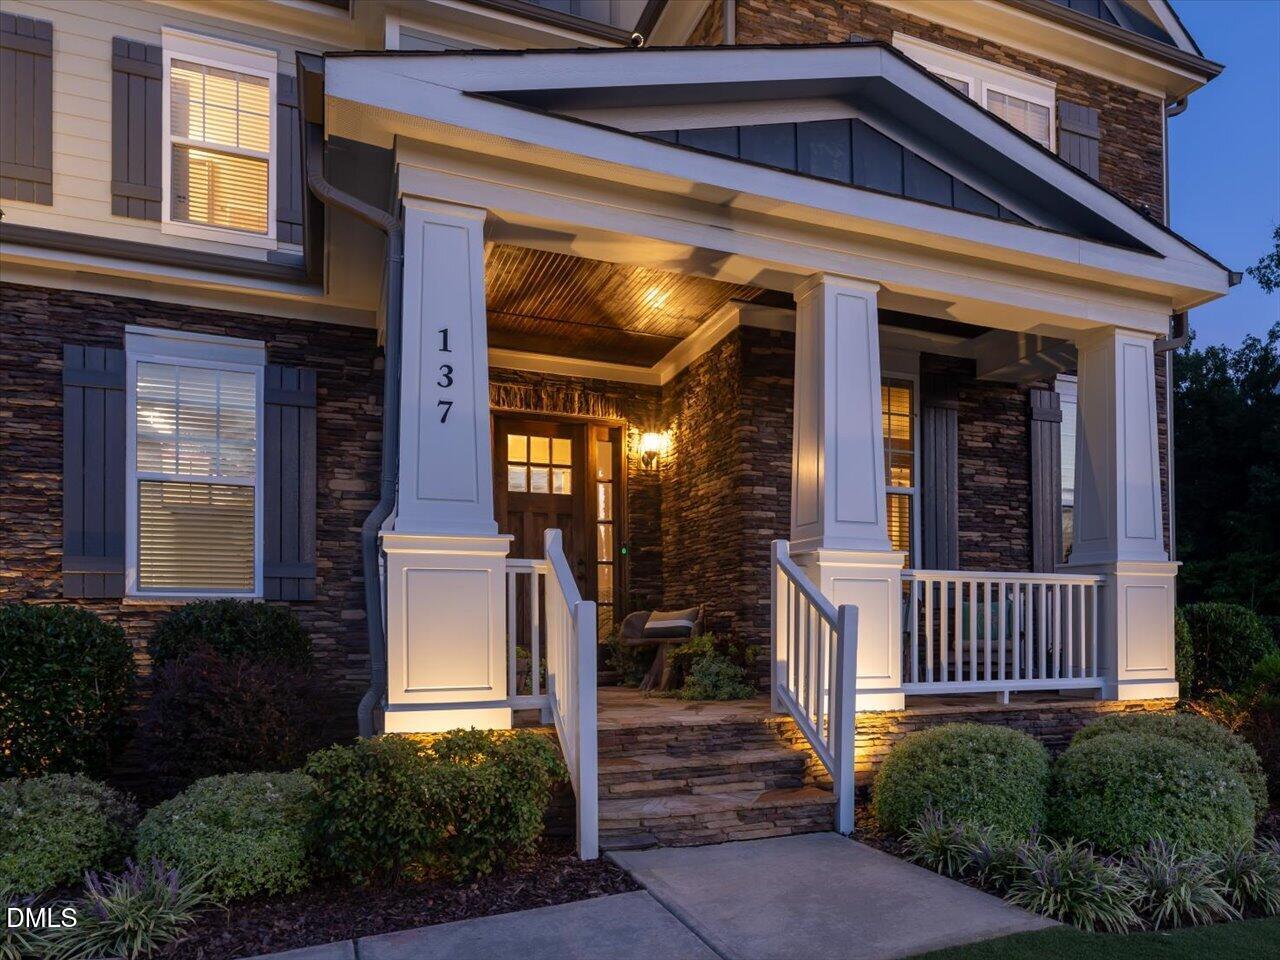
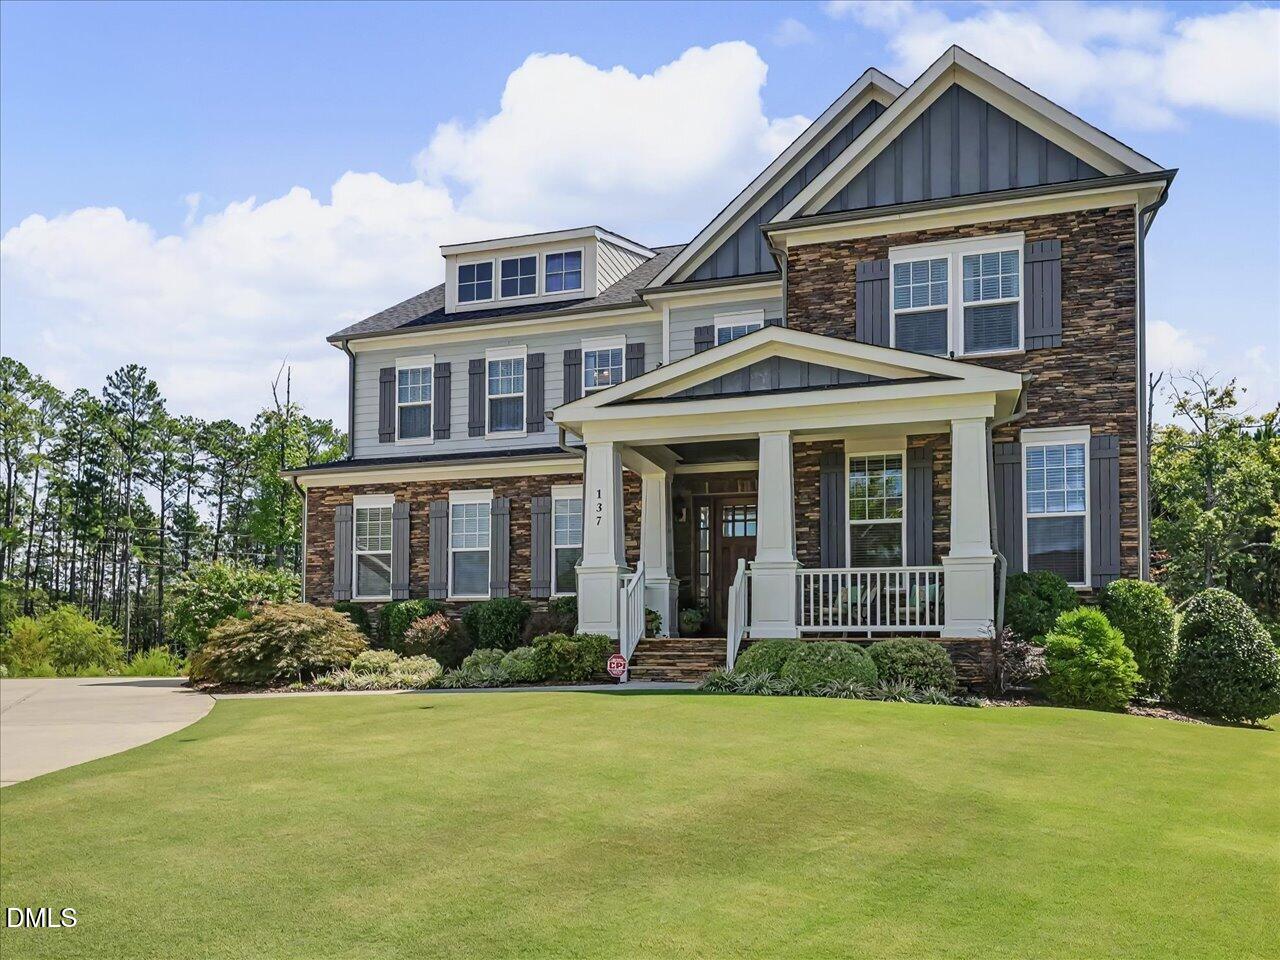
We have heard people say this is the best yard in 12 Oaks! We think so - you be the judge! A standout home in 12 Oaks, this extensively upgraded residence is filled with high-end details, thoughtful customizations, exceptional living on this half acre lot. Set on a cul-de-sac with a long driveway, side-entry garage, private backyard, irrigation in front, professional landscaping, exterior landscape lighting, and a shed, the home makes a striking first impression with its extended stone front porch. Inside, plantation shutters, Arhaus lighting, hardwood floors throughout both levels (carpet in secondary bedrooms), extensive trim work, a custom-trimmed stairwell, and designer ceiling trim in the primary suite add a refined finish throughout. The oversized kitchen is designed to impress with double and extended cabinetry, a large quartz island, gray cabinetry, subway tile backsplash, farm style sink, Electrolux stainless appliances, microwave built into the island, double ovens, gas cooktop, custom wood cabinetry range hood, and a walk-in pantry with wood shelving. The main level offers a dedicated office, formal dining room, separate breakfast nook, spacious family room with gas fireplace, mudroom with built-ins, and a flexible living room that could potentially be converted to a bedroom. Upstairs, the primary suite features 2 custom closets, dual sinks, floating tub, walk-in shower, and separate water closet, joined by three additional bedrooms, including one with a private ensuite, plus a buddy bath, loft/bonus space, generous walk-in closets, laundry room with cabinetry, and two linen closets. The 12 Oaks community has premier amenities that truly gives you an upgraded lifestyle. This home is also conveniently positioned near Holly Springs' shopping, dining, parks, greenways, excellent schools, business park and downtown amenities, including Bass Lake Park with trails, fishing, boat rentals and greenway access. Truly a dream to show!

Save
Ask
Tour
Hide
Share
Listing Snapshot
Price 
$899,900
Days On Site 
0 Days
Bedrooms 
4
Inside Area (SqFt) 
3,890 sqft
Total Baths 
4
Full Baths 
3
Partial Baths 
1
Lot Size 
0.46 Acres
Year Built 
2019
MLS® Number 
10191824
Status 
Active
Property Tax 
$6,744.86
HOA/Condo/Coop Fees 
$252 Semi-Annually
Sq Ft Source 
N/A
Friends & Family
Recent Activity
17 hours agoListing first seen on site
17 hours agoListing updated with changes from the MLS®
General Features
Acres 
0.46
Attached Garage 
Yes
Disclosures 
Seller Disclosure
Garage 
Yes
Garage Spaces 
2
Levels 
Two
Parking 
AttachedGarageConcreteDrivewayGarage Faces SideGarage Door Opener
Parking Spaces 
8
Property Condition 
Updated/Remodeled
Property Sub Type 
Single Family Residence
Security 
Smoke Detector(s)Security System
Sewer 
Public Sewer
Special Circumstances 
Standard
SqFt Above 
3890
SqFt Total 
3890
Style 
CraftsmanTraditionalTransitional
Utilities 
Cable AvailableElectricity ConnectedNatural Gas ConnectedSewer ConnectedUnderground UtilitiesWater Connected
Water Source 
Public
Interior Features
Appliances 
DisposalDouble OvenDishwasherGas CooktopGas RangeRange HoodTankless Water HeaterOven
Basement 
Crawl Space
Cooling 
DualZoned
Fireplace 
Yes
Fireplace Features 
Family RoomGas
Fireplaces 
1
Flooring 
CarpetHardwoodTile
Heating 
Forced AirNatural GasZoned
Interior 
Ceiling Fan(s)ChandelierCoffered Ceiling(s)Double VanityEntrance FoyerEat-in KitchenGranite CountersHigh CeilingsHis and Hers ClosetsHigh Speed InternetKitchen IslandOpen FloorplanPantryRecessed LightingSoaking TubTray Ceiling(s)Walk-In Closet(s)
Laundry Features 
Laundry RoomUpper Level
Main Level Bedrooms 
1
Window Features 
BlindsDouble Pane WindowsPlantation Shutters
Bedroom 2 
Dimensions - 14.0 x 11.7Level - Second
Bedroom 3 
Dimensions - 14.7 x 14.5Level - Second
Bedroom 4 
Dimensions - 15.3 x 12.4Level - Second
Bonus Room 
Dimensions - 21.0 x 20.3Level - Second
Breakfast Room 
Dimensions - 13.3 x 9.7Level - Main
Dining Room 
Dimensions - 15.2 x 12.0Level - Main
Family Room 
Dimensions - 22.0 x 17.0Level - Main
Kitchen 
Dimensions - 13.3 x 15.2Level - Main
Laundry 
Dimensions - 6.7 x 9.0Level - Second
Master Bedroom 
Dimensions - 18.1 x 17.0Level - Second
Mud Room 
Dimensions - 11.5 x 5.4Level - Main
Office 
Dimensions - 11.5 x 10.7Level - Main
Other 
Dimensions - 15.2 x 12.1Level - MainDescription - Flex Space
Save
Ask
Tour
Hide
Share
Exterior Features
Construction Details 
Fiber CementShake SidingStone
Exterior 
LightingPrivate YardRain Gutters
Lot Features 
Cul-De-SacLandscapedSprinklers In Front
Other Structures 
Shed(s)
Patio And Porch 
CoveredDeckFront Porch
Roof 
Shingle
View 
Trees/Woods
Waterview 
Trees/Woods
Windows/Doors 
BlindsDouble Pane WindowsPlantation Shutters
Community Features
Association Amenities 
ClubhouseFitness CenterManagementPoolRecreation FacilitiesTennis Court(s)Trail(s)Taxes
Association Fee 
$252.0
Association Fee Frequency 
Semi-Annually
Additional Association Fee 
$121.0
Additional Association Fee Frequency 
Monthly
Community Features 
ClubhouseFitness CenterGolfPlaygroundPoolRestaurantStreet LightsSidewalksTennis Court(s)
Financing Terms Available 
CashConventionalFHAUSDA LoanVA Loan
Roads 
Paved
Schools
School District
Unknown
Elementary School
Wake - Woods Creek Elementary
Middle School
Wake - Lufkin Road Middle
High School
Wake - Felton Grove High
Listing courtesy of Meredith Kisner of EXP Realty LLC


Listings that are marked with an icon are provided courtesy of the Triangle MLS, Inc. of North Carolina, Internet Data Exchange Database. Copyright 2026 Triangle MLS, Inc. of North Carolina. All rights reserved.

Last checked: 2026-09-11 09:06 AM UTC

Neighborhood & Commute
Source: Walkscore
Save
Ask
Tour
Hide
Share