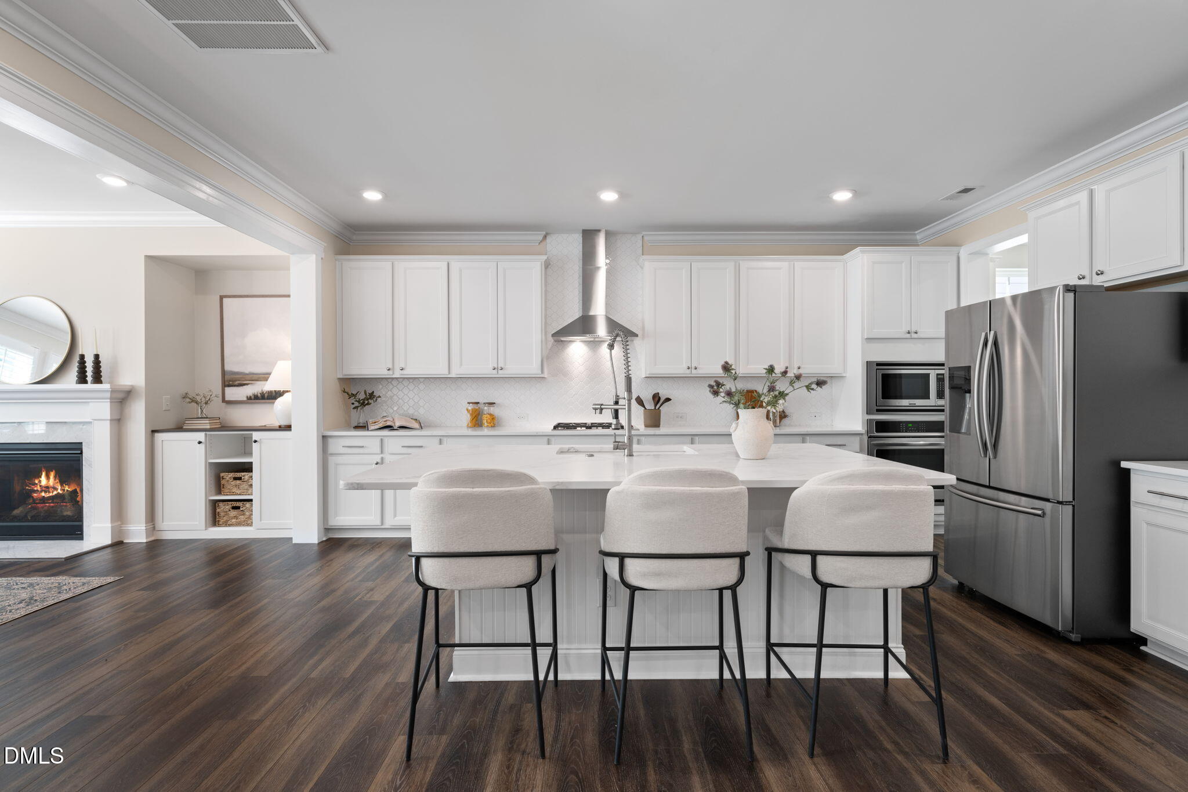
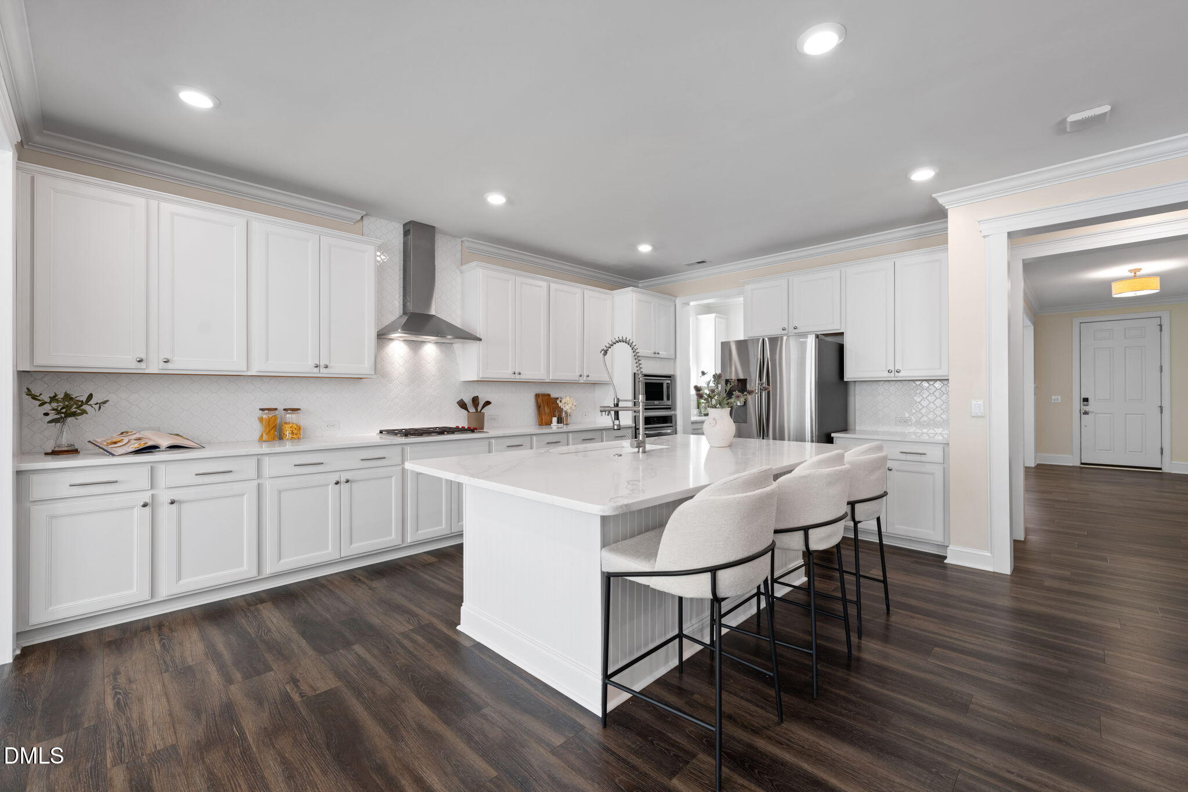
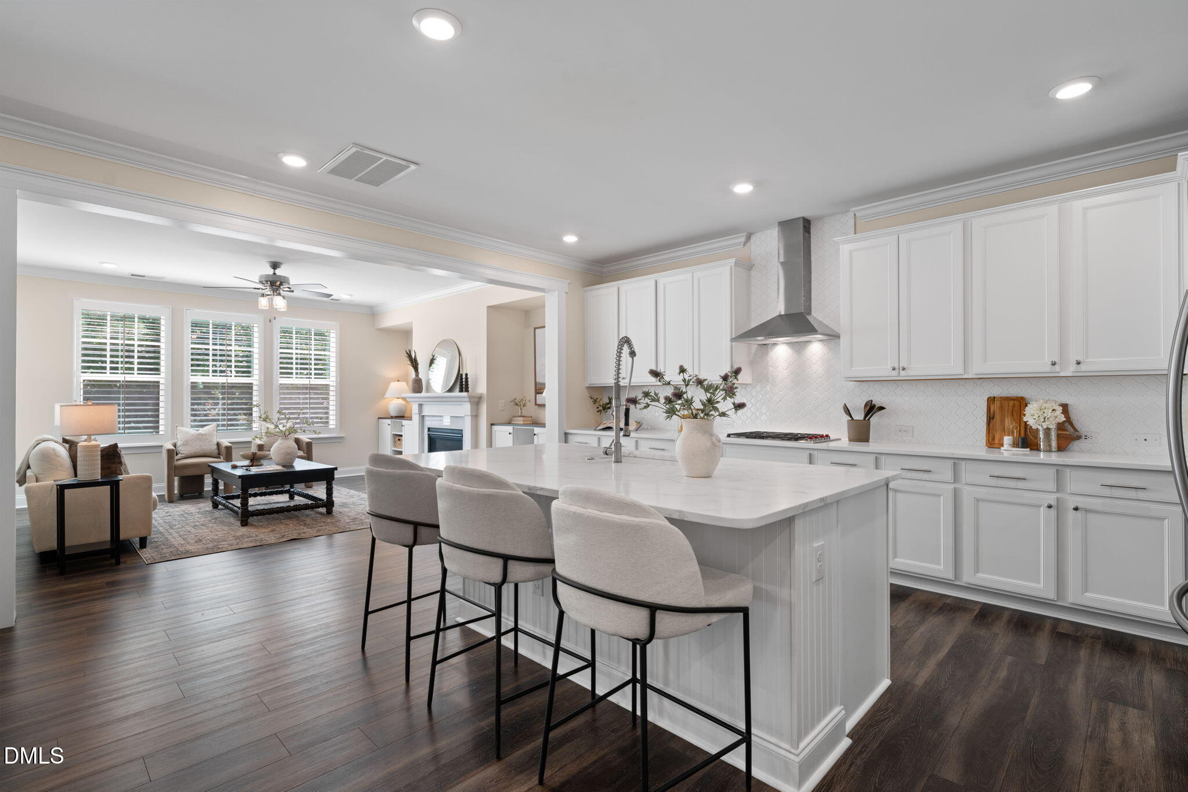
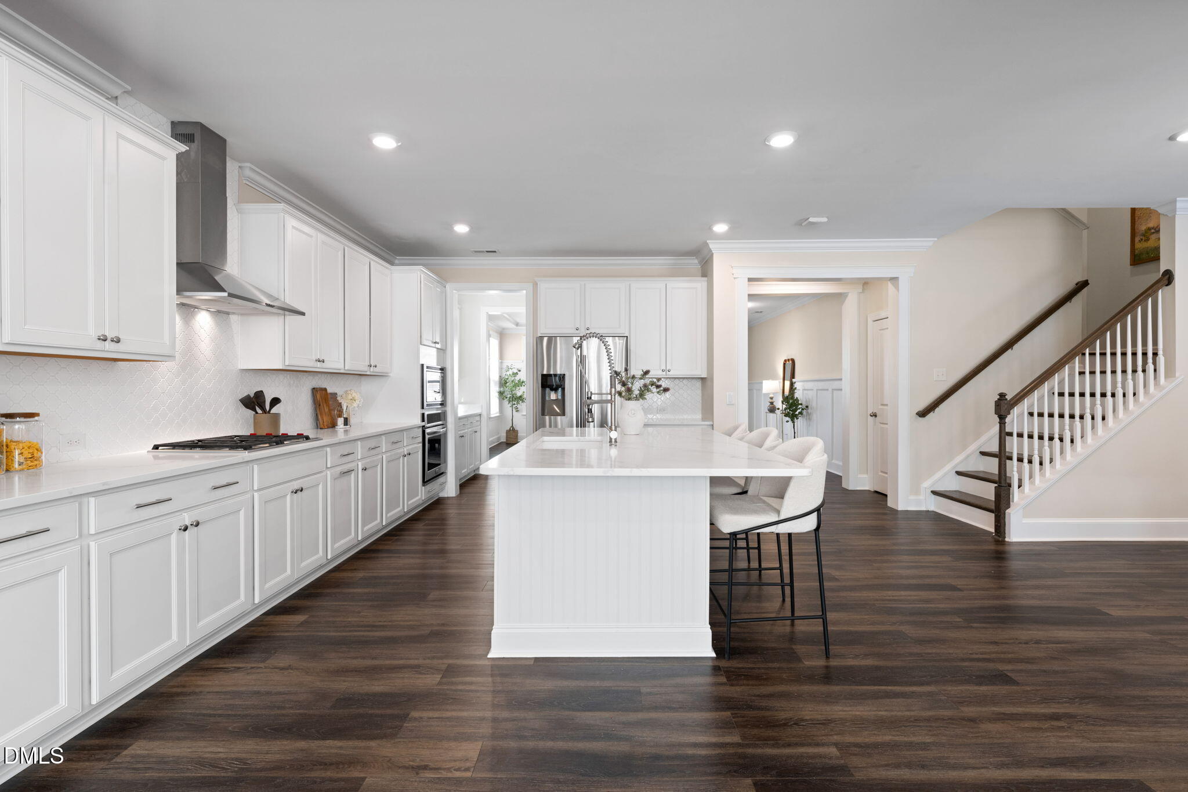
This much house in 12 Oaks at $950,000 deserves a closer look. With 4,233 square feet, five bedrooms, five full baths and multiple spaces that can flex with the way you live, 113 Golf Vista Trail brings together size, finishes and function in one of Holly Springs' most established lifestyle communities. The kitchen immediately sets the tone. White cabinetry surrounds an oversized island topped with quartz, complemented by a Wolf cooktop. A dedicated coffee bar and customized pantry add another layer of storage and organization. It's a kitchen designed to be used, whether that means a quiet Tuesday night or a house full of friends. The main level continues with wide-plank hardwoods, plantation shutters, custom millwork and a family room with built-ins and a gas fireplace. A first-floor guest suite with a full bath gives visiting family or overnight guests their own space, while the formal dining room adds another option for entertaining. Upstairs, the primary suite is spacious and private, with elegant millwork, a spa-like bath and two professionally designed walk-in closets. Additional bedrooms are generously sized, and two bonus/flex spaces give you options for a home office, media room, gym, playroom or separate hangout space. The screened porch extends the living space outdoors, while the location puts you in the middle of everything that makes 12 Oaks so desirable: walk to the fishing ponds, three pools, gym, pickleball and tennis, playgrounds, dog park, clubhouse dining, and golf course 5 bedrooms. 5 full baths. 4,233 square feet. 12 Oaks. $950,000. Come see what that combination looks like in person.
Listing Snapshot
Inside Area (SqFt)
4,233 sqft
HOA/Condo/Coop Fees
$252 Semi-Annually
Recent Activity
| 3 weeks ago | | Price changed to $950,000 |
| 3 weeks ago | | Listing updated with changes from the MLS |
| a month ago | | Listing first seen on site |
General Features
Green Energy Efficient
ThermostatWindows
Parking
AttachedGarageDrivewayGarage Faces FrontGarage Door Opener
Property Sub Type
Single Family Residence
Security
Smoke Detector(s)
Special Circumstances
Standard
Utilities
Electricity ConnectedNatural Gas ConnectedSewer ConnectedWater Connected
Interior Features
Appliances
Built-In RefrigeratorCooktopConvection OvenDryerDouble OvenDishwasherExhaust FanENERGY STAR Qualified AppliancesENERGY STAR Qualified DishwasherENERGY STAR Qualified FreezerENERGY STAR Qualified RefrigeratorENERGY STAR Qualified WasherFree-Standing RefrigeratorFreezerGas CooktopGas Water HeaterIce MakerMicrowaveOvenPlumbed For Ice MakerENERGY STAR Qualified Water HeaterRefrigeratorRange HoodSelf Cleaning OvenStainless Steel Appliance(s)Vented Exhaust FanWasherWasher/DryerWater Heater
Cooling
Central AirCeiling Fan(s)ENERGY STAR Qualified EquipmentZoned
Fireplace Features
GasGlass DoorsLiving Room
Heating
ENERGY STAR Qualified EquipmentFireplace(s)Forced AirNatural GasZoned
Interior
Breakfast BarBuilt-in FeaturesCeiling Fan(s)ChandelierCrown MoldingDouble VanityEntrance FoyerEat-in KitchenHigh Speed InternetKitchen IslandOpen FloorplanRecessed LightingSoaking TubStorageTray Ceiling(s)Walk-In Closet(s)Wired for DataPantry
Laundry Features
Laundry RoomUpper Level
Window Features
BlindsDisplay Window(s)ENERGY STAR Qualified WindowsInsulated WindowsPlantation ShuttersScreens
Bedroom 2
Dimensions - 13.11 x 12.8Level - Second
Bedroom 3
Dimensions - 11.2 x 13.4Level - Second
Bedroom 4
Dimensions - 13.4 x 11.8Level - Second
Bedroom 5
Dimensions - 28.6 x 18.2Level - Third
Breakfast Room
Dimensions - 11.11 x 12.4Level - Main
Dining Room
Dimensions - 12.0 x 15.8Level - Main
Entrance Hall
Dimensions - 7.2 x 20.3Level - Main
Family Room
Dimensions - 13.8 x 19.2Level - Second
Kitchen
Dimensions - 16.5 x 18.6Level - Main
Laundry
Dimensions - 11.0 x 6.2Level - Second
Living Room
Dimensions - 16.5 x 15.6Level - Main
Master Bedroom
Dimensions - 16.5 x 20.2Level - Second
Office
Dimensions - 11.4 x 13.0Level - Main
Exterior Features
Construction Details
Fiber CementHardiPlank TypeRadiant BarrierStone
Exterior
LightingPrivate YardRain Gutters
Fencing
Back YardInvisible
Lot Features
Back YardFront YardLandscapedNear Golf CourseNative PlantsSloped DownSprinklers In FrontSprinklers In RearFew Trees
Patio And Porch
DeckRear PorchScreened
Windows/Doors
BlindsDisplay Window(s)ENERGY STAR Qualified WindowsInsulated WindowsPlantation ShuttersScreens
Community Features
Association Amenities
ClubhouseDog ParkFitness CenterGolf CourseJogging PathPoolTennis Court(s)Trail(s)
Association Fee Frequency
Semi-Annually
Community Features
CurbsClubhouseFishingFitness CenterGolfPlaygroundPoolStreet LightsSidewalksTennis Court(s)
Financing Terms Available
CashConventional
Schools
Elementary SchoolWake - Oakview Elementary School
Middle SchoolWake - Apex Friendship Middle
High SchoolWake - Felton Grove High
Listing courtesy of Benjamin Passwaters of Compass -- Cary

Listings that are marked with an icon are provided courtesy of the Triangle MLS, Inc. of North Carolina, Internet Data Exchange Database. Copyright 2026 Triangle MLS, Inc. of North Carolina. All rights reserved.
Last checked: 2026-10-24 01:38 PM UTC
Source: Walkscore


Did you know? You can invite friends and family to your search. They can join your search, rate and discuss listings with you.