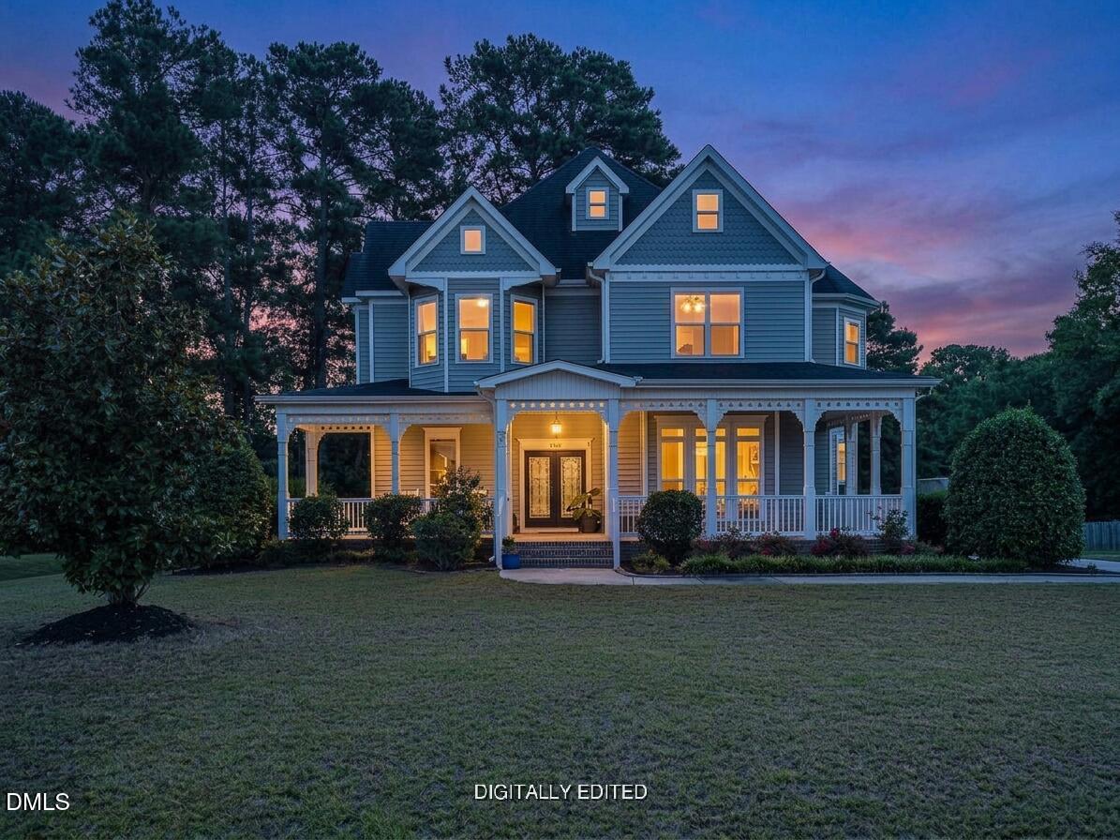
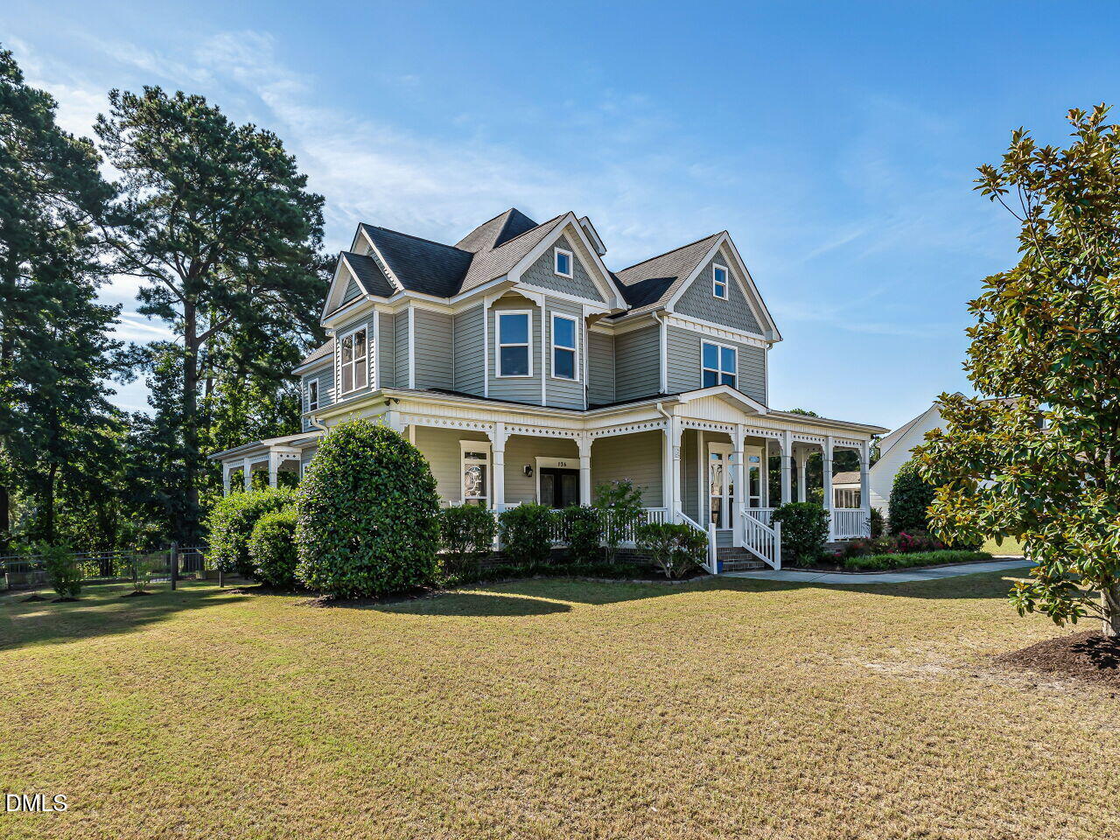
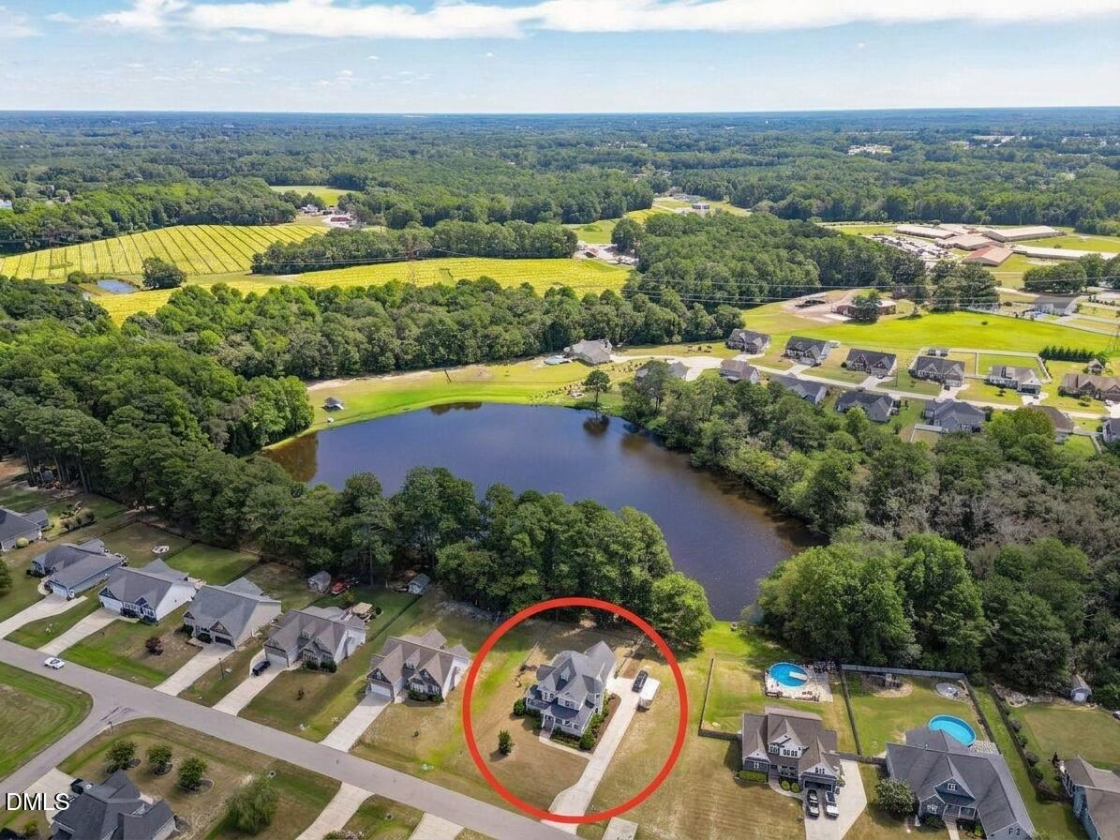
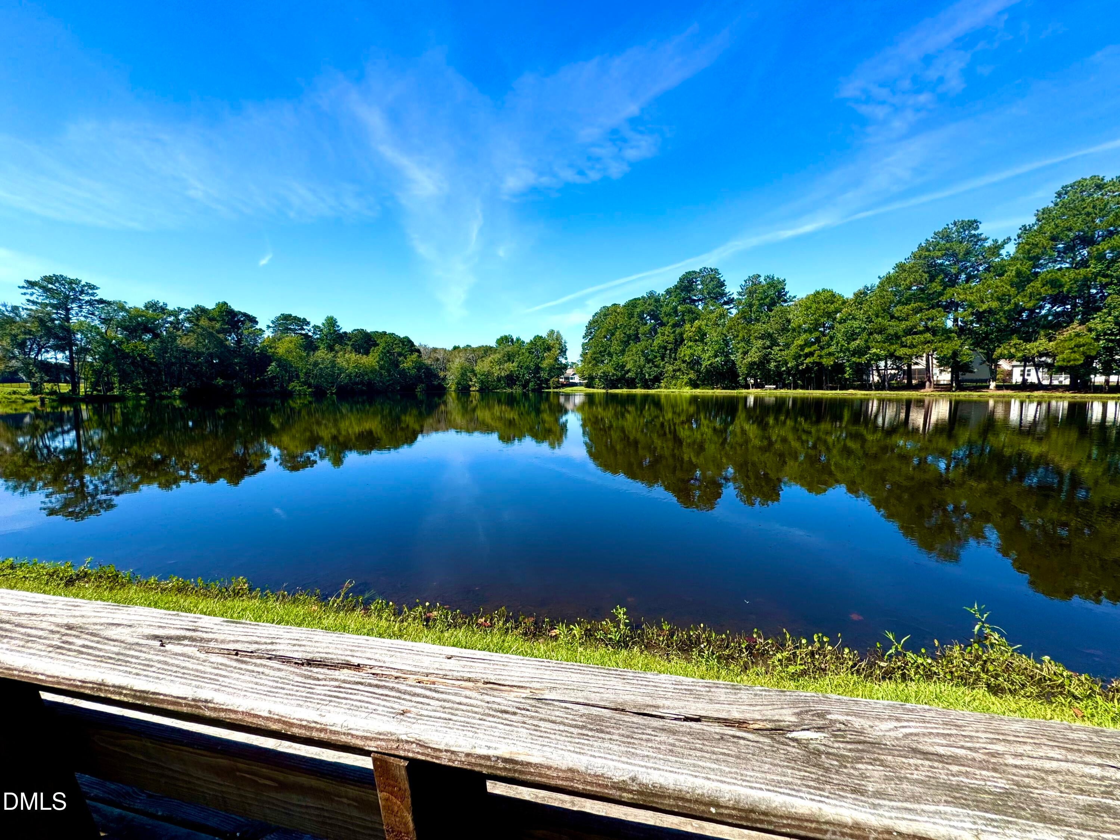
CUSTOM-BUILT and impeccably maintained, this stunning VICTORIAN-INSPIRED home showcases classic gingerbread trim plus scalloped shingles in the gables, over 660 square feet of inviting, COVERED WRAP PORCHES & decks and picturesque POND VIEWS. Situated on a homesite backing to a STOCKED, 6-ACRE community POND, residents enjoy kayaking, canoeing, paddle boarding, and john boats right from their backyard. Inside, a grand foyer welcomes guests with a creative, triple tray ceiling. The thoughtfully designed 2,792-square-foot floor plan offers 4 LARGE bedrooms, 3.5 baths, a dedicated OFFICE , family room, AND separate living room (or FLEX ROOM). TEN FOOT CEILINGS on the main level and 9-foot ceilings UPSTAIRS create an open, airy feel, while coffered and tray ceilings, HEAVY MOLDINGS, transom windows, and NATURAL, HARWOOD FLOORS add timeless character throughout. The chef's kitchen is equipped with TWO PANTRIES, GRANITE countertops and sink, TIFFANY lighting (in 2 rooms) and gas DOUBLE OVENS including a convection oven. The spacious family room features a striking stone fireplace with RAISED HEARTH & wood mantel plus a built-in cabinetry entertainment center & coffered ceiling. BAY WINDOWS enhance the primary bath, office, and secondary bedroom, while EVERY, spacious bedroom includes a WALK-IN-CLOSET & DIRECT ACCESS TO A FULL-BATH! Additional highlights include a gas tankless water heater, Zip System moisture barrier, AdvanTech subfloors, LOW MAINTENANCE EXTERIOR, oversized, side-entry 2-car garage with utility sink and refrigerator water line hookup, double front doors that fully open, and a FENCED backyard with a concrete grilling patio PLUS a paver patio overlooking the pond. Eufy security cameras. Blackberry & holly bushes, a beautiful magnolia tree, crepe myrtles, roses and plentiful, mature landscaping complete the outdoor setting. FRESH LANDSCAPING & INTERIOR PAINT. Enjoy the flexibility of a community that welcomes CHICKENS, GARDENS, SHEDS, and POOLS, with RV, boat, and trailer parking allowed with approval (Refer to or ask about private remarks re: covenants). Additional community amenities include 2 PICNIC TABLES in a pavilion, a basketball hoop, playground, canoe rack and park benches scattered along the beautiful pond. Best of all, no city taxes. Conveniently located near I-40, I-42, and I-540, providing easy access to Raleigh, RTP, and North Carolina's beautiful beaches. Additional covered & wrapped decks & patio (15' 11" X 14' 4", 19' 3" X 20' and 16' 10" X 17'10").
Listing Snapshot
Inside Area (SqFt)
2,792 sqft
HOA/Condo/Coop Fees
$33.33 monthly
Recent Activity
| a month ago | | Listing first seen on site |
| a month ago | | Listing updated with changes from the MLS® |
General Features
Direction Faces
Northwest
Disclosures
Seller Disclosure
Foundation
BlockBrick/Mortar
Parking
AttachedGarageGarage Faces SideGarage Door OpenerInside EntranceOutsidePavedSee Remarks
Property Sub Type
Single Family Residence
Security
Smoke Detector(s)See Remarks
Special Circumstances
Standard
Utilities
Cable AvailableElectricity AvailablePropaneSee RemarksWater AvailableSewer Connected
Interior Features
Appliances
Built-In Gas OvenConvection OvenDouble OvenDishwasherFree-Standing Gas RangeGas RangeGas Water HeaterMicrowavePlumbed For Ice MakerStainless Steel Appliance(s)Tankless Water Heater
Cooling
Central AirCeiling Fan(s)
Fireplace Features
Fire PitFamily RoomGas LogPropaneRaised Hearth
Flooring
CarpetHardwoodSee RemarksTile
Heating
Heat PumpHot WaterPropaneSee Remarks
Interior
Breakfast BarBuilt-in FeaturesBookcasesCeiling Fan(s)Crown MoldingCoffered Ceiling(s)Double VanityEntrance FoyerGranite CountersHigh CeilingsPantryRecessed LightingSoaking TubSee RemarksTray Ceiling(s)Walk-In Closet(s)High Speed Internet
Laundry Features
Electric Dryer HookupLaundry RoomMain LevelWasher Hookup
Window Features
BlindsBay Window(s)
Bedroom 2
Dimensions - 12.7 x 1710.0Level - SecondDescription - front left bedroom with bay sitting area
Bedroom 3
Dimensions - 11.4 x 14.9Level - SecondDescription - rear, left bedroom with pond view
Bedroom 4
Dimensions - 13.1 x 14.11Level - SecondDescription - rear, right bedroom
Breakfast Room
Dimensions - 11.3 x 910.0Level - MainDescription - overlooks neighborhood pond
Dining Room
Dimensions - 11.1 x 12.7Level - Main
Entrance Hall
Dimensions - 9.3 x 8.7Level - MainDescription - Double French doors that both open
Family Room
Dimensions - 17.6 x 18.2Level - MainDescription - stone fireplace and built ins
Kitchen
Dimensions - 1010.0 x 15.5Level - MainDescription - with pantry closet & cabinet
Laundry
Dimensions - 8.7 x 4.9Level - Main
Living Room
Dimensions - 16.0 x 14.4Level - MainDescription - access door to wrap porch
Master Bathroom
Dimensions - 7.1 x 14.1Level - SecondDescription - With bay window
Master Bedroom
Dimensions - 14.2 x 1910.0Level - SecondDescription - front right bedroom
Office
Dimensions - 11.4 x 14.2Level - MainDescription - Bay window
Other
Dimensions - 21.9 x 26.7Level - MainDescription - Two car, side entry, oversized garage with waterline hookup & laundry sink
Exterior Features
Construction Details
Shake SidingSee RemarksVinyl Siding
Exterior
Fire PitGardenOther
Fencing
Back YardGateOtherSee RemarksFenced
Lot Features
Back YardClearedFront YardGardenInterior LotLandscapedSee RemarksViews
Patio And Porch
CoveredFront PorchPatioPorchRear PorchSide PorchSee RemarksWrap Around
View
NeighborhoodPondSee RemarksWater
Waterview
NeighborhoodPondSee RemarksWater
Windows/Doors
BlindsBay Window(s)
Community Features
Association Amenities
OtherPicnic AreaPlaygroundPond Year Round
Association Fee Frequency
Annually
Community Features
FishingOtherPlaygroundStreet Lights
Financing Terms Available
CashConventionalFHAUSDA LoanVA Loan
Building Access
entrances on 3 sides
Schools
Elementary SchoolJohnston - Dixon Road Elementary
Middle SchoolJohnston - McGees Crossroads Middle
High SchoolJohnston - West Johnston High
Listing courtesy of Diane Nathan of HomeTowne Realty

Listings that are marked with an icon are provided courtesy of the Triangle MLS, Inc. of North Carolina, Internet Data Exchange Database. Copyright 2026 Triangle MLS, Inc. of North Carolina. All rights reserved.
Last checked: 2026-10-18 11:09 PM UTC
Source: Walkscore


Did you know? You can invite friends and family to your search. They can join your search, rate and discuss listings with you.