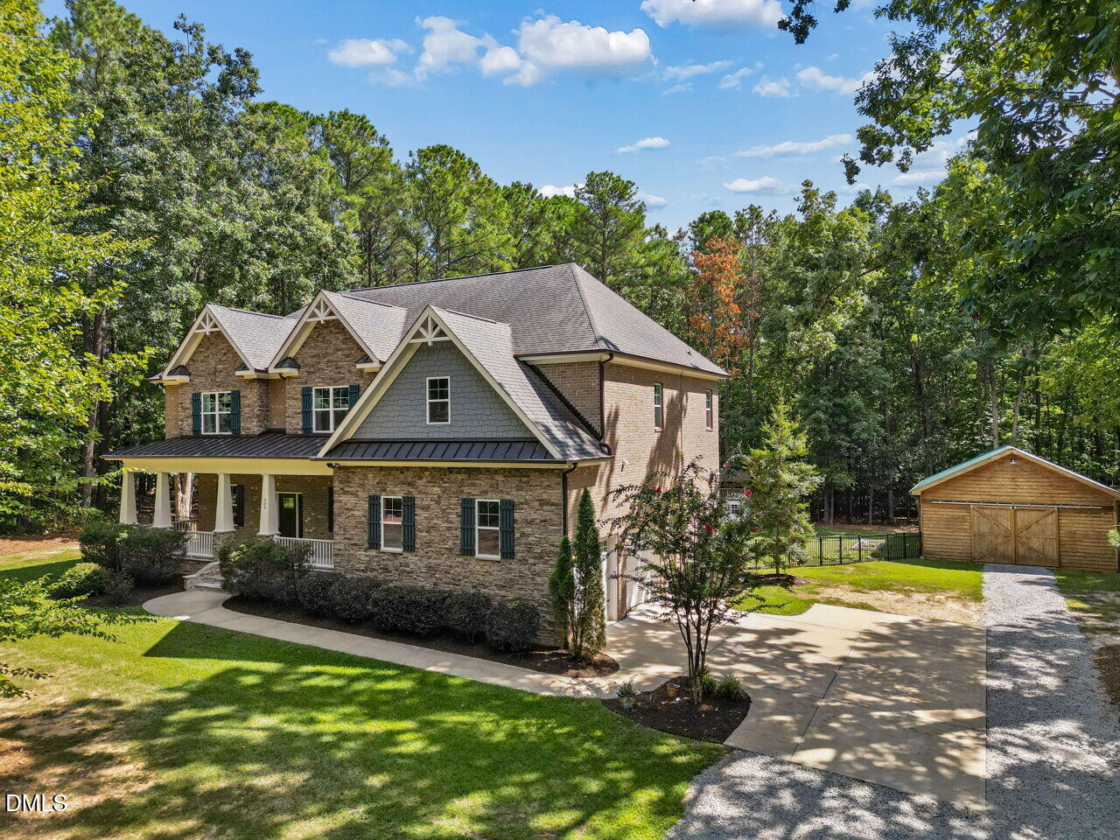
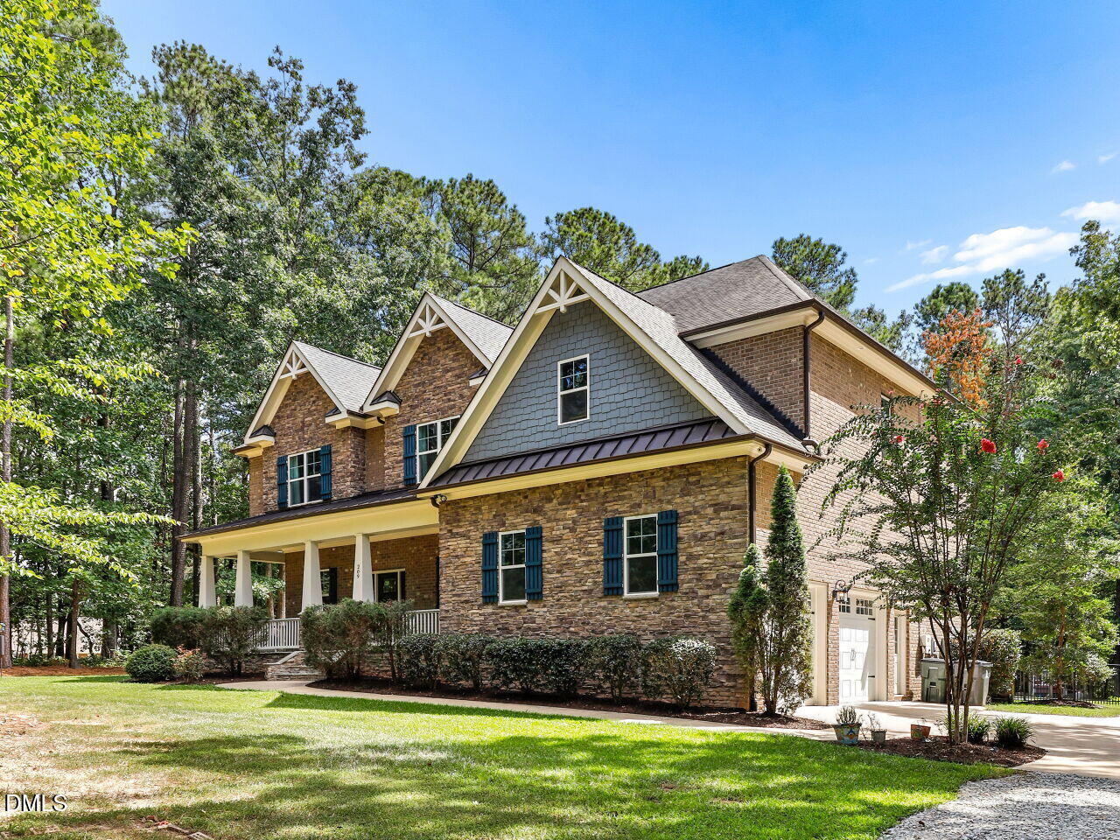
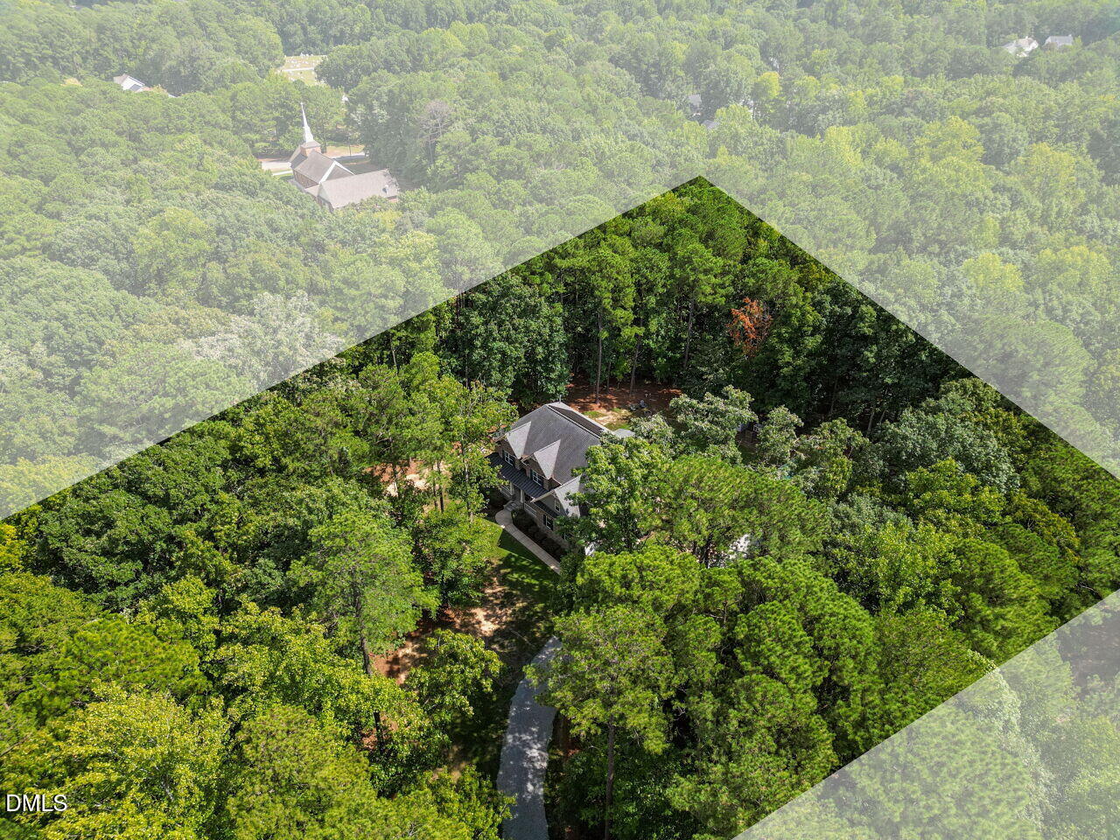
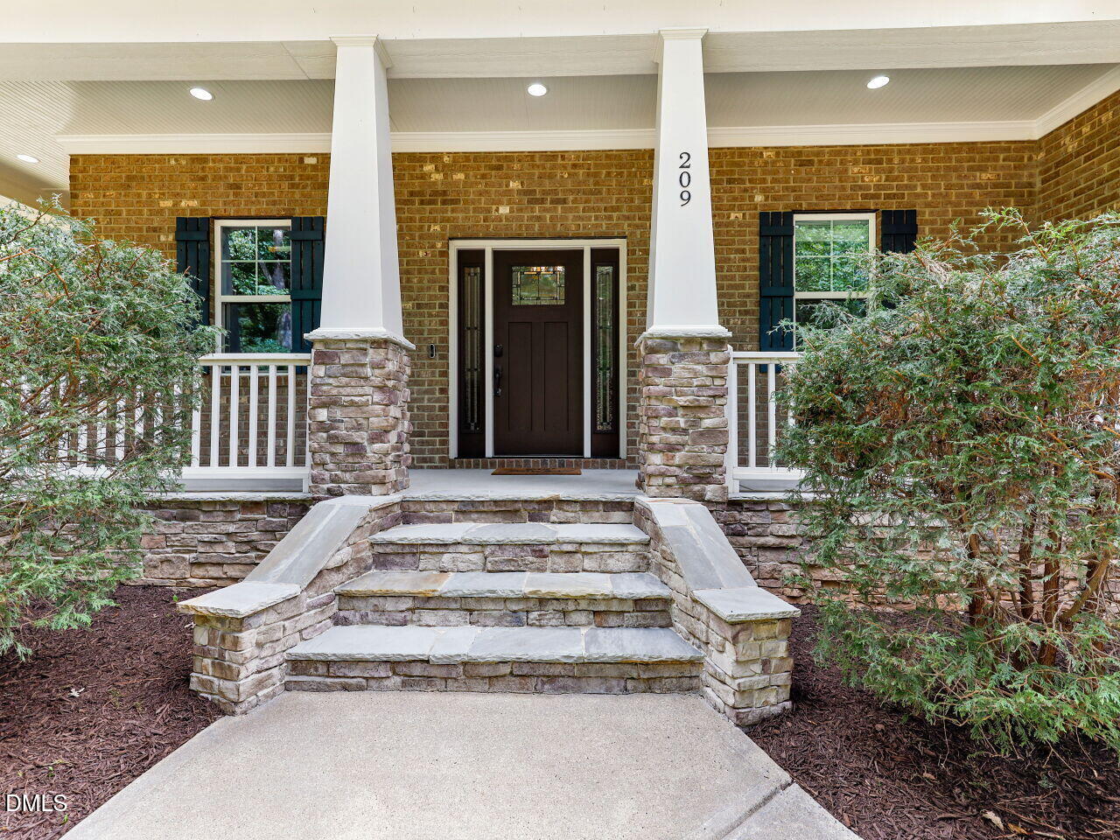
Rare opportunity to enjoy privacy, acreage and custom craftsmanship in the heart of Holly Springs - Walking distance to downtown! This stunning all-brick custom home is tucked away on approximately 3.34 private acres, offering a peaceful, secluded setting while remaining convenient to everything Holly Springs has to offer. With 4 bedrooms (5 if including the office) 3.5 baths and approximately 3,946 square feet, the thoughtfully designed floor plan features hardwood floors throughout the main level, soaring ceilings and abundant natural light. The spacious family room is highlighted by beautiful wood beams and a striking stone wood-burning fireplace. Kitchen with granite countertops, a butcher-block island, large walk in pantry, ample cabinetry and generous workspace for entertaining. A vaulted dining area, main-level office and first-floor guest suite provide flexibility for today's lifestyle. Upstairs, the spacious primary suite offers a large walk-in closet and spa-inspired bath with jetted soaking tub and oversized tiled shower. Additional unfinished walk-in space provides excellent potential for future expansion or storage. Outside, enjoy the privacy of the expansive wooded property, covered porch and large detached garage/workshop —an increasingly rare combination this close to Holly Springs conveniences. Solar features, a 2-car attached garage and NO HOA. Electric costs are uploaded in the documents - roughly $1,000/year.
Listing Snapshot
Inside Area (SqFt)
3,946 sqft
Recent Activity
| 4 weeks ago | | Listing updated with changes from the MLS |
| 4 weeks ago | | Status changed to Pending |
| a month ago | | Listing first seen on site |
General Features
Disclosures
Seller Disclosure
Parking
AttachedGarageConcreteCoveredGarage Faces SideGravelInside EntranceLightedOff StreetPrivateStorage
Property Sub Type
Single Family Residence
Security
Smoke Detector(s)
Special Circumstances
Standard
Style
TraditionalTransitional
Utilities
Electricity ConnectedSewer ConnectedWater Connected
Interior Features
Appliances
Built-In Electric OvenBuilt-In RangeDisposalDouble OvenDishwasherExhaust FanElectric OvenInduction CooktopMicrowaveOvenRange Hood
Cooling
Central AirCeiling Fan(s)ElectricExhaust Fan
Fireplace Features
Living Room
Flooring
HardwoodTileWood
Interior
BarBreakfast BarBeamed CeilingsBuilt-in FeaturesBookcasesCeiling Fan(s)ChandelierCrown MoldingDry BarEntrance FoyerEat-in KitchenGranite CountersHigh CeilingsHis and Hers ClosetsHigh Speed InternetKitchen IslandNatural WoodworkOpen FloorplanPantryRecessed LightingSoaking TubStorageVaulted Ceiling(s)Walk-In Closet(s)
Laundry Features
Laundry Room
Window Features
BlindsInsulated Windows
Bedroom 2
Dimensions - 13.0 x 11.5Level - First
Bedroom 3
Dimensions - 13.0 x 12.2Level - Second
Bedroom 4
Dimensions - 13.0 x 12.3
Bonus Room
Dimensions - 23.9 x 15.0Level - Second
Dining Room
Dimensions - 16.0 x 12.11Level - First
Entrance Hall
Dimensions - 10.8 x 6.1Level - First
Family Room
Dimensions - 22.3 x 20.0Level - First
Kitchen
Dimensions - 20.0 x 13.0Level - First
Laundry
Dimensions - 10.11 x 7.5
Master Bedroom
Dimensions - 17.1 x 15.4Level - Second
Mud Room
Dimensions - 10.8 x 9.5Level - First
Office
Dimensions - 10.11 x 10.6Level - First
Other
Dimensions - 15.6 x 12.1Level - SecondDescription - Dressing Room
Workshop
Dimensions - 35.4 x 23.3
Exterior Features
Construction Details
BrickBrick VeneerFiber CementStoneStone Veneer
Exterior
GardenLightingPrivate EntrancePrivate YardRain GuttersStorage
Lot Features
Back YardFront YardGardenLandscapedPrivateFew Trees
Other Structures
Garage(s)Poultry CoopResidenceSecond GarageShed(s)
Patio And Porch
CoveredFront PorchPatioPorchRear PorchScreened
Road Frontage
City StreetEasement
Windows/Doors
BlindsInsulated Windows
Community Features
Accessibility Features
Central Living Area
Financing Terms Available
CashConventionalFHAVA Loan
Schools
Elementary SchoolWake - Oakview Elementary School
Middle SchoolWake - Apex Friendship Middle
High SchoolWake - Holly Springs High
Listing courtesy of Adam Lindsay of RE/MAX EXECUTIVE

Listings that are marked with an icon are provided courtesy of the Triangle MLS, Inc. of North Carolina, Internet Data Exchange Database. Copyright 2026 Triangle MLS, Inc. of North Carolina. All rights reserved.
Last checked: 2026-10-24 01:38 PM UTC
Source: Walkscore


Did you know? You can invite friends and family to your search. They can join your search, rate and discuss listings with you.