

Save
Ask
Tour
Hide
$285,000
New Listing
6232 Spurgeon WayHigh Point, NC 27265
For Sale|Single Family Residence|Active
3
Beds
2
Total Baths
2
Full Baths
1,480
SqFt
$193
/SqFt
2001
Built
Subdivision:
Laurel Oak Ranch
County:
Davidson
Due to the health concerns created by Coronavirus we are offering personal 1-1 online video walkthough tours where possible.
Call Now: 919.818.5001
Is this the listing for you? We can help make it yours.
919.818.5001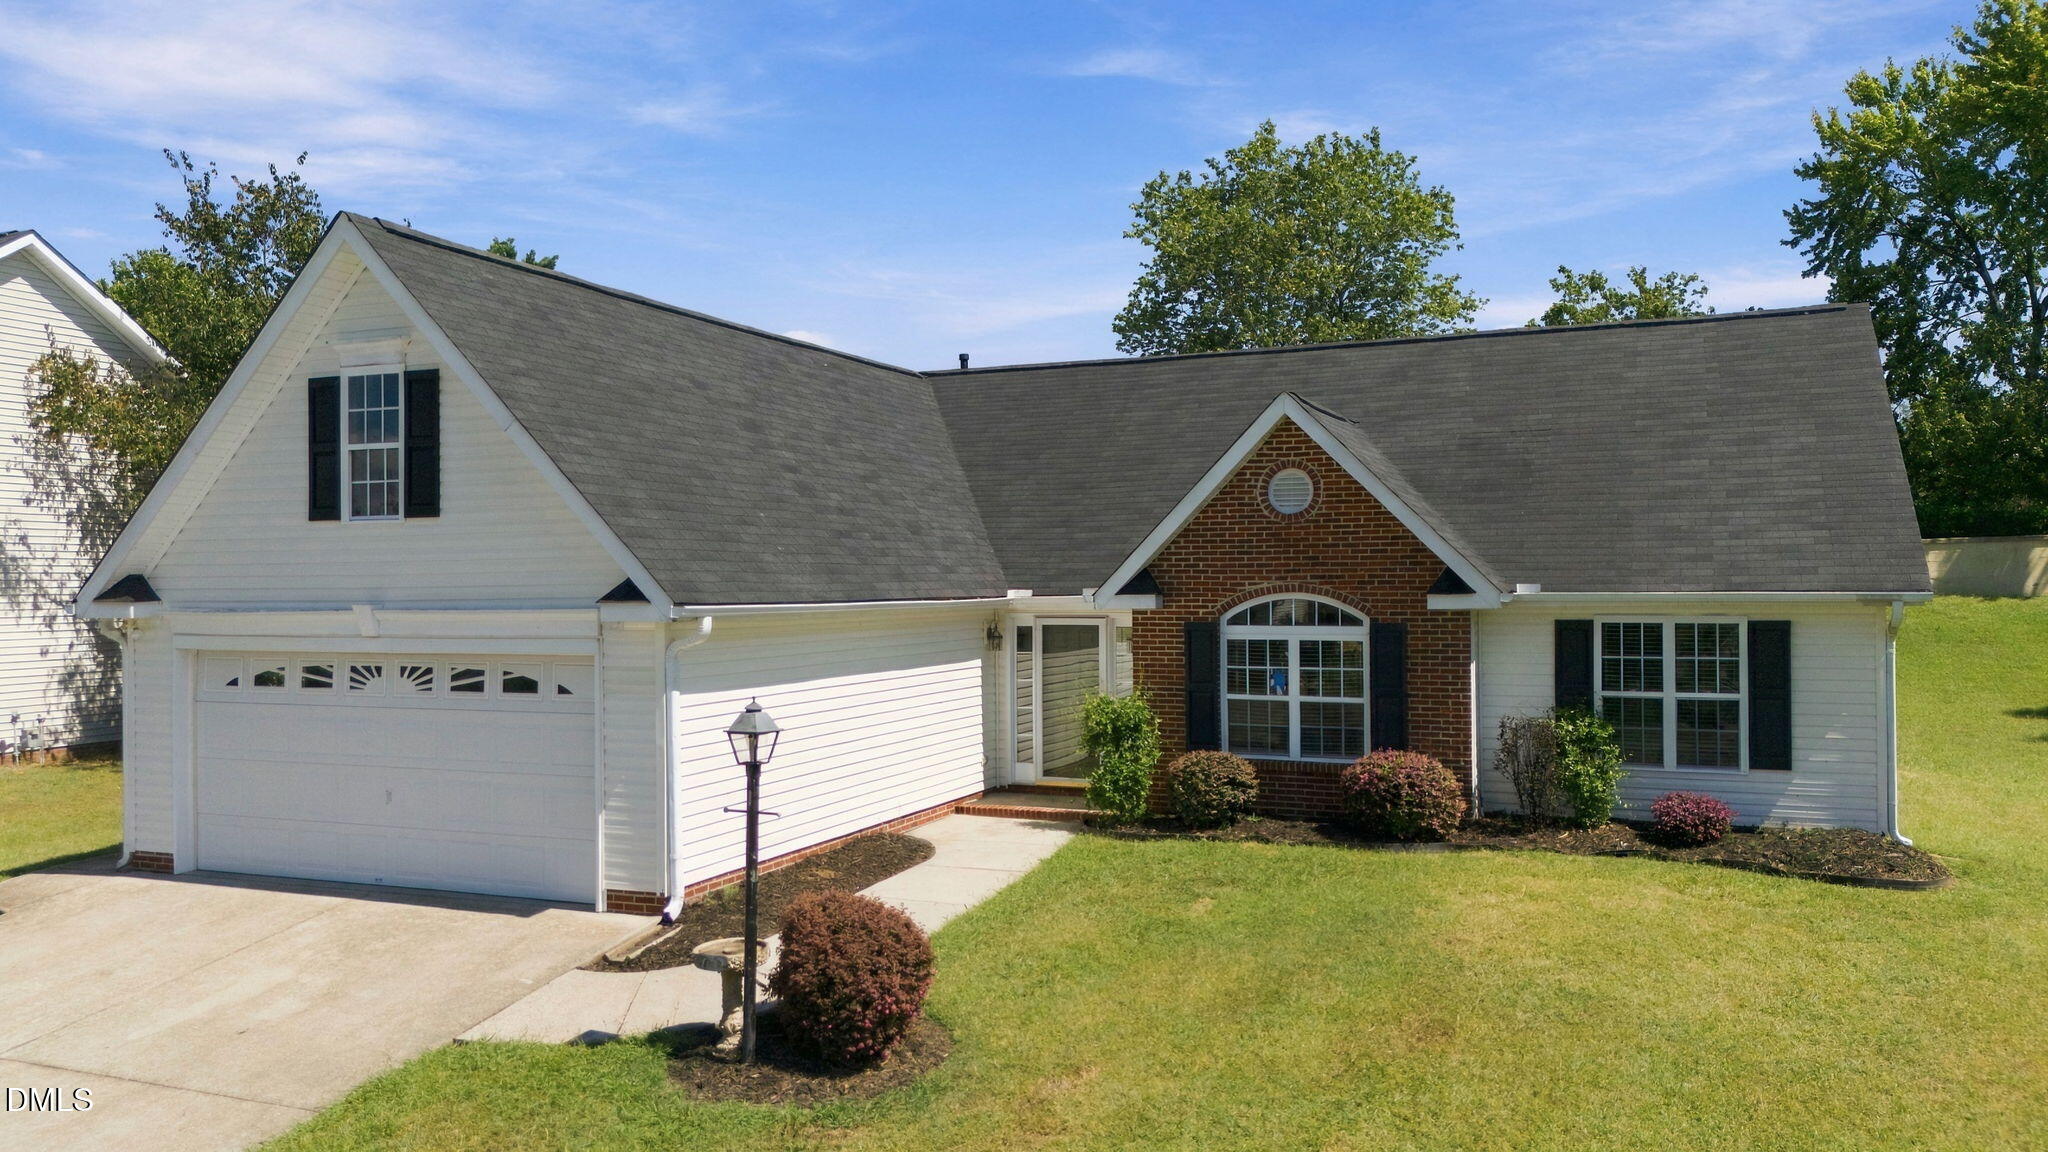
Save
Ask
Tour
Hide
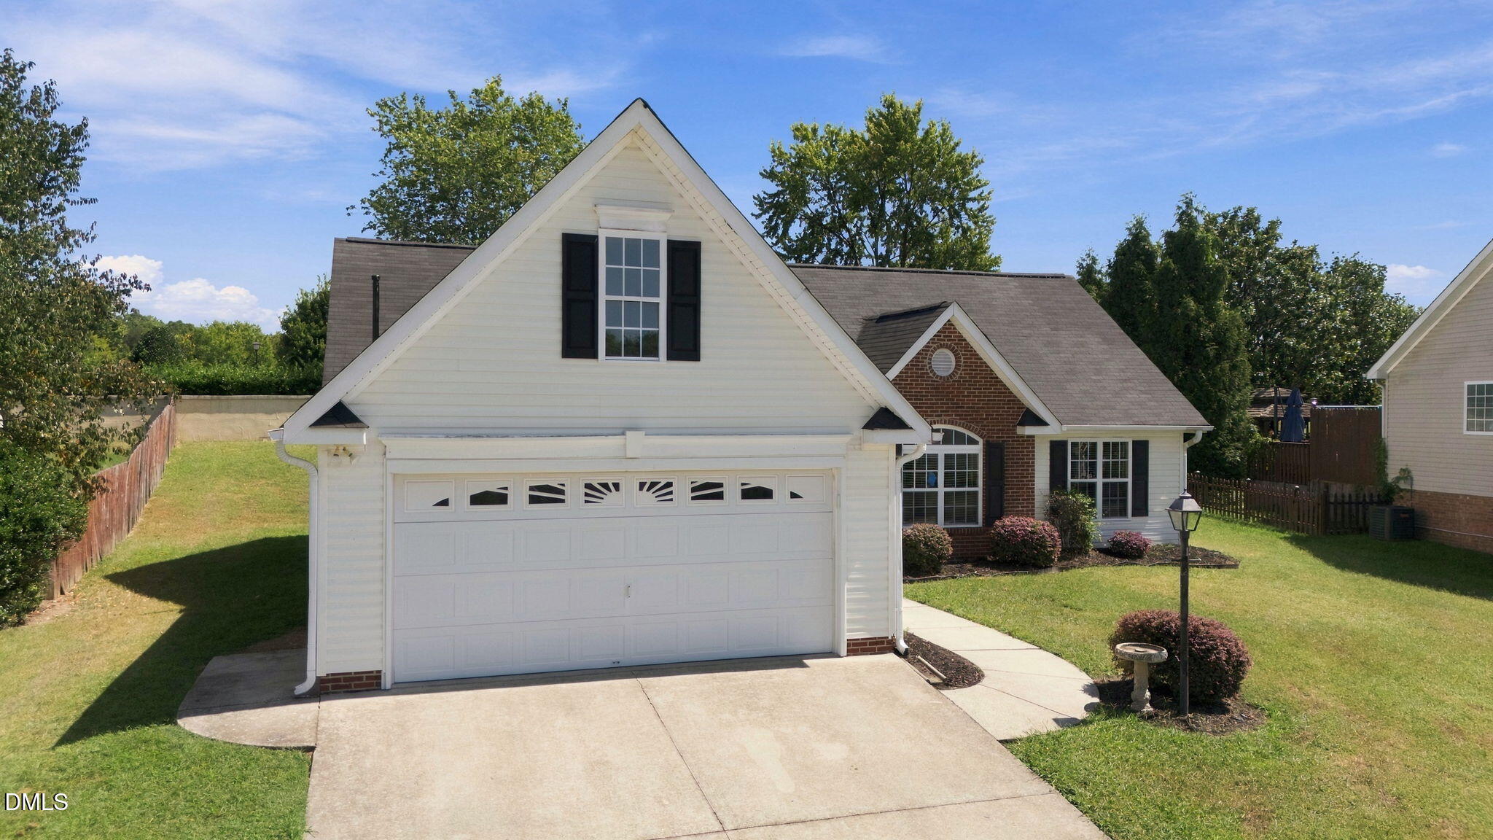
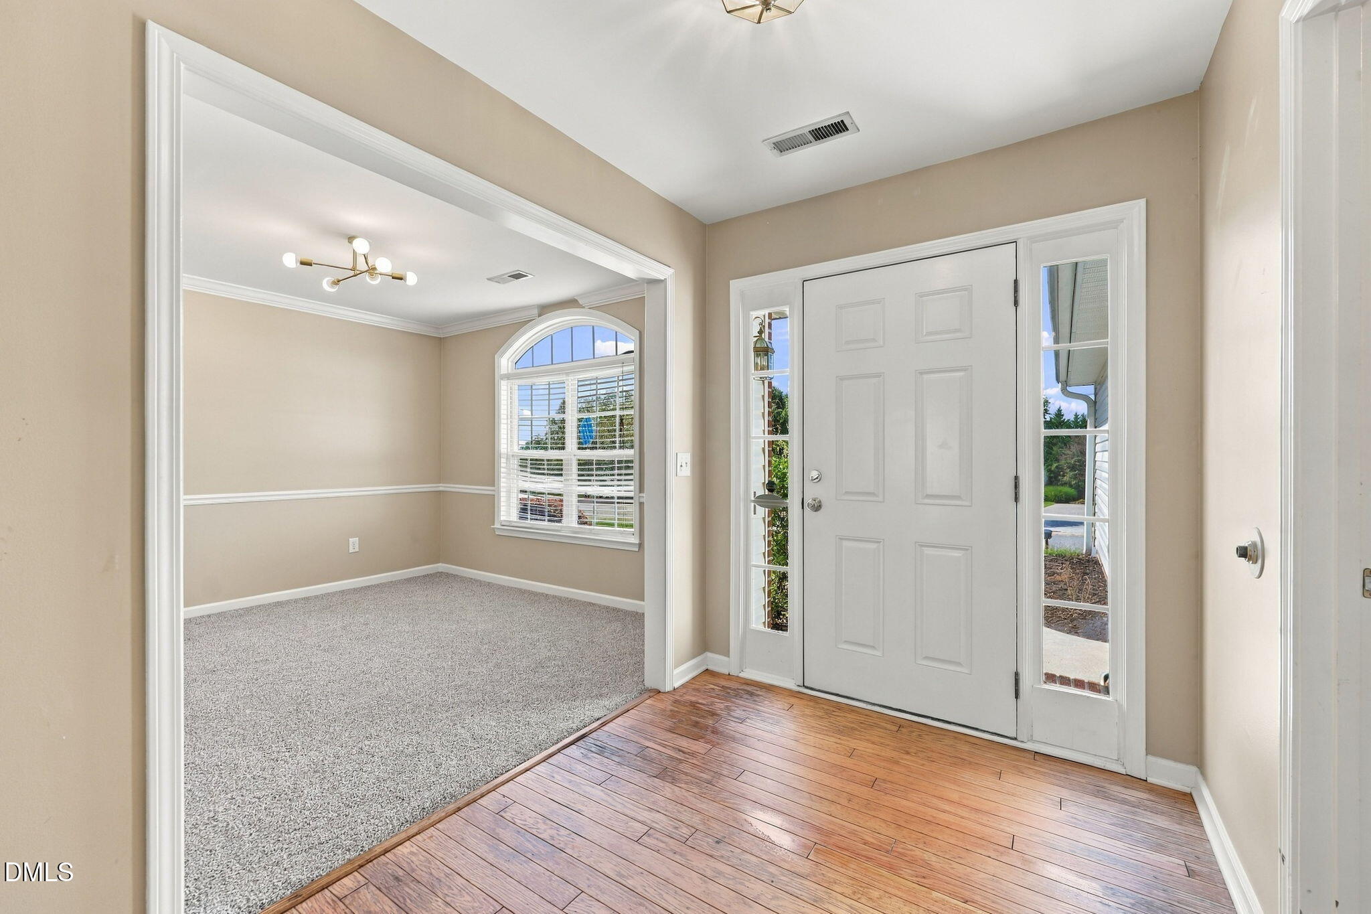
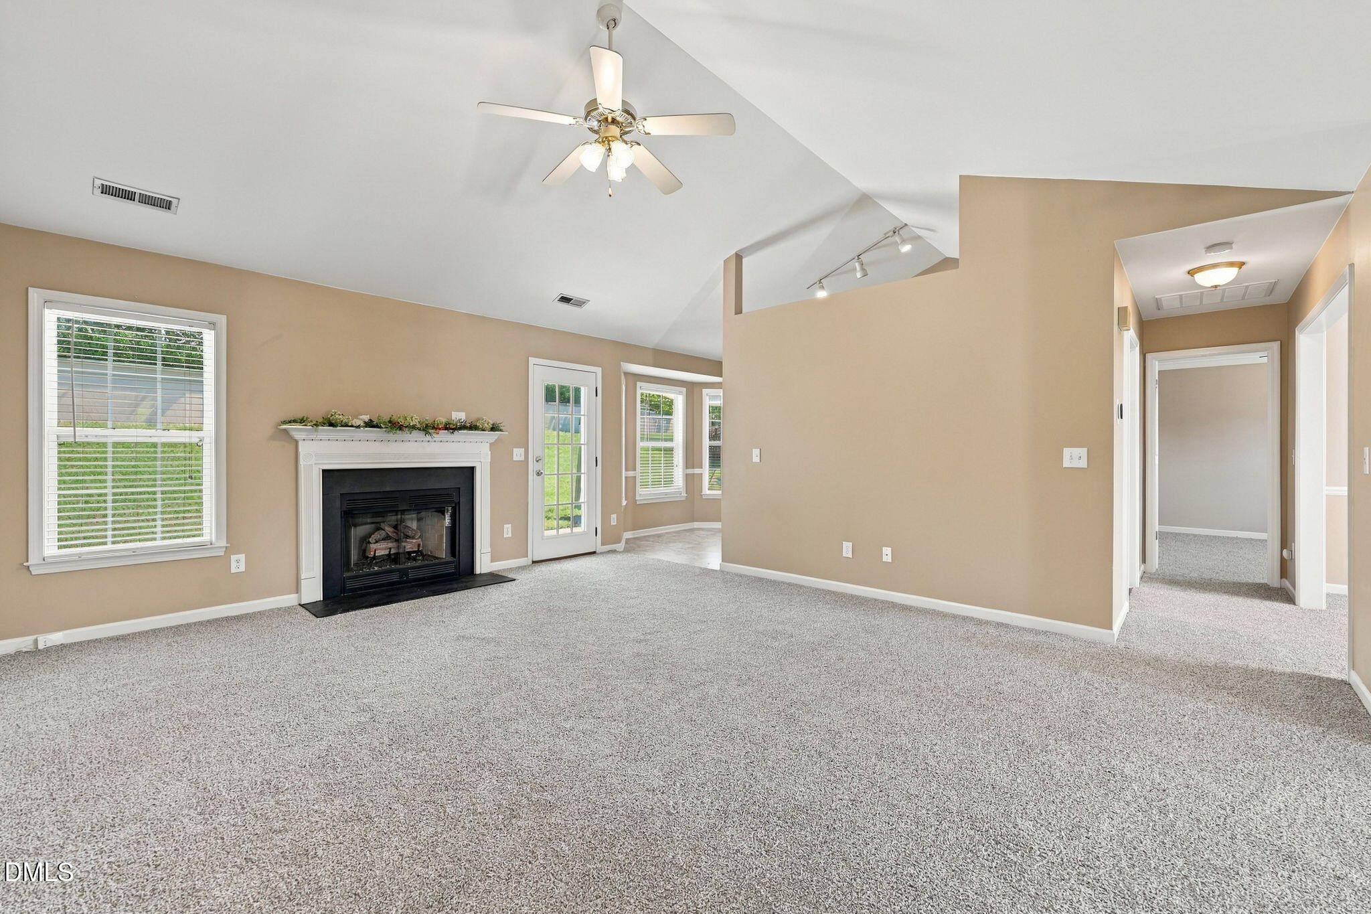
Step inside and discover easy, one-level living in Laurel Oaks Ranch in Davidson County! This inviting home features an open-concept floor plan with a comfortable living room and eat-in kitchen, creating a warm and functional space for everyday living and entertaining. With a new roof, new carpet, and new vinyl flooring, so much of the work has already been done—just move in and enjoy! Outside, the spacious fenced-in backyard and patio create the perfect spot for summer barbecues, morning coffee, or relaxing evenings with family and friends. Fresh, Updated & Ready to Welcome You Home!
Save
Ask
Tour
Hide
Listing Snapshot
Price
$285,000
Days On Site
0 Days
Bedrooms
3
Inside Area (SqFt)
1,480 sqft
Total Baths
2
Full Baths
2
Partial Baths
N/A
Lot Size
0.29 Acres
Year Built
2001
MLS® Number
10192417
Status
Active
Property Tax
$2,034.78
HOA/Condo/Coop Fees
$34 monthly
Sq Ft Source
N/A
Friends & Family
Recent Activity
| 12 hours ago | Listing first seen on site | |
| 12 hours ago | Listing updated with changes from the MLS® |
General Features
Acres
0.29
Attached Garage
Yes
Foundation
Brick/MortarSlab
Garage
Yes
Garage Spaces
2
Levels
OneOne and One Half
Parking
AttachedGarageDriveway
Property Sub Type
Single Family Residence
Security
Smoke Detector(s)
Sewer
Public Sewer
SqFt Above
1480
SqFt Total
1480
Style
RanchTraditional
Water Source
Public
Zoning
PDR
Interior Features
Appliances
DryerDishwasherElectric RangeFree-Standing Electric RangeFree-Standing RefrigeratorFree-Standing RangeIce MakerMicrowaveRangeRefrigeratorWasherWasher/Dryer
Cooling
Central AirCeiling Fan(s)
Fireplace
Yes
Fireplace Features
Family RoomGasLiving Room
Fireplaces
1
Flooring
CarpetHardwoodVinyl
Heating
Fireplace(s)Heat Pump
Interior
Cathedral Ceiling(s)Ceiling Fan(s)Crown MoldingDouble VanityHigh CeilingsLaminate CountersTrack LightingVaulted Ceiling(s)High Speed Internet
Laundry Features
InsideLaundry RoomWasher Hookup
Main Level Bedrooms
3
Bedroom 2
Dimensions - 9.0 x 9.0Level - MainDescription - 9
Bedroom 3
Dimensions - 11.0 x 9.0Level - MainDescription - 5
Dining Room
Dimensions - 11.0 x 2.0Level - MainDescription - 8
Kitchen
Dimensions - 16.0 x 8.0Level - MainDescription - 8
Laundry
Dimensions - 6.0 x 4.0Level - MainDescription - 8
Living Room
Dimensions - 15.0 x 8.0Level - MainDescription - 2
Master Bedroom
Dimensions - 11.0 x 11.0Level - MainDescription - 2
Save
Ask
Tour
Hide
Exterior Features
Construction Details
BrickVinyl Siding
Exterior
Rain Gutters
Fencing
Fenced
Lot Features
Landscaped
Roof
Shingle
Community Features
Association Amenities
LandscapingPoolTennis Court(s)
Association Fee
$34.0
Association Fee Frequency
Monthly
Community Features
PoolSuburbanStreet LightsTennis Court(s)
Financing Terms Available
CashConventionalFHAVA Loan
Schools
School District
Unknown
Elementary School
Davidson - Wallburg Elementary
Middle School
Davidson - Ledford Middle
High School
Davidson - Ledford
Listing courtesy of Shannon Elizabeth Wrenn of EXP Realty LLC

Listings that are marked with an icon are provided courtesy of the Triangle MLS, Inc. of North Carolina, Internet Data Exchange Database. Copyright 2026 Triangle MLS, Inc. of North Carolina. All rights reserved.
Last checked: 2026-09-13 03:52 AM UTC
Listings that are marked with an icon are provided courtesy of the Triangle MLS, Inc. of North Carolina, Internet Data Exchange Database. Copyright 2026 Triangle MLS, Inc. of North Carolina. All rights reserved.
Last checked: 2026-09-13 03:52 AM UTC
Neighborhood & Commute
Source: Walkscore
Save
Ask
Tour
Hide