Save
Ask
Tour
Hide
Share
$688,000
New Listing

249 Lily Oak Drive
Rolesville, NC 27571

For Sale|Single Family Residence|Active
5
Beds
4
Total Baths
4
Full Baths
3,525
SqFt
$195
/SqFt
2022
Built
Subdivision:
Chandlers Ridge
County:
Wake

Due to the health concerns created by Coronavirus we are offering personal 1-1 online video walkthough tours where possible.
Call Now: 919.818.5001
Is this the listing for you? We can help make it yours.
919.818.5001
249 Lily Oak Drive249 Lily Oak Drive249 Lily Oak Drive249 Lily Oak Drive
Save
Ask
Tour
Hide
Share

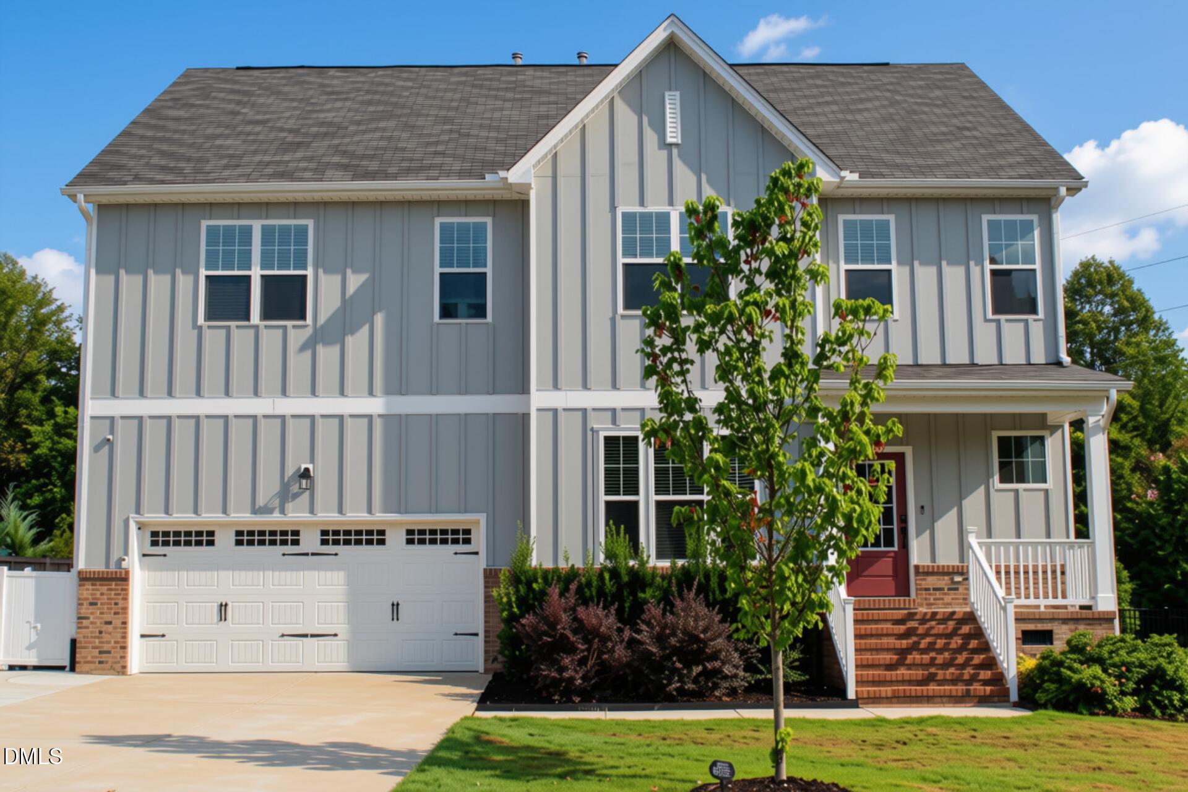
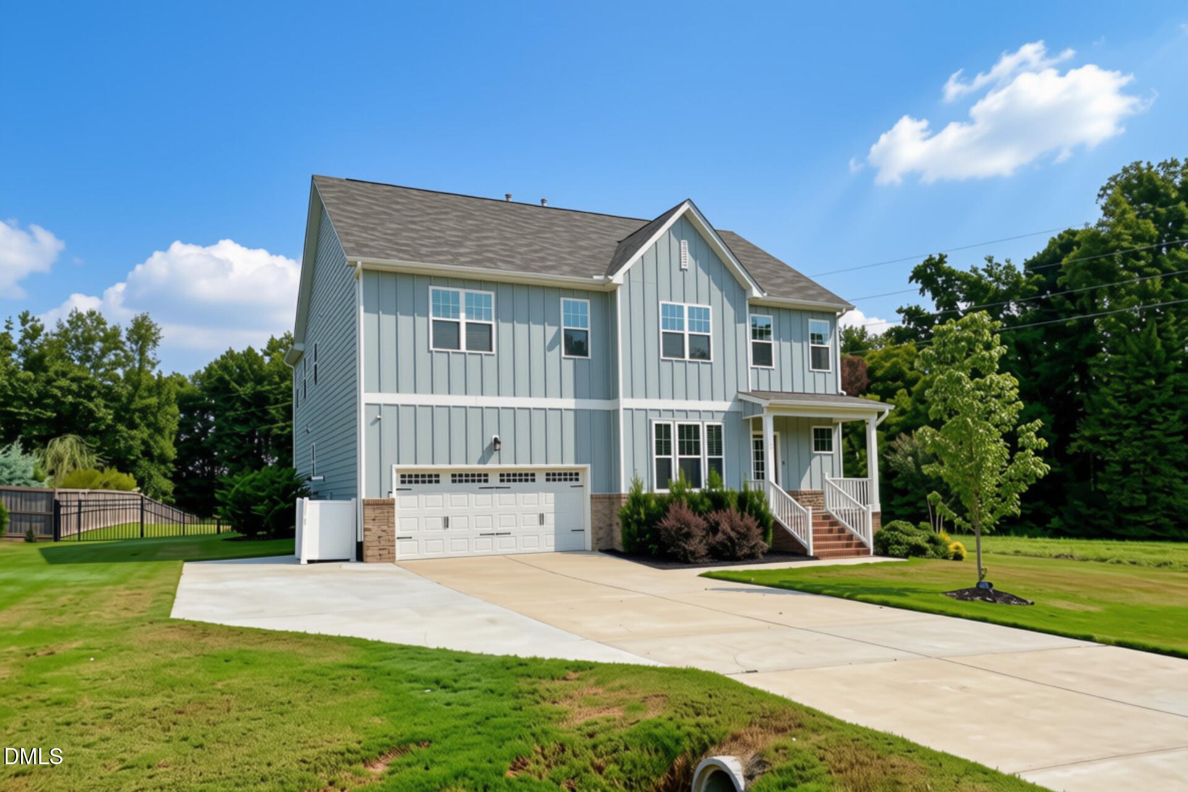
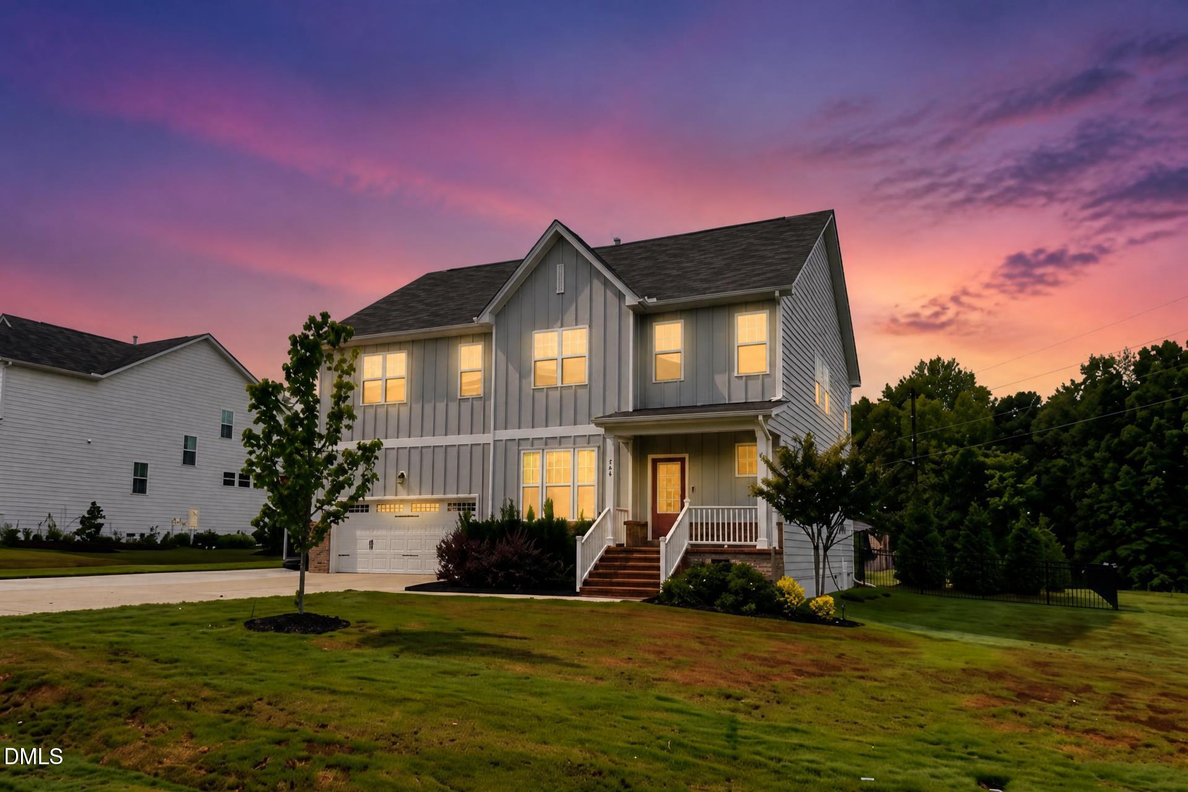
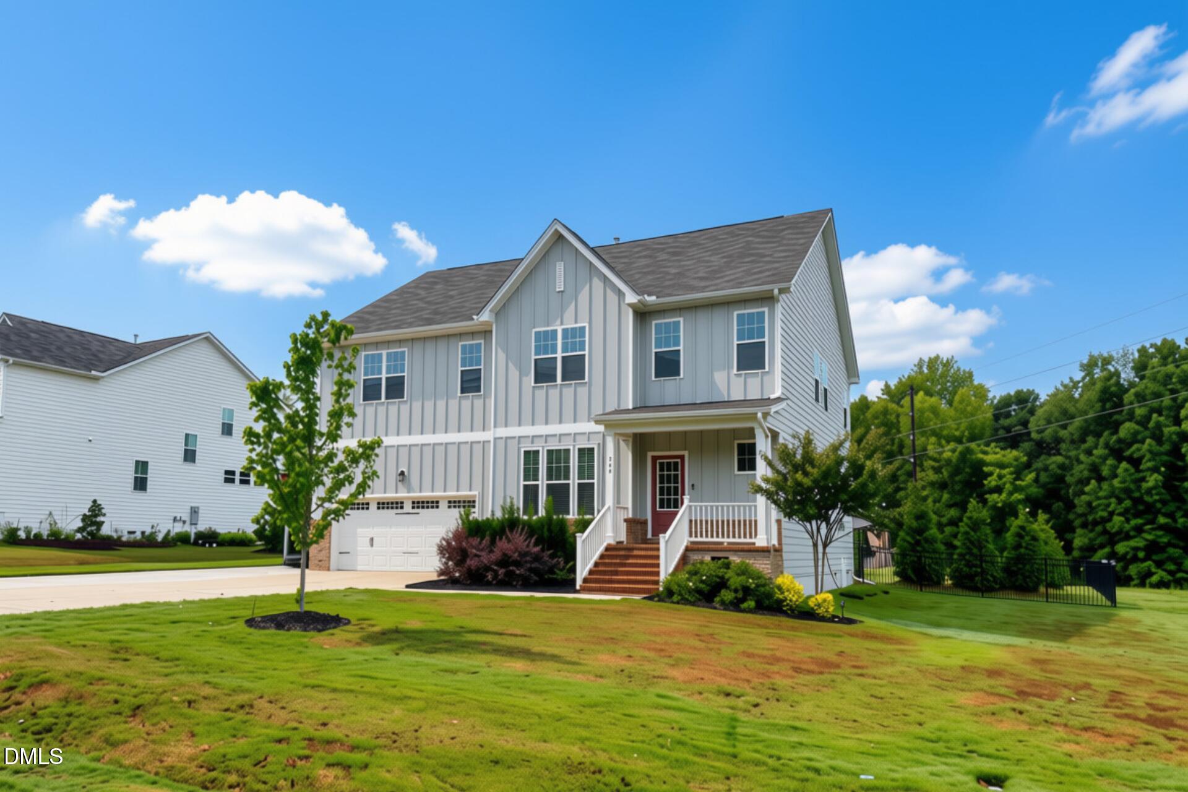
SPACIOUS & MOVE-IN READY! Beautiful 2022-BUILT 5BR/4BA home situated on approximately 3/4-ACRE in Chandlers Ridge in Rolesville! Offering over 3,500 SQ FT, this thoughtfully designed home features a bright, OPEN layout with LVP flooring, MAIN-LEVEL OFFICE with French doors & spacious family room with GAS FIREPLACE. The GOURMET KITCHEN boasts a LARGE CENTER ISLAND, quartz countertops, stainless appliances, GAS COOKTOP, wall oven, beverage bar & impressive BUTLER'S PANTRY! MAIN-LEVEL GUEST BEDROOM & FULL BATH provide added flexibility. Upstairs, you'll find an EXPANSIVE PRIMARY SUITE with custom WALK-IN CLOSET & tiled shower, 3 ADDITIONAL SECONDARY BEDROOMS, including one with a PRIVATE EN-SUITE BATH, an additional FULL HALL BATH & MASSIVE BONUS/MEDIA ROOM! Step outside to a SCREENED PORCH overlooking an EXTENSIVELY IMPROVED, FULLY FENCED BACKYARD designed for entertaining, featuring a CUSTOM OVERSIZED PATIO, TWO HARD-TOP GAZEBOS & OUTDOOR BAR/BBQ AREA—creating exceptional space to gather, relax & enjoy the outdoors! EXTENDED DRIVEWAY, added landscaping & attached 2-CAR GARAGE. Refrigerator, washer/dryer, ADT system, gazebos & BBQ unit CONVEY. Convenient Rolesville location with easy access to Wake Forest, Raleigh, shopping, dining & everyday amenities. COME & SEE!!

Save
Ask
Tour
Hide
Share
Listing Snapshot
Price 
$688,000
Days On Site 
0 Days
Bedrooms 
5
Inside Area (SqFt) 
3,525 sqft
Total Baths 
4
Full Baths 
4
Partial Baths 
N/A
Lot Size 
0.73 Acres
Year Built 
2022
MLS® Number 
10192457
Status 
Active
Property Tax 
$6,379.1
HOA/Condo/Coop Fees 
$60.67 monthly
Sq Ft Source 
N/A
Friends & Family
Recent Activity
8 hours agoListing first seen on site
8 hours agoListing updated with changes from the MLS®
General Features
Acres 
0.73
Attached Garage 
Yes
Garage 
Yes
Garage Spaces 
2
Levels 
Two
Parking 
AttachedGarageAdditional ParkingDrivewayGarage Faces FrontGarage Door OpenerOversized
Property Sub Type 
Single Family Residence
Sewer 
Public Sewer
Special Circumstances 
Standard
SqFt Above 
3525
SqFt Total 
3525
Style 
Traditional
Water Source 
Public
Zoning 
RL
Interior Features
Basement 
Crawl Space
Cooling 
Central AirZoned
Fireplace 
Yes
Fireplace Features 
GasGas LogLiving Room
Fireplaces 
1
Flooring 
CarpetTileVinylWood
Heating 
Forced AirNatural GasZoned
Interior 
Ceiling Fan(s)Crown MoldingDouble VanityEat-in KitchenHigh Speed InternetKitchen IslandPantryTray Ceiling(s)Walk-In Closet(s)
Laundry Features 
Laundry RoomUpper Level
Main Level Bedrooms 
1
Bathroom 2 
Dimensions - 5.75 x 10.5Level - Second
Bathroom 3 
Dimensions - 5.75 x 7.83Level - Second
Bathroom 4 
Dimensions - 6.33 x 9.5Level - Main
Bedroom 2 
Dimensions - 10.83 x 15.75Level - Second
Bedroom 3 
Dimensions - 12.17 x 15.75Level - Second
Bedroom 4 
Dimensions - 11.93 x 14.42Level - Second
Bedroom 5 
Dimensions - 11.5 x 13.9Level - Main
Bonus Room 
Dimensions - 17.25 x 15.0Level - Second
Dining Room 
Dimensions - 14.9 x 9.9Level - Main
Entrance Hall 
Dimensions - 11.25 x 17.42Level - Main
Kitchen 
Dimensions - 14.9 x 13.83Level - Main
Laundry 
Dimensions - 8.0 x 8.93Level - Second
Living Room 
Dimensions - 18.17 x 19.08Level - Main
Master Bathroom 
Dimensions - 10.93 x 13.25Level - Second
Master Bedroom 
Dimensions - 17.83 x 18.83Level - Second
Office 
Dimensions - 12.42 x 12.0Level - Main
Save
Ask
Tour
Hide
Share
Exterior Features
Construction Details 
Board & Batten SidingFiber CementStone
Exterior 
Private YardRain Gutters
Fencing 
Back YardFenced
Lot Features 
Back YardFront Yard
Other Structures 
Gazebo
Patio And Porch 
CoveredDeckEnclosedFront PorchPatioScreened
Roof 
Shingle
Community Features
Association Fee 
$182.0
Association Fee Frequency 
Quarterly
Financing Terms Available 
CashConventionalFHAUSDA LoanVA Loan
Schools
School District
Unknown
Elementary School
Wake County Schools
Middle School
Wake County Schools
High School
Wake County Schools
Listing courtesy of Jared Hill of EXP Realty LLC


Listings that are marked with an icon are provided courtesy of the Triangle MLS, Inc. of North Carolina, Internet Data Exchange Database. Copyright 2026 Triangle MLS, Inc. of North Carolina. All rights reserved.

Last checked: 2026-09-13 03:52 AM UTC

Neighborhood & Commute
Source: Walkscore
Save
Ask
Tour
Hide
Share