

Save
Ask
Tour
Hide
$360,500
1 Day On Site
3608 Sunbright LaneRaleigh, NC 27610
Single Family Residence|Coming Soon
3
Beds
3
Total Baths
3
Full Baths
2,328
SqFt
$155
/SqFt
2005
Built
Subdivision:
Sunnybrook Estates
County:
Wake
Due to the health concerns created by Coronavirus we are offering personal 1-1 online video walkthough tours where possible.
Call Now: 919.818.5001
Is this the listing for you? We can help make it yours.
919.818.5001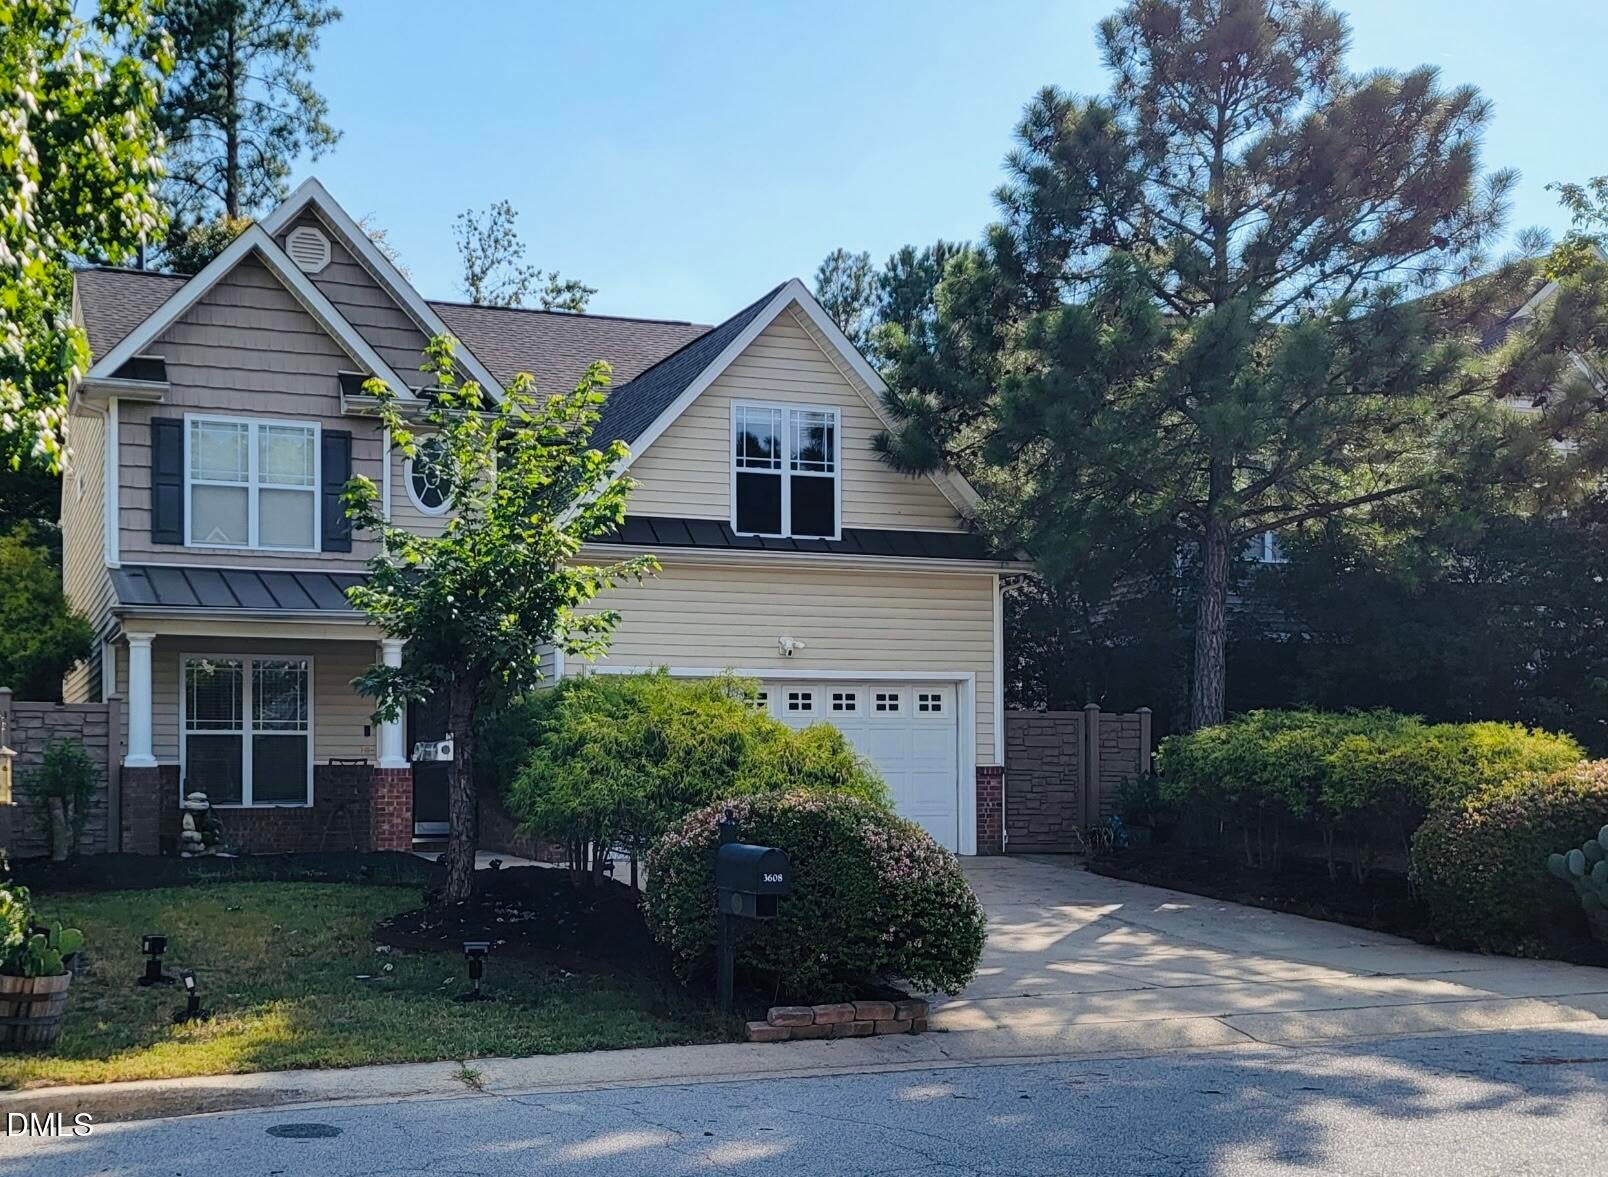
Save
Ask
Tour
Hide
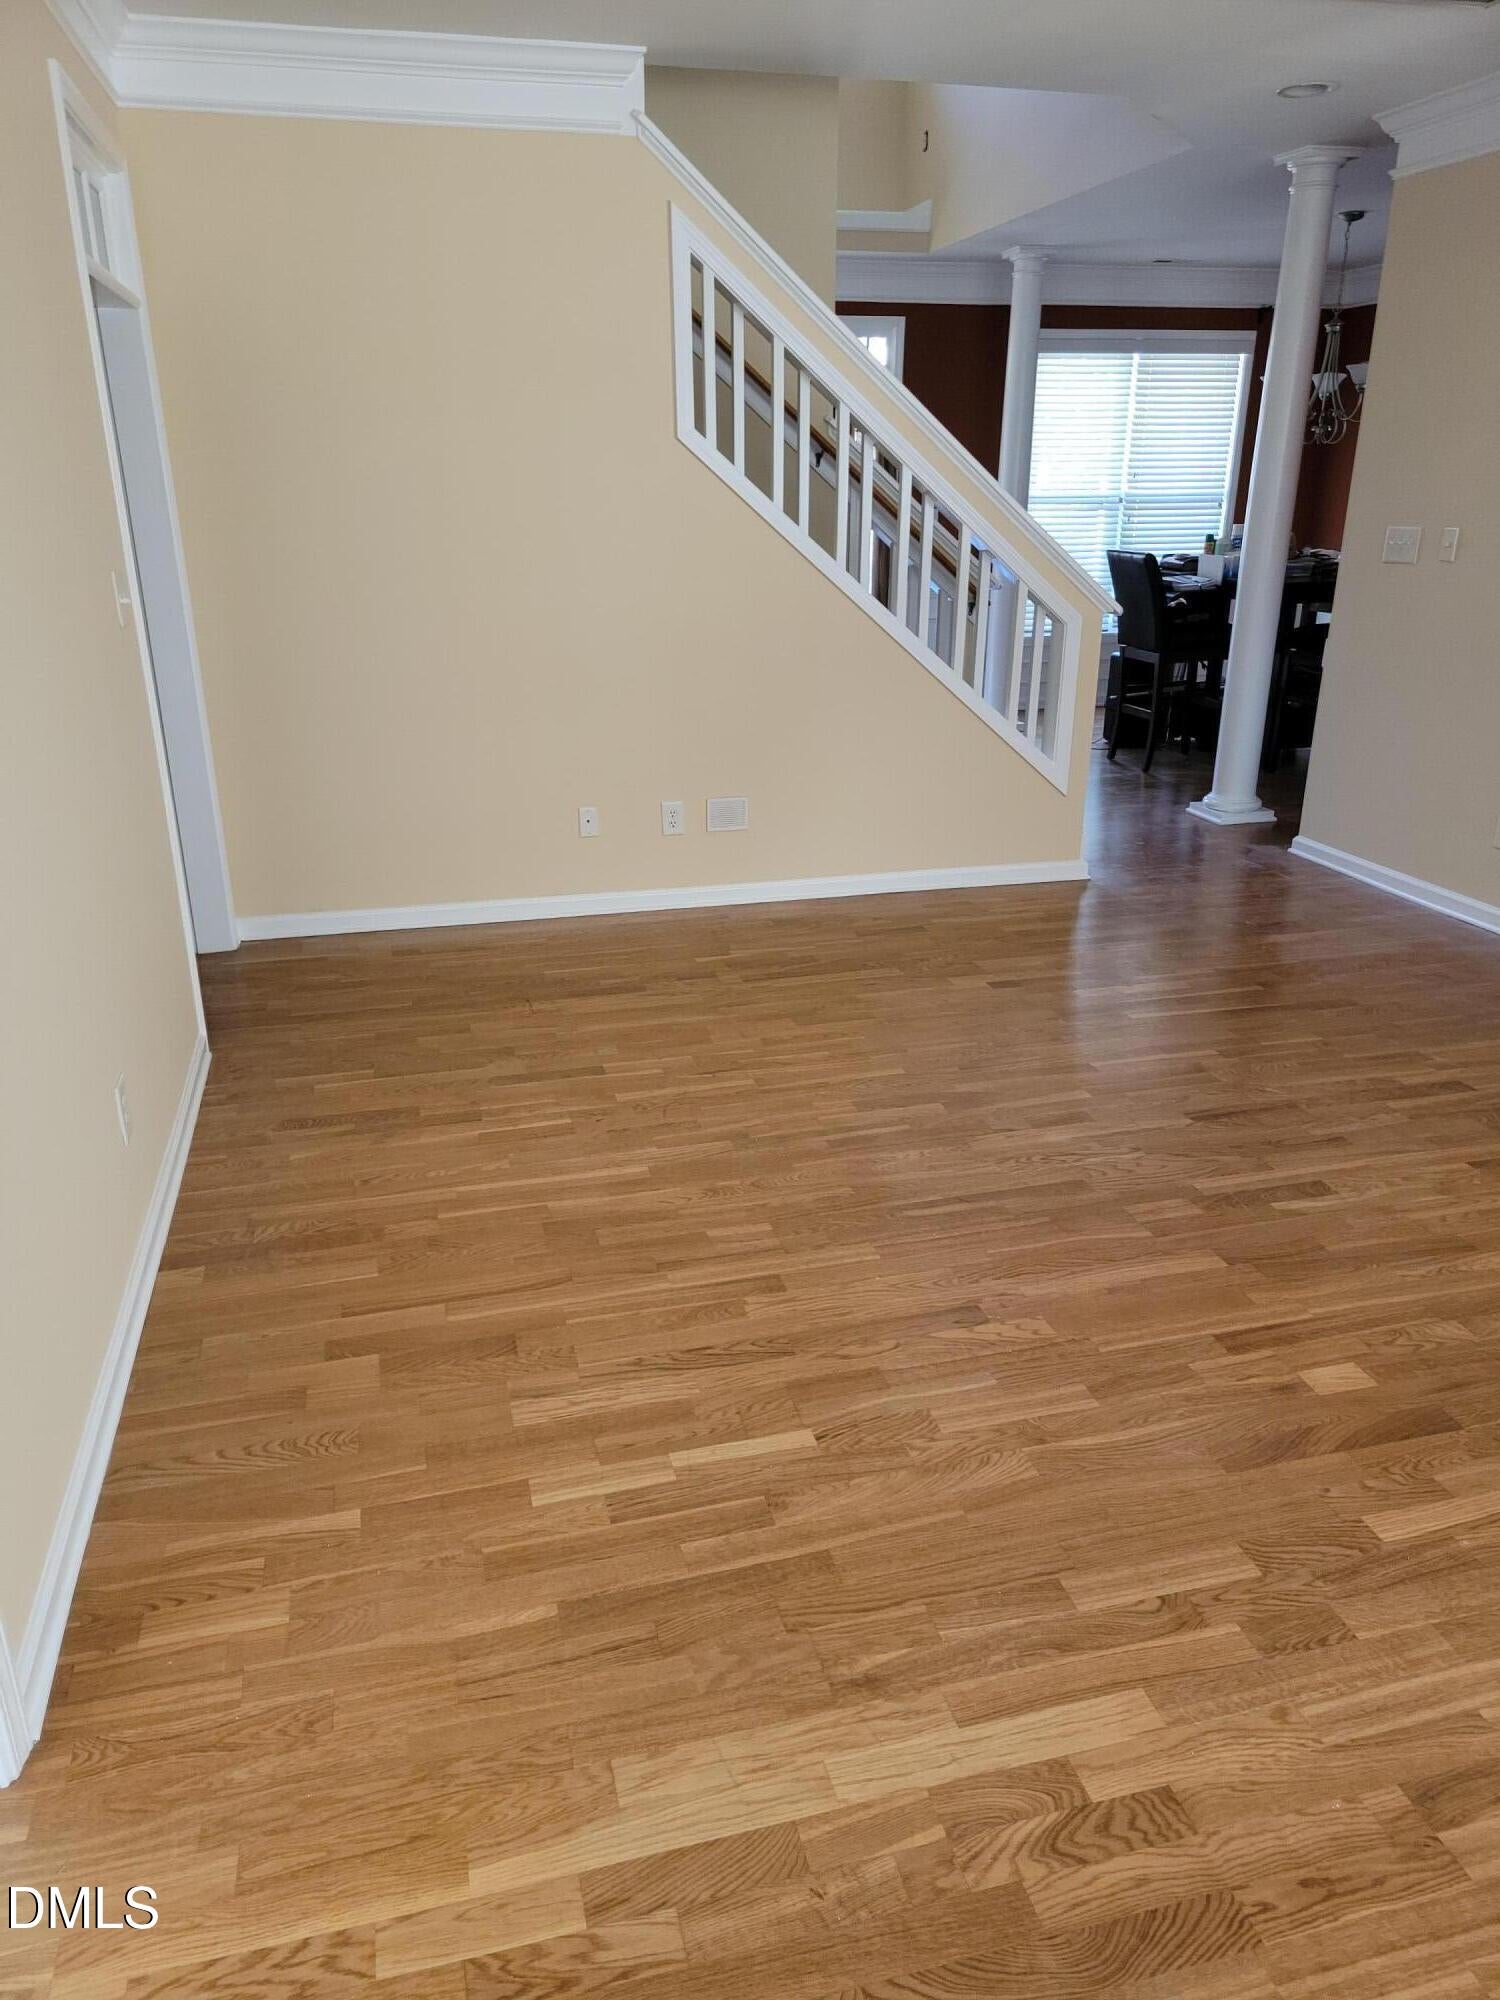
Welcome to 3608 Sunbright Lane! This spacious 3 bedroom, 3 bath home offers an open layout with living and dining areas, plus a versatile bonus room. The kitchen provides ample countertop and cabinet space and eat in dining area. Primary bedroom upstairs, along with two additional bedrooms. Conveniently located near shopping, dining, and major roadways, this home is ready for its next owner. Schedule your showing today!
Save
Ask
Tour
Hide
Listing Snapshot
Price
$360,500
Days On Site
1 Day
Bedrooms
3
Inside Area (SqFt)
2,328 sqft
Total Baths
3
Full Baths
3
Partial Baths
N/A
Lot Size
0.11 Acres
Year Built
2005
MLS® Number
10192527
Status
Coming Soon
Property Tax
$3,267.29
HOA/Condo/Coop Fees
$18.75 monthly
Sq Ft Source
N/A
Friends & Family
Recent Activity
| 16 hours ago | Status changed to Coming Soon | |
| 16 hours ago | Listing updated with changes from the MLS® | |
| yesterday | Listing first seen on site |
General Features
Acres
0.11
Attached Garage
Yes
Disclosures
Seller Disclosure
Foundation
Slab
Garage
Yes
Garage Spaces
2
Green Energy Efficient
AppliancesWindowsWater Heater
Levels
Two
Parking
AttachedGarageDrivewayGarage Faces Front
Parking Spaces
2
Property Sub Type
Single Family Residence
Security
Carbon Monoxide Detector(s)Fire AlarmSecurity System
Sewer
Public Sewer
Special Circumstances
Standard
SqFt Above
2328
SqFt Total
2328
Style
Traditional
Utilities
Cable AvailableElectricity AvailableElectricity ConnectedNatural Gas AvailableWater Available
Water Source
Public
Zoning
R-6
Interior Features
Appliances
DisposalDishwasherElectric OvenElectric Water HeaterIce MakerMicrowaveRangeRefrigeratorSelf Cleaning OvenStainless Steel Appliance(s)Trash CompactorWasher/Dryer
Cooling
Central AirCeiling Fan(s)Electric
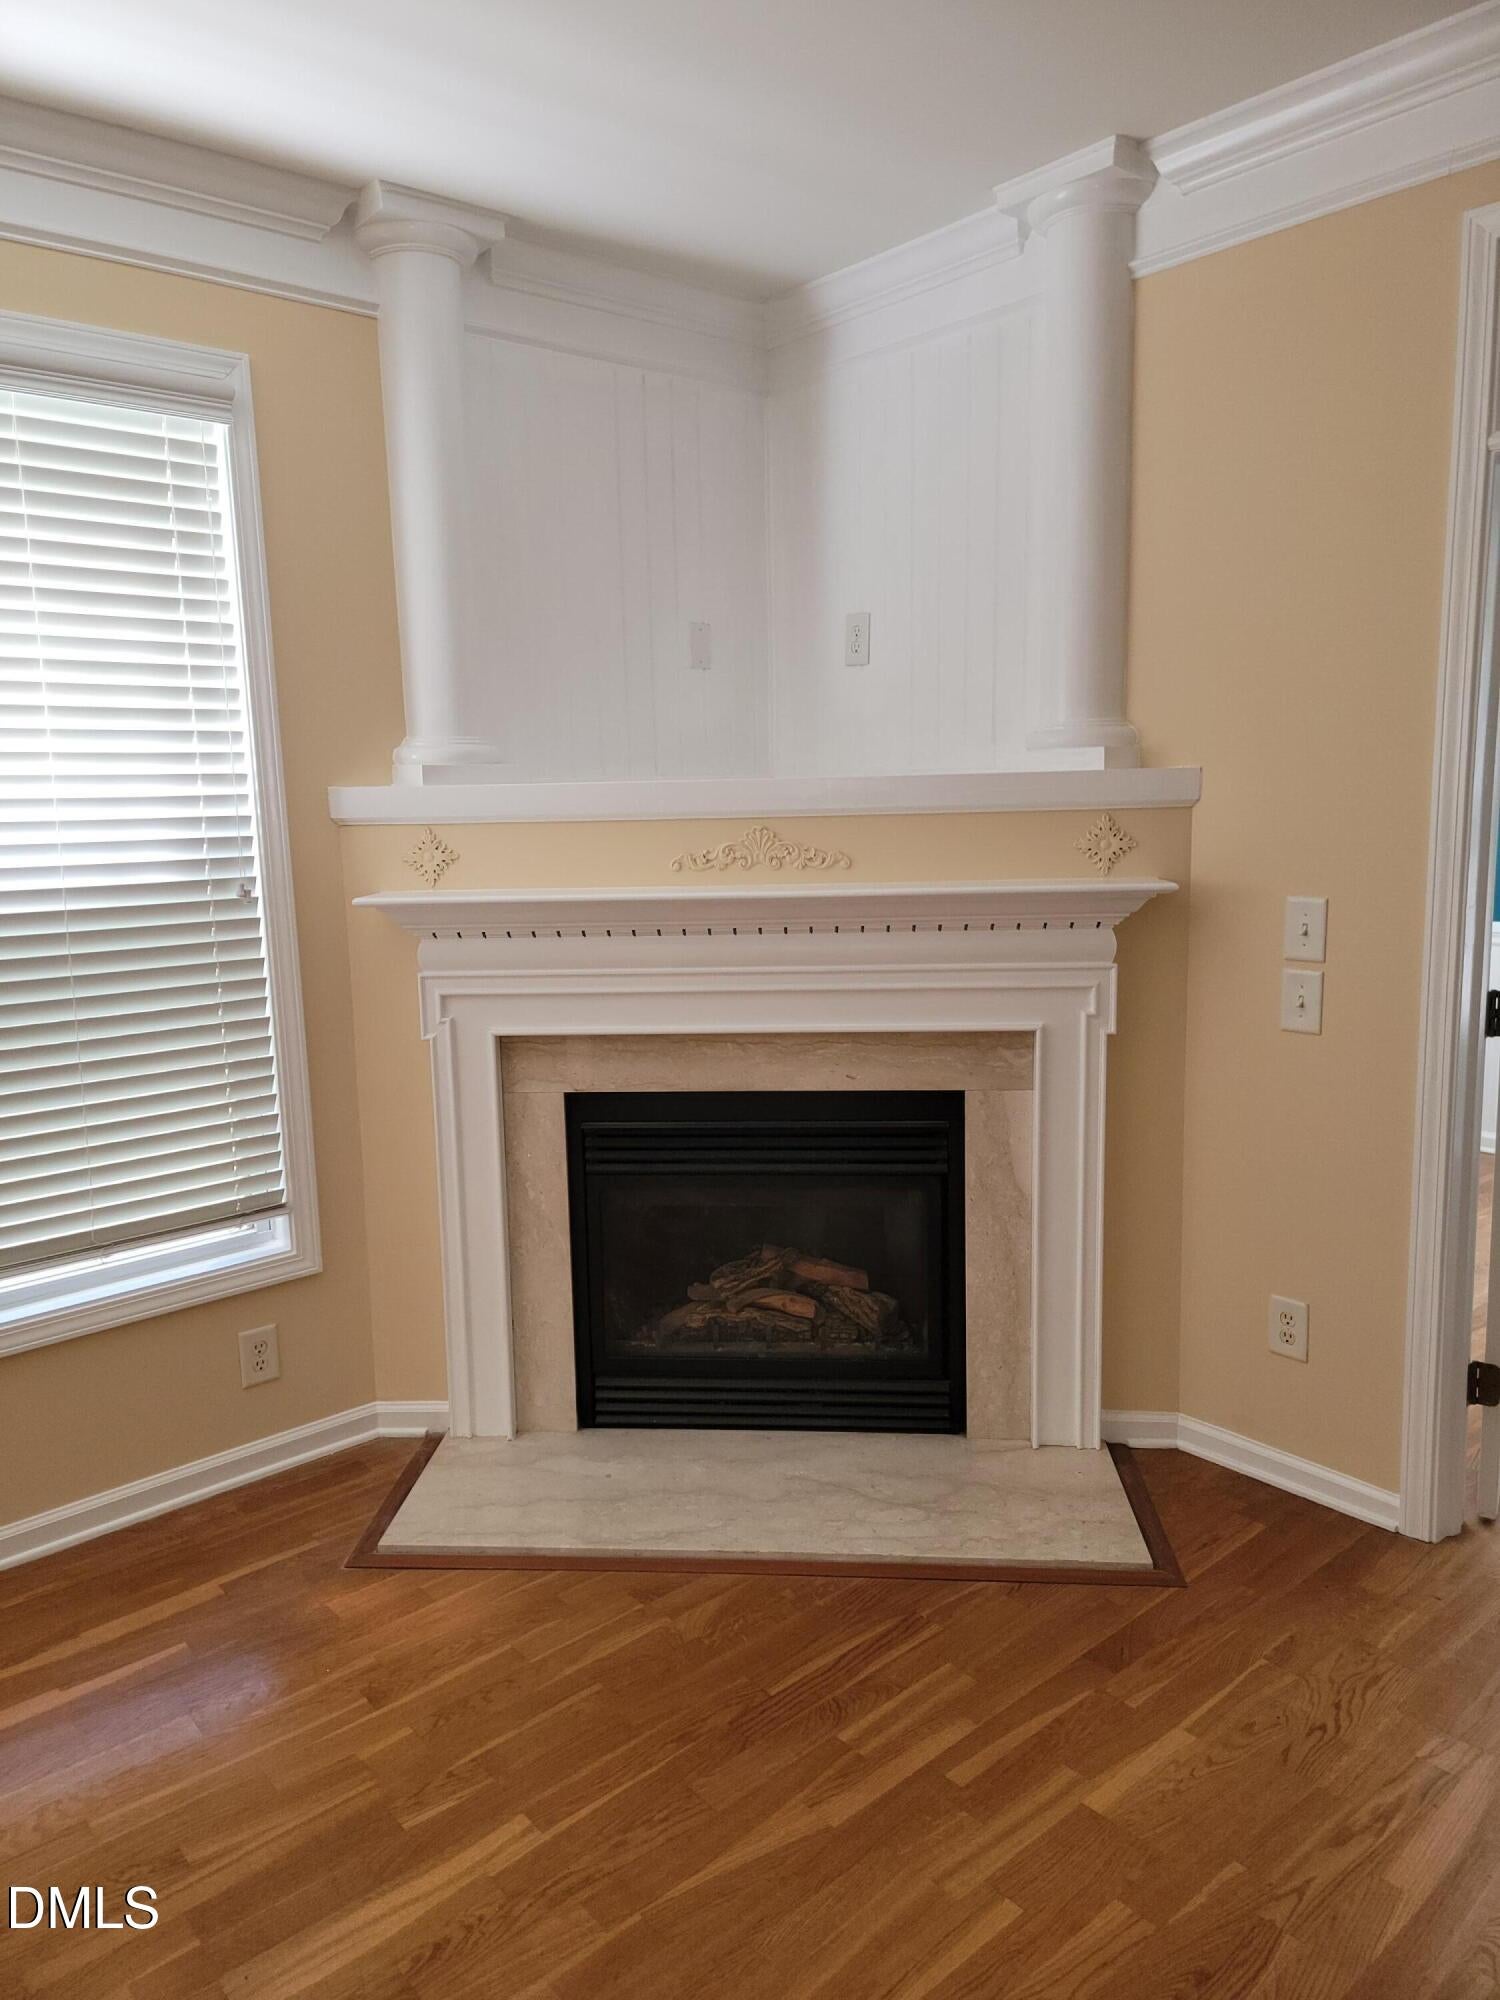
Fireplace
Yes
Fireplaces
1
Flooring
HardwoodTile
Heating
CentralElectricFireplace(s)
Interior
BookcasesCrown MoldingDouble VanityEntrance FoyerEat-in KitchenTray Ceiling(s)Walk-In Closet(s)High Speed Internet
Laundry Features
InsideLaundry RoomUpper Level
Window Features
BlindsDrapes
Bedroom 2
Dimensions - 11.5 x 12.0Level - Second
Bedroom 3
Dimensions - 10.0 x 14.2Level - Second
Bonus Room
Dimensions - 10.0 x 12.9Level - Second
Breakfast Room
Dimensions - 8.6 x 9.4Level - Main
Dining Room
Dimensions - 9.0 x 13.2Level - Main
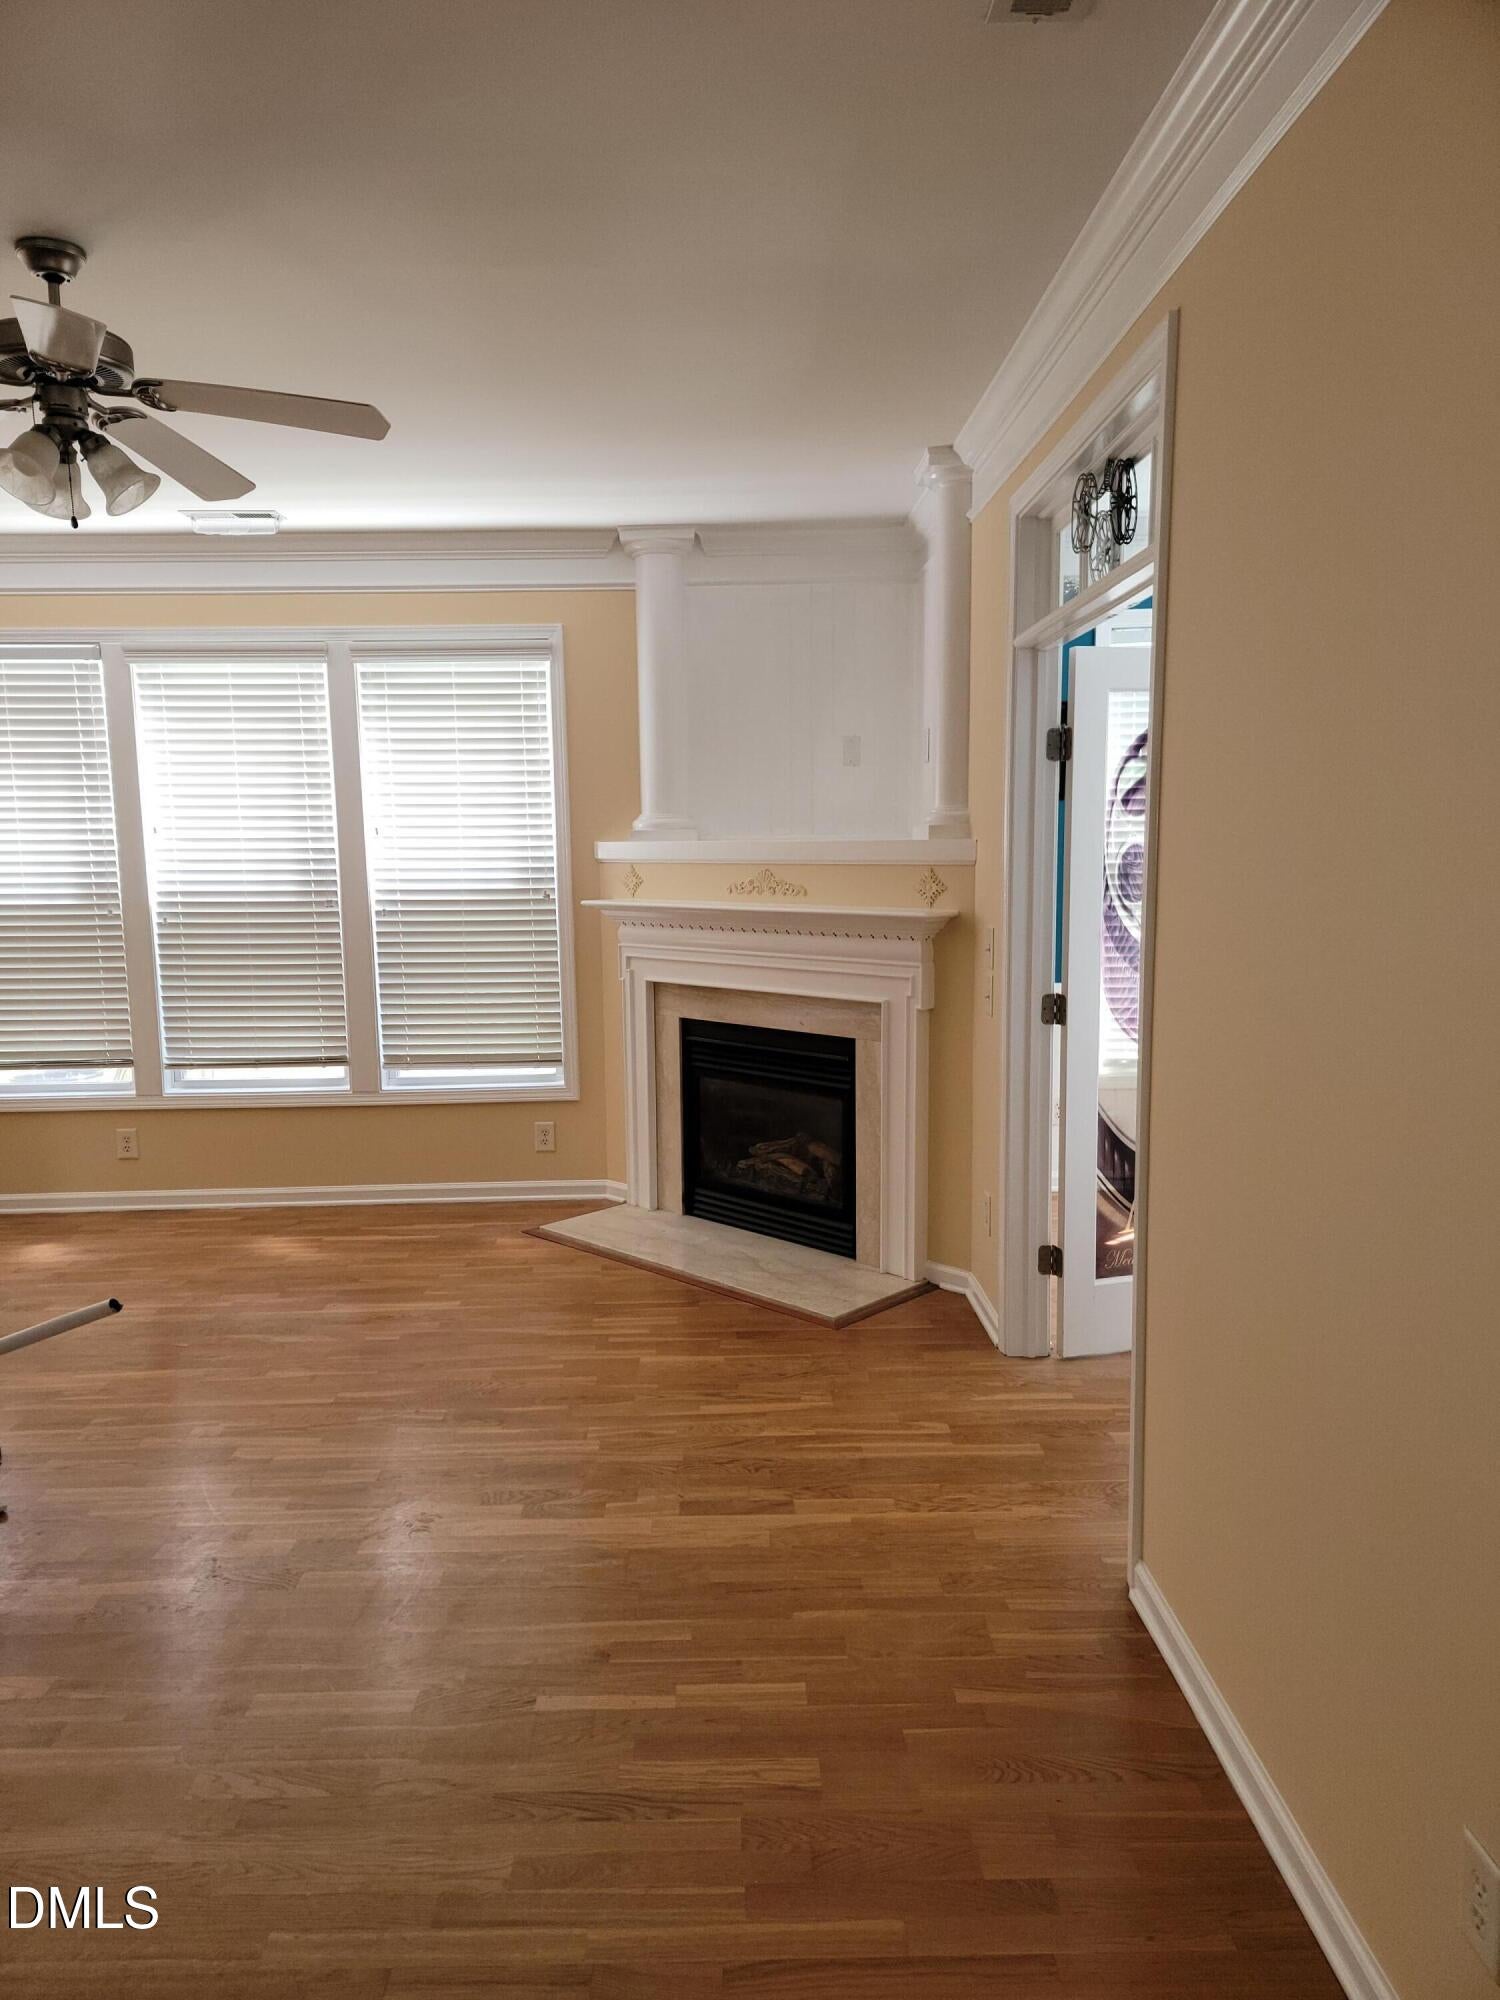
Family Room
Dimensions - 14.1 x 21.8Level - Main
Kitchen
Dimensions - 8.6 x 12.4Level - Main
Laundry
Dimensions - 5.0 x 6.2Level - Second
Living Room
Dimensions - 9.5 x 16.4Level - Main
Master Bedroom
Dimensions - 12.8 x 18.1Level - Second
Save
Ask
Tour
Hide
Exterior Features
Construction Details
Brick VeneerHardiPlank TypeVinyl Siding
Exterior
Private YardRain Barrel/Cistern(s)
Fencing
Fenced
Lot Features
Back YardFront YardLandscapedWooded
Other Structures
Garage(s)Storage
Patio And Porch
CoveredDeckFront PorchPatio
Road Frontage
City Street
Roof
Shingle
View
City LightsNeighborhoodTrees/Woods
Waterview
City LightsNeighborhoodTrees/Woods
Windows/Doors
BlindsDrapes
Community Features
Accessibility Features
Therapeutic Whirlpool
Association Amenities
Maintenance Grounds
Association Fee
$225.0
Association Fee Frequency
Annually
Community Features
CurbsStreet LightsSidewalks
Horse Property
None
Financing Terms Available
CashConventionalFHAVA Loan
Roads
Asphalt
Horse Allowed
Yes
Schools
School District
Unknown
Elementary School
Wake County Schools
Middle School
Wake County Schools
High School
Wake County Schools
Listing courtesy of Tonya Powell of EXP Realty LLC

Listings that are marked with an icon are provided courtesy of the Triangle MLS, Inc. of North Carolina, Internet Data Exchange Database. Copyright 2026 Triangle MLS, Inc. of North Carolina. All rights reserved.
Last checked: 2026-09-14 05:42 PM UTC
Listings that are marked with an icon are provided courtesy of the Triangle MLS, Inc. of North Carolina, Internet Data Exchange Database. Copyright 2026 Triangle MLS, Inc. of North Carolina. All rights reserved.
Last checked: 2026-09-14 05:42 PM UTC
Neighborhood & Commute
Source: Walkscore
Save
Ask
Tour
Hide
Did you know? You can invite friends and family to your search. They can join your search, rate and discuss listings with you.