Save
Ask
Tour
Hide
Share
$1,485,000
4 Days On Site

3504 Castelaine Circle
Apex, NC 27539

Single Family Residence|Coming Soon
4
Beds
5
Total Baths
5
Full Baths
5,570
SqFt
$267
/SqFt
2017
Built
Subdivision:
Brookshire Manor
County:
Wake

Due to the health concerns created by Coronavirus we are offering personal 1-1 online video walkthough tours where possible.
Call Now: 919.818.5001
Is this the listing for you? We can help make it yours.
919.818.5001
3504 Castelaine Circle3504 Castelaine Circle3504 Castelaine Circle3504 Castelaine Circle
Save
Ask
Tour
Hide
Share

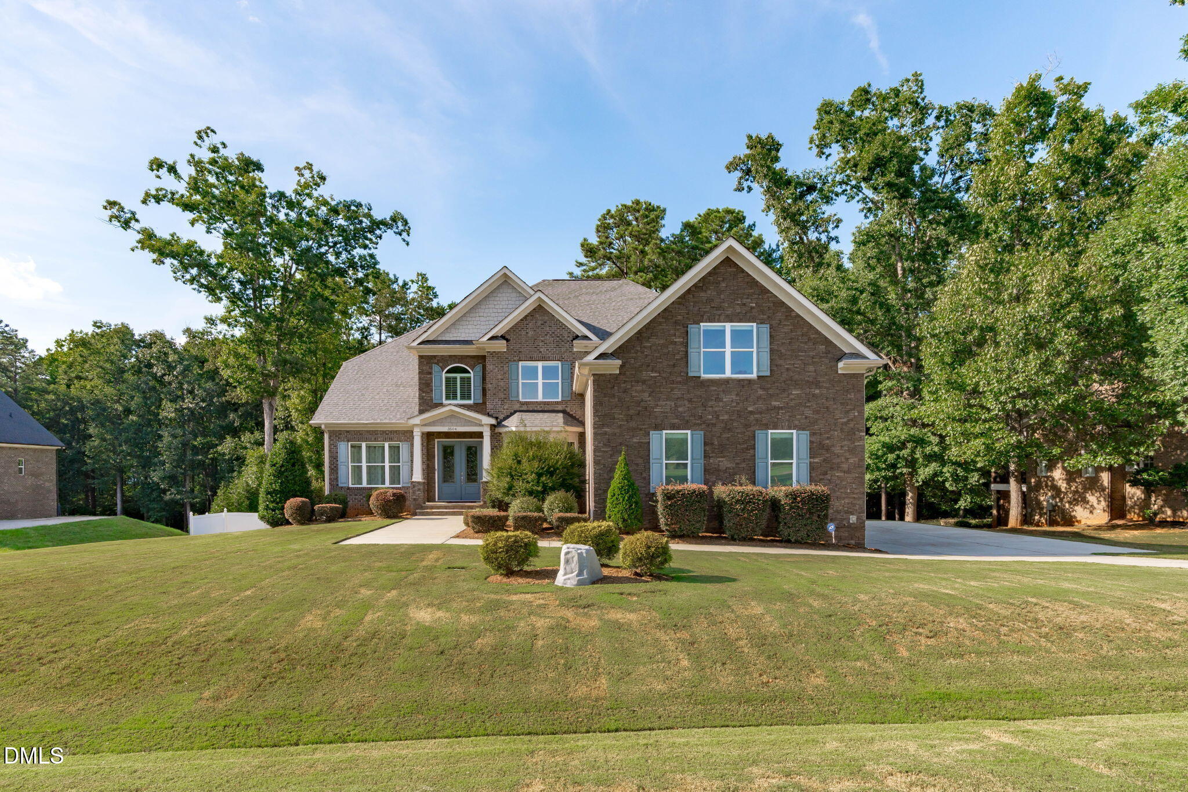
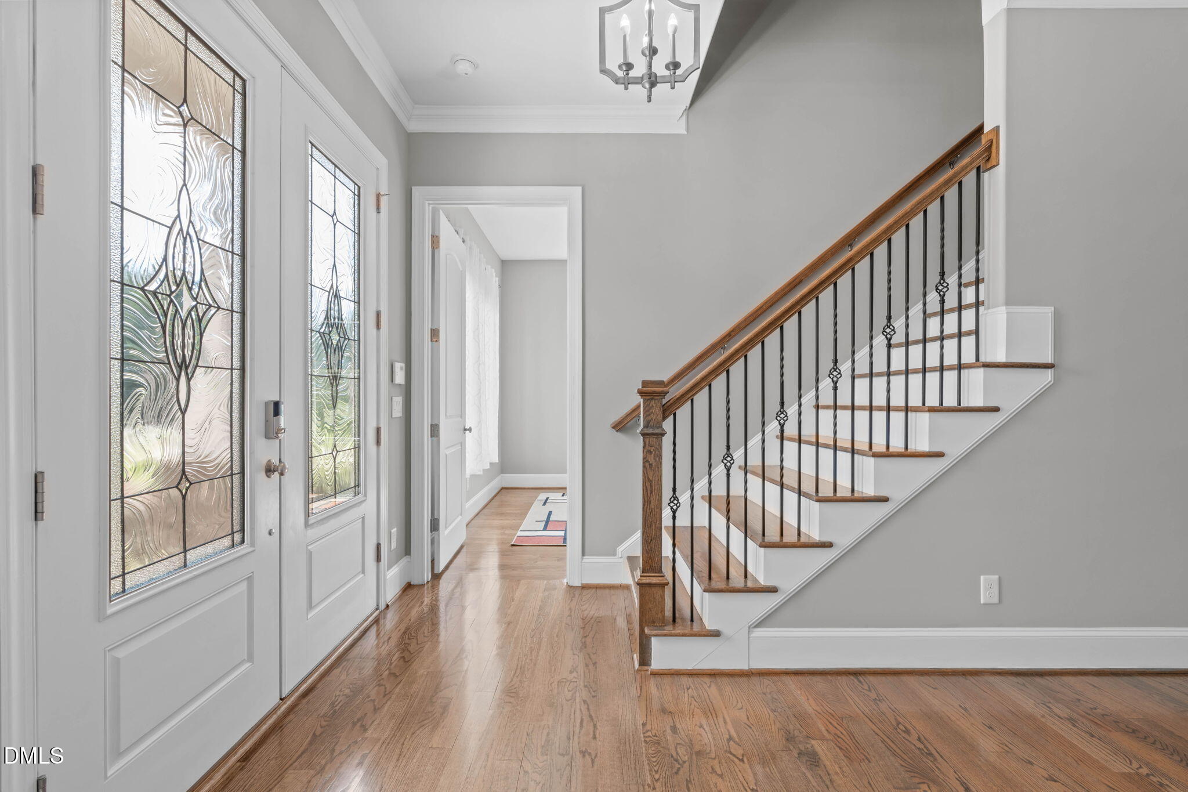
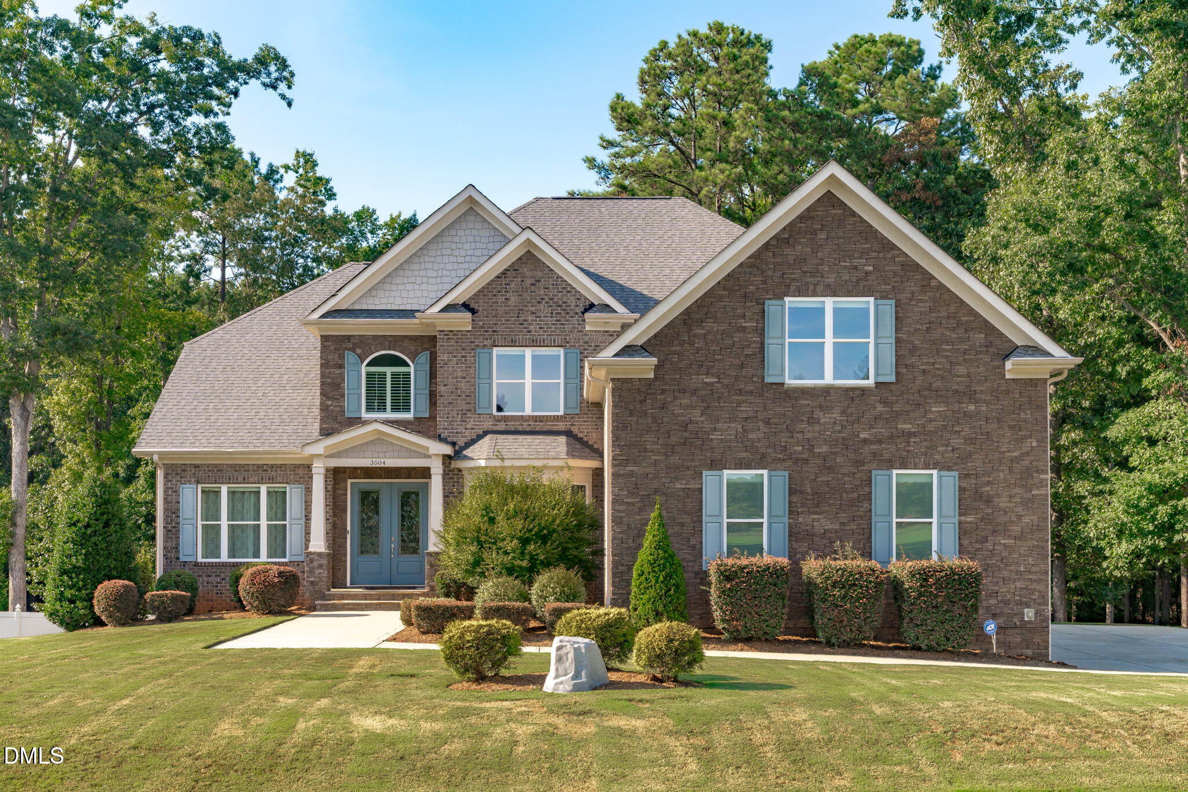
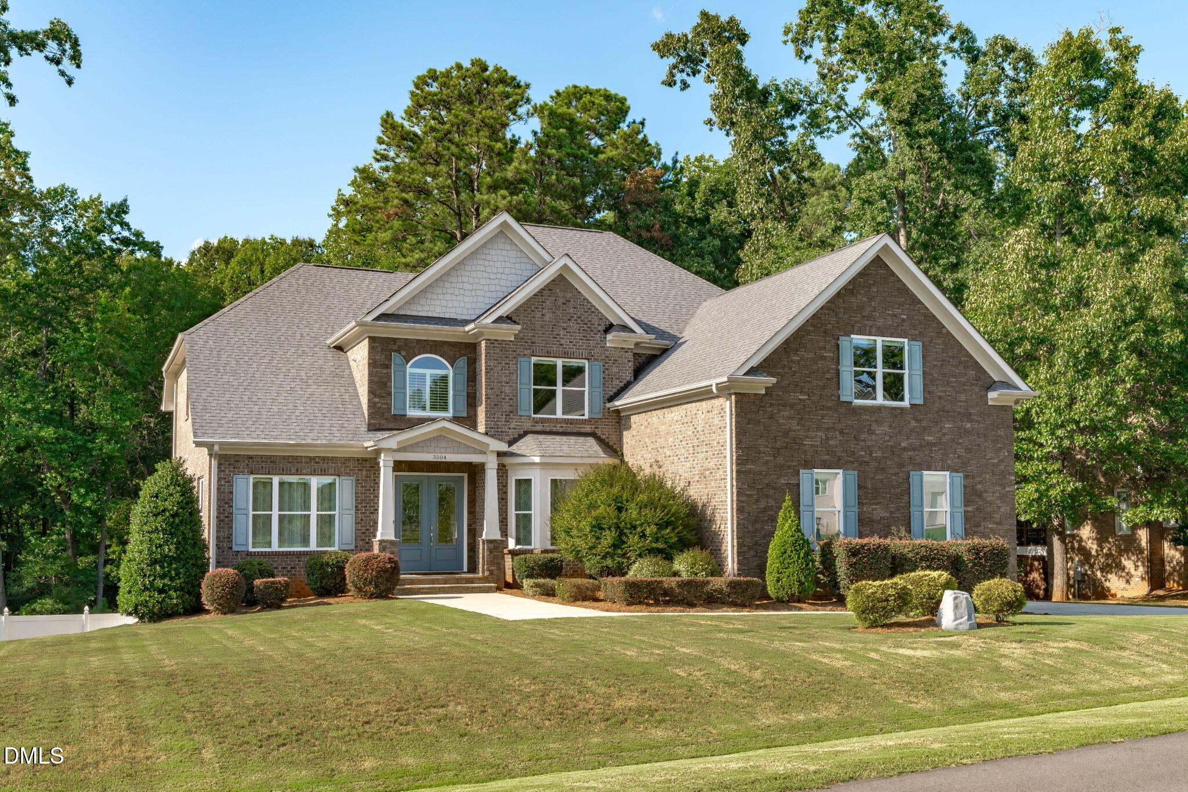
Welcome to 3504 Castelaine Cir, a custom-built luxury estate on 1.43 private acres in Wake County — zoned for top-rated Apex/Cary schools, with no city taxes and no water/sewer bill. Designed and built by one of the Triangle's recognized Parade of Homes boutique builders, every room was thoughtfully planned by the owners themselves, resulting in a level of craftsmanship and personal detail rarely found in production construction and lives much larger than bedroom count. Thoughtfully designed across 3 finished levels with flexible living spaces throughout. The basement level offers a full second living space complete with a kitchen, bedroom, laundry, a private screened porch, and two separate entrances and a dedicated separation door — functioning independently from the rest of the home. The bathroom features a zero-threshold roll-in shower and 3/0 doors for accessible design. The main level features a chef's kitchen with an 8' island, custom barn door pantry, gas range, and a family room with a gas fireplace and screened porch with infrared heat for year-round use. The primary suite includes a spa-style bath with heated jetted tub, oversized super shower, and expansive walk-in closet. Set on 1.43 fenced acres with mature trees beyond the property line, this estate also includes a 3-car garage with RaceDeck flooring and 2 Tesla EV chargers (car lift avail. for purchase separately). Freshly painted, power washed, and pre-listing inspected adds buyer confidence and move-in ready condition. Assumable mortgage rate is 3.75% thru Truist Bank. Owner is Listing Agent.

Save
Ask
Tour
Hide
Share
Listing Snapshot
Price 
$1,485,000
Days On Site 
4 Days
Bedrooms 
4
Inside Area (SqFt) 
5,570 sqft
Total Baths 
5
Full Baths 
5
Partial Baths 
N/A
Lot Size 
1.43 Acres
Year Built 
2017
MLS® Number 
10192547
Status 
Coming Soon
Property Tax 
$7,007.56
HOA/Condo/Coop Fees 
$50 monthly
Sq Ft Source 
N/A
Friends & Family
Recent Activity
19 hours agoStatus changed to Coming Soon
19 hours agoListing updated with changes from the MLS®
4 days agoListing first seen on site
General Features
Acres 
1.43
Attached Garage 
Yes
Direction Faces 
Southeast
Disclosures 
Seller Disclosure
Foundation 
Slab
Garage 
Yes
Garage Spaces 
3
Green Energy Efficient 
AppliancesDoorsThermostatWindowsWater Heater
Home Warranty 
Yes
Levels 
Three Or MoreTwo
Parking 
AttachedGarageConcreteDrivewayElectric Vehicle Charging Station(s)Garage Faces SideOff StreetParking Pad
Property Condition 
Updated/Remodeled
Property Sub Type 
Single Family Residence
Security 
Carbon Monoxide Detector(s)PrewiredSmoke Detector(s)Security System Owned
Sewer 
Septic Tank
Special Circumstances 
Standard
SqFt Above 
3976
SqFt Below 
1594
SqFt Total 
5570
Style 
Traditional
Utilities 
Cable AvailableElectricity ConnectedNatural Gas AvailableNatural Gas ConnectedPhone AvailableUnderground UtilitiesSewer Connected
Water Source 
Well
Zoning 
R-30
Interior Features
Appliances 
Built-In Electric OvenConvection OvenDryerDouble OvenDishwasherElectric CooktopElectric Water HeaterFree-Standing RefrigeratorGas CooktopGas Water HeaterIce MakerMicrowaveOvenPlumbed For Ice MakerRangeRefrigeratorRange HoodSelf Cleaning OvenStainless Steel Appliance(s)Tankless Water HeaterVented Exhaust FanWasherWasher/DryerWater PurifierWater Purifier Owned
Basement 
ApartmentDaylightExterior EntryFinishedFullInterior EntryStorage SpaceWalk-Out AccessWalk-Up Access
Cooling 
Central AirCeiling Fan(s)ElectricHeat PumpMulti UnitsZoned
Fireplace 
Yes
Fireplace Features 
BasementGlass DoorsLiving Room
Fireplaces 
2
Flooring 
CarpetConcreteCeramic TileHardwoodOtherTileWoodVinyl
Heating 
CentralElectricFireplace(s)Forced AirHeat PumpZoned
Interior 
Breakfast BarBuilt-in FeaturesCeiling Fan(s)ChandelierCrown MoldingCoffered Ceiling(s)Double VanityEntrance FoyerEat-in KitchenGranite CountersHigh CeilingsHigh Speed InternetIn-Law FloorplanKitchen IslandPantryRecessed LightingSmart HomeSmart ThermostatSoaking TubSound SystemStorageStone CountersTray Ceiling(s)Walk-In Closet(s)Wired for DataWired for Sound
Laundry Features 
In BasementElectric Dryer HookupInsideLower LevelLaundry RoomMultiple LocationsUpper LevelWasher Hookup
Main Level Bedrooms 
1
Window Features 
BlindsBay Window(s)Double Pane WindowsENERGY STAR Qualified WindowsInsulated WindowsPlantation ShuttersScreensWindow CoveringsWindow Treatments
Bathroom 2 
Dimensions - 11.5 x 5.5Level - SecondDescription - Bdrm 2 Bath
Bathroom 3 
Dimensions - 13.25 x 5.5Level - SecondDescription - Hallway Bath
Bathroom 4 
Dimensions - 9.25 x 7.08Level - FirstDescription - 1st Fl Bathroom
Bathroom 5 
Dimensions - 9.08 x 12.33Level - BasementDescription - Basement Bathroom
Bedroom 2 
Dimensions - 13.9 x 15.9Level - Second
Bedroom 3 
Dimensions - 13.08 x 11.83Level - Second
Bedroom 4 
Dimensions - 16.5 x 12.0Level - BasementDescription - Basement Bedroom
Bonus Room 
Dimensions - 26.5 x 15.9Level - Second
Breakfast Room 
Dimensions - 13.58 x 14.0Level - First
Dining Room 
Dimensions - 17.67 x 11.67Level - First
Family Room 
Dimensions - 21.0 x 15.17Level - BasementDescription - Basement Family/Dining area
Kitchen 
Dimensions - 15.9 x 13.58Level - BasementDescription - Basement Kitchen
Living Room 
Dimensions - 22.67 x 15.08Level - First
Master Bathroom 
Dimensions - 15.5 x 12.0Level - Second
Master Bedroom 
Dimensions - 21.0 x 15.0Level - Second
Media Room 
Dimensions - 13.9 x 12.58Level - Second
Office 
Dimensions - 15.5 x 12.0Level - First
Other 
Dimensions - 12.17 x 12.0Level - BasementDescription - Basement Flex Space
Recreation Room 
Dimensions - 12.67 x 12.0Level - FirstDescription - Rec. Room with walk in Closet
Save
Ask
Tour
Hide
Share
Exterior Features
Construction Details 
Attic/Crawl Hatchway(s) InsulatedBatts InsulationBlown-In InsulationBrickConcreteHardiPlank TypeRadiant BarrierStone
Exterior 
Private EntrancePrivate YardRain GuttersStorage
Fencing 
Back YardFencedFullGatePrivacyVinyl
Lot Features 
Back YardFront YardGentle SlopingInterior LotNative PlantsSprinklers In FrontSlopedWoodedFew Trees
Other Structures 
Shed(s)Workshop
Patio And Porch 
CoveredDeckEnclosedFront PorchPatioRear PorchScreened
Road Frontage 
Private Road
Roof 
AsphaltShingle
View 
NeighborhoodTrees/Woods
Waterview 
NeighborhoodTrees/Woods
Windows/Doors 
BlindsBay Window(s)Double Pane WindowsENERGY STAR Qualified WindowsInsulated WindowsPlantation ShuttersScreensWindow CoveringsWindow Treatments
Community Features
Accessibility Features 
Accessible BedroomAccessible Full BathTherapeutic Whirlpool
Association Amenities 
None
Association Fee 
$600.0
Association Fee Frequency 
Annually
Community Features 
Street Lights
Financing Terms Available 
AssumableCashConventionalVA Loan
Building Access 
Front Door
Roads 
Asphalt
Schools
School District
Unknown
Elementary School
Wake - Middle Creek Elementary
Middle School
Wake - Dillard Drive Middle
High School
Wake - Middle Creek High
Listing courtesy of Miguel Justin Fragoso of EXP Realty LLC


Listings that are marked with an icon are provided courtesy of the Triangle MLS, Inc. of North Carolina, Internet Data Exchange Database. Copyright 2026 Triangle MLS, Inc. of North Carolina. All rights reserved.

Last checked: 2026-09-15 08:55 AM UTC

Neighborhood & Commute
Source: Walkscore
Save
Ask
Tour
Hide
Share